
Lower - 5252 Bushelgrove Circle Mississauga, Ontario L5M 6C5

$1,600 Monthly
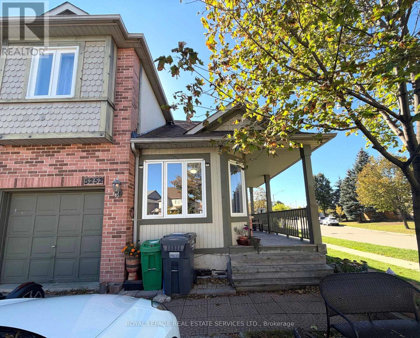
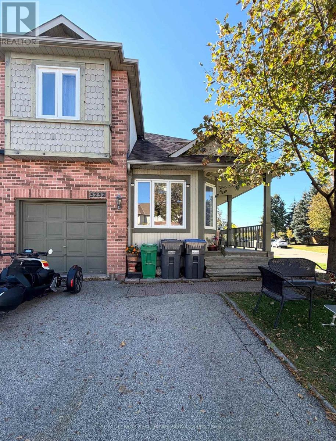
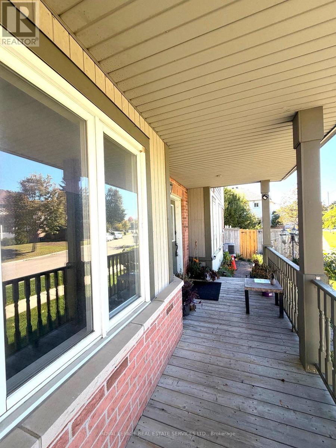
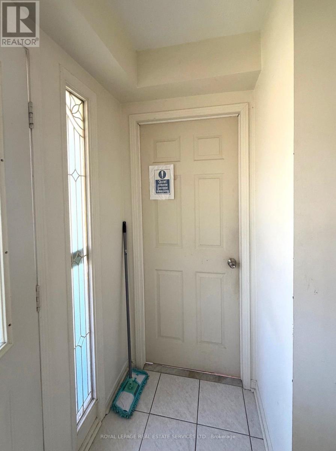
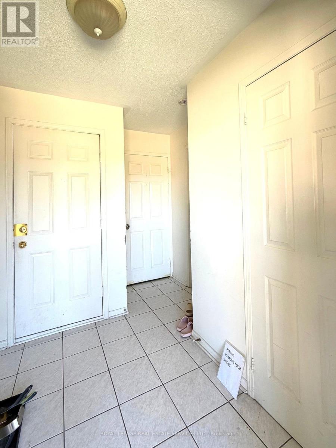
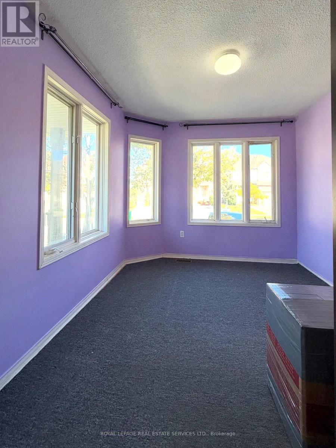
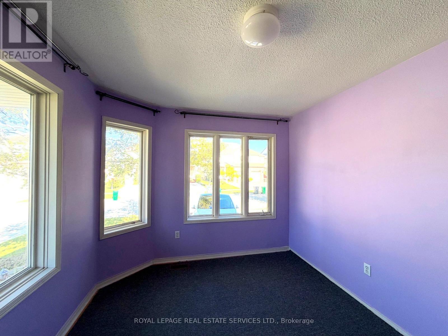
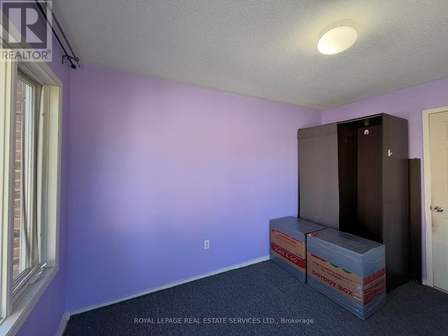
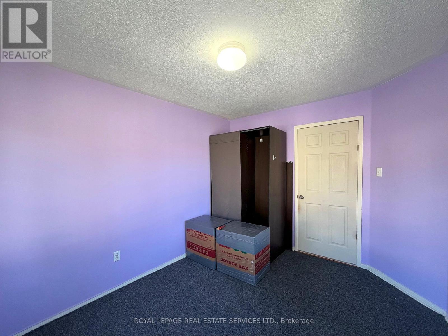
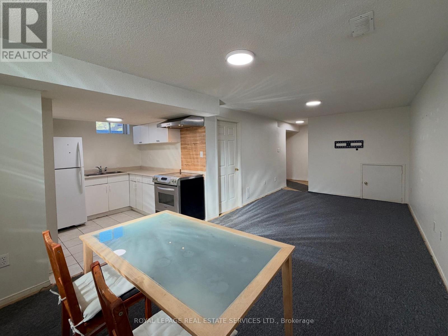
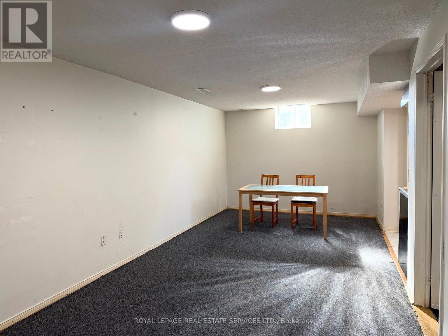
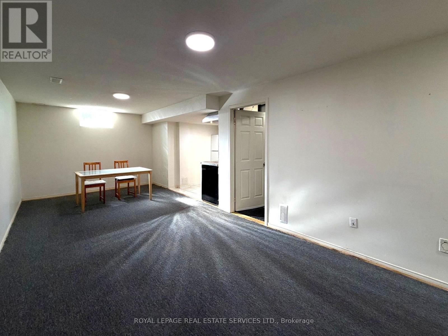
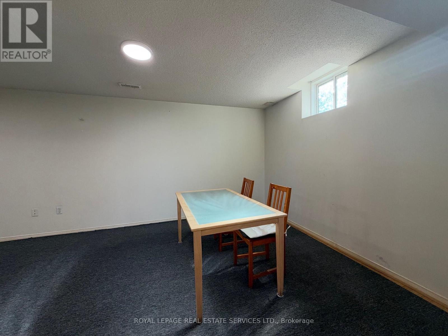
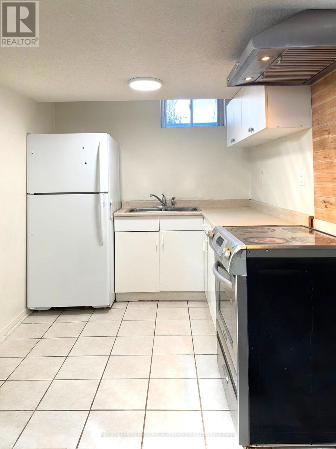
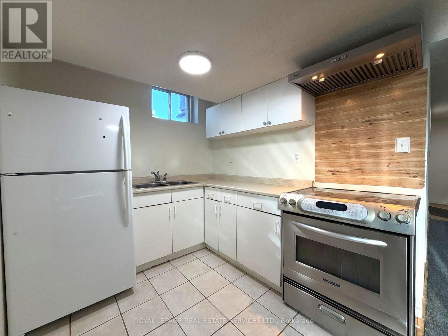
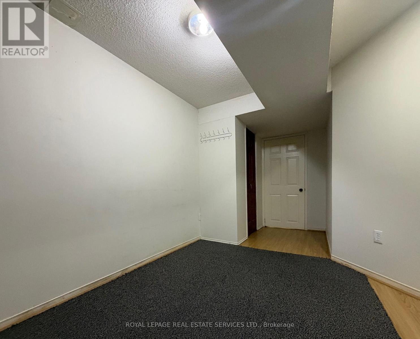
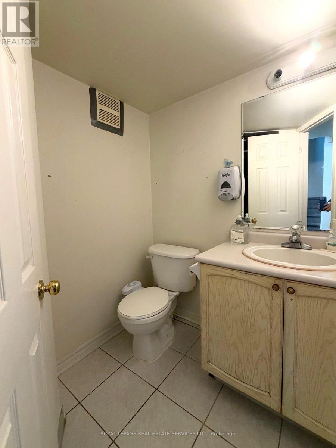
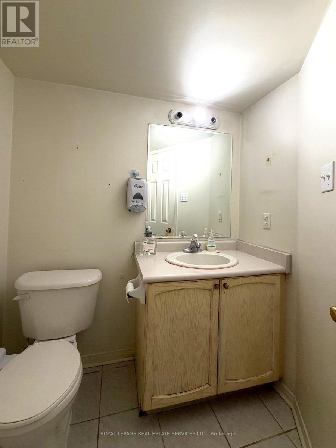
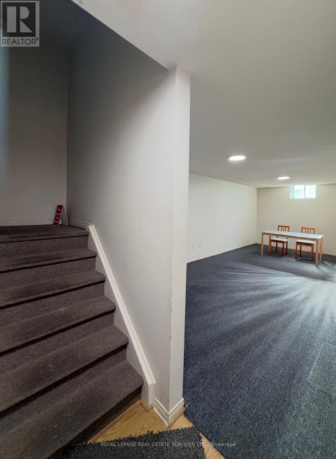
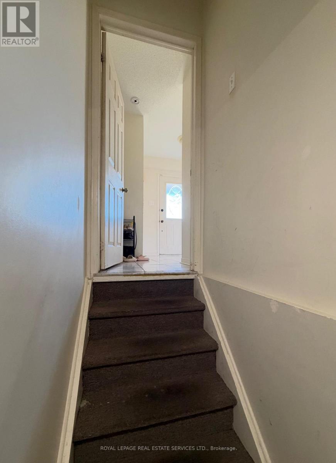
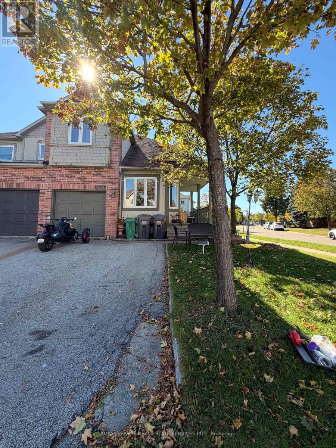
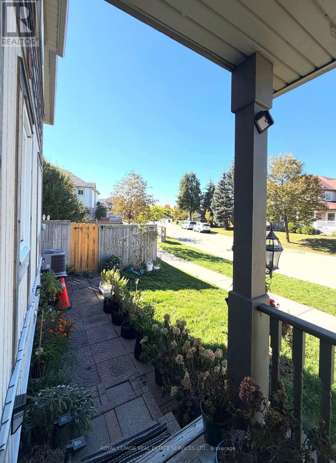
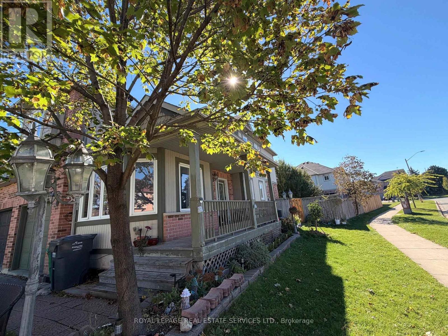
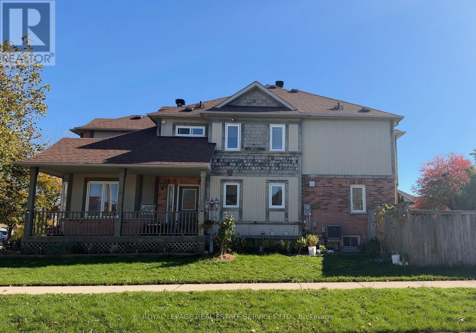
Live in One of Central Erin Mills the Most Prestigious Neighborhoods! Premium corner-lot semi-detached home featuring a basement apartment with a spacious primary bedroom on the main floor and a convenient 2-piece powder room shared with the upper-level residence. The large living and dining areas offer comfortable living spaces, enhanced by south-facing windows that fill the home with abundant natural light with private laundry. Shared entrance with the upper-level residents only. Tenant pays 30% of the utilities. One driveway parking space near the entrance stairs. This house in a quiet, family-friendly neighborhood within the highly sought-after John Fraser Secondary School and St. Aloysius Gonzaga Secondary School districts. Steps to Erin Mills Town Centre and the Erin Meadows Community Centre, with easy access to shopping, public transit, and Highway 403. A fantastic opportunity to enjoy comfortable living in a prime Central Erin Mills location! (id:55460)
Property Details
| MLS® Number | W14101124 |
| Property Type | Single Family |
| Community Name | Central Erin Mills |
| Equipment Type | Water Heater |
| Parking Space Total | 1 |
| Rental Equipment Type | Water Heater |
Building
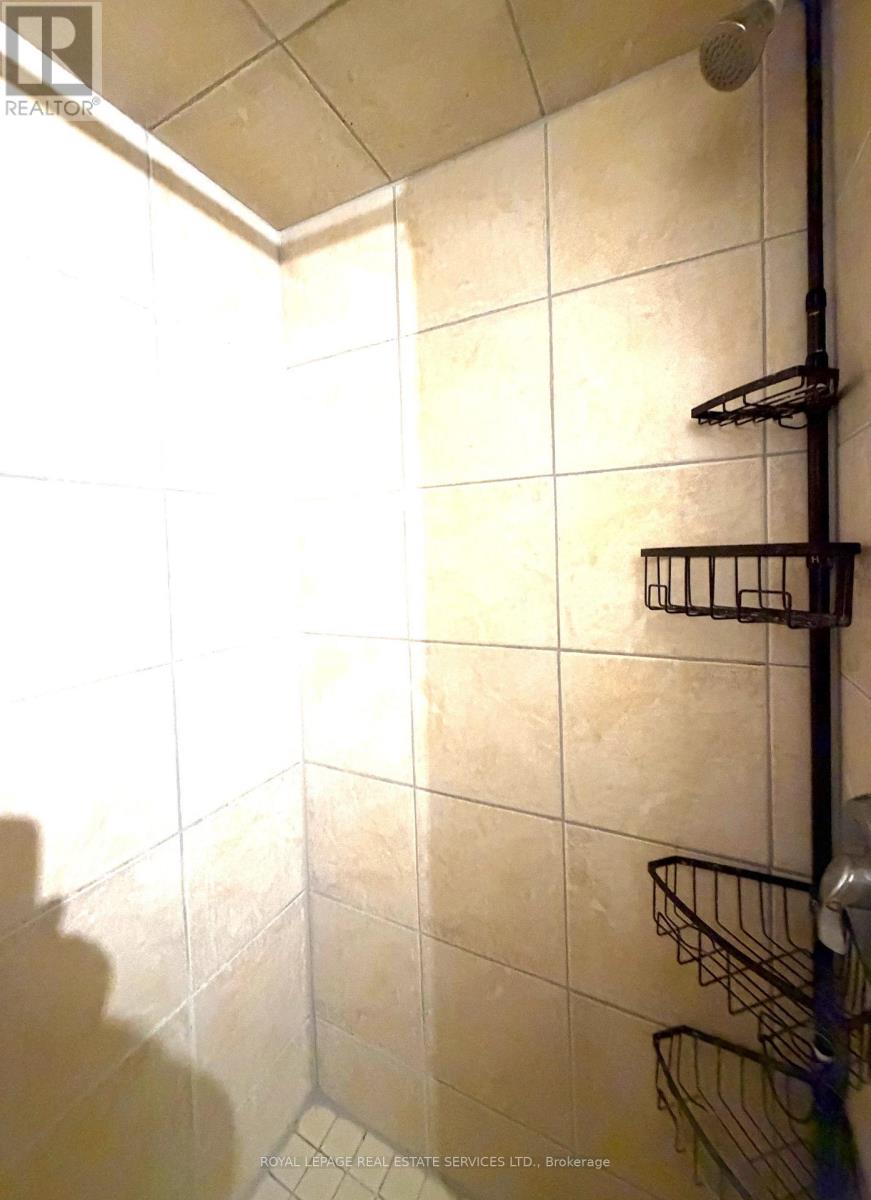
| Bathroom Total | 2 |
| Bedrooms Above Ground | 2 |
| Bedrooms Total | 2 |
| Appliances | Water Meter, Dryer, Hood Fan, Stove, Washer, Refrigerator |
| Basement Features | Apartment In Basement |
| Basement Type | N/a |
| Construction Style Attachment | Semi-detached |
| Cooling Type | Central Air Conditioning |
| Exterior Finish | Brick, Vinyl Siding |
| Flooring Type | Laminate, Ceramic, Hardwood |
| Foundation Type | Poured Concrete |
| Half Bath Total | 1 |
| Heating Fuel | Natural Gas |
| Heating Type | Forced Air |
| Stories Total | 2 |
| Size Interior | 0 - 699 Sqft |
| Type | House |
| Utility Water | Municipal Water |
Parking
| Garage |
Land
| Acreage | No |
| Sewer | Sanitary Sewer |
Rooms
| Level | Type | Length | Width | Dimensions |
|---|---|---|---|---|
| Lower Level | Living Room | 6.1 m | 2.44 m | 6.1 m x 2.44 m |
| Lower Level | Dining Room | 6.1 m | 2.44 m | 6.1 m x 2.44 m |
| Lower Level | Kitchen | 2.44 m | 2.44 m | 2.44 m x 2.44 m |
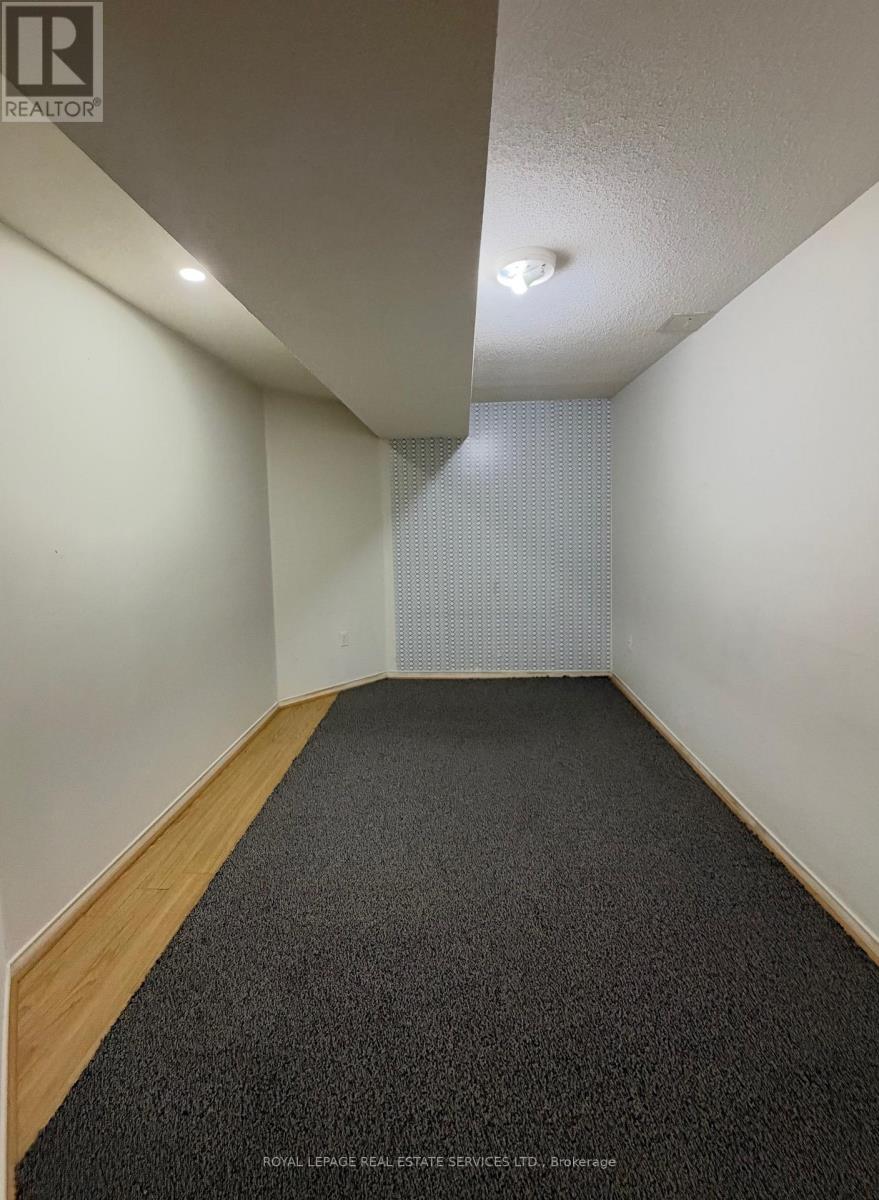
| Lower Level | Bedroom 2 | 2.44 m | 2.14 m | 2.44 m x 2.14 m |
| Main Level | Primary Bedroom | 3.05 m | 2.44 m | 3.05 m x 2.44 m |

Broker
(905) 828-1122
www.sandysun.ca/
www.facebook.com/sandi.sun.180
www.linkedin.com/in/sandy-sun-64aa5615/

2520 Eglinton Ave West #207b
Mississauga, Ontario L5M 0Y4
(905) 828-1122
(905) 828-7925

The trademarks REALTOR®, REALTORS®, and the REALTOR® logo are controlled by The Canadian Real Estate Association (CREA) and identify real estate professionals who are members of CREA. The trademarks MLS®, Multiple Listing Service® and the associated logos are owned by The Canadian Real Estate Association (CREA) and identify the quality of services provided by real estate professionals who are members of CREA. The trademark DDF® is owned by The Canadian Real Estate Association (CREA) and identifies CREA's Data Distribution Facility (DDF®)
October 21 2026 02:06:33
Toronto Regional Real Estate Board
Royal LePage Real Estate Services Ltd.