
Lower - 524 Simcoe Street S Oshawa, Ontario L1H 4J8
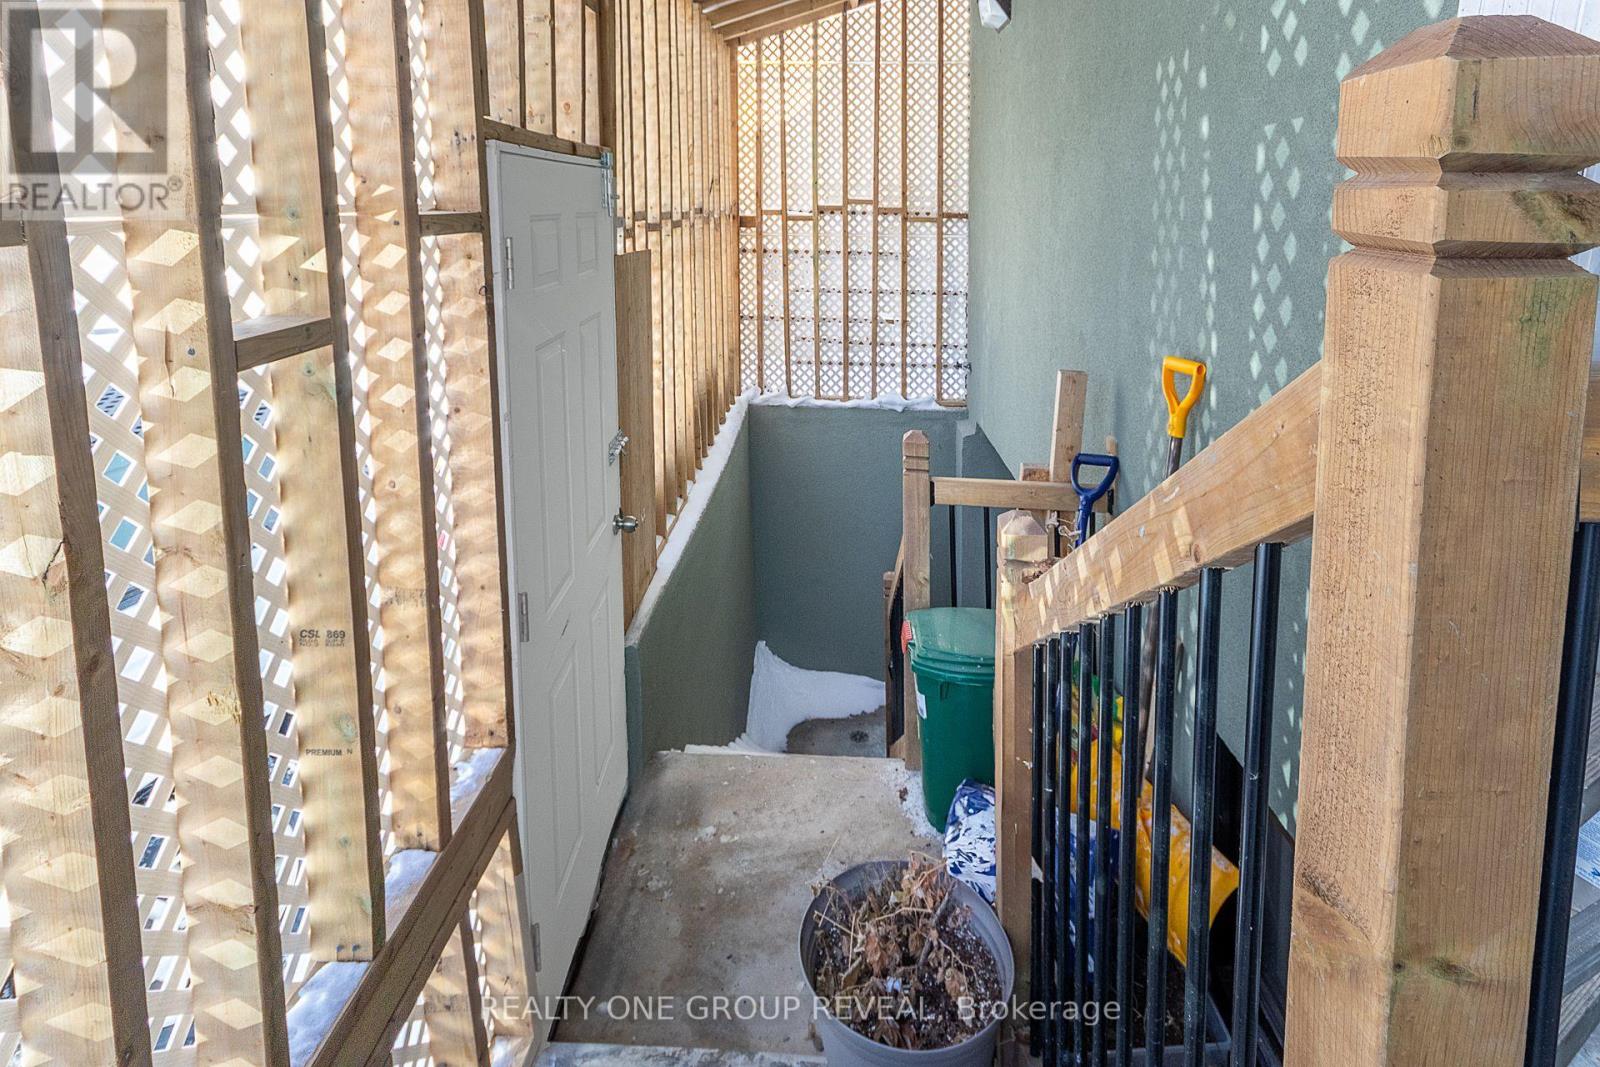

$3,200 Monthly
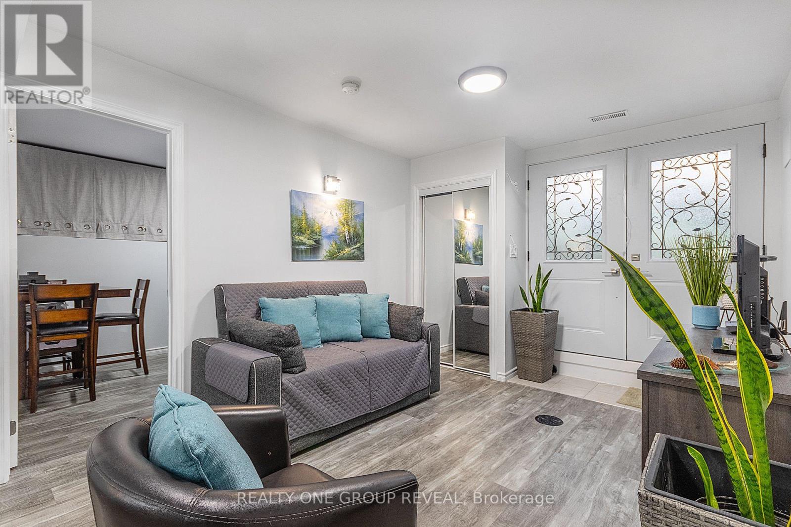
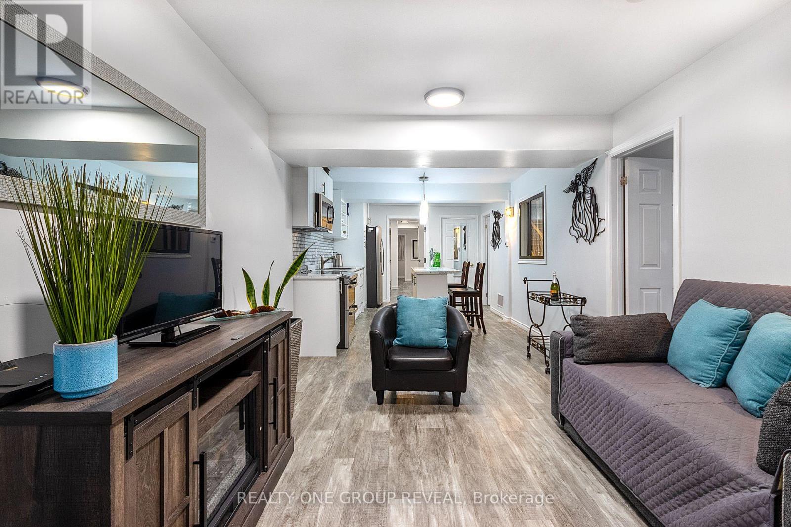
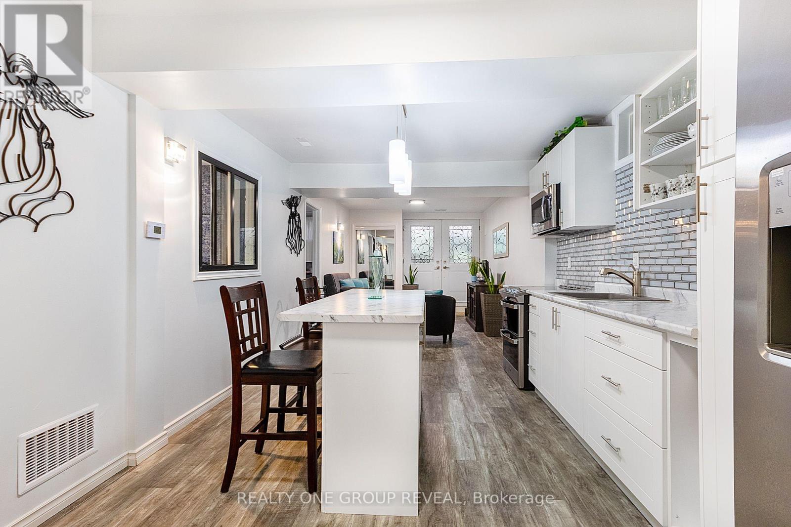
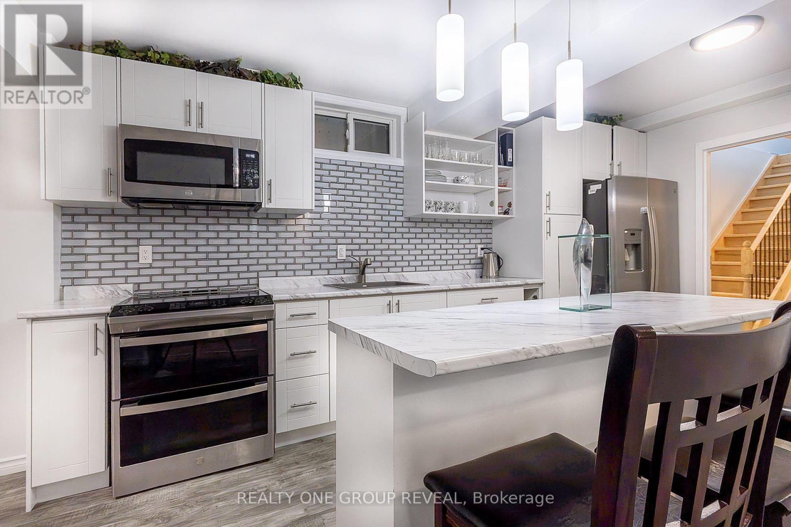
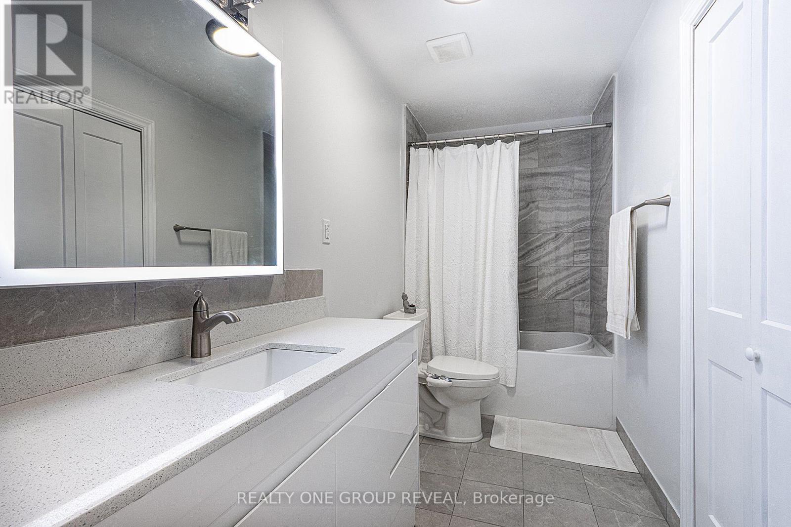
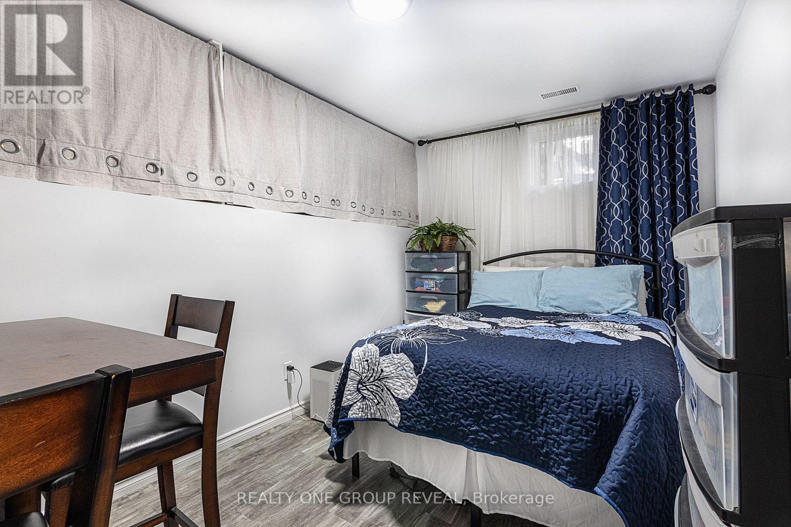
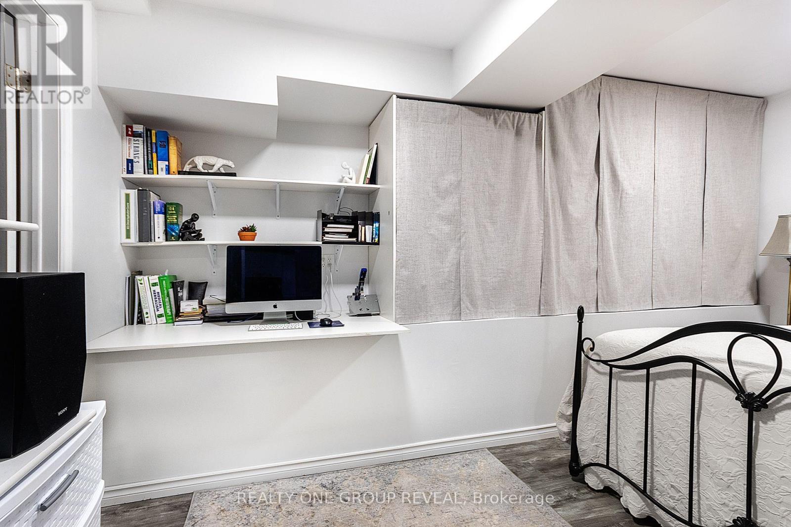
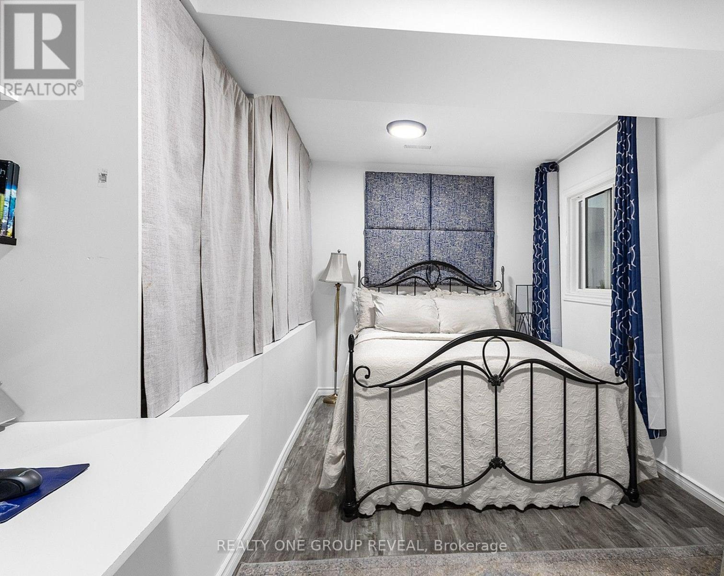
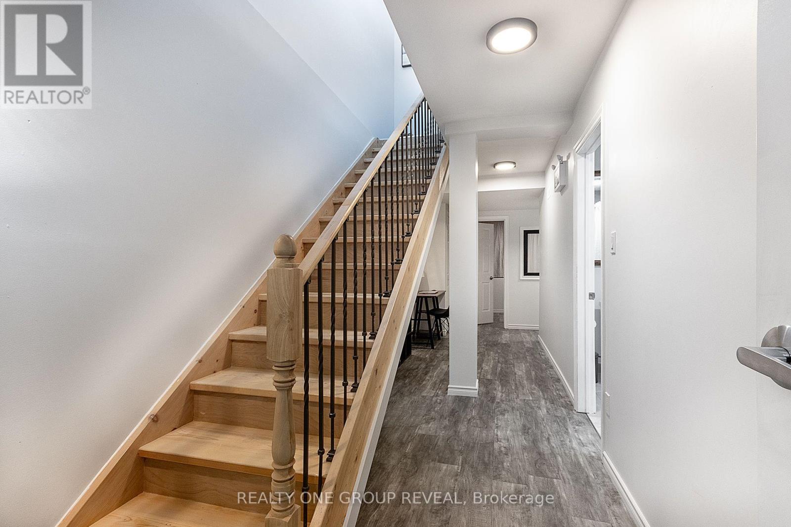
Welcome to this beautiful, less-than-five-year-old 3-bedroom apartment, thoughtfully designed with modern finishes and exceptional functionality. The spacious layout features large bedrooms, 9' ceilings, and plenty of storage throughout, bright and comfortable living environment. The contemporary kitchen is equipped with a centre island, perfect for meal preparation as well as casual dining, and entertaining. Adding to the home's stylish curb appeal is a striking wrought-iron and glass entry door that makes a sophisticated first impression. With its modern design, generous living spaces, and abundant storage, this apartment offers the perfect blend of comfort, style, and convenience. Located just steps to Shopping, HWY401 and buses. (id:55460)
Property Details
| MLS® Number | E13721764 |
| Property Type | Single Family |
| Community Name | Central |
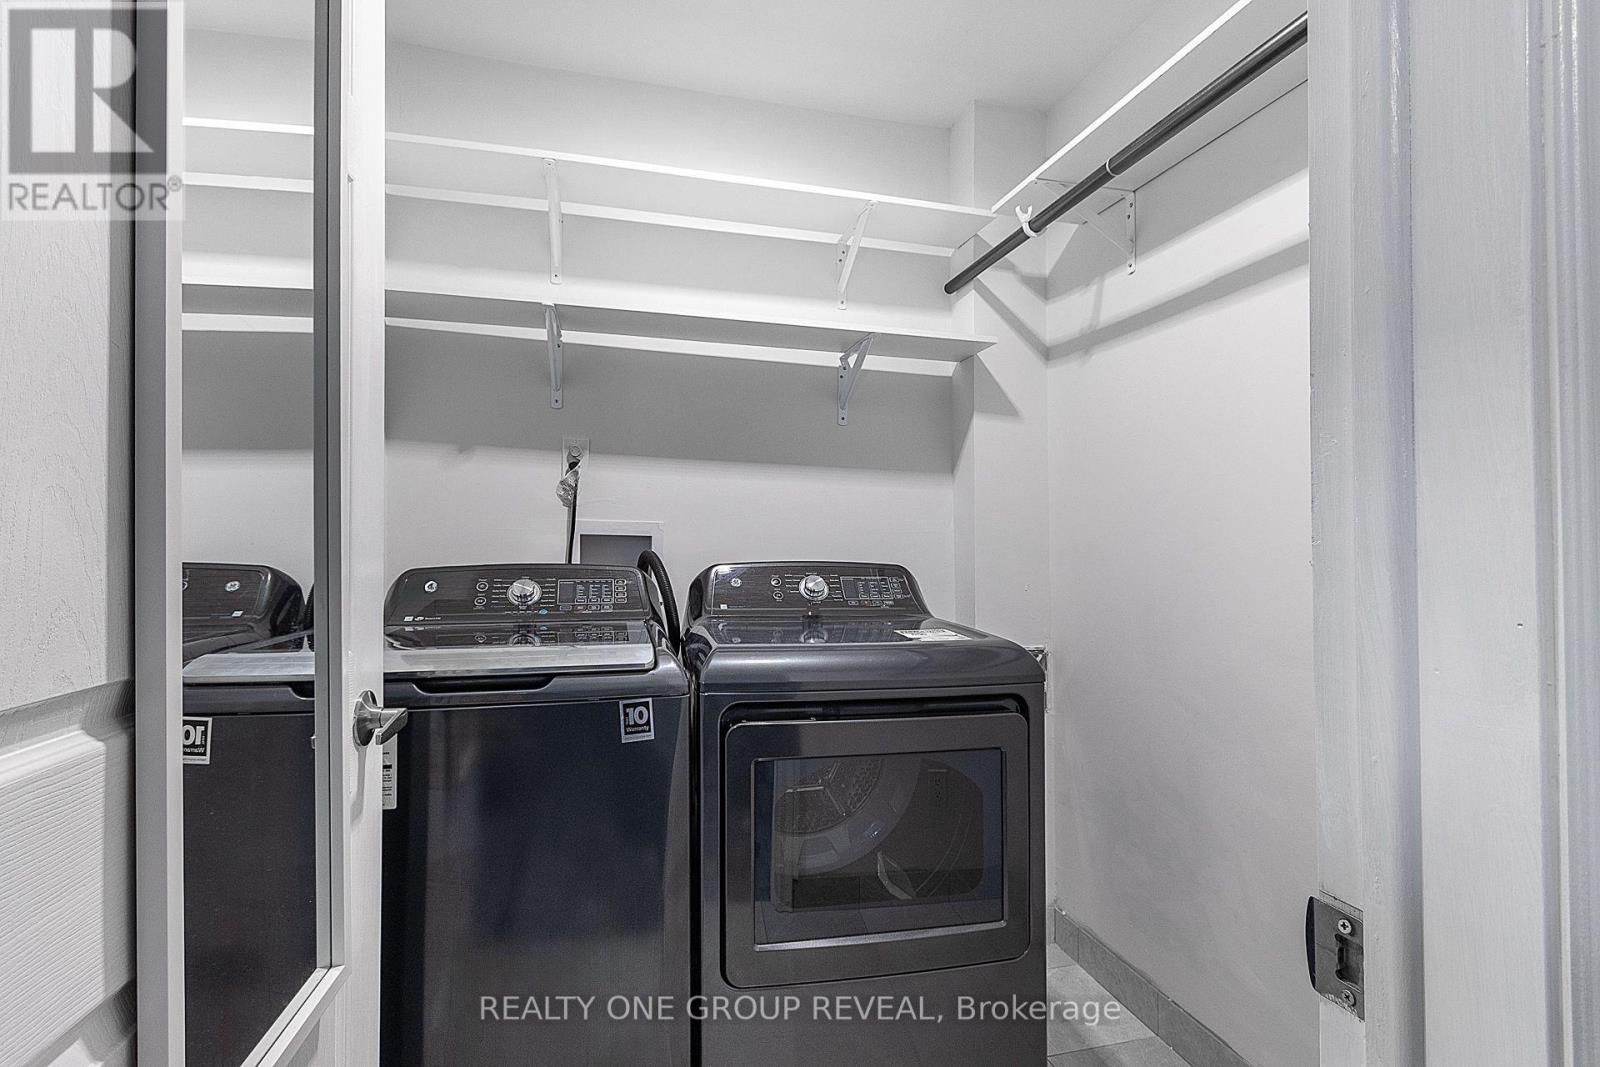
| Features | In Suite Laundry, Sump Pump |
Building
| Bathroom Total | 2 |
| Bedrooms Above Ground | 3 |
| Bedrooms Total | 3 |
| Appliances | Water Heater, Dryer, Microwave, Stove, Washer, Refrigerator |
| Basement Features | Apartment In Basement |
| Basement Type | N/a |
| Construction Style Attachment | Detached |
| Cooling Type | Central Air Conditioning |
| Exterior Finish | Brick |
| Flooring Type | Carpeted |
| Foundation Type | Poured Concrete |
| Heating Fuel | Natural Gas |
| Heating Type | Forced Air |
| Stories Total | 2 |
| Size Interior | 1,500 - 2,000 Ft2 |
| Type | House |
| Utility Water | Municipal Water |
Parking
| No Garage |
Land
| Acreage | No |
| Sewer | Sanitary Sewer |
| Size Depth | 95 Ft ,6 In |
| Size Frontage | 25 Ft ,1 In |
| Size Irregular | 25.1 X 95.5 Ft |
| Size Total Text | 25.1 X 95.5 Ft |
Rooms
| Level | Type | Length | Width | Dimensions |
|---|---|---|---|---|
| Second Level | Bedroom | 4.57 m | 3.25 m | 4.57 m x 3.25 m |
| Third Level | Bedroom | 4.57 m | 3.25 m | 4.57 m x 3.25 m |
| Lower Level | Living Room | 4.57 m | 4.18 m | 4.57 m x 4.18 m |
| Lower Level | Kitchen | 4.92 m | 4.18 m | 4.92 m x 4.18 m |
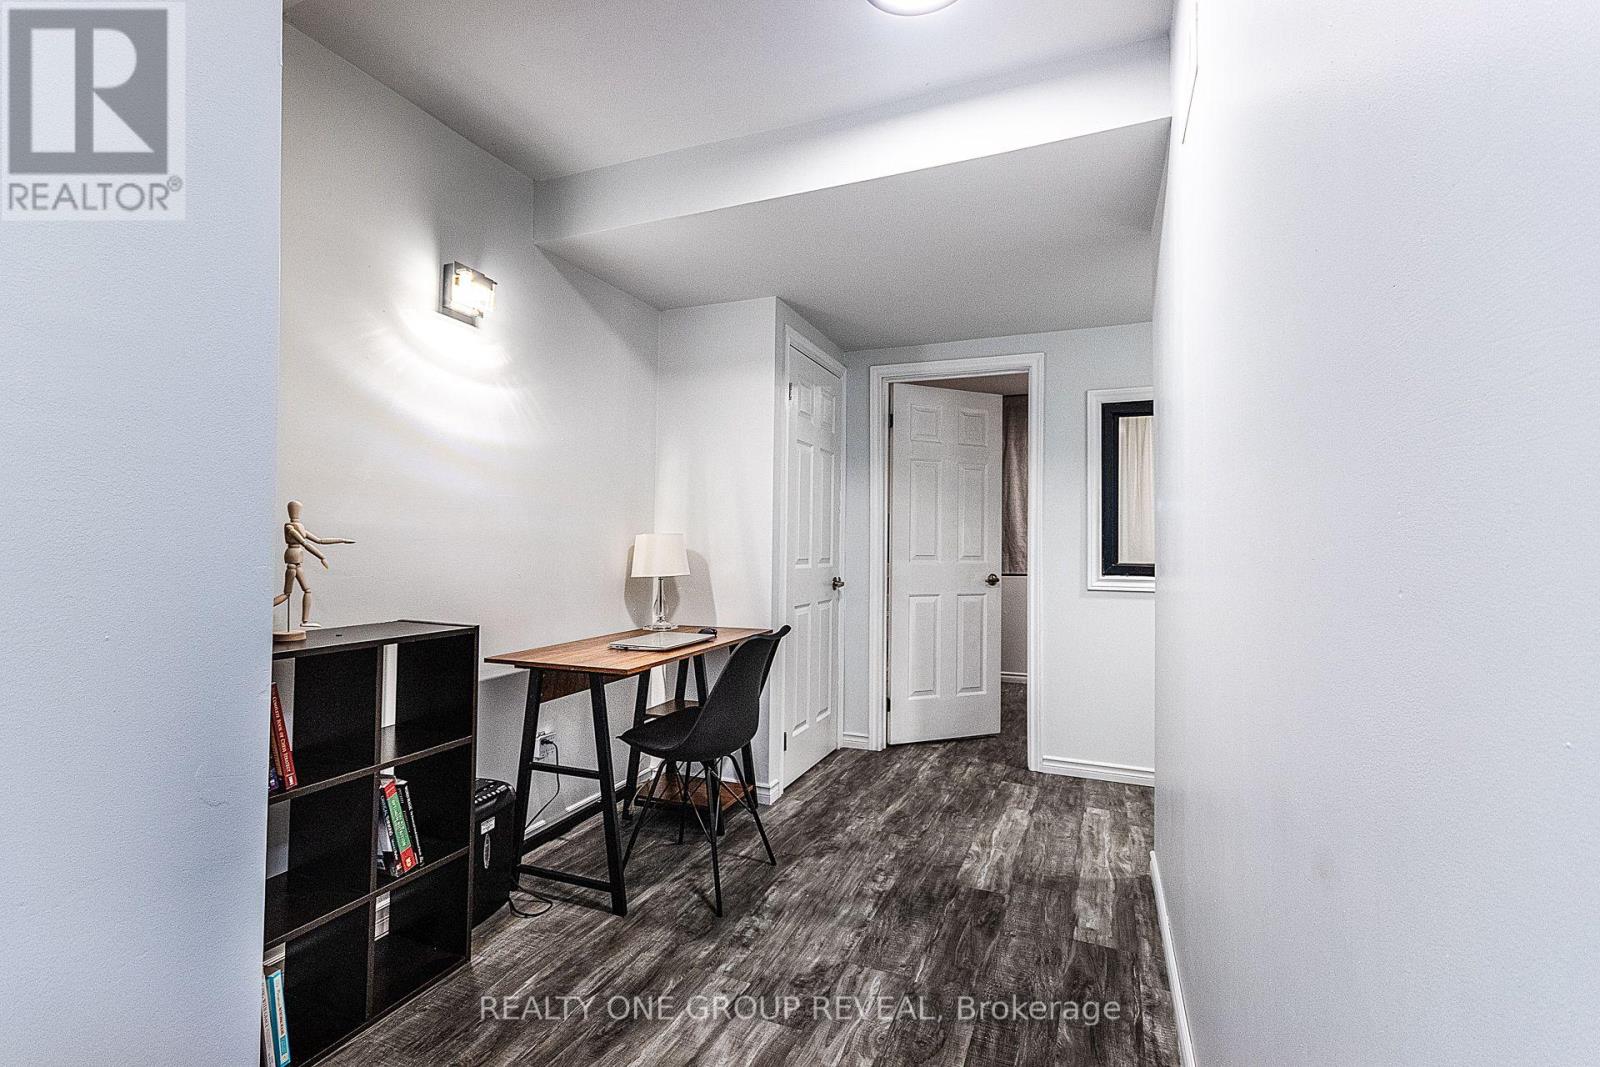
| Lower Level | Office | 1.98 m | 1.07 m | 1.98 m x 1.07 m |
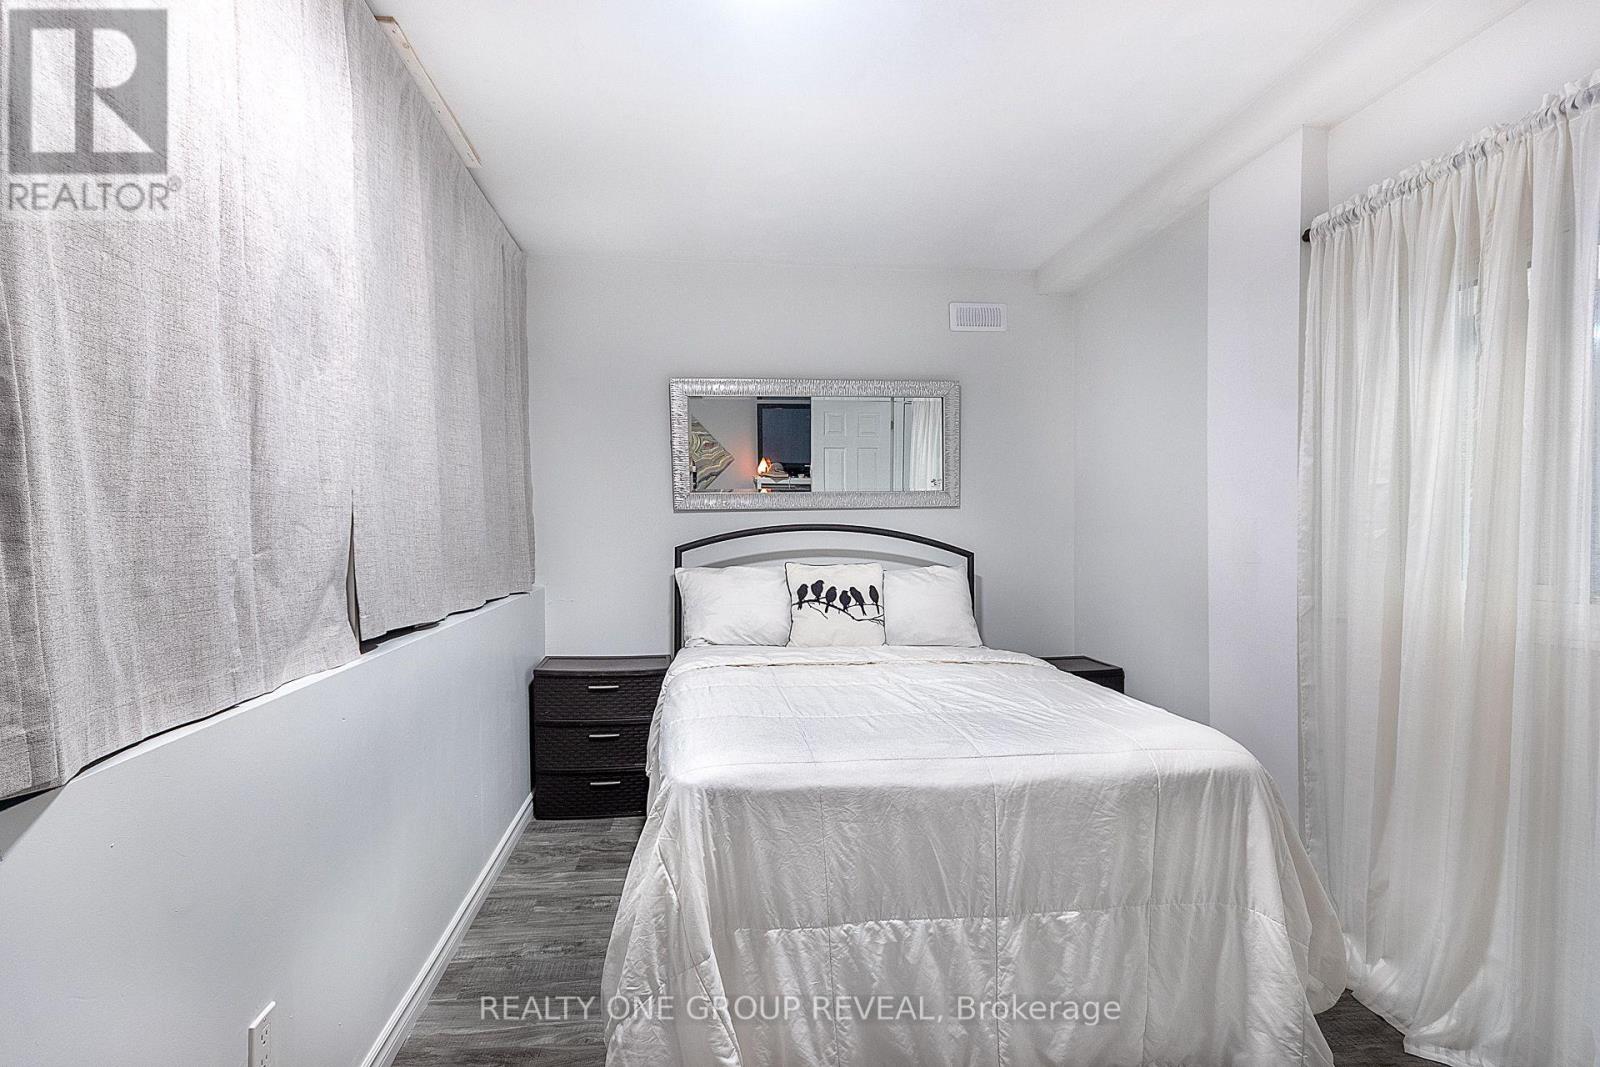
| Lower Level | Primary Bedroom | 4.64 m | 3.66 m | 4.64 m x 3.66 m |
https://www.realtor.ca/real-estate/30208397/lower-524-simcoe-street-s-oshawa-central-central

Salesperson
(416) 561-7405
(888) 766-4456
karenwhittakerhomes.com/
www.facebook.com/KarenWhittakerHomes/
twitter.com/kwwhittaker
www.linkedin.com/in/karenwhittakerhomes/

813 Dundas St West #1
Whitby, Ontario L1N 2N6
(905) 233-2461
(905) 233-2462
www.realtyonegroupreveal.ca/

The trademarks REALTOR®, REALTORS®, and the REALTOR® logo are controlled by The Canadian Real Estate Association (CREA) and identify real estate professionals who are members of CREA. The trademarks MLS®, Multiple Listing Service® and the associated logos are owned by The Canadian Real Estate Association (CREA) and identify the quality of services provided by real estate professionals who are members of CREA. The trademark DDF® is owned by The Canadian Real Estate Association (CREA) and identifies CREA's Data Distribution Facility (DDF®)
August 28 2026 03:30:57
Toronto Regional Real Estate Board
Realty One Group Reveal