
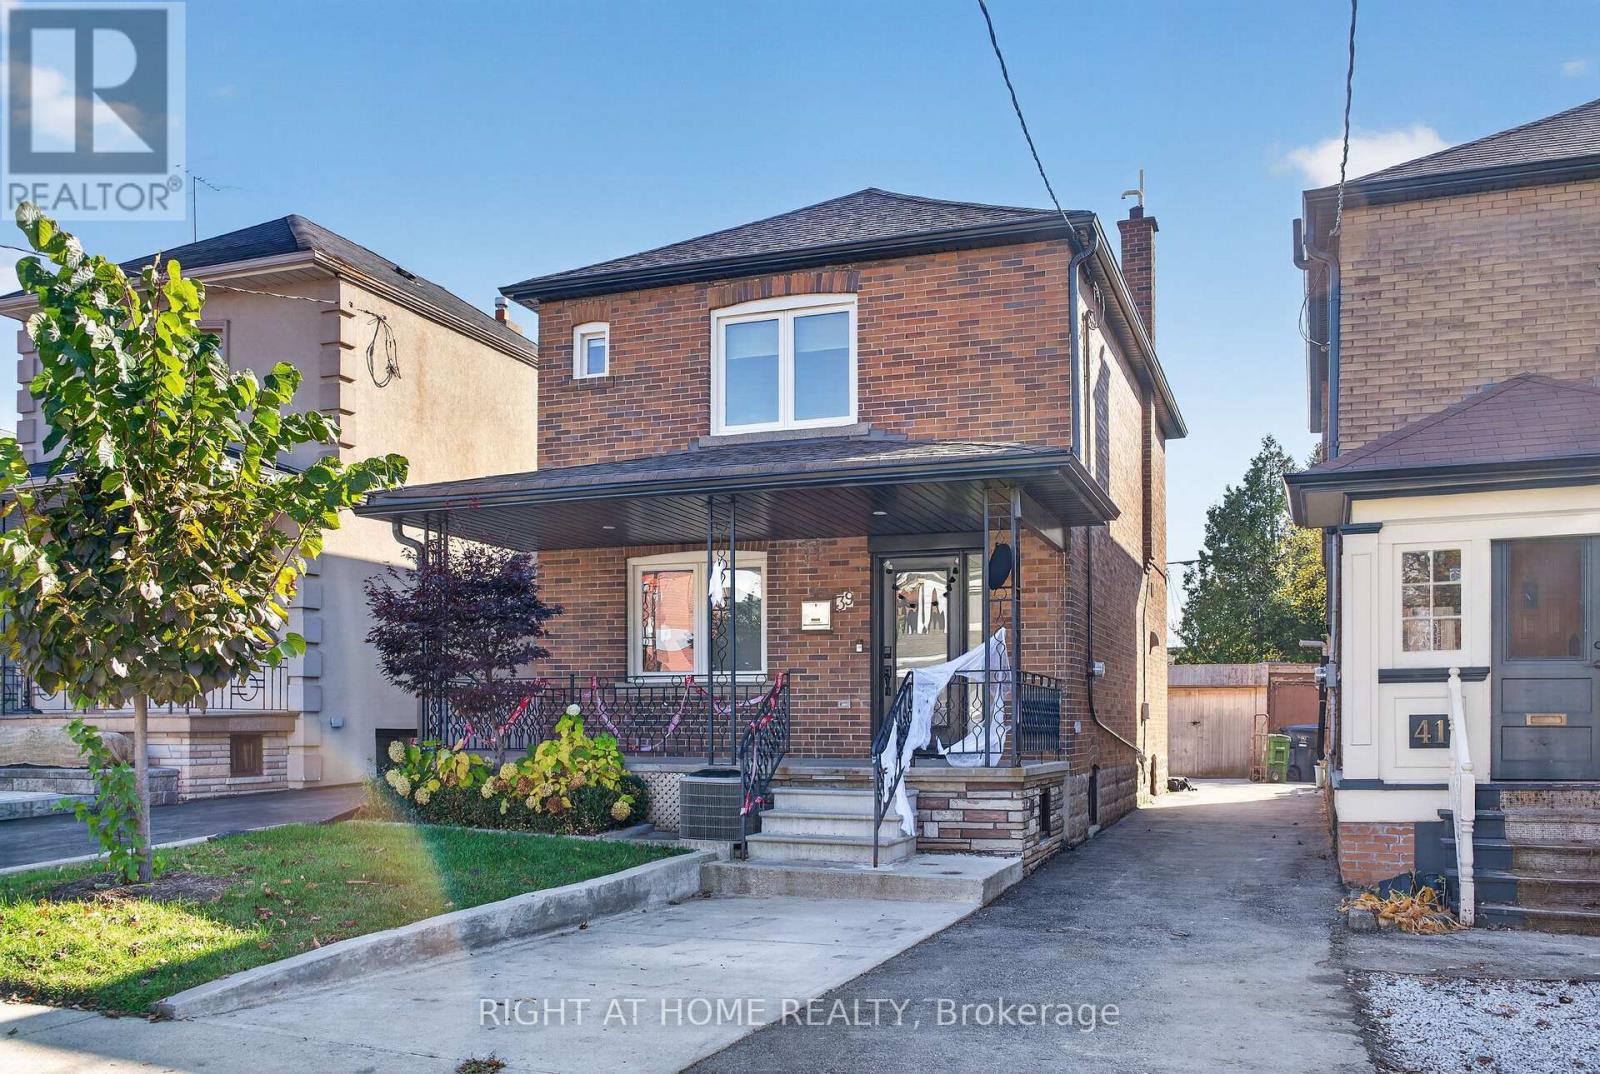
Lower - 39 Belgravia Avenue Toronto, Ontario M6E 2M4

$1,500 Monthly
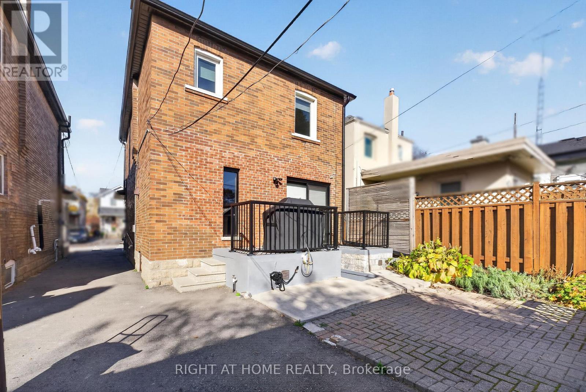
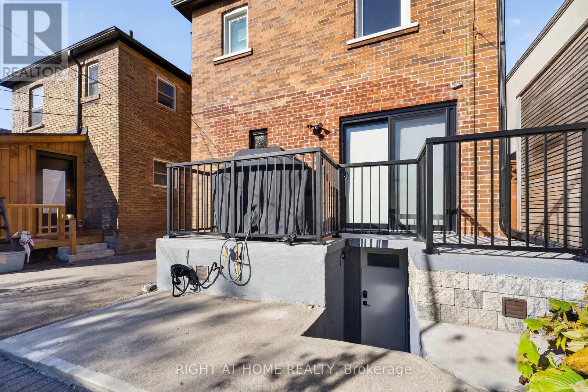
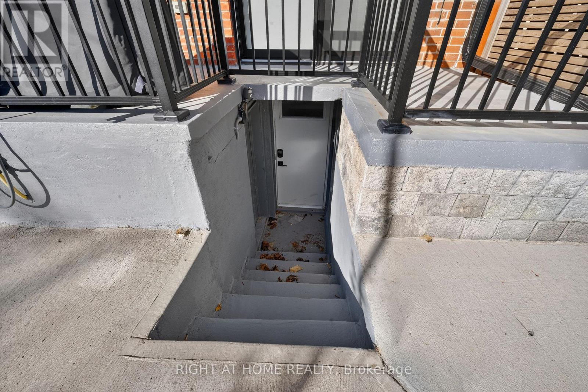
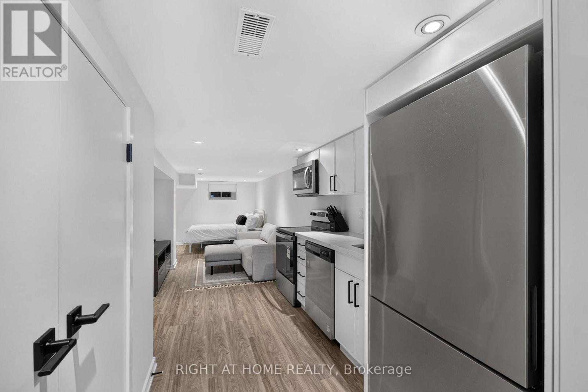
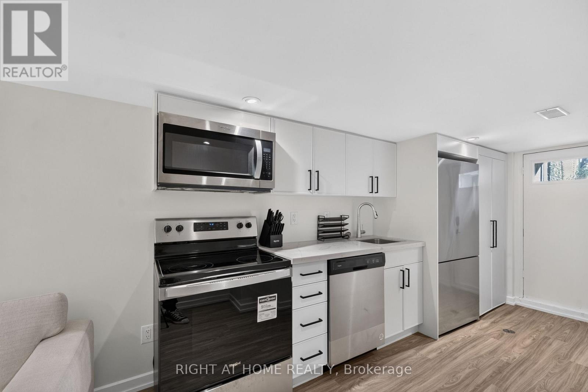
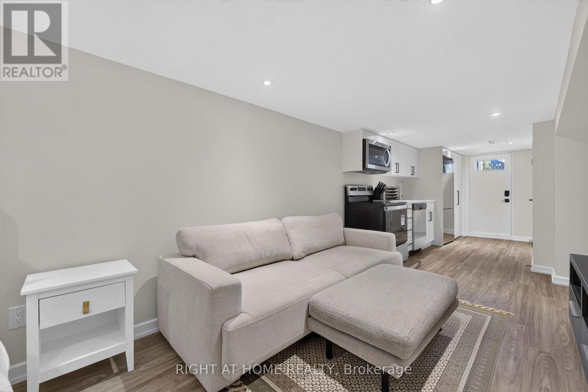
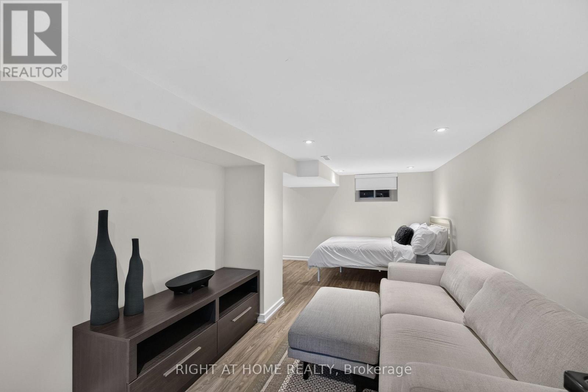
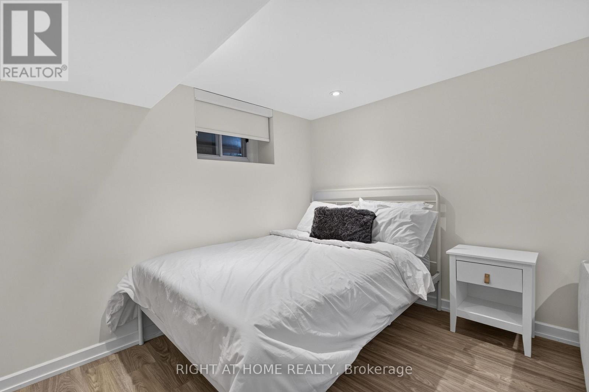
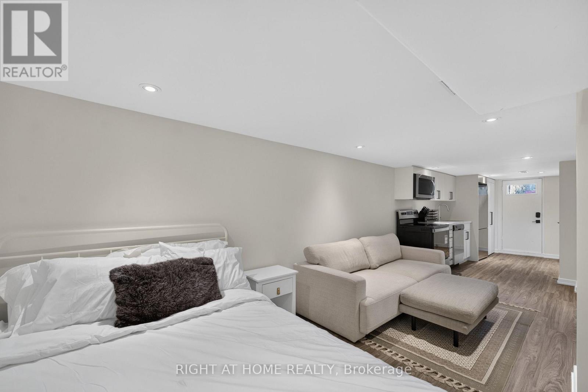
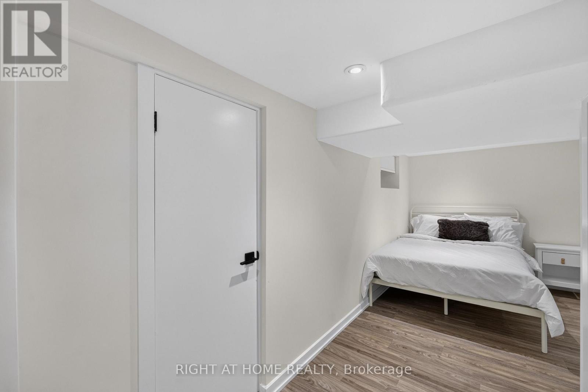
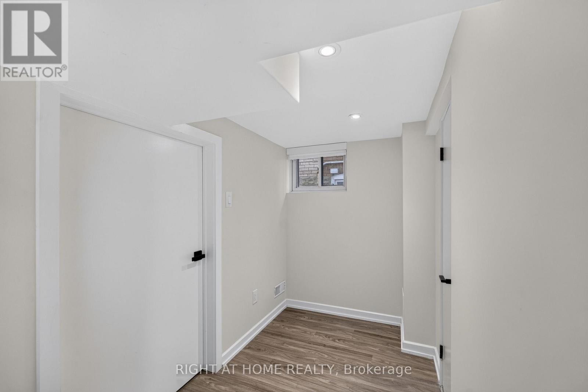
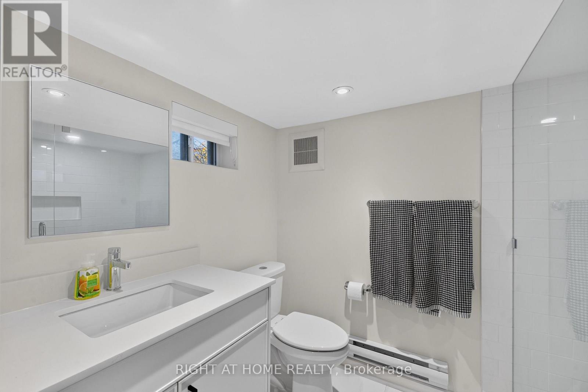
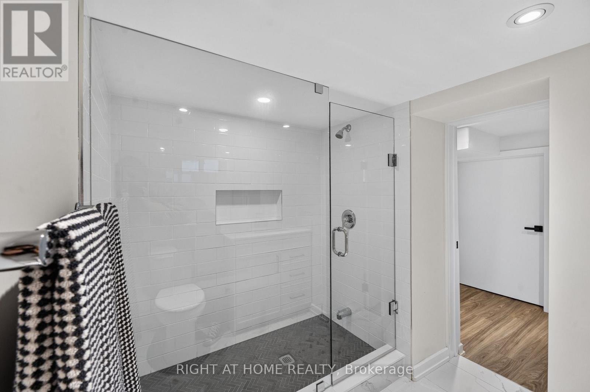
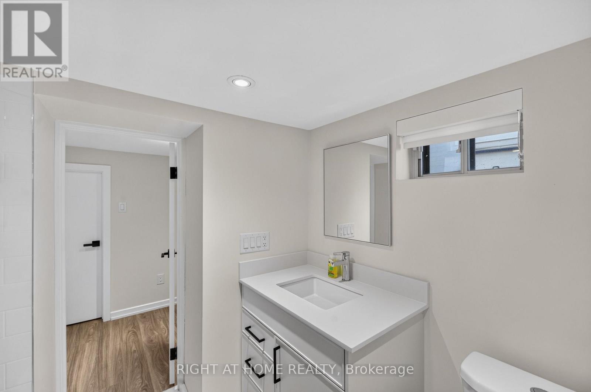
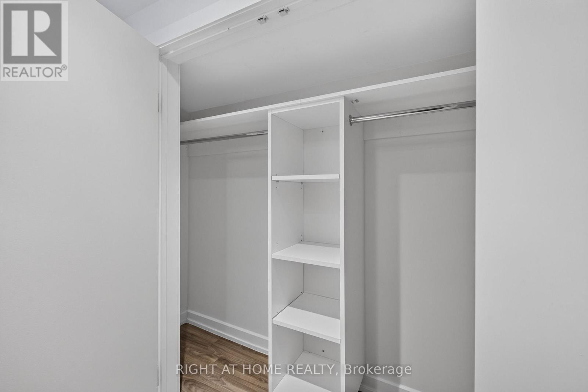
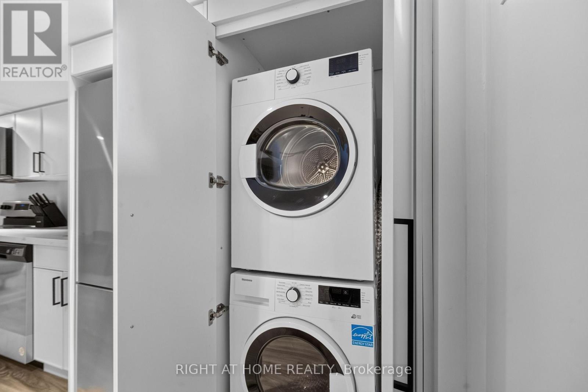
Welcome to this well-appointed fully furnished basement studio offering a comfortable and functional living space in a highly convenient location. The lower level features an open-concept living and sleeping area, a full-sized kitchen, 3-piece bathroom, and ample storage. A separate rear entrance provides added privacy and convenience. Enjoy modern finishes including pot lights and quartz kitchen countertops, along with the convenience of in-suite laundry. 5 min walking distance to the subway, Eglinton Crosstown LRT, parks, schools, shops, restaurants, and everyday amenities. A great opportunity for anyone looking for a private and conveniently located place to call home. (id:55460)
Property Details
| MLS® Number | W14142026 |
| Property Type | Single Family |
| Neigbourhood | Moss Park |
| Community Name | Briar Hill-Belgravia |
| Amenities Near By | Park, Public Transit, Schools, Place Of Worship |
| Communication Type | High Speed Internet |
| Community Features | Community Centre |
Building
| Bathroom Total | 1 |
| Bedrooms Below Ground | 1 |
| Bedrooms Total | 1 |
| Age | 51 To 99 Years |
| Basement Development | Finished |
| Basement Features | Separate Entrance |
| Basement Type | N/a (finished), N/a |
| Construction Style Attachment | Detached |
| Cooling Type | Central Air Conditioning |
| Exterior Finish | Brick |
| Flooring Type | Laminate |
| Foundation Type | Block |
| Heating Fuel | Natural Gas |
| Heating Type | Forced Air |
| Stories Total | 2 |
| Size Interior | 1,100 - 1,500 Sqft |
| Type | House |
| Utility Water | Municipal Water |
Parking
| Detached Garage | |
| Garage |
Land
| Acreage | No |
| Land Amenities | Park, Public Transit, Schools, Place Of Worship |
| Sewer | Sanitary Sewer |
| Size Depth | 110 Ft |
| Size Frontage | 25 Ft |
| Size Irregular | 25 X 110 Ft |
| Size Total Text | 25 X 110 Ft |
Rooms
| Level | Type | Length | Width | Dimensions |
|---|---|---|---|---|
| Basement | Recreational, Games Room | 8.87 m | 5.36 m | 8.87 m x 5.36 m |
| Basement | Kitchen | 4.17 m | 2.13 m | 4.17 m x 2.13 m |
Salesperson
(416) 391-3232

1396 Don Mills Rd Unit B-121
Toronto, Ontario M3B 0A7
(416) 391-3232
(416) 391-0319
www.rightathomerealty.com/

The trademarks REALTOR®, REALTORS®, and the REALTOR® logo are controlled by The Canadian Real Estate Association (CREA) and identify real estate professionals who are members of CREA. The trademarks MLS®, Multiple Listing Service® and the associated logos are owned by The Canadian Real Estate Association (CREA) and identify the quality of services provided by real estate professionals who are members of CREA. The trademark DDF® is owned by The Canadian Real Estate Association (CREA) and identifies CREA's Data Distribution Facility (DDF®)
November 03 2026 05:59:22
Toronto Regional Real Estate Board
Right At Home Realty