
Lower - 307 Pacific Avenue Toronto, Ontario M6P 2P8

$1,835 Monthly
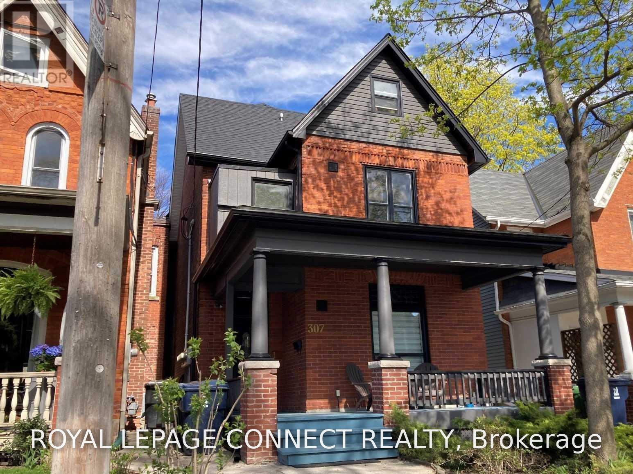
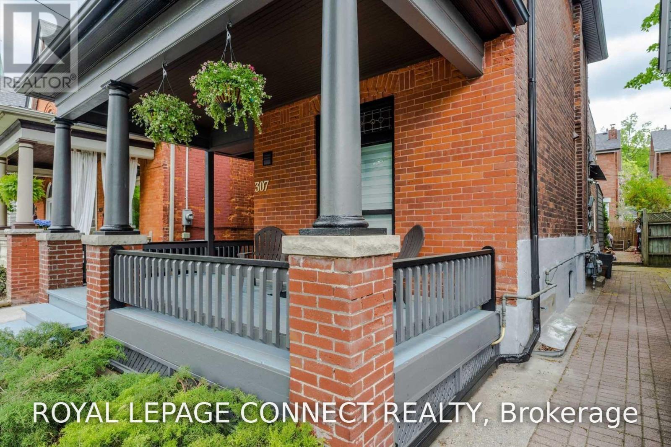
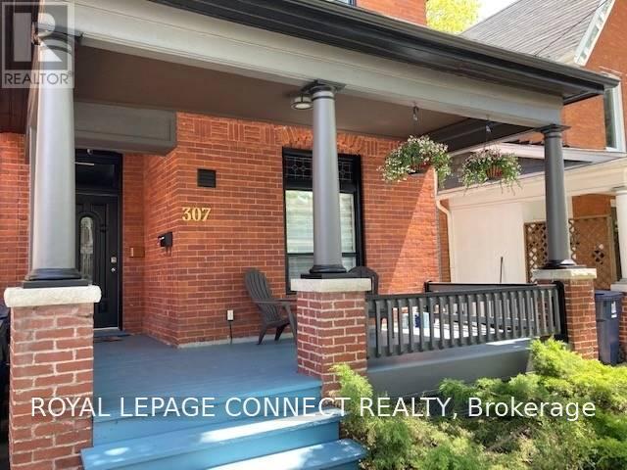
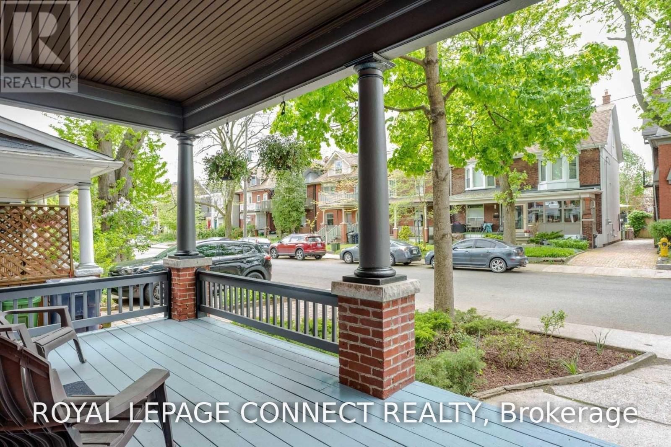
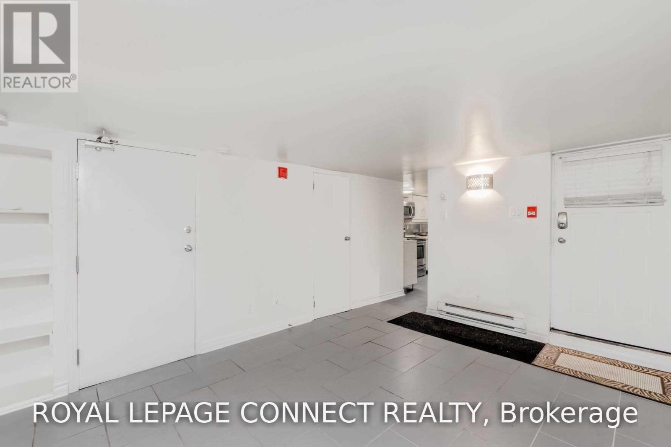
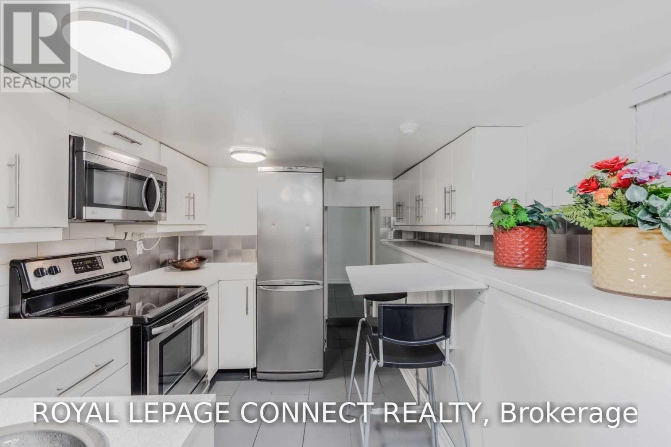
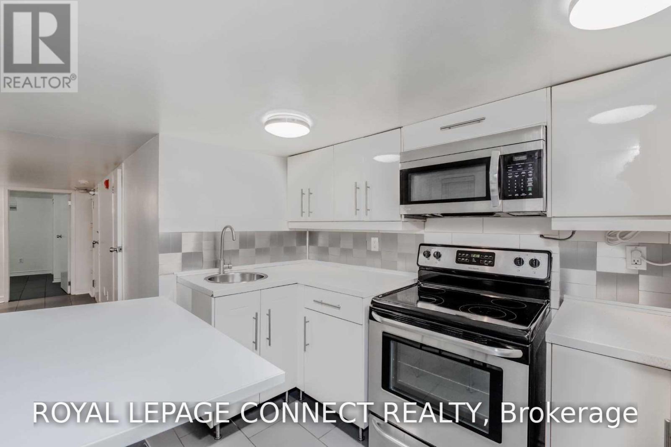
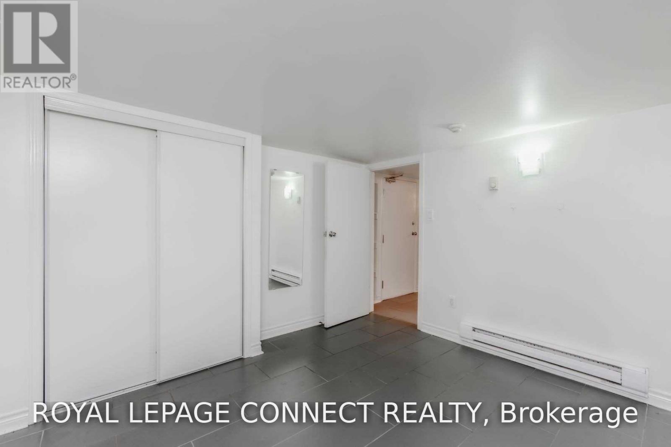
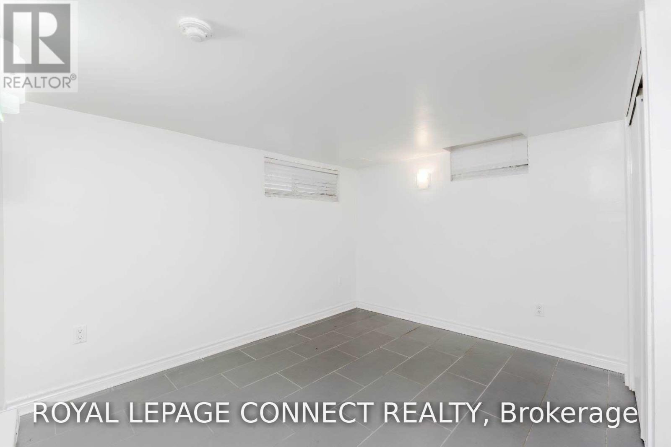
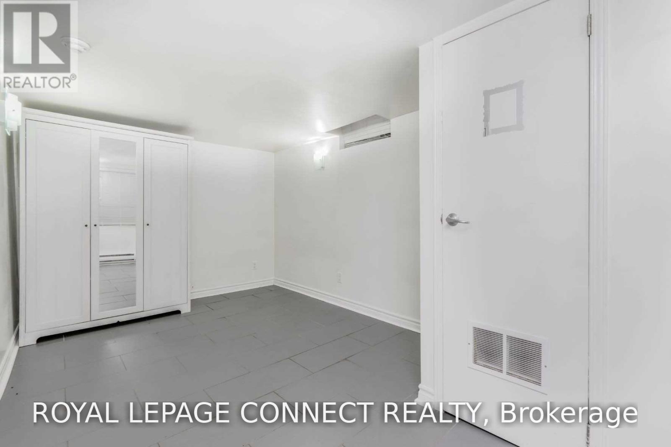
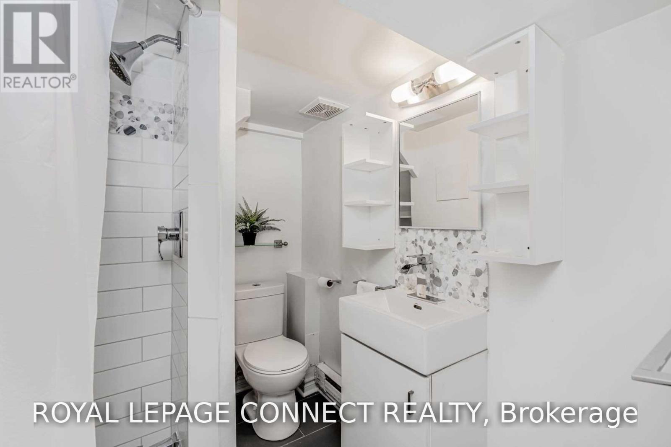
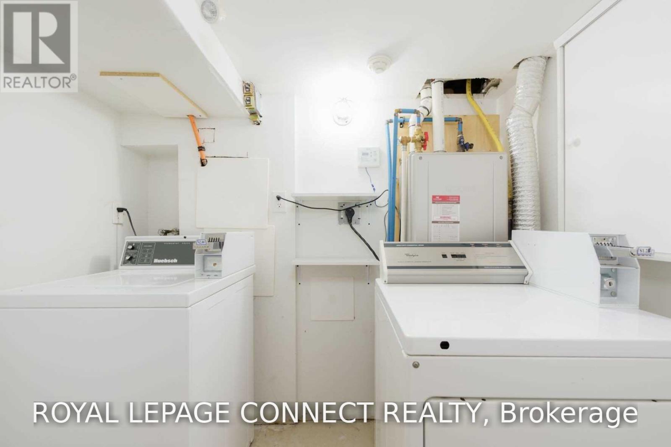
Spacious 2 Bedroom Suite On Coveted Pacific Avenue... Prime Junction. Restored Detached Victorian, Circa 1888 Architecture With Period Brick Facade, Basement Suite with Over-Size Open Concept Living & Dining, Renovated Kitchen With Gas Stove & Breakfast Bar, Renovated 3Pc. Bathroom. Freshly Painted, Private Entrance, Convenient Coin-Op Laundry, Inclusive Rent (Gas & Hydro), Street Permit Parking, Short Stroll To Junction And Bloor West Village Shopping & Entertainment, Ttc, High Park (id:55460)
Property Details
| MLS® Number | W13693738 |
| Property Type | Single Family |
| Community Name | Junction Area |
| Amenities Near By | Park, Public Transit, Schools |
| Features | Carpet Free, Laundry- Coin Operated |
Building
| Bathroom Total | 1 |
| Bedrooms Above Ground | 2 |
| Bedrooms Total | 2 |
| Age | 100+ Years |
| Amenities | Separate Heating Controls |
| Basement Development | Finished |
| Basement Features | Apartment In Basement |
| Basement Type | N/a, N/a (finished) |
| Construction Style Attachment | Detached |
| Cooling Type | None |
| Exterior Finish | Brick |
| Fire Protection | Smoke Detectors |
| Flooring Type | Ceramic |
| Foundation Type | Unknown |
| Heating Fuel | Electric |
| Heating Type | Baseboard Heaters |
| Stories Total | 3 |
| Size Interior | 700 - 1,100 Sqft |
| Type | House |
| Utility Water | Municipal Water |
Parking
| No Garage |
Land
| Acreage | No |
| Land Amenities | Park, Public Transit, Schools |
| Landscape Features | Landscaped |
| Sewer | Sanitary Sewer |
| Size Depth | 78 Ft |
| Size Frontage | 25 Ft |
| Size Irregular | 25 X 78 Ft |
| Size Total Text | 25 X 78 Ft|under 1/2 Acre |
Rooms
| Level | Type | Length | Width | Dimensions |
|---|---|---|---|---|
| Lower Level | Living Room | 3.97 m | 3.1 m | 3.97 m x 3.1 m |
| Lower Level | Dining Room | 3.97 m | 3.1 m | 3.97 m x 3.1 m |
| Lower Level | Kitchen | 3.18 m | 2.92 m | 3.18 m x 2.92 m |
| Lower Level | Bedroom | 4.88 m | 2.74 m | 4.88 m x 2.74 m |
| Lower Level | Bedroom 2 | 3.23 m | 3.1 m | 3.23 m x 3.1 m |
Utilities
| Cable | Available |
| Electricity | Installed |
| Sewer | Installed |

311 Roncesvalles Avenue
Toronto, Ontario M6R 2M6
(416) 588-8248
(416) 588-1877
remaxconnectrealty.com/

The trademarks REALTOR®, REALTORS®, and the REALTOR® logo are controlled by The Canadian Real Estate Association (CREA) and identify real estate professionals who are members of CREA. The trademarks MLS®, Multiple Listing Service® and the associated logos are owned by The Canadian Real Estate Association (CREA) and identify the quality of services provided by real estate professionals who are members of CREA. The trademark DDF® is owned by The Canadian Real Estate Association (CREA) and identifies CREA's Data Distribution Facility (DDF®)
August 19 2026 10:31:04
Toronto Regional Real Estate Board
RE/MAX Connect Realty