
Lower - 267 Aberdeen Avenue Hamilton, Ontario L8P 2R2

$3,000 Monthly
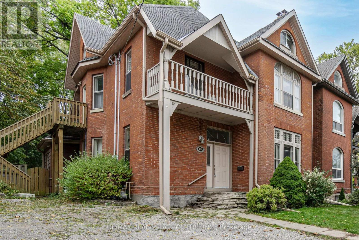
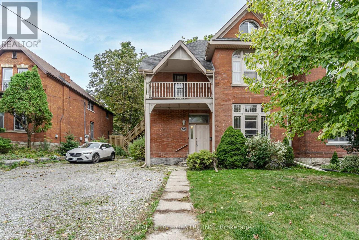
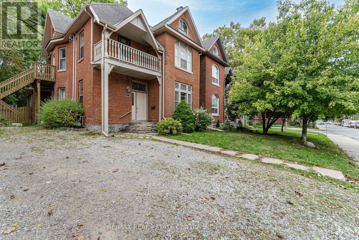
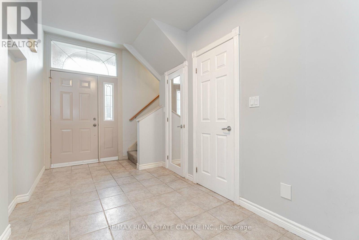
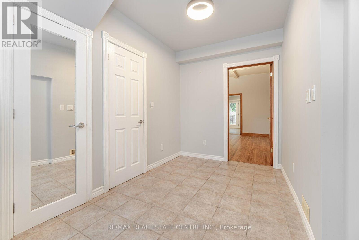
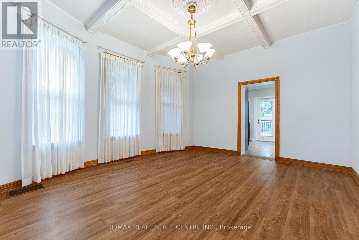
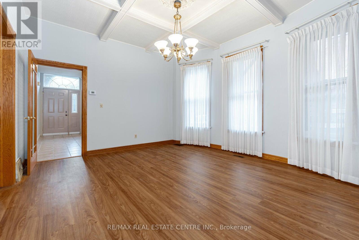
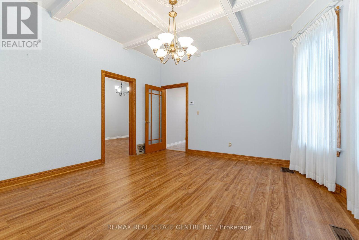
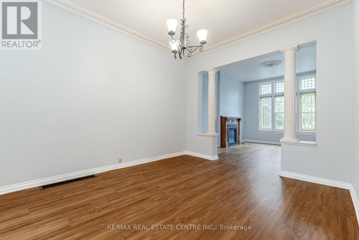
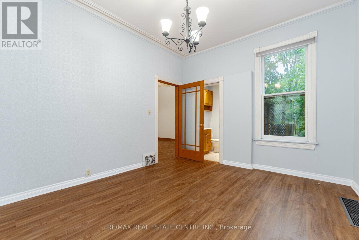
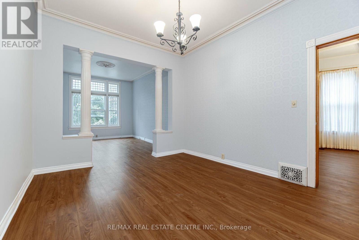
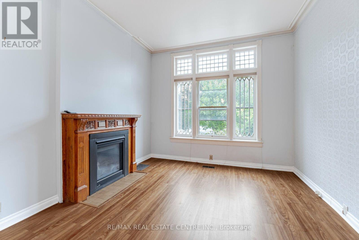
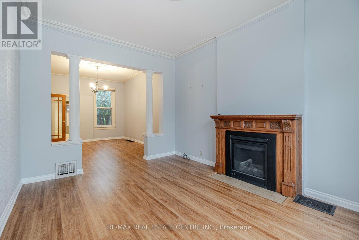
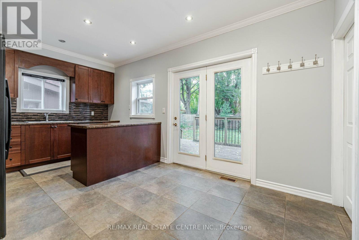
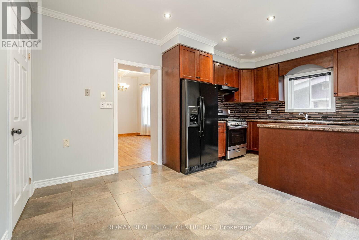
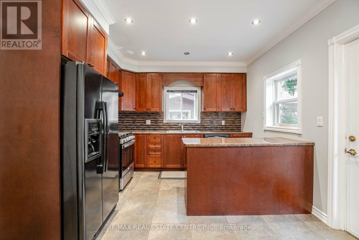
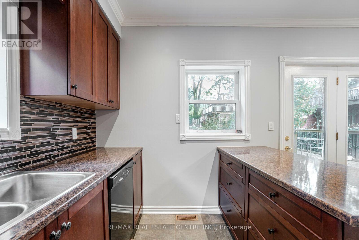
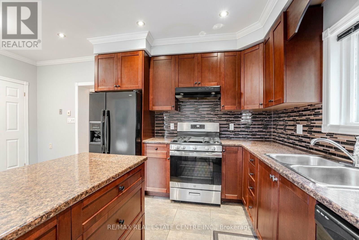
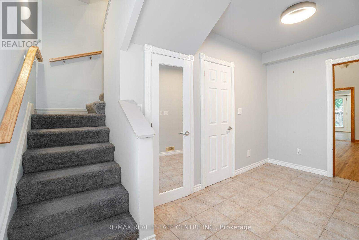
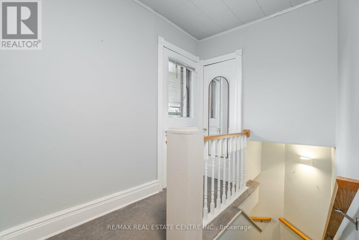
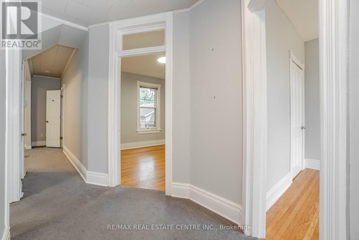
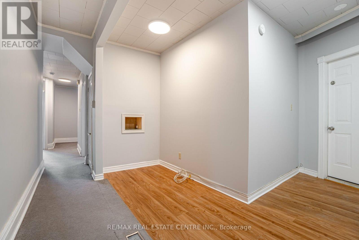
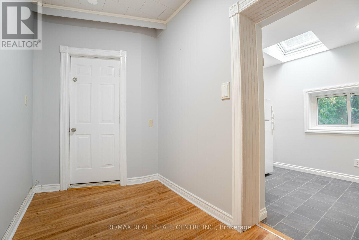
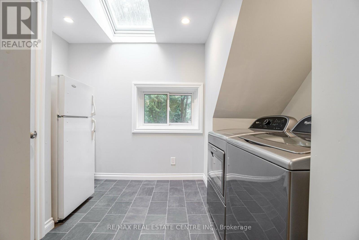
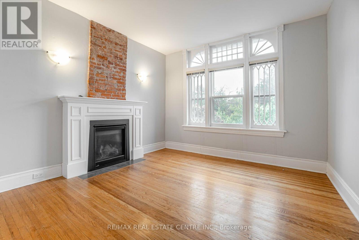
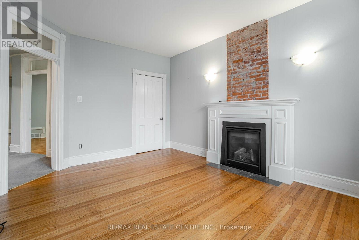
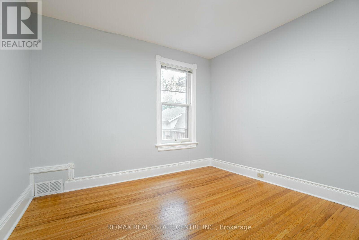
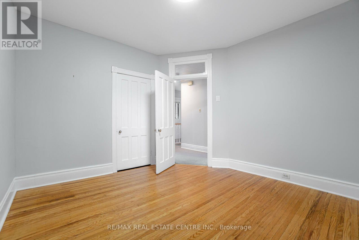
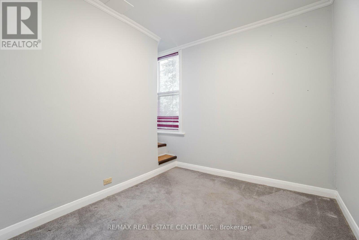
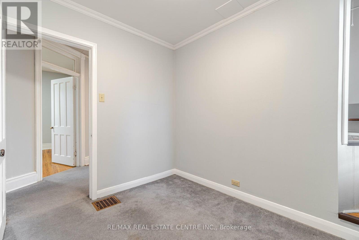
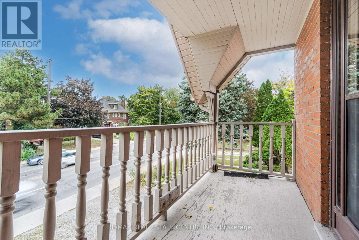
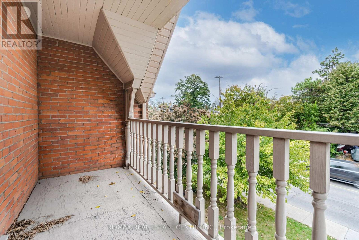
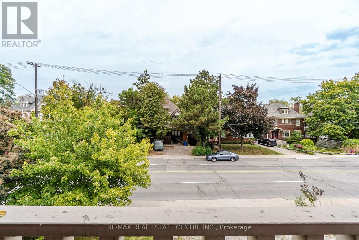
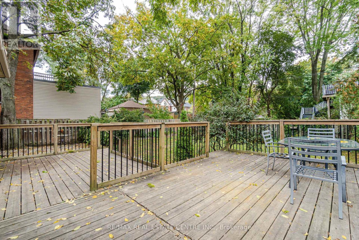
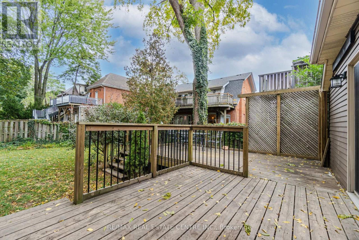
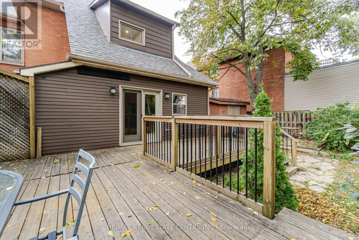
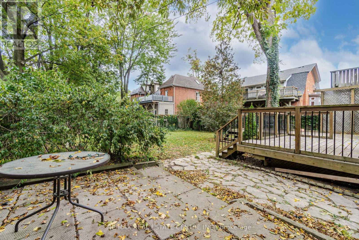
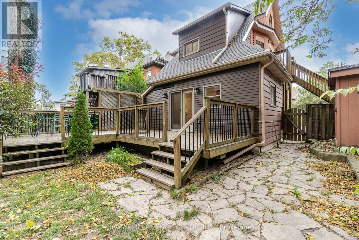
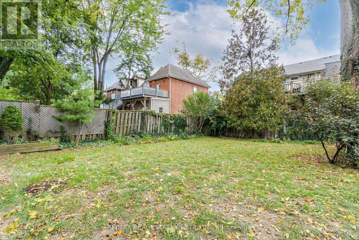
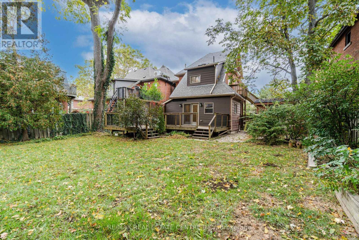
Welcome to this spacious 2-storey brick family home situated on an impressive 50.4 x 120 ft lot, featuring a wide driveway and a generous backyard. The thoughtfully updated kitchen offers modern finishes, a centre island, and stylish backsplash, creating a functional and inviting space for everyday living. The second level features three spacious bedrooms along with the convenience of second-floor laundry. Enjoy the outdoors on the large rear deck overlooking the expansive backyard. Ideally located near the trendy Locke Street area, shopping, restaurants, schools, and with easy access to major highways. A fantastic opportunity in a highly convenient and desirable location! (id:55460)
Property Details
| MLS® Number | X13795704 |
| Property Type | Single Family |
| Community Name | Kirkendall |
| Features | In Suite Laundry |
| Parking Space Total | 2 |
Building
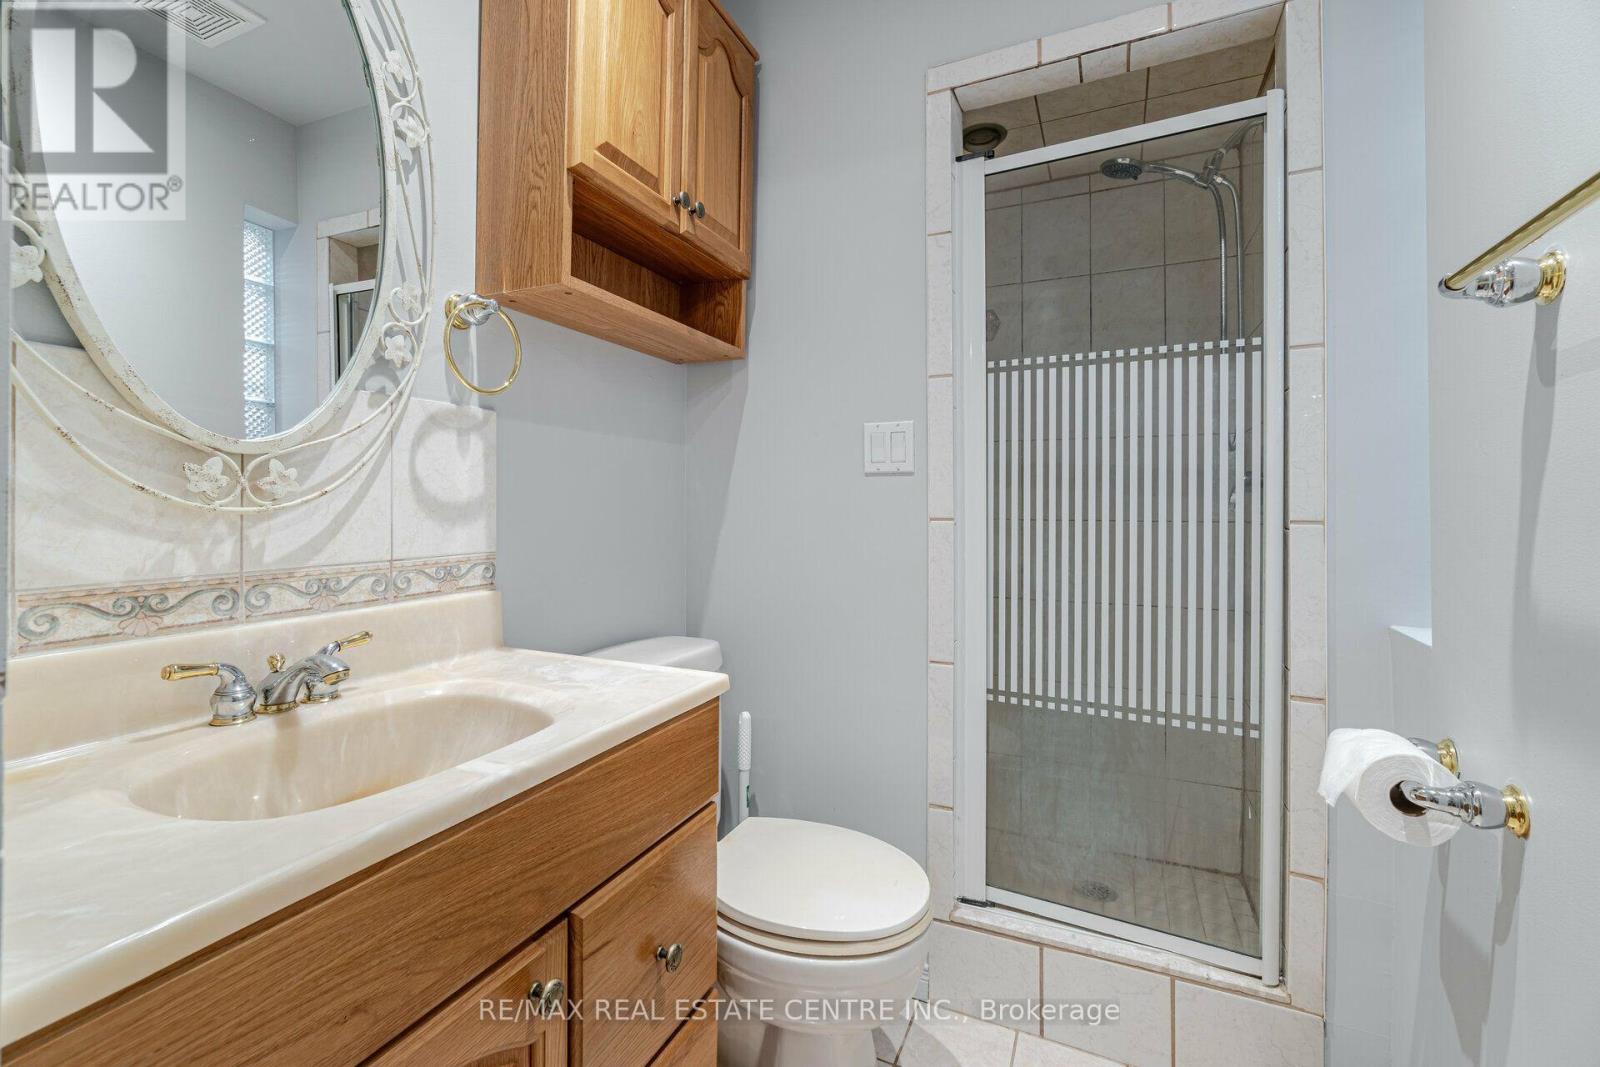
| Bathroom Total | 3 |
| Bedrooms Above Ground | 3 |
| Bedrooms Total | 3 |
| Age | 51 To 99 Years |
| Appliances | Dishwasher, Dryer, Range, Stove, Washer, Refrigerator |
| Basement Development | Unfinished |
| Basement Type | Full (unfinished) |
| Construction Style Attachment | Detached |
| Cooling Type | Central Air Conditioning |
| Exterior Finish | Brick |
| Fireplace Present | Yes |
| Foundation Type | Block |
| Half Bath Total | 1 |
| Heating Fuel | Natural Gas |
| Heating Type | Forced Air |
| Stories Total | 2 |
| Size Interior | 1,500 - 2,000 Sqft |
| Type | House |
| Utility Water | Municipal Water |
Parking
| No Garage |
Land
| Acreage | No |
| Sewer | Sanitary Sewer |
| Size Depth | 120 Ft |
| Size Frontage | 51 Ft ,4 In |
| Size Irregular | 51.4 X 120 Ft |
| Size Total Text | 51.4 X 120 Ft |
Rooms
| Level | Type | Length | Width | Dimensions |
|---|---|---|---|---|
| Second Level | Bedroom | 4.19 m | 3.51 m | 4.19 m x 3.51 m |
| Second Level | Bedroom | 3.96 m | 3.51 m | 3.96 m x 3.51 m |
| Second Level | Bedroom | 2.79 m | 2.44 m | 2.79 m x 2.44 m |
| Main Level | Family Room | 4.57 m | 3.51 m | 4.57 m x 3.51 m |
| Main Level | Living Room | 4.88 m | 4.42 m | 4.88 m x 4.42 m |
| Main Level | Dining Room | 4.27 m | 3.51 m | 4.27 m x 3.51 m |
| Main Level | Other | 5.26 m | 3.43 m | 5.26 m x 3.43 m |
https://www.realtor.ca/real-estate/30292020/lower-267-aberdeen-avenue-hamilton-kirkendall-kirkendall

Salesperson
(416) 999-1583
www.michaelmalarski.ca/
www.facebook.com/MichaelMalarskiRealEstateSales/
www.linkedin.com/in/michael-malarski-5480144b

345 Steeles Ave East Suite B
Milton, Ontario L9T 3G6
(905) 878-7777

The trademarks REALTOR®, REALTORS®, and the REALTOR® logo are controlled by The Canadian Real Estate Association (CREA) and identify real estate professionals who are members of CREA. The trademarks MLS®, Multiple Listing Service® and the associated logos are owned by The Canadian Real Estate Association (CREA) and identify the quality of services provided by real estate professionals who are members of CREA. The trademark DDF® is owned by The Canadian Real Estate Association (CREA) and identifies CREA's Data Distribution Facility (DDF®)
September 17 2026 02:39:46
Toronto Regional Real Estate Board
RE/MAX Real Estate Centre Inc.