
Lower - 142 Oakcrest Drive Georgina, Ontario L4P 3J1


$1,500 Monthly
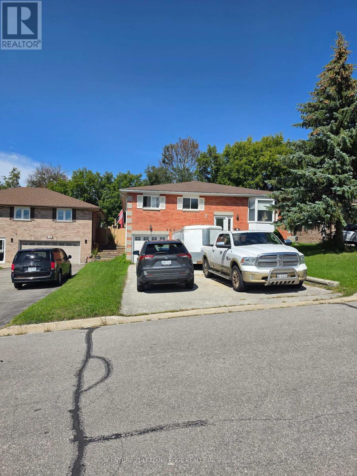
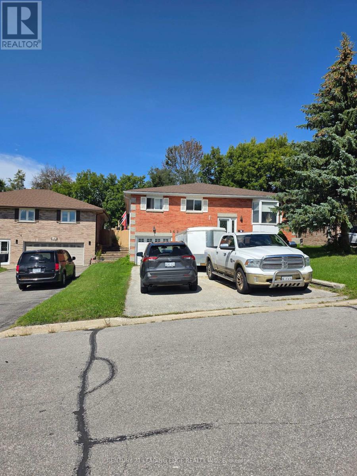
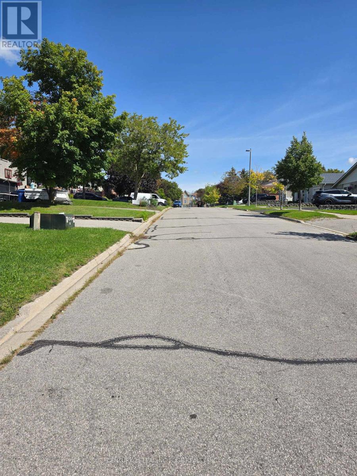
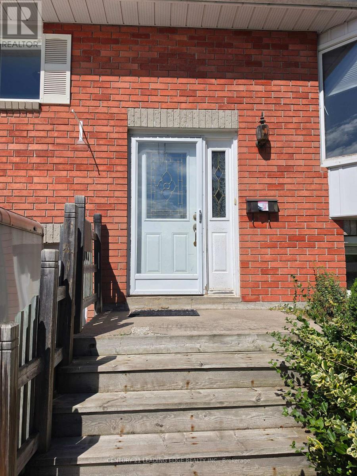
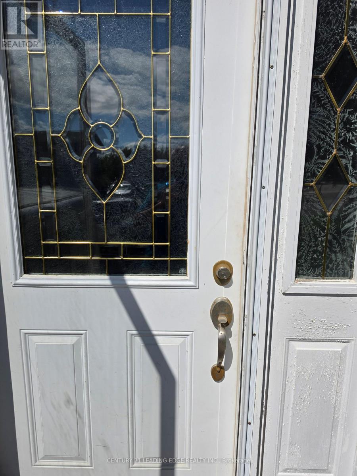
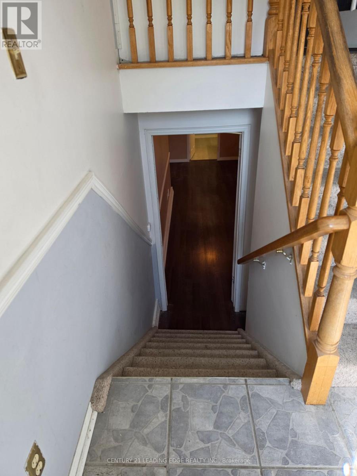
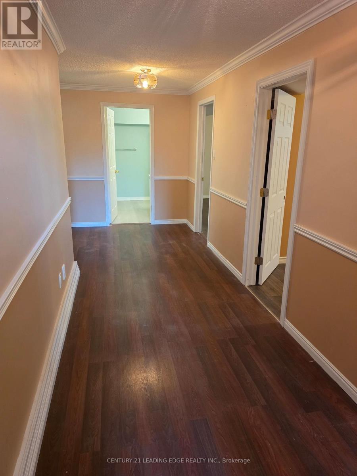
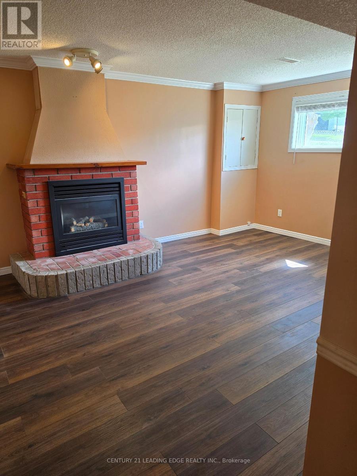
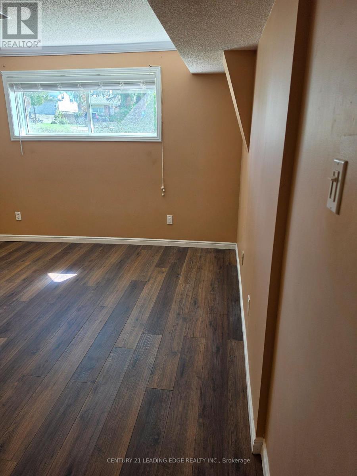
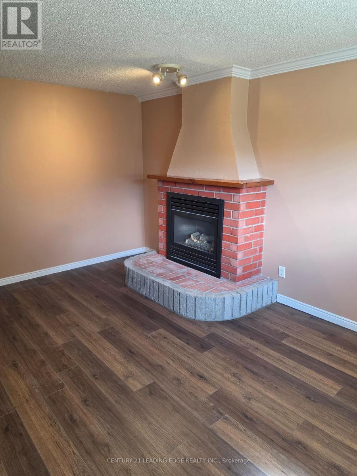
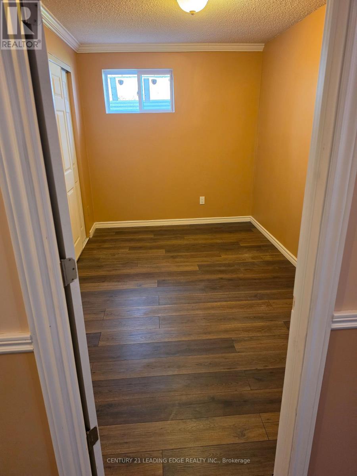
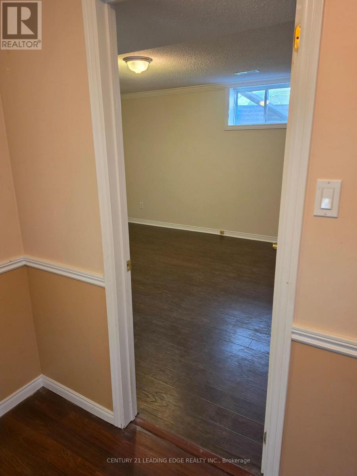
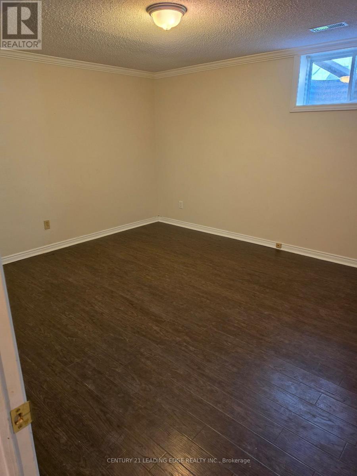
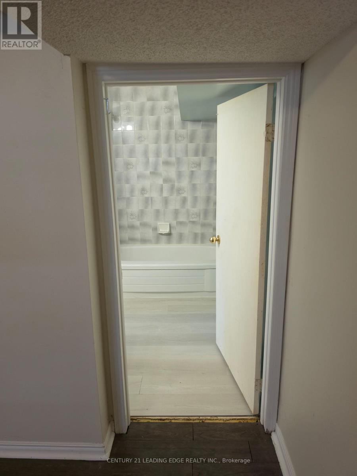
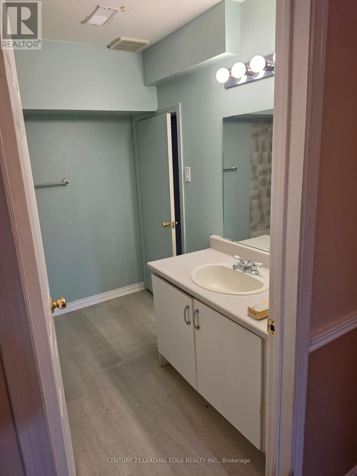
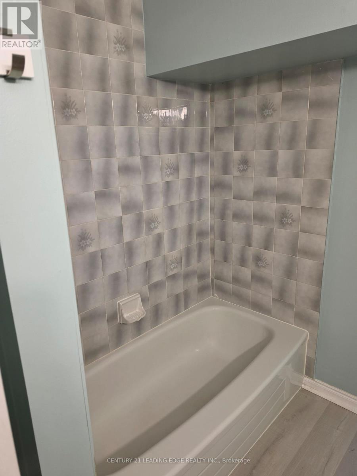
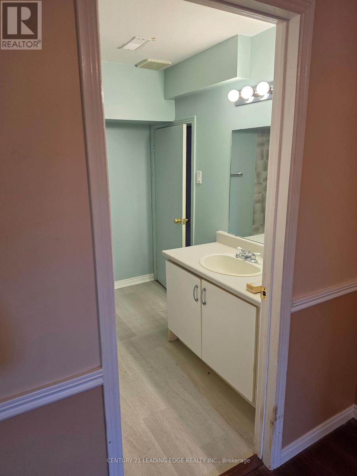
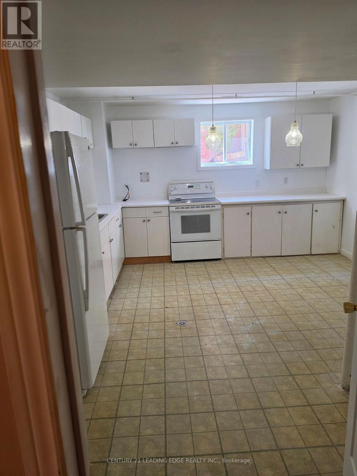
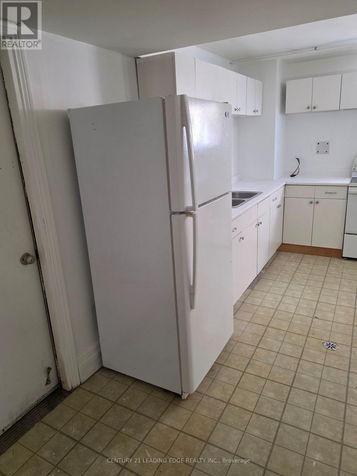
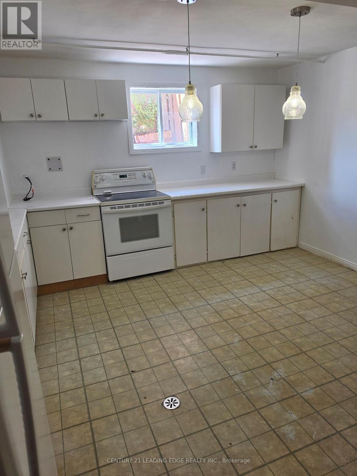
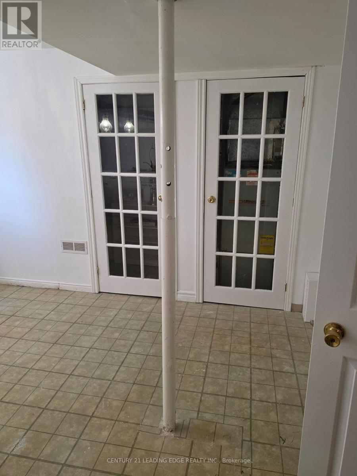
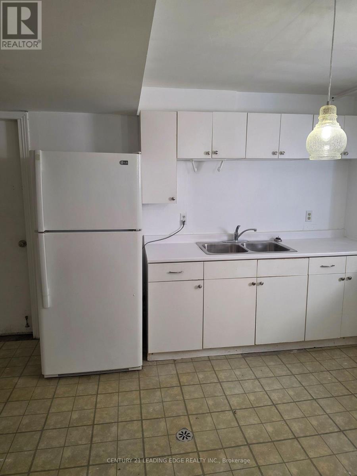
Beautiful Newly painted 2 Bedroom 1 Bathroom Lower Level (Basement) In A Quiet Location Near Morton Ave And The Queensway. Hardwood Flooring, Large Windows for Natural Light. The Kitchen side Door Opens to Garage, where the Washer and Dryer are installed, to be shared with Upper Level Tenant. The unit has large bedrooms and a large living room. Ideal for a small family or 2 working professional. 2 Car Outside Parking is allowed , Garage is maintained as work space, lower level tenant can keep their personal things inside the garage. Kitchen has Built In Appliances, Easy Access To All Shops, Transit, School, Lake and 404. Lower Level Tenant Pays 1/3 of Utilities. (id:55460)
Property Details
| MLS® Number | N13767804 |
| Property Type | Single Family |
| Community Name | Keswick North |
| Amenities Near By | Hospital, Park, Place Of Worship, Schools |
| Parking Space Total | 2 |
Building
| Bathroom Total | 1 |
| Bedrooms Above Ground | 2 |
| Bedrooms Total | 2 |
| Appliances | Dryer, Range, Washer, Refrigerator |
| Basement Development | Finished |
| Basement Type | N/a (finished) |
| Cooling Type | Central Air Conditioning |
| Exterior Finish | Brick |
| Foundation Type | Concrete |
| Heating Fuel | Natural Gas |
| Heating Type | Forced Air |
| Stories Total | 2 |
| Size Interior | 1,500 - 2,000 Ft2 |
| Type | Other |
| Utility Water | Municipal Water |
Parking
| Other | |
| No Garage |
Land
| Acreage | No |
| Land Amenities | Hospital, Park, Place Of Worship, Schools |
| Sewer | Sanitary Sewer |
| Size Depth | 115 Ft ,1 In |
| Size Frontage | 49 Ft ,2 In |
| Size Irregular | 49.2 X 115.1 Ft |
| Size Total Text | 49.2 X 115.1 Ft |
Rooms
| Level | Type | Length | Width | Dimensions |
|---|---|---|---|---|
| Lower Level | Kitchen | Measurements not available | ||
| Lower Level | Bedroom | Measurements not available | ||
| Lower Level | Bedroom | Measurements not available | ||
| Lower Level | Living Room | Measurements not available |

18 Wynford Drive #214
Toronto, Ontario M3C 3S2
(416) 686-1500
(416) 386-0777
leadingedgerealty.c21.ca

The trademarks REALTOR®, REALTORS®, and the REALTOR® logo are controlled by The Canadian Real Estate Association (CREA) and identify real estate professionals who are members of CREA. The trademarks MLS®, Multiple Listing Service® and the associated logos are owned by The Canadian Real Estate Association (CREA) and identify the quality of services provided by real estate professionals who are members of CREA. The trademark DDF® is owned by The Canadian Real Estate Association (CREA) and identifies CREA's Data Distribution Facility (DDF®)
September 10 2026 06:30:17
Toronto Regional Real Estate Board
Century 21 Leading Edge Realty Inc.