
Lower - 1156 Old Colony Road Oakville, Ontario L6M 1J8

$2,100 Monthly
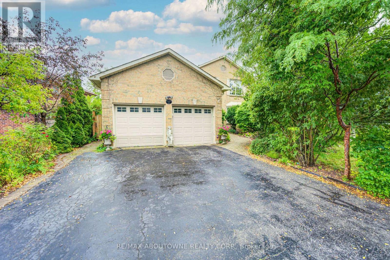
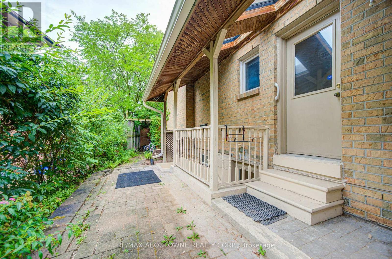
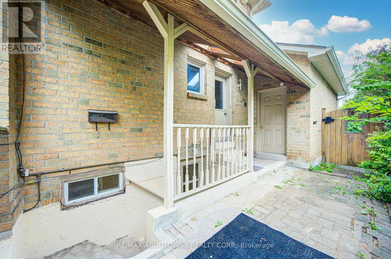
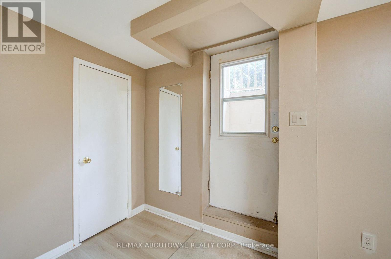
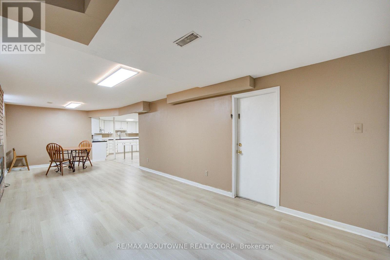
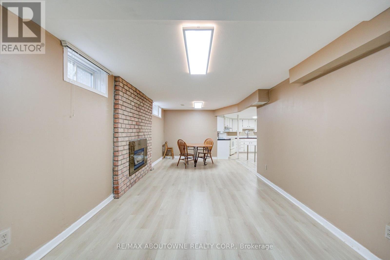
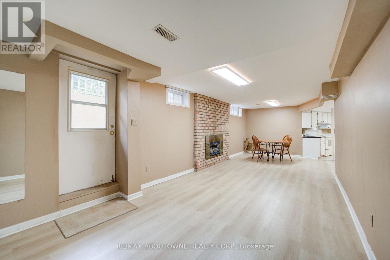
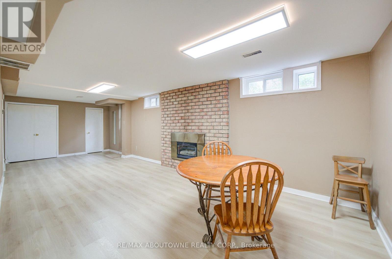
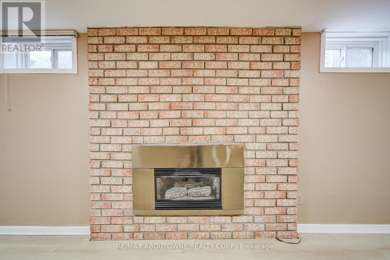
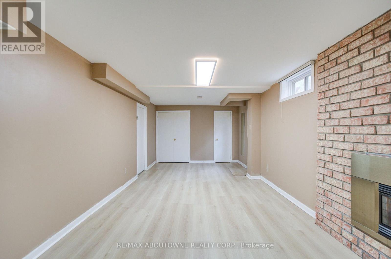
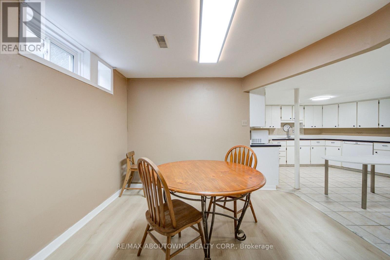
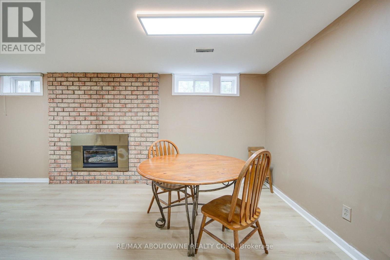
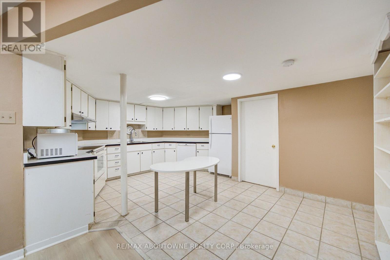
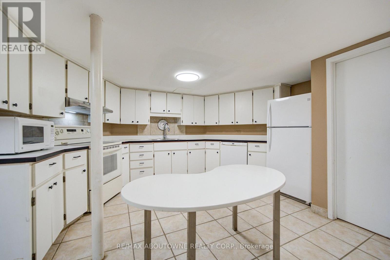
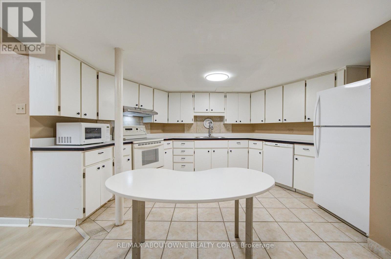
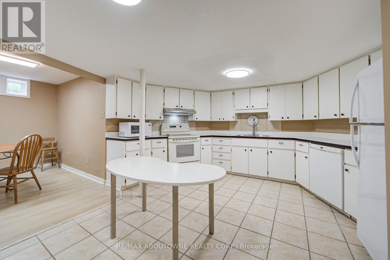
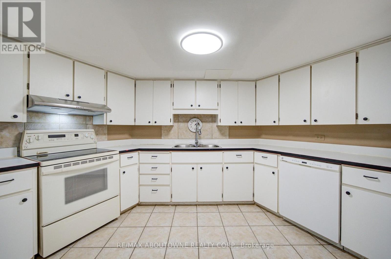
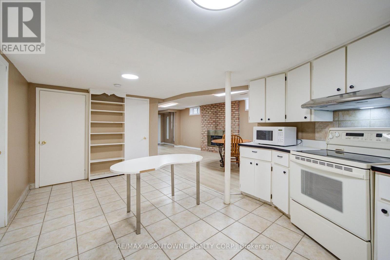
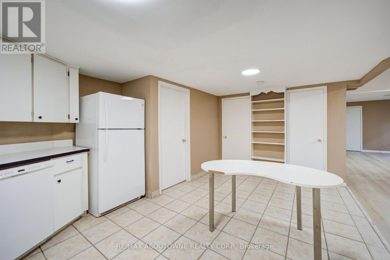
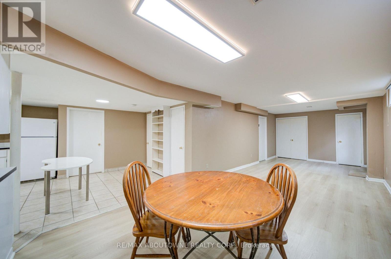
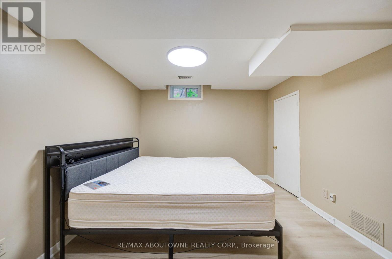

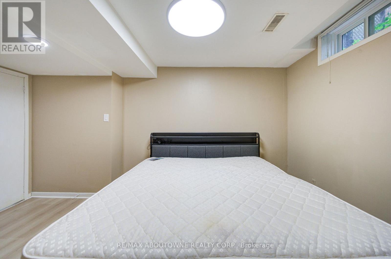
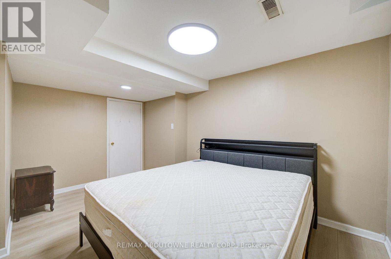
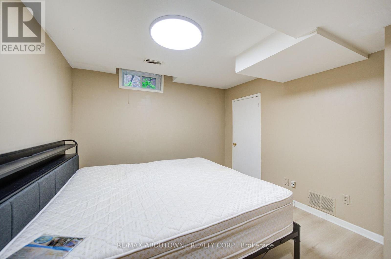
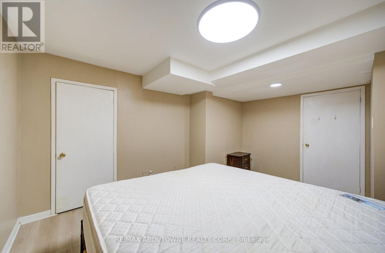
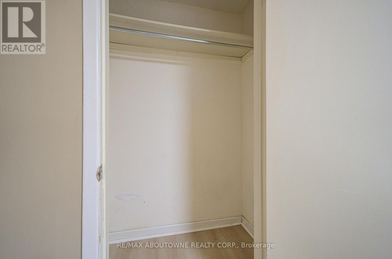
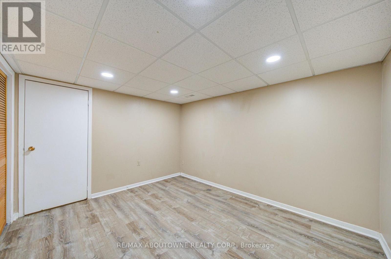
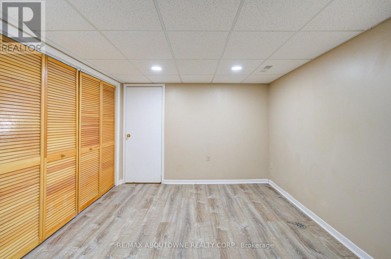
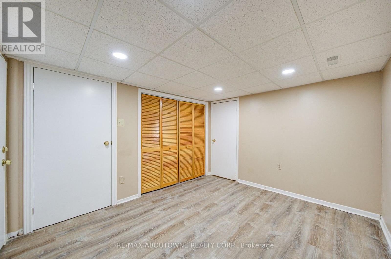
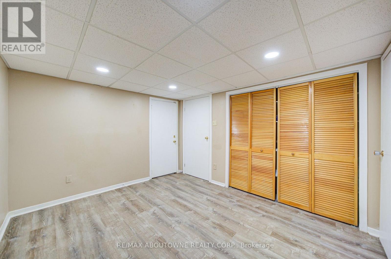
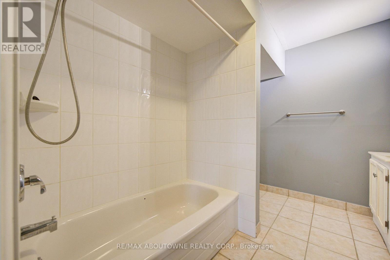
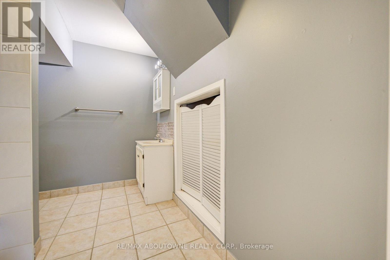
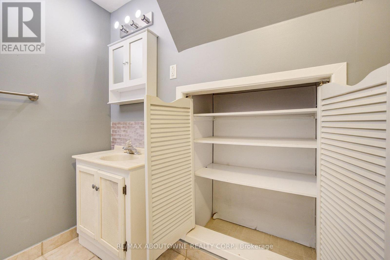
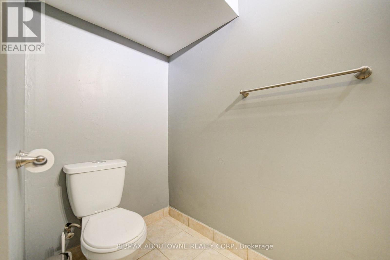
Cozy apartment available for lease in the core of this prestigious Glen Abbey! This 2-bedroom lower-level apartment features two large bedrooms, an open living and dining area, with a full private separate entrance to access the apartment. Enjoy the convenience of a private entrance and a practical layout suited for everyday living. Located in a desirable Oakville neighbourhood within walking distance to Pilgrim Wood Public School and Abbey Park High School, and close to parks, shopping, public transit, GO Station, and major highways. Move-in ready and perfect for tenants seeking space, convenience, and a great location. Immediate possession available upon providing Rental application, credit report, proof of income and employment letter. Prospective tenants subject to an in-person interview with the owner upon reviewing and approval of tenant's supporting document. (id:55460)
Property Details
| MLS® Number | W13654784 |
| Property Type | Single Family |
| Community Name | 1007 - GA Glen Abbey |
| Parking Space Total | 1 |
Building
| Bathroom Total | 1 |
| Bedrooms Below Ground | 2 |
| Bedrooms Total | 2 |
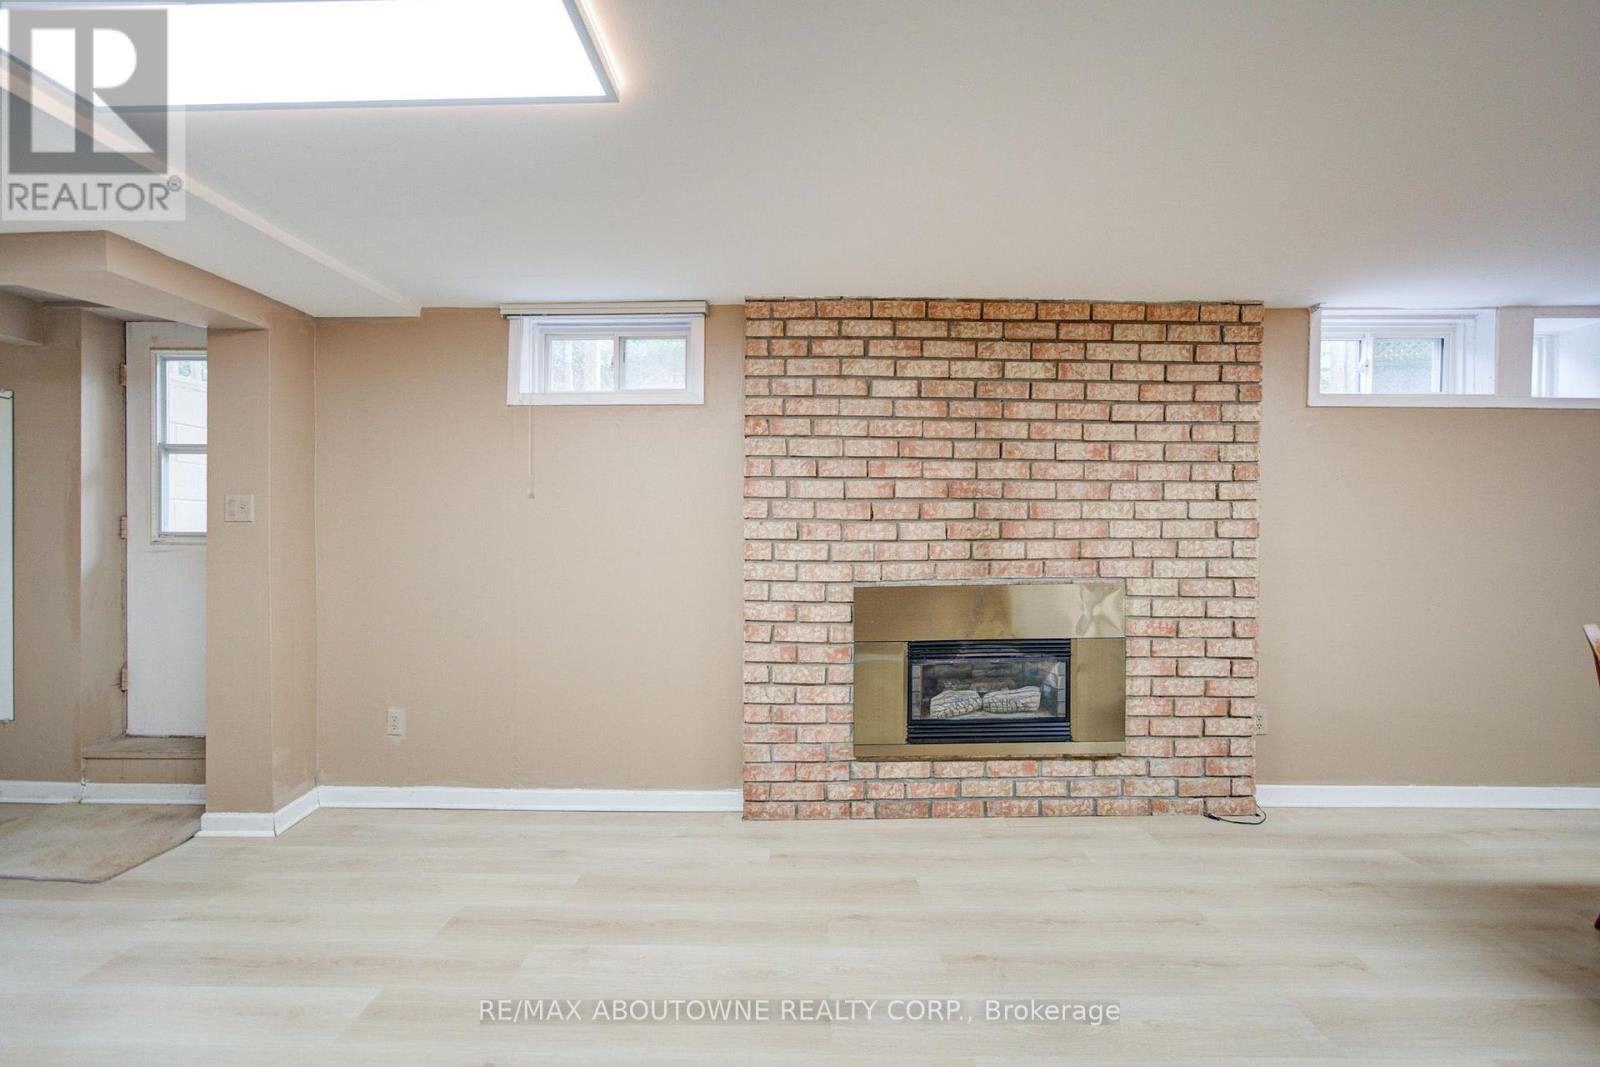
| Amenities | Fireplace(s) |
| Appliances | Dishwasher, Dryer, Furniture, Microwave, Hood Fan, Stove, Washer, Refrigerator |
| Basement Development | Finished |
| Basement Features | Walk-up, Separate Entrance |
| Basement Type | N/a (finished), N/a, N/a |
| Construction Style Attachment | Detached |
| Cooling Type | Central Air Conditioning |
| Exterior Finish | Brick |
| Fireplace Present | Yes |
| Fireplace Total | 1 |
| Foundation Type | Poured Concrete |
| Heating Fuel | Natural Gas |
| Heating Type | Forced Air |
| Stories Total | 2 |
| Size Interior | 2,500 - 3,000 Ft2 |
| Type | House |
| Utility Water | Municipal Water |
Parking
| Attached Garage | |
| No Garage |
Land
| Acreage | No |
| Sewer | Sanitary Sewer |
| Size Depth | 184 Ft ,10 In |
| Size Frontage | 72 Ft ,4 In |
| Size Irregular | 72.4 X 184.9 Ft |
| Size Total Text | 72.4 X 184.9 Ft |
Rooms
| Level | Type | Length | Width | Dimensions |
|---|---|---|---|---|
| Basement | Recreational, Games Room | 3.58 m | 9.72 m | 3.58 m x 9.72 m |
| Basement | Bedroom | 4.19 m | 6.78 m | 4.19 m x 6.78 m |
| Basement | Bedroom 2 | 3.17 m | 3.65 m | 3.17 m x 3.65 m |
| Basement | Kitchen | 3.14 m | 4.19 m | 3.14 m x 4.19 m |
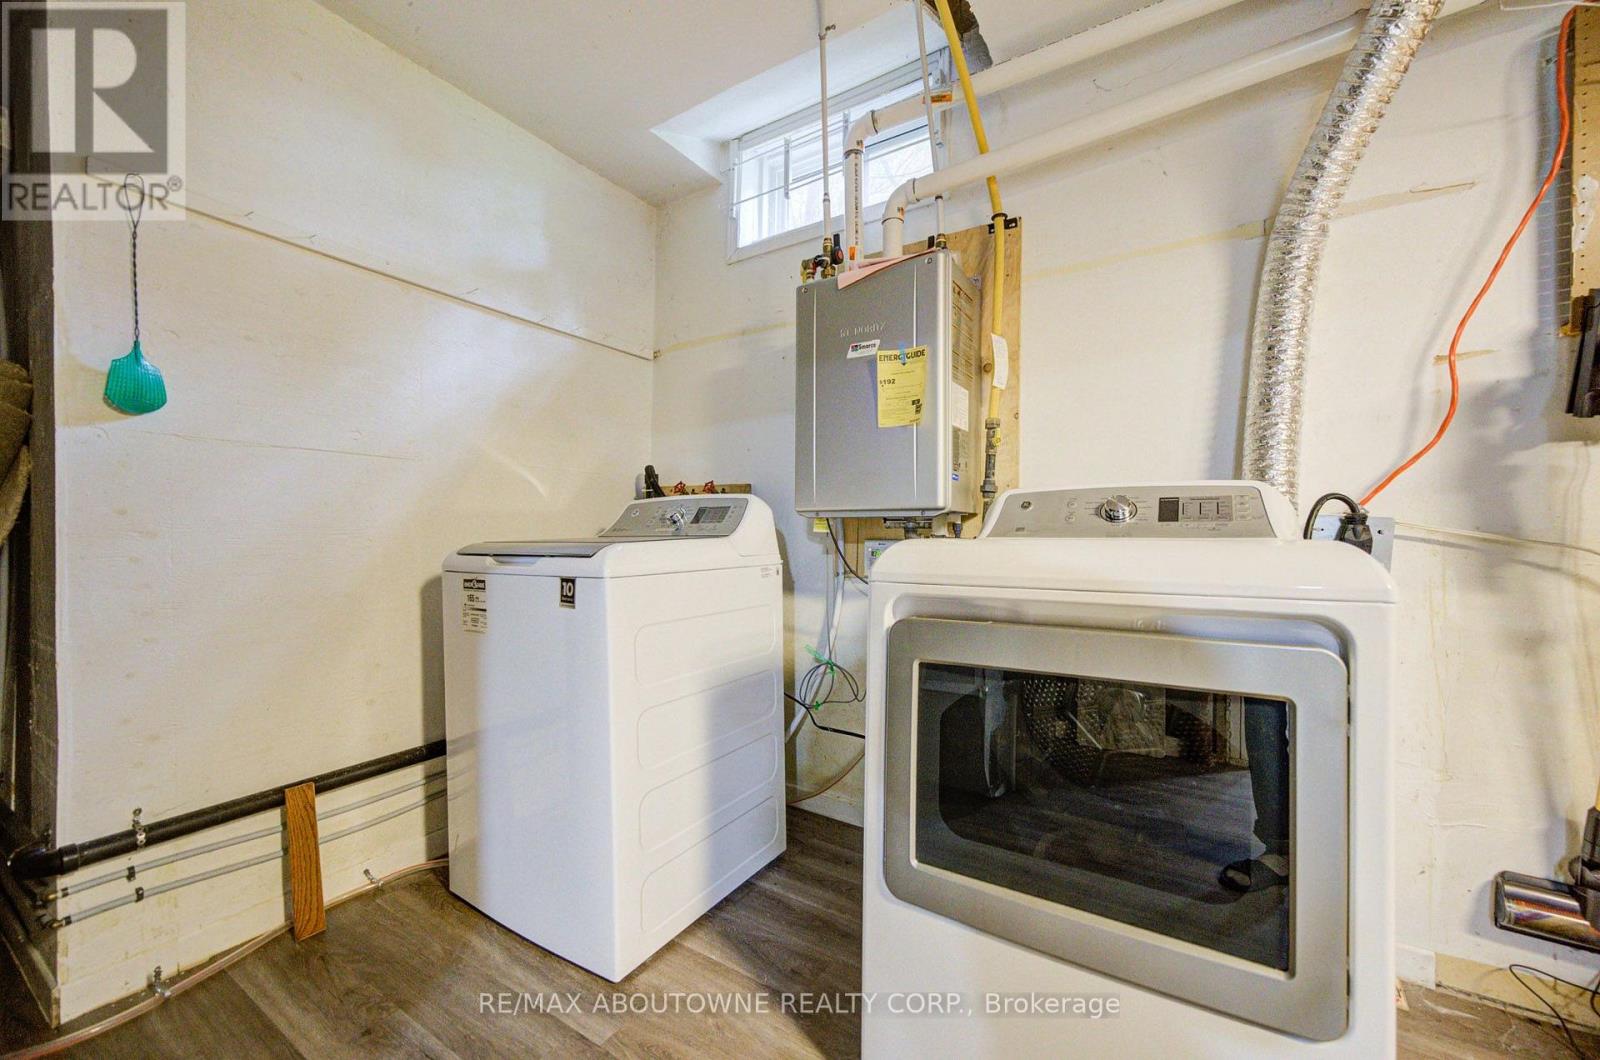
| Basement | Laundry Room | 1 m | 1 m | 1 m x 1 m |

1235 North Service Rd W #100d
Oakville, Ontario L6M 3G5
(905) 338-9000

Salesperson
(905) 338-9000
1235 North Service Rd W #100d
Oakville, Ontario L6M 3G5
(905) 338-9000

The trademarks REALTOR®, REALTORS®, and the REALTOR® logo are controlled by The Canadian Real Estate Association (CREA) and identify real estate professionals who are members of CREA. The trademarks MLS®, Multiple Listing Service® and the associated logos are owned by The Canadian Real Estate Association (CREA) and identify the quality of services provided by real estate professionals who are members of CREA. The trademark DDF® is owned by The Canadian Real Estate Association (CREA) and identifies CREA's Data Distribution Facility (DDF®)
August 08 2026 10:04:56
Toronto Regional Real Estate Board
RE/MAX Aboutowne Realty Corp.