
Lower - 1036 Dovercourt Road Toronto, Ontario M6H 2X8

$1,950 Monthly
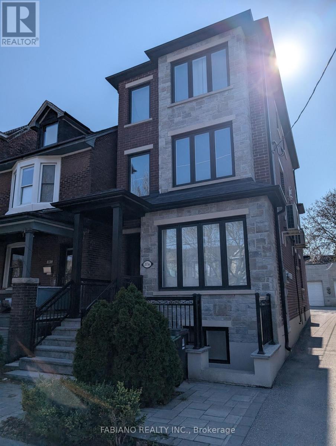
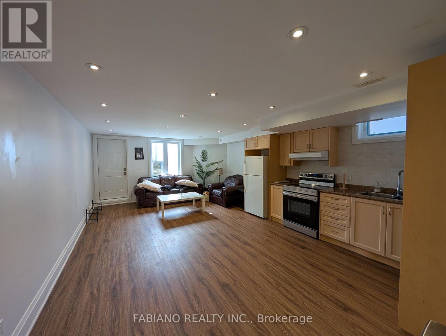
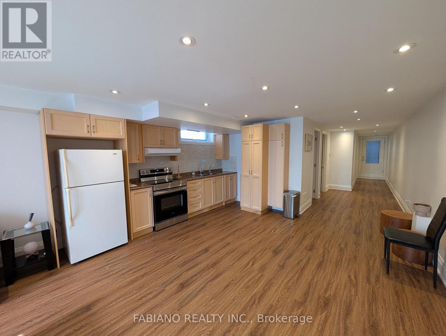
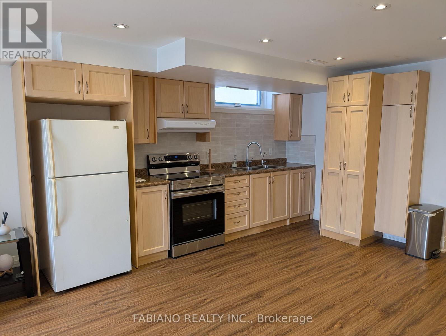
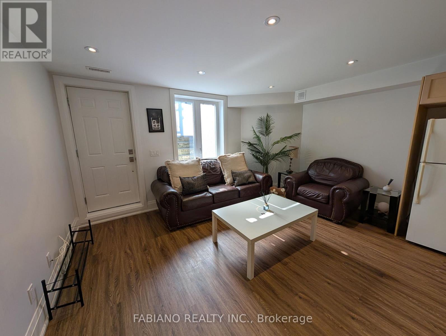
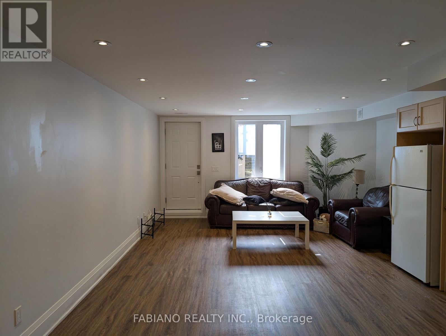
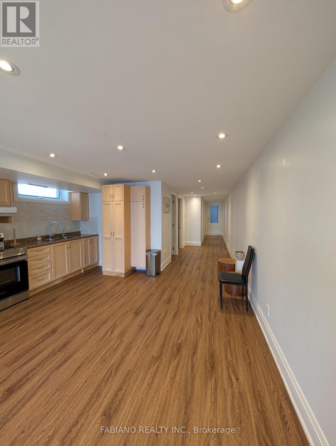
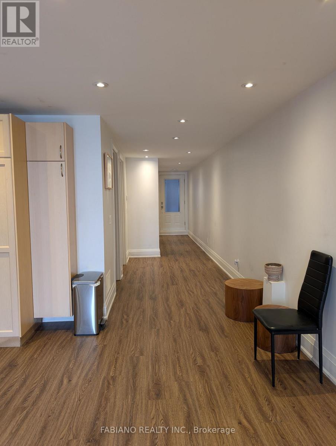
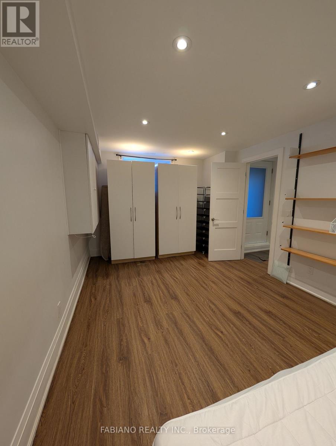
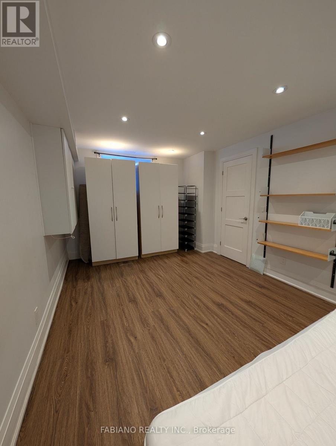
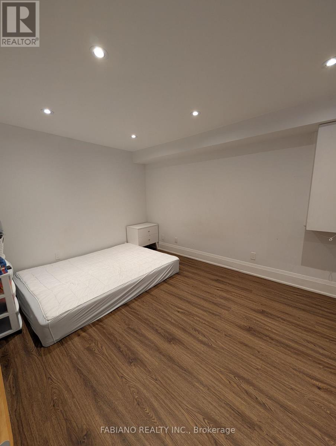
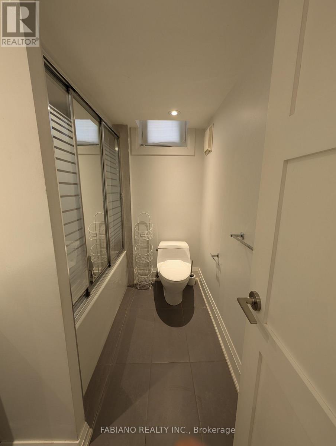
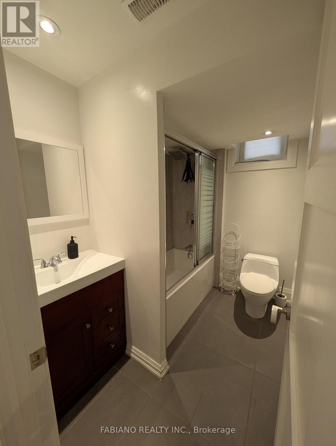
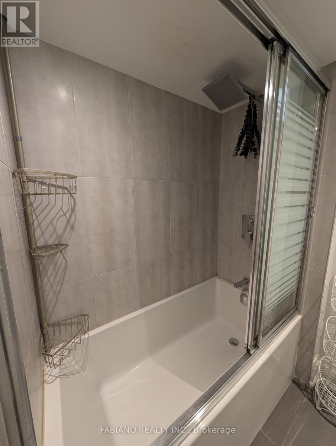
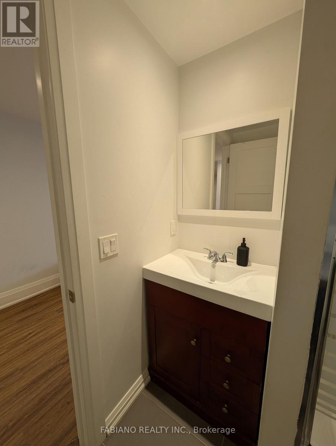
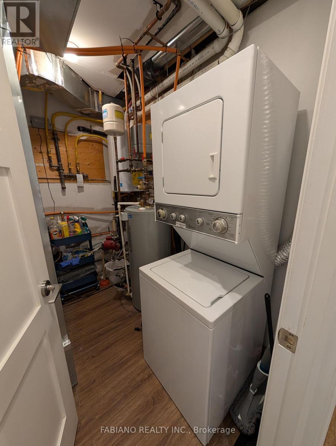
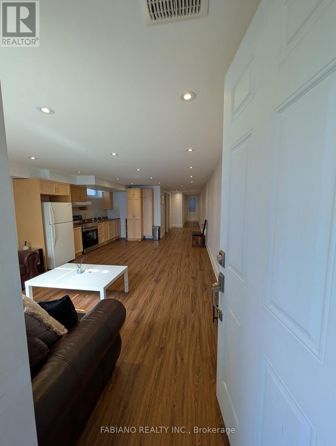
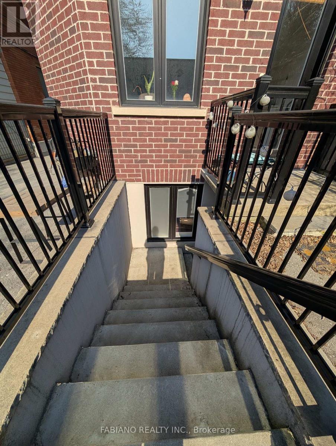
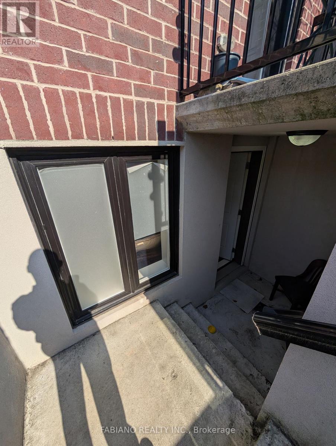
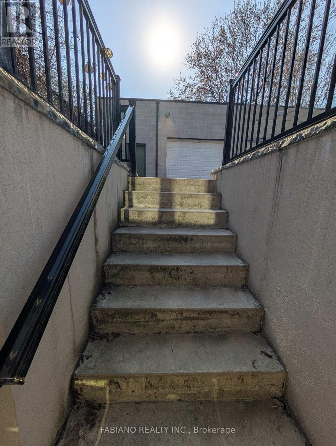
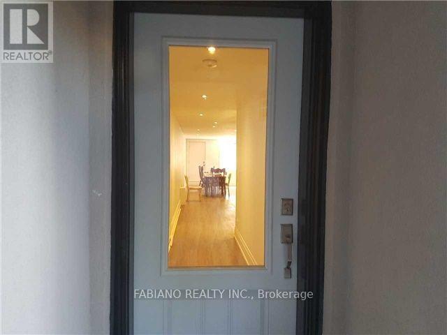
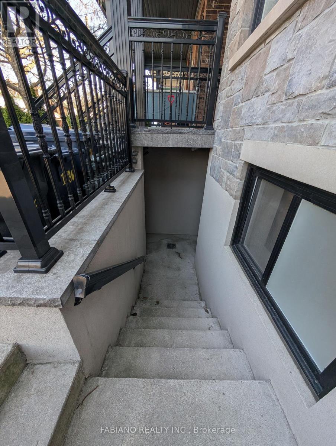
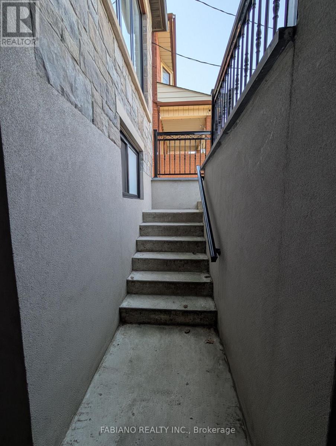
**Dovercourt Village** Spacious Lower Level 1 Bedroom, 1 Bathroom With In-Floor Heating! Yes Warm Feet In The Winter! This Well Appointed Apartment Features A Bright Open Concept Layout With High Ceilings and Led Pot Lights. Large Above Grade Windows Flood The Space With Tons Of Natural Light. Convenient Front & Rear Entrances. Suitable For A Couple or Single. Ensuite Laundry For Tenants Use. Tenant Pays Proportionate Share of All Utilities. Custom Purpose Built in 2018. Prime Location Walk to TTC Bus or Subway, Dupont/Geary Restos, Bars, Schools, Parks + So Much More! (id:55460)
Property Details
| MLS® Number | W13624756 |
| Property Type | Single Family |
| Community Name | Dovercourt-Wallace Emerson-Junction |
| Amenities Near By | Park, Place Of Worship, Public Transit |
| Community Features | Community Centre |
| Features | Carpet Free |
Building
| Bathroom Total | 1 |
| Bedrooms Above Ground | 1 |
| Bedrooms Total | 1 |
| Appliances | Water Heater - Tankless, Dryer, Range, Washer, Refrigerator |
| Basement Features | Separate Entrance |
| Basement Type | N/a |
| Construction Style Attachment | Detached |
| Cooling Type | Central Air Conditioning |
| Exterior Finish | Brick |
| Fire Protection | Smoke Detectors |
| Foundation Type | Concrete |
| Heating Fuel | Natural Gas |
| Heating Type | Forced Air, Radiant Heat |
| Stories Total | 3 |
| Size Interior | 700 - 1,100 Ft2 |
| Type | House |
| Utility Water | Municipal Water |
Parking
| No Garage |
Land
| Acreage | No |
| Land Amenities | Park, Place Of Worship, Public Transit |
| Sewer | Sanitary Sewer |
Rooms
| Level | Type | Length | Width | Dimensions |
|---|---|---|---|---|
| Lower Level | Living Room | 7.02 m | 4.57 m | 7.02 m x 4.57 m |
| Lower Level | Dining Room | 7.02 m | 4.57 m | 7.02 m x 4.57 m |
| Lower Level | Kitchen | 5.03 m | 4.57 m | 5.03 m x 4.57 m |
| Lower Level | Primary Bedroom | 5.03 m | 4.57 m | 5.03 m x 4.57 m |
| Lower Level | Foyer | 5.03 m | 1.57 m | 5.03 m x 1.57 m |
Utilities
| Cable | Available |
| Electricity | Installed |
| Sewer | Installed |

Broker of Record
(416) 857-7653
www.tonyfabiano.ca/
www.facebook.com/realtortonyfabiano
twitter.com/TonyFabiano1
www.linkedin.com/in/tonyfabiano
1 Nickel Gate Unit 9
Woodbridge, Ontario L4L 8L7
(416) 857-7653
www.tonyfabiano.ca

The trademarks REALTOR®, REALTORS®, and the REALTOR® logo are controlled by The Canadian Real Estate Association (CREA) and identify real estate professionals who are members of CREA. The trademarks MLS®, Multiple Listing Service® and the associated logos are owned by The Canadian Real Estate Association (CREA) and identify the quality of services provided by real estate professionals who are members of CREA. The trademark DDF® is owned by The Canadian Real Estate Association (CREA) and identifies CREA's Data Distribution Facility (DDF®)
July 31 2026 03:34:47
Toronto Regional Real Estate Board
Fabiano Realty Inc.