
Lot 42 Snake Island Road Georgina Islands, Ontario L4P 3E9

$368,800
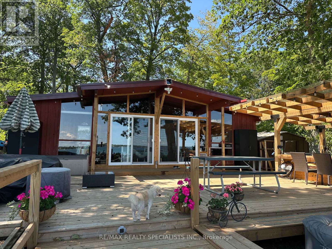
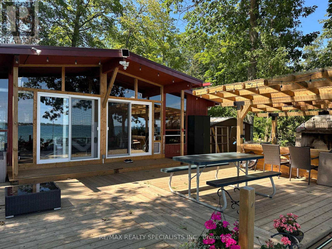
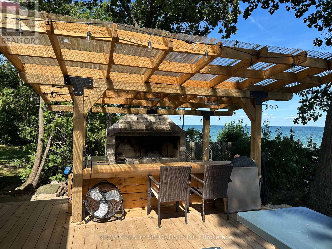
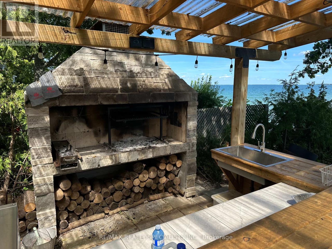
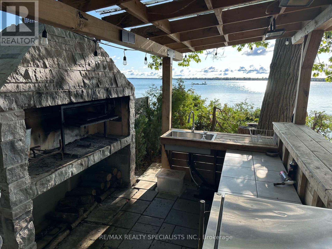
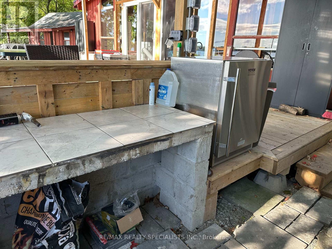
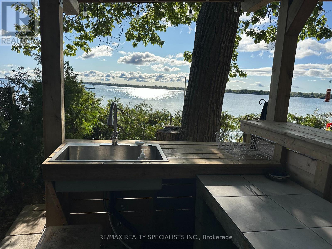
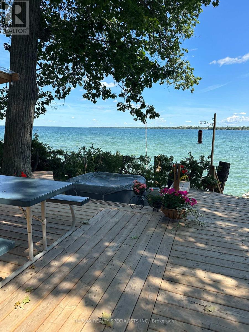
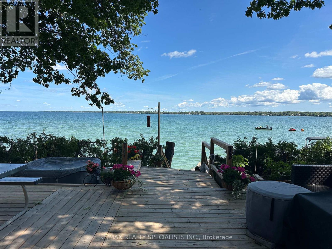
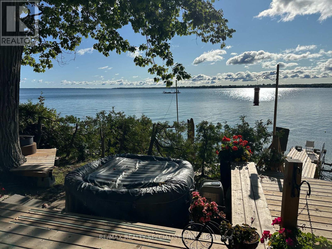
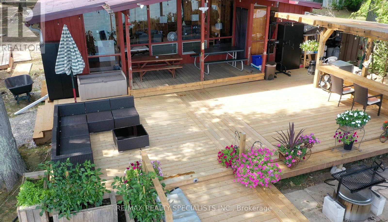
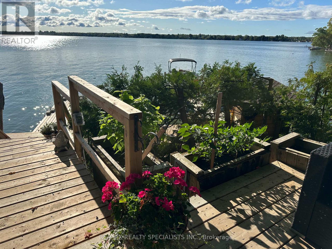
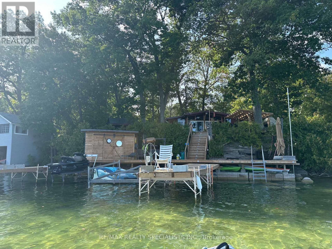
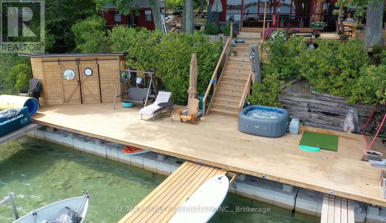
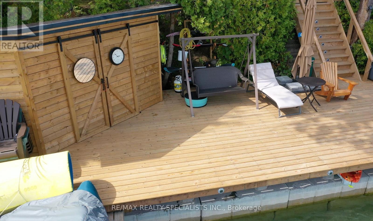
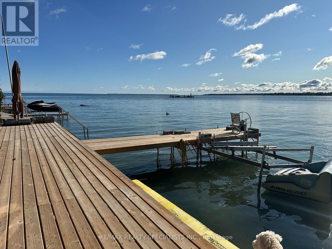
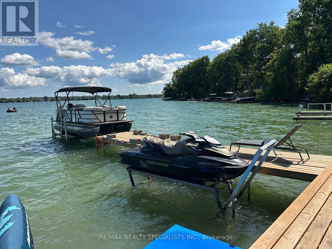
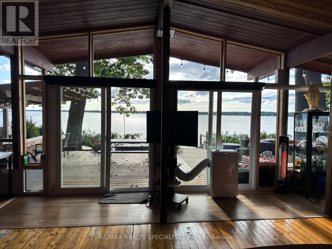
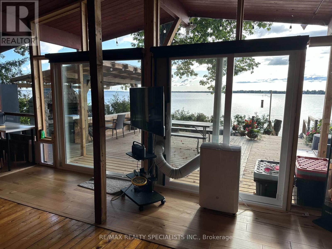
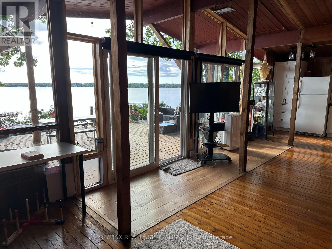
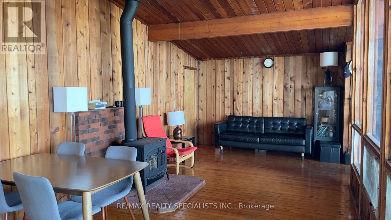
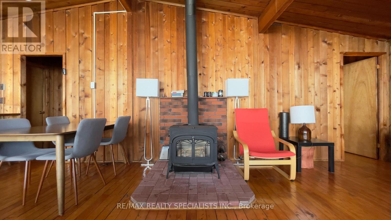
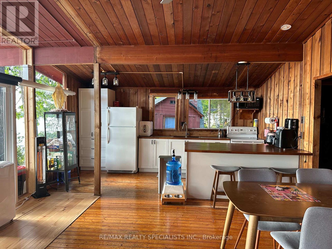
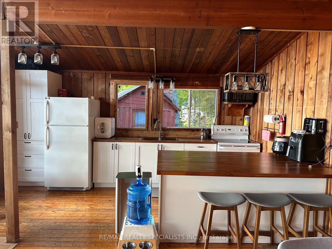
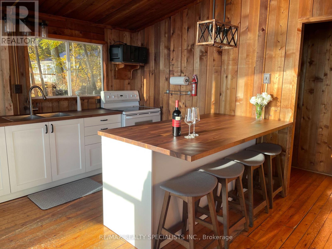
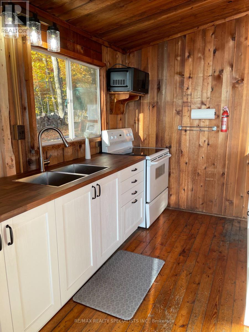
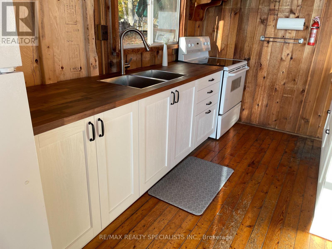
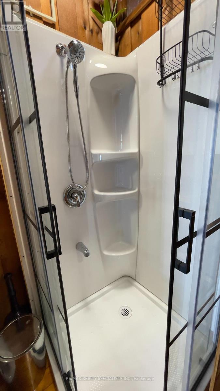
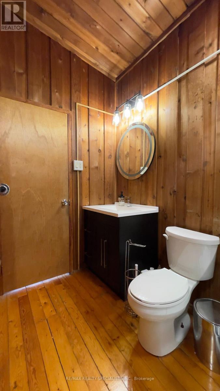
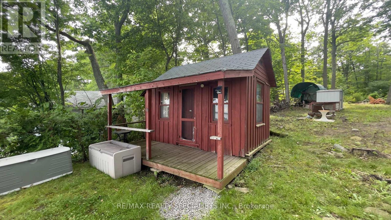
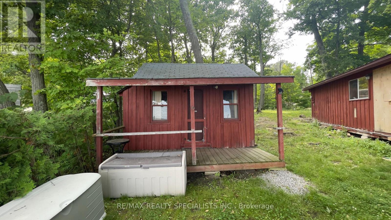
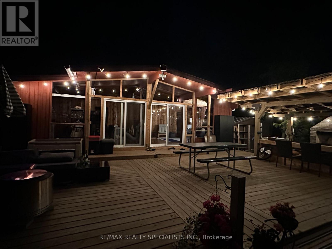
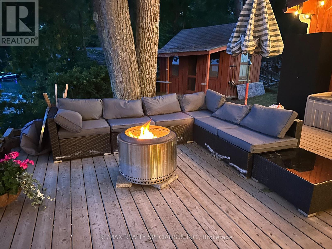
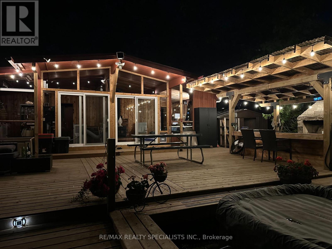
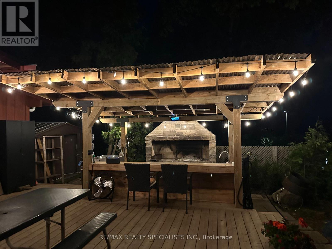
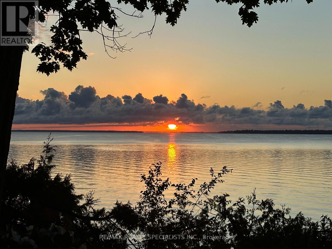
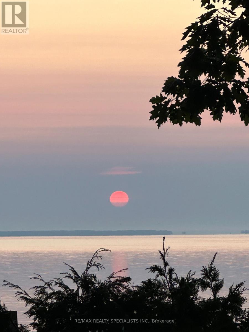
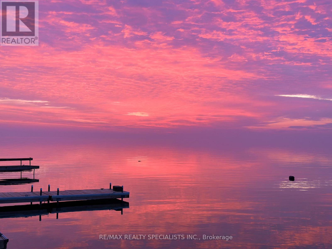
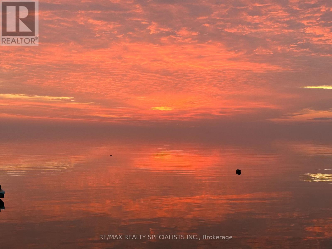
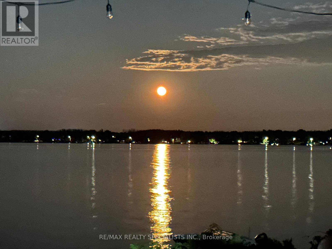
WATERFRONT VICEROY COTTAGE WITH 180 DEGREES OF UNOBSTRUCTED LAKE VIEW ~ UPDATES THROUGHOUT INTERIOR & EXTERIOR ~ ALL NEW FURNITURE 2020 ~ NEW MODERN KITCHEN 2022 ~ FULL BATHROOM WITH SHOWER 2022 ~ EXTENDED FRONT WITH A DOUBLE SET OF PATIO DOORS FOR MAXIMUM LAKEVIEWS & NATURAL LIGHT 2023 ~ NEW METAL ROOF 2023 ~ BRIGHT & AIRY OPEN CONCEPT SPILLS OUT INTO THE EXTEND PATIO OASIS RENOVATED IN 2024 ~ FEATURING IT'S OWN OPEN KITCHEN WITH HUGE STONE WOOD BBQ FOR GRILLING, BAR, OUTDOOR SINK, EXTRA STORAGE, BAR FRIDGES, COVERED TRELLIS & OUTDOOR LIGHTING ~ ADDITIONAL DINING ~ A SITTING AREA WITH FIREPIT ~ THEN MOVING ONTO THE HOT TUB AREA & DOWN TO THE MASSIVE WATERFRONT DOCK ~ 2024 NEW CRIB AREA WITH SHED FOR ALL YOUR OUTDOOR TOYS ~ VARIOUS DOCKS TO ACCOMODATE ALL YOUR WATER TOYS & BOATS ~ IF YOUR LOOKING FOR A TRUE ISLAND RETREAT, LOOK NO FURTHER ~ ONE HOUR FROM DOWNTOWN TORONTO ~ MANY GENERATIONAL FAMILIES HERE FOR YEARS ~ GREAT COTTAGERS ASSOCIATION THAT ORGANIZES AN ANNUAL AUGUST LONG WEEKEND REGATTA ~ BE A SOCIAL OR AS PRIVATE AS YOUR WISH ~ THIS IS THE BEST KEPT SECRET FOR AFFORDABLE COTTAGE LIFE! (id:55460)
Property Details
| MLS® Number | N13790996 |
| Property Type | Single Family |
| Community Name | Snake Island |
| Amenities Near By | Marina |
| Easement | Unknown |
| Features | Carpet Free |
| Parking Space Total | 1 |
| Structure | Dock |
| View Type | Lake View, View Of Water, Direct Water View |
| Water Front Name | Lake Simcoe |
| Water Front Type | Waterfront On Lake |
Building
| Bathroom Total | 1 |
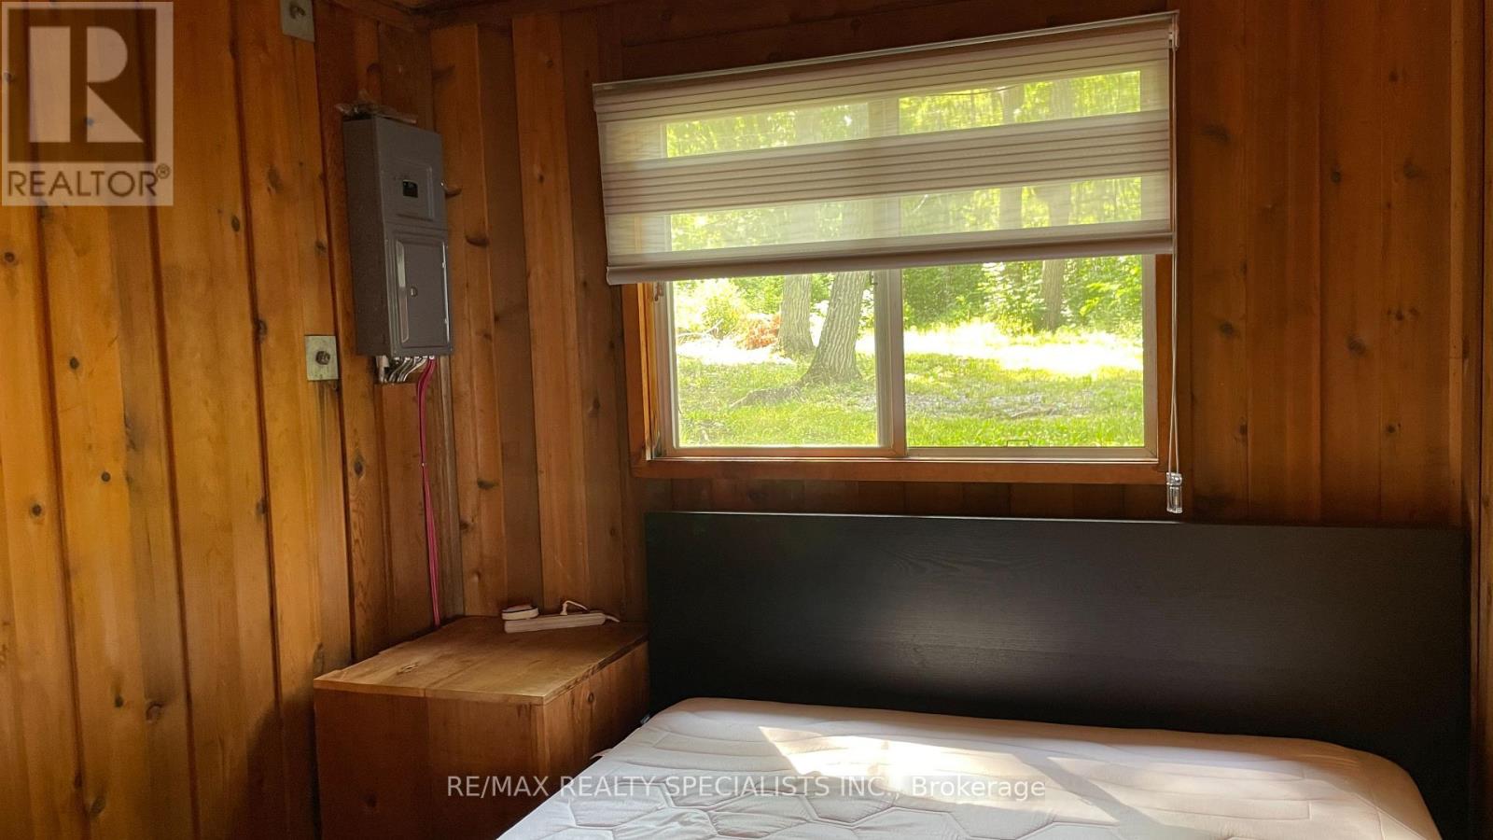
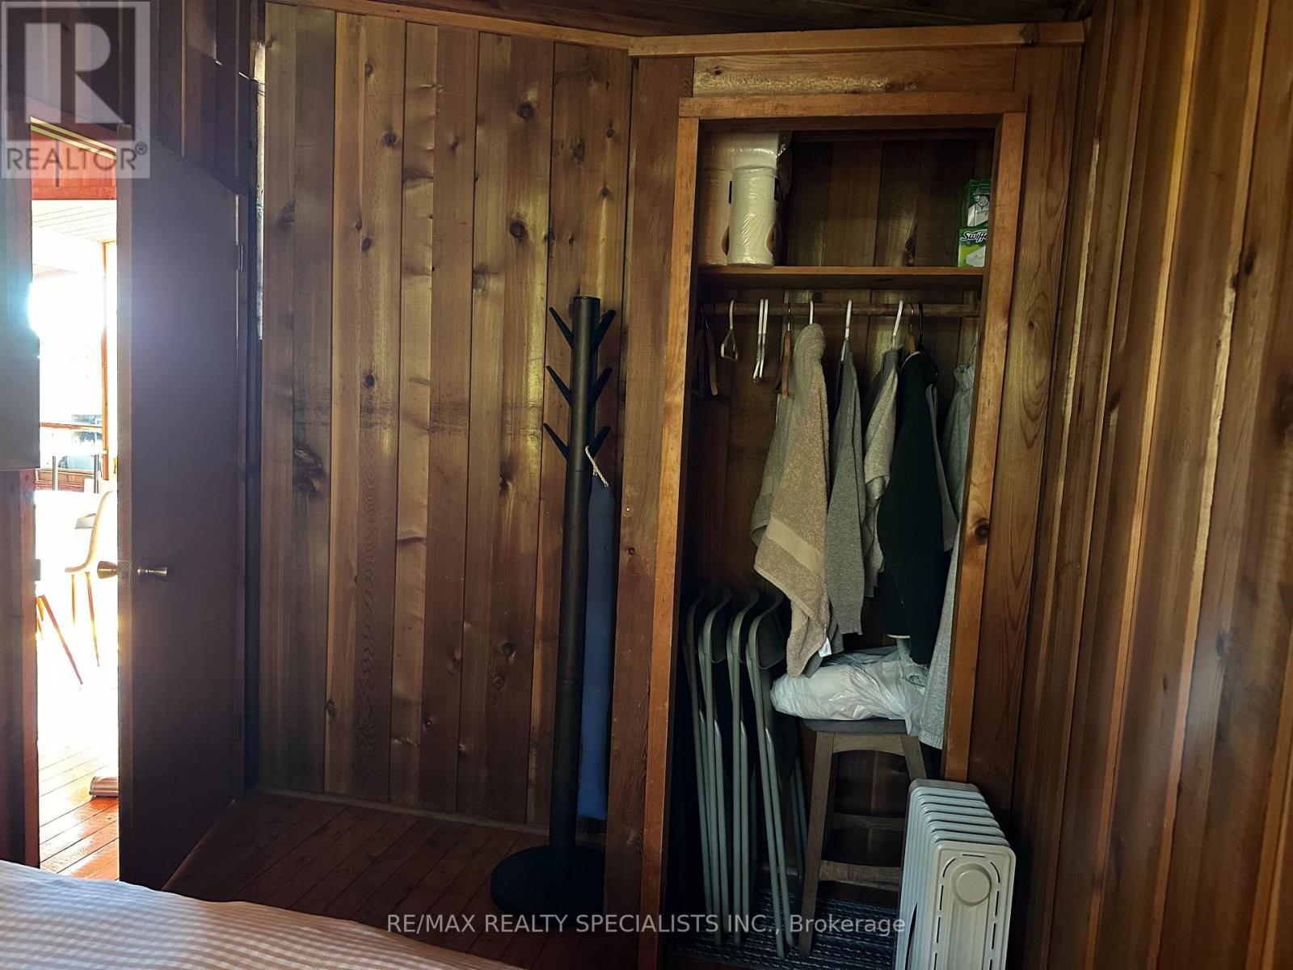
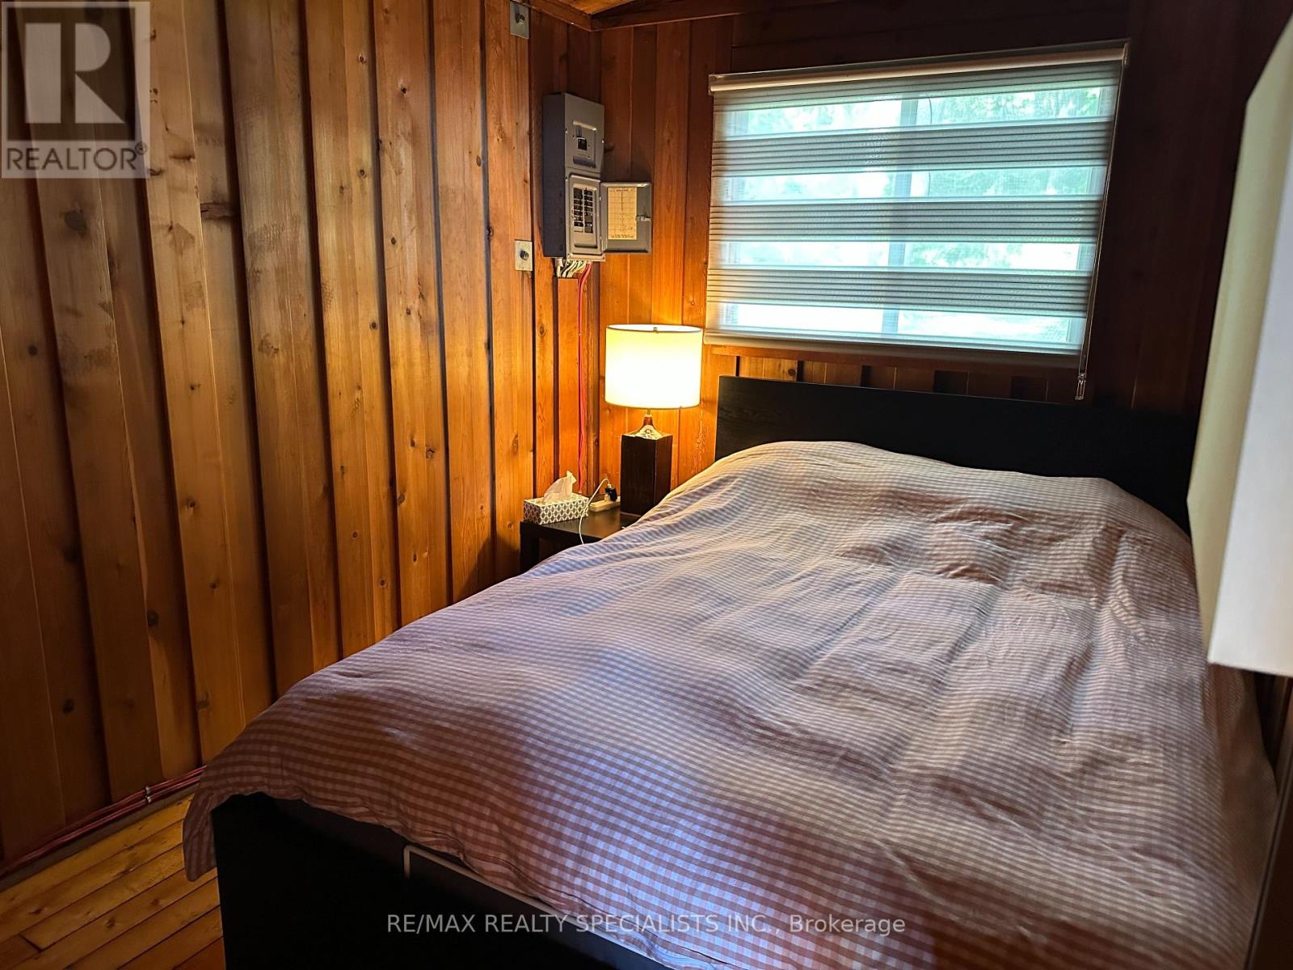
| Bedrooms Above Ground | 3 |
| Bedrooms Total | 3 |
| Age | 31 To 50 Years |
| Amenities | Fireplace(s) |
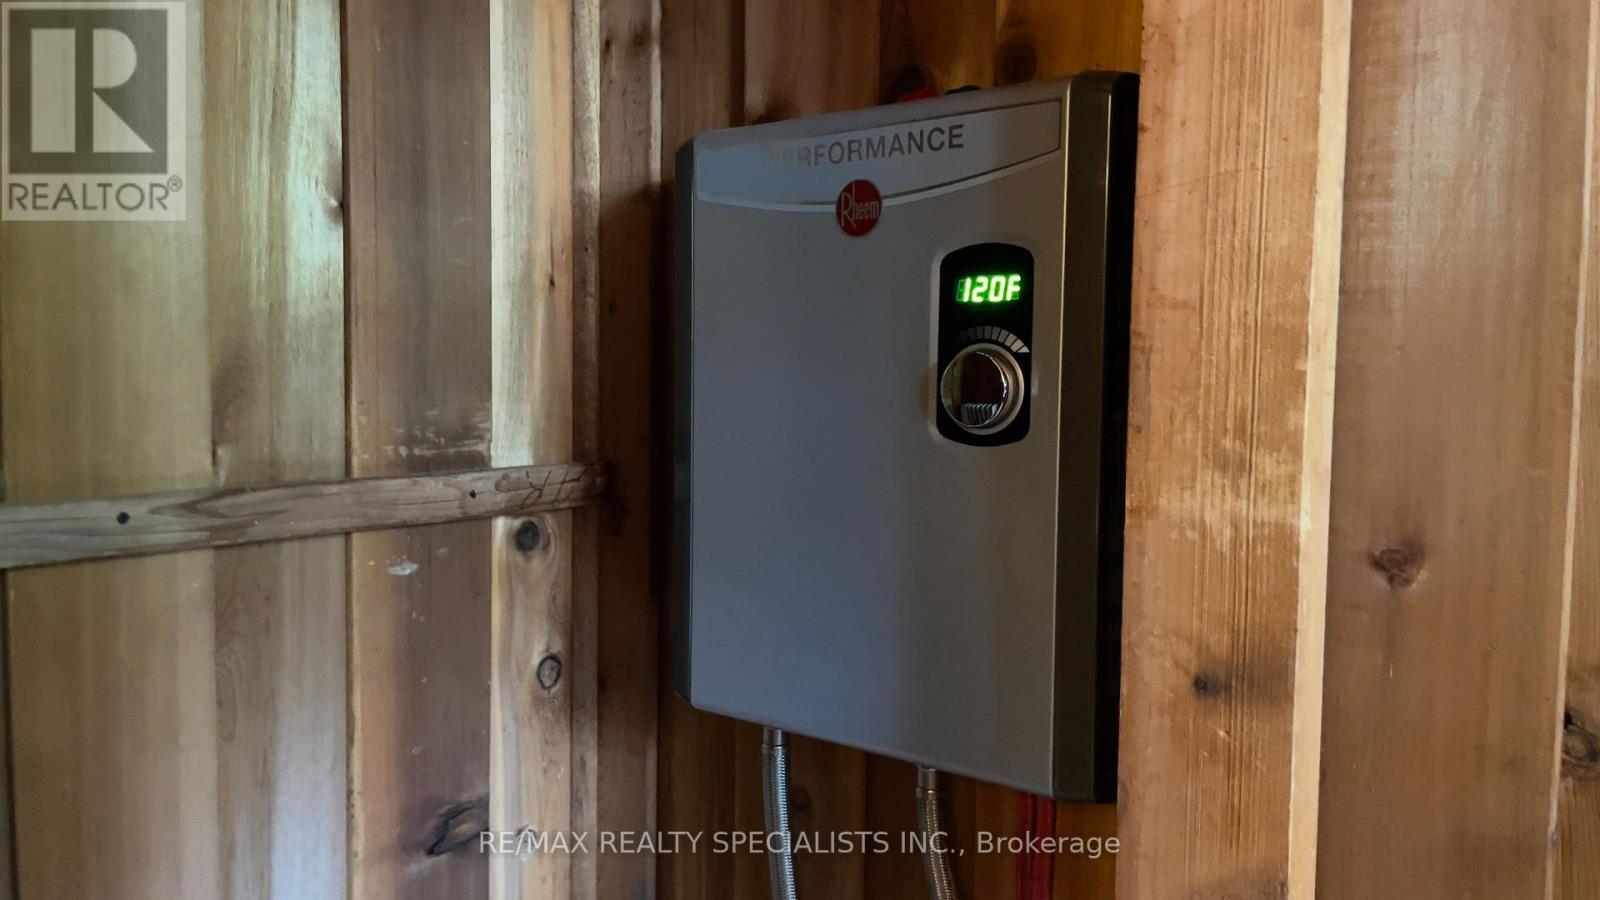
| Appliances | Range, Water Heater, Water Meter, Furniture, Microwave, Window Coverings, Refrigerator |
| Architectural Style | Bungalow |
| Basement Type | None |
| Construction Style Attachment | Detached |
| Cooling Type | None |
| Exterior Finish | Wood |
| Fireplace Present | Yes |
| Fireplace Total | 1 |
| Flooring Type | Wood |
| Foundation Type | Block |
| Heating Fuel | Electric, Wood |
| Heating Type | Baseboard Heaters |
| Stories Total | 1 |
| Size Interior | 700 - 1,100 Sqft |
| Type | House |
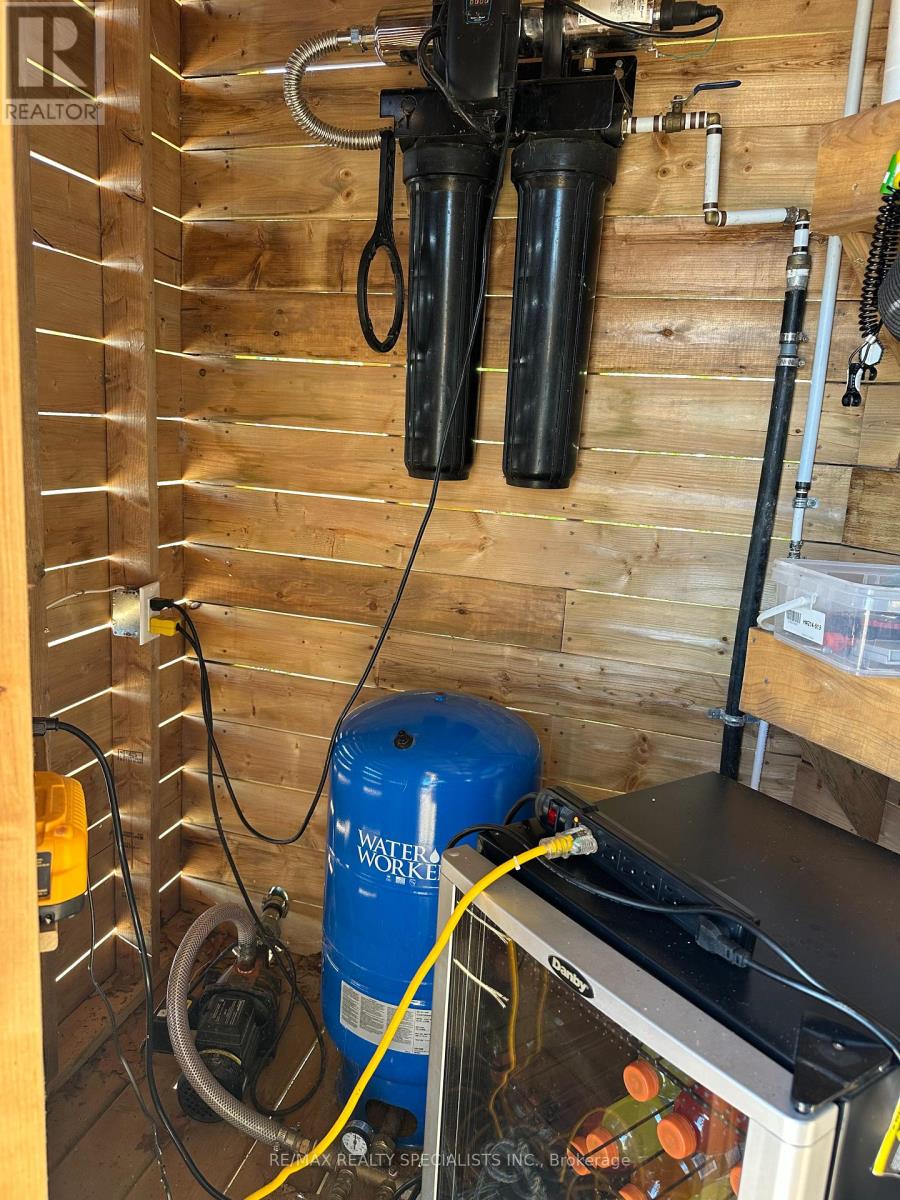
| Utility Water | Lake/river Water Intake |
Parking
| No Garage |
Land
| Access Type | Water Access, Private Docking |
| Acreage | No |
| Land Amenities | Marina |
| Sewer | Septic System |
| Size Depth | 274 Ft ,6 In |
| Size Frontage | 75 Ft |
| Size Irregular | 75 X 274.5 Ft ; 301.30 North Side / 75.00 Rear |
| Size Total Text | 75 X 274.5 Ft ; 301.30 North Side / 75.00 Rear |
| Zoning Description | Residential |
Rooms
| Level | Type | Length | Width | Dimensions |
|---|---|---|---|---|
| Main Level | Living Room | 4.62 m | 4.39 m | 4.62 m x 4.39 m |
| Main Level | Dining Room | 4.62 m | 2.41 m | 4.62 m x 2.41 m |
| Main Level | Kitchen | 4.62 m | 2.82 m | 4.62 m x 2.82 m |
| Main Level | Primary Bedroom | 3.15 m | 3.15 m x Measurements not available | |
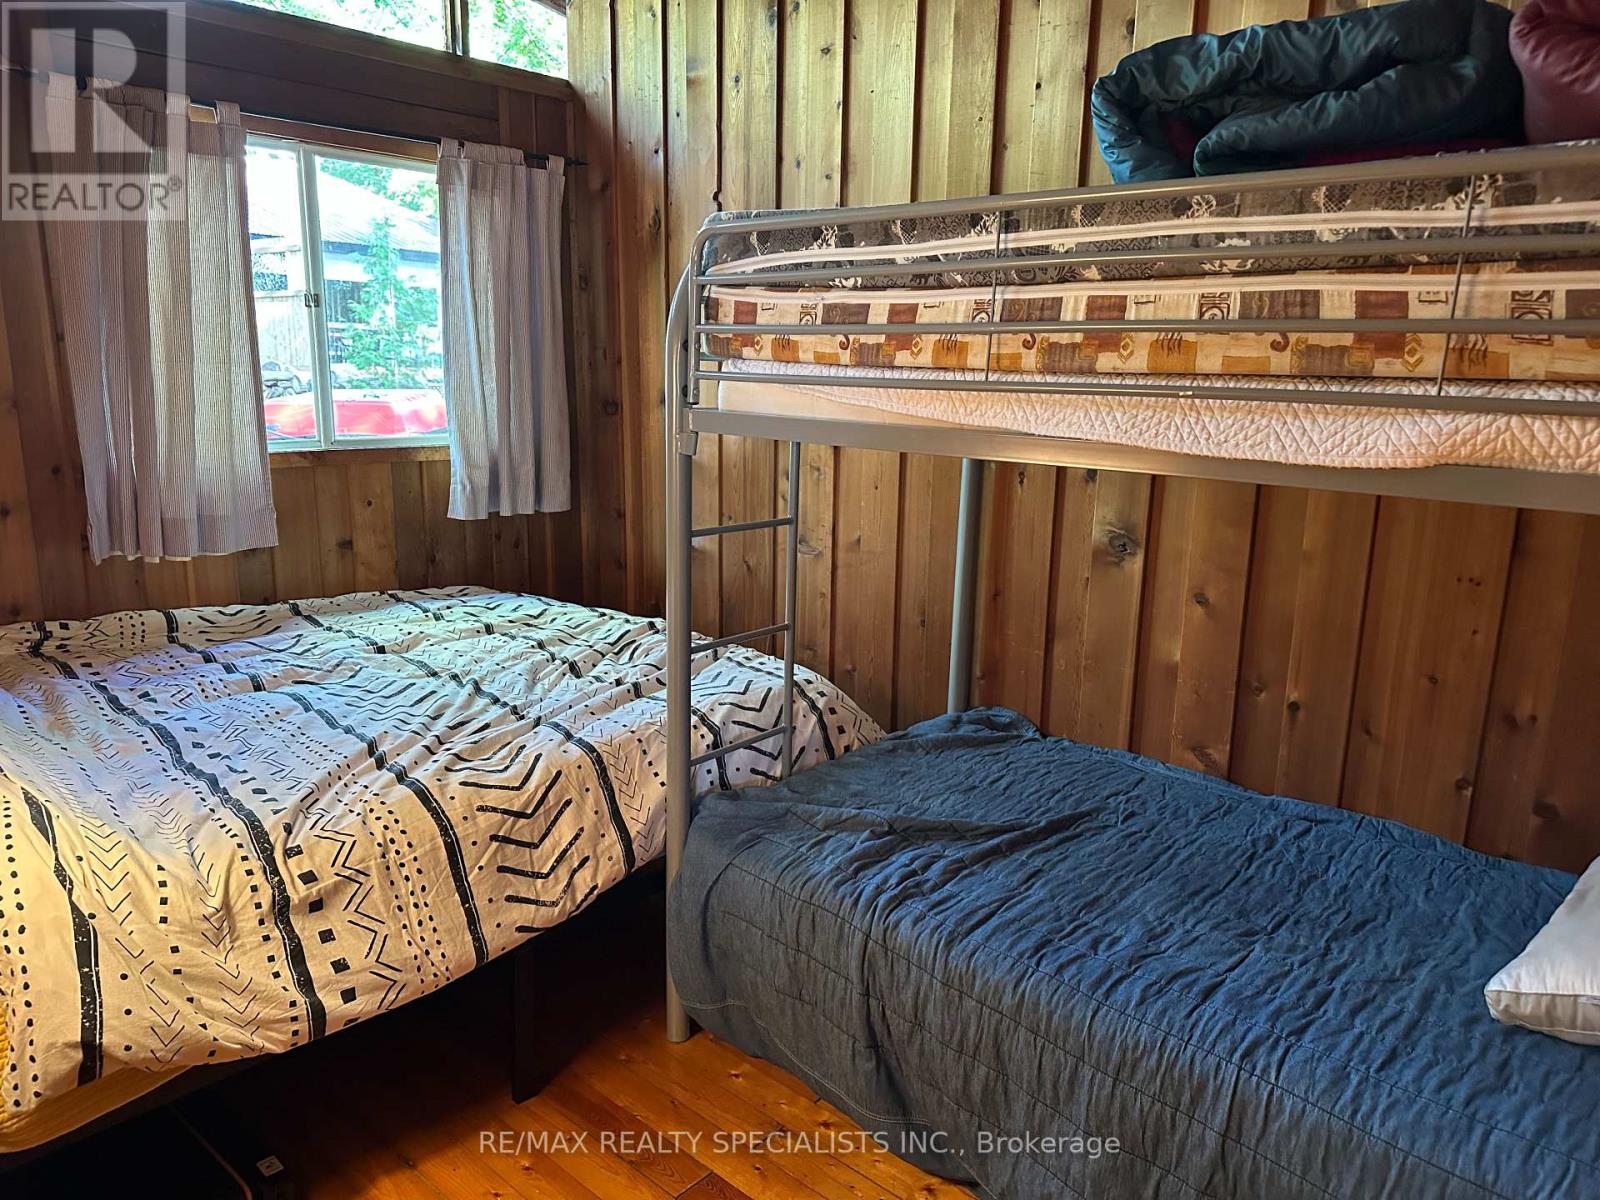
| Main Level | Bedroom 2 | 3.15 m | 2.41 m | 3.15 m x 2.41 m |
| Main Level | Bedroom 3 | 3.15 m | 2.31 m | 3.15 m x 2.31 m |
| Main Level | Bathroom | 2.44 m | 1.52 m | 2.44 m x 1.52 m |
Utilities
| Cable | Available |
| Electricity | Installed |


6850 Millcreek Drive
Mississauga, Ontario L5N 4J9
(905) 858-3434
(905) 858-2682

The trademarks REALTOR®, REALTORS®, and the REALTOR® logo are controlled by The Canadian Real Estate Association (CREA) and identify real estate professionals who are members of CREA. The trademarks MLS®, Multiple Listing Service® and the associated logos are owned by The Canadian Real Estate Association (CREA) and identify the quality of services provided by real estate professionals who are members of CREA. The trademark DDF® is owned by The Canadian Real Estate Association (CREA) and identifies CREA's Data Distribution Facility (DDF®)
September 16 2026 03:33:12
Toronto Regional Real Estate Board
RE/MAX Realty Specialists Inc.