
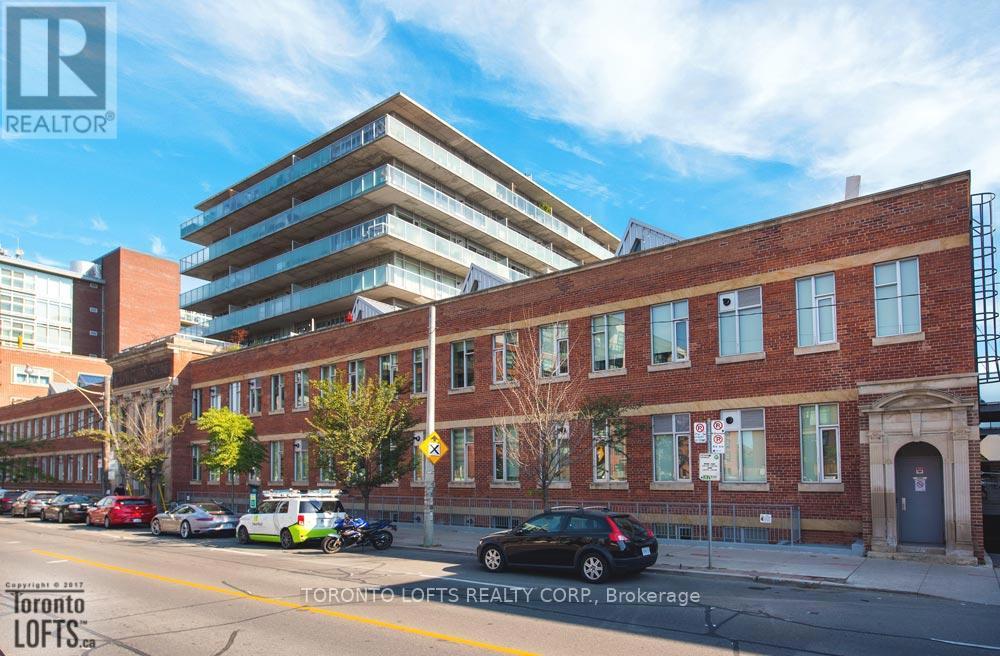
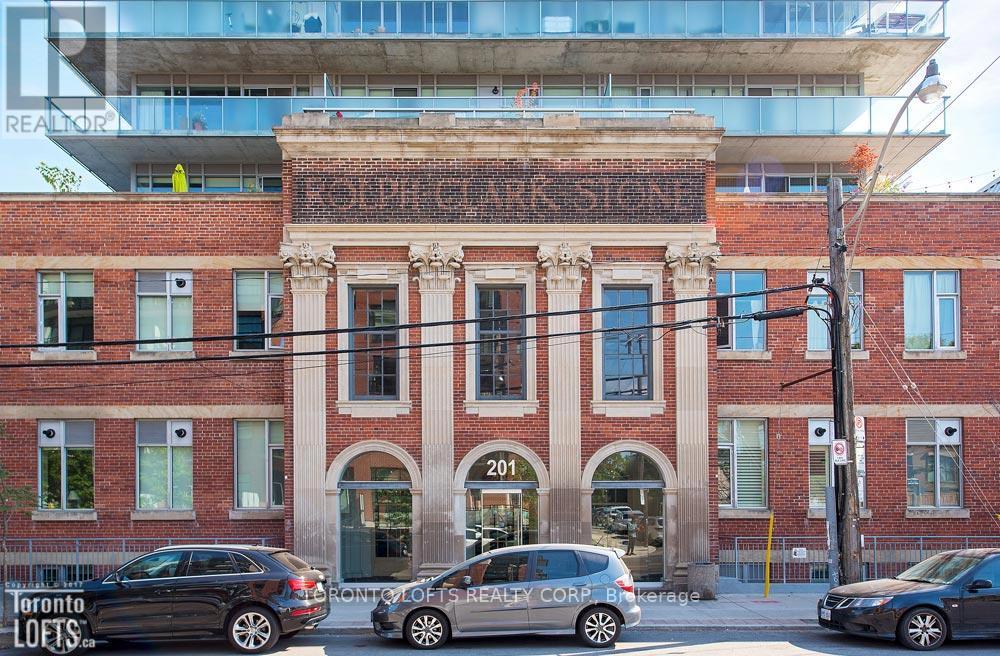
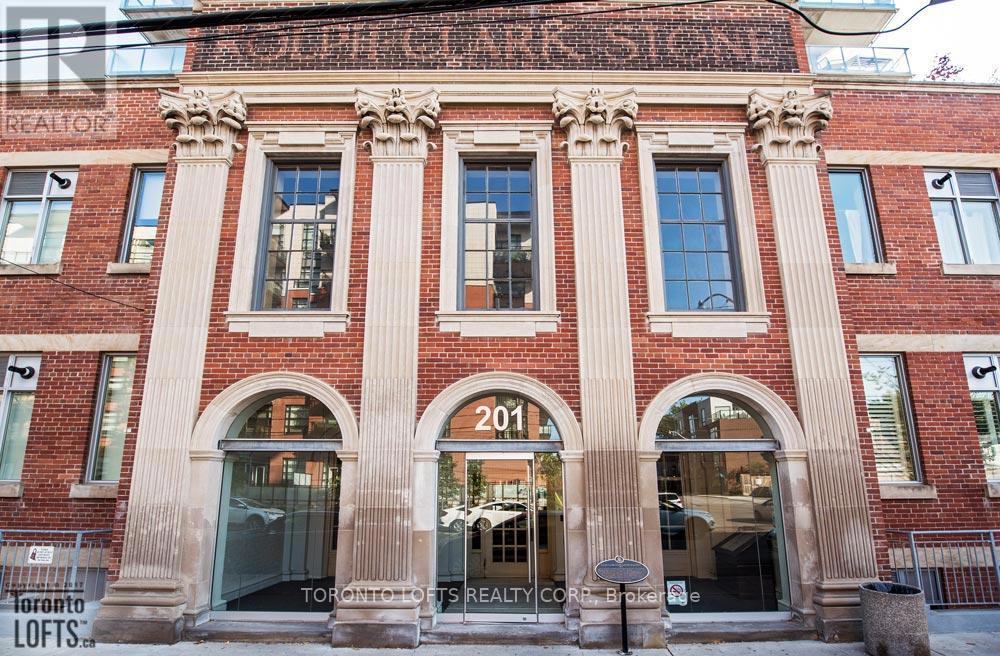
L04 - 201 Carlaw Avenue Toronto, Ontario M4M 2S3

$2,099 Monthly
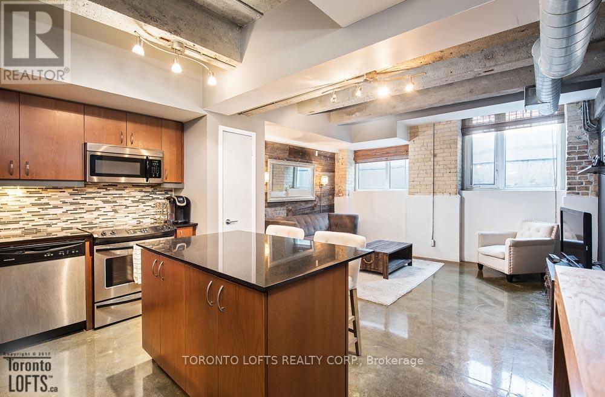
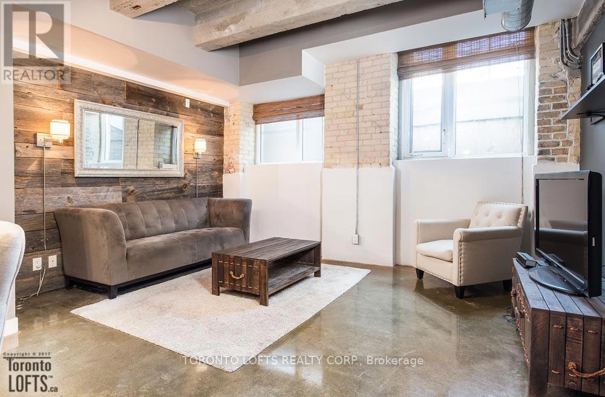
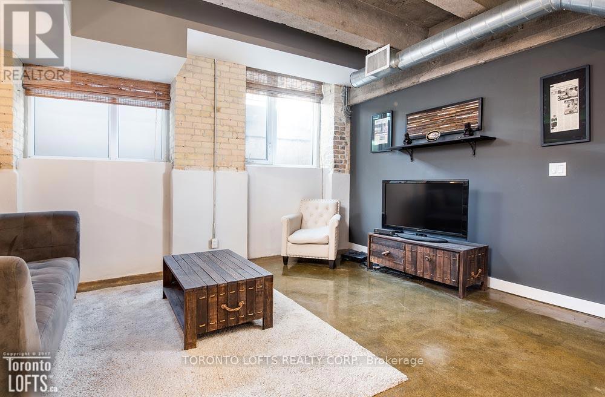
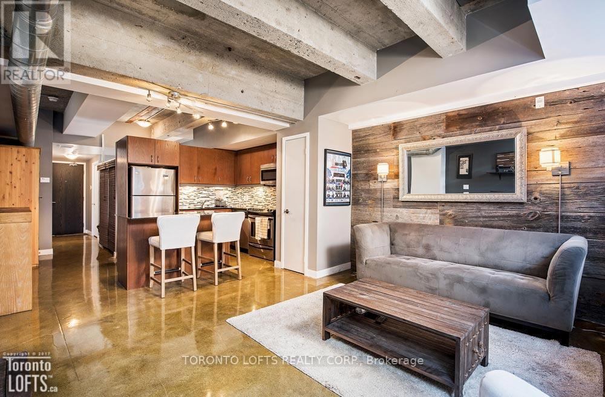
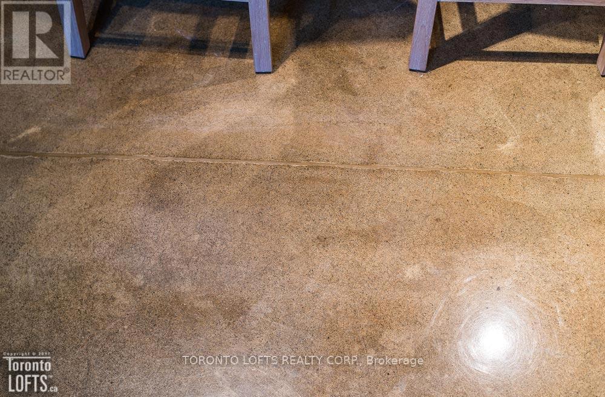
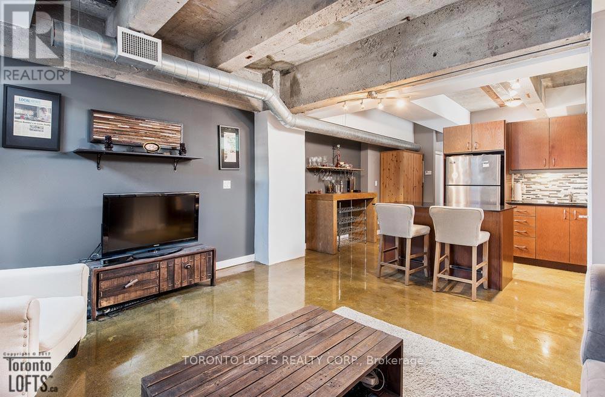
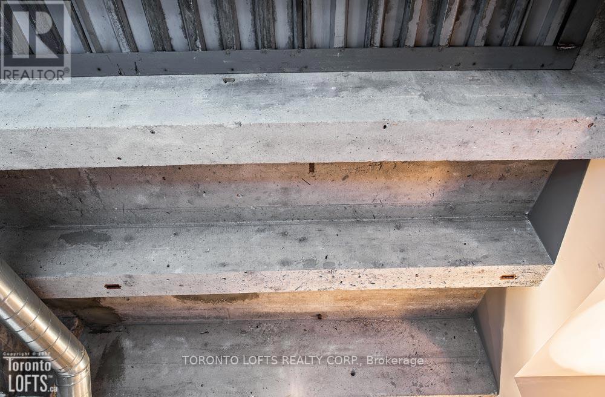
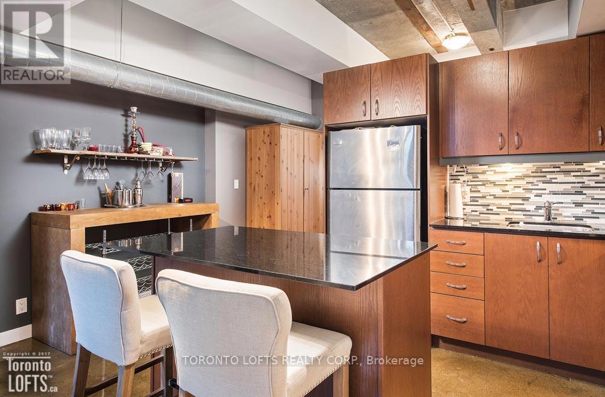
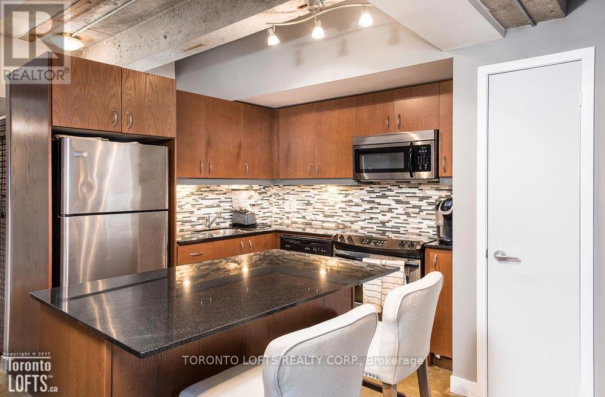
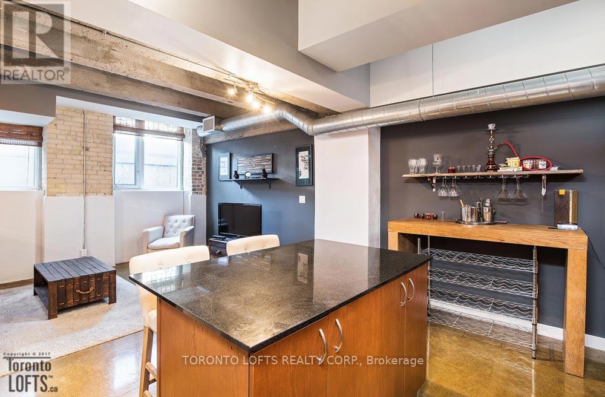
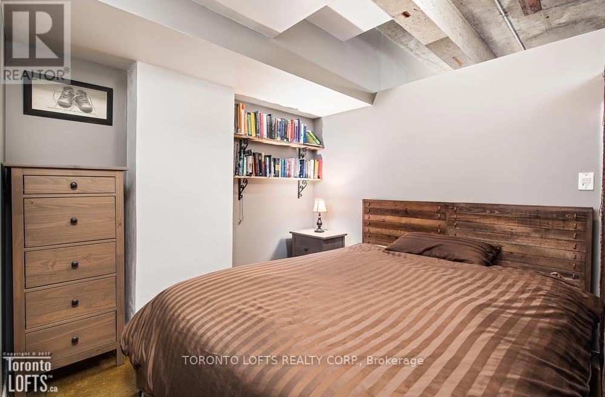
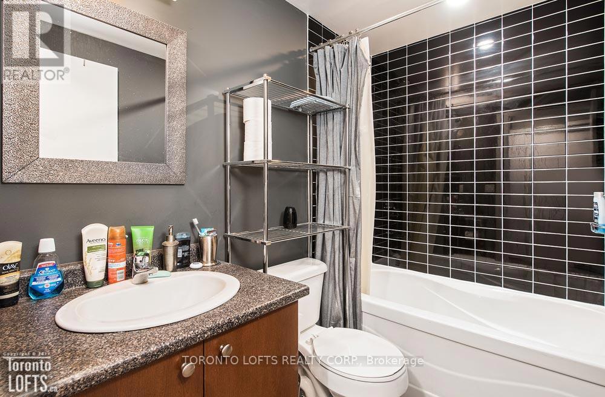
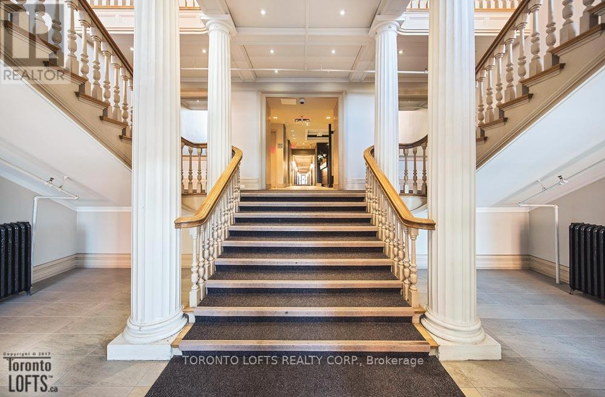
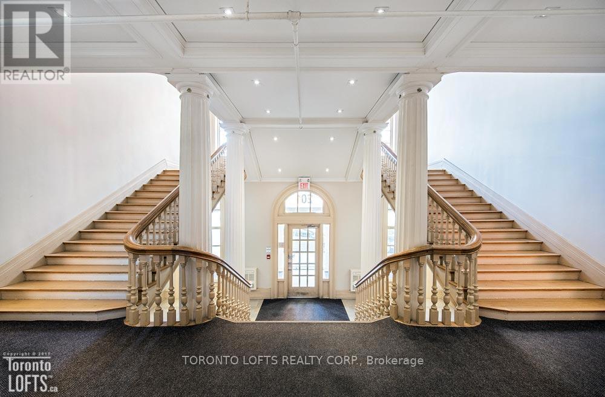
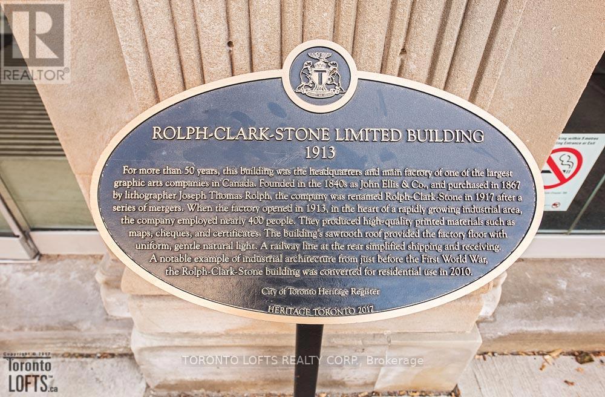
** Printing Factory Lofts ** . Fab Designer Finished 1 Bdrm, 1 Bath + 1 U/G Parking Also Included! Features Include 9.5 Ft High Exposed Beamed Concrete Ceilings, Custom Concrete Floors & Flex Open Concept Plan. Upgrades Include S/S Appl's & Granite Counters. In Happening Leslieville Just Steps From Queen E. Close To The Danforth/The Beach & Bike Paths. Gerrard Square & Supermarket Only Mins Away. Queen Streetcar & Dvp/Gardiner Access In Mins. (id:55460)
Property Details
| MLS® Number | E13799452 |
| Property Type | Single Family |
| Neigbourhood | Studio District |
| Community Name | South Riverdale |
| Amenities Near By | Park, Public Transit |
| Community Features | Pets Allowed With Restrictions |
| Parking Space Total | 1 |
Building
| Bathroom Total | 1 |
| Bedrooms Above Ground | 1 |
| Bedrooms Total | 1 |
| Amenities | Security/concierge, Party Room, Visitor Parking, Storage - Locker |
| Architectural Style | Loft |
| Basement Type | None |
| Cooling Type | Central Air Conditioning |
| Exterior Finish | Brick |
| Flooring Type | Concrete |
| Heating Fuel | Natural Gas |
| Heating Type | Forced Air |
| Size Interior | 500 - 599 Sqft |
| Type | Apartment |
Parking
| Underground | |
| Garage |
Land
| Acreage | No |
| Land Amenities | Park, Public Transit |
Rooms
| Level | Type | Length | Width | Dimensions |
|---|---|---|---|---|
| Flat | Living Room | 4.37 m | 3.96 m | 4.37 m x 3.96 m |
| Flat | Dining Room | 4.37 m | 3.96 m | 4.37 m x 3.96 m |
| Flat | Kitchen | 2.59 m | 2.41 m | 2.59 m x 2.41 m |
| Flat | Bedroom | 2.77 m | 2.59 m | 2.77 m x 2.59 m |
Salesperson
(437) 524-0339


1179 King St West #110
Toronto, Ontario M6K 3C5
(416) 538-5638
www.torontolofts.ca/

The trademarks REALTOR®, REALTORS®, and the REALTOR® logo are controlled by The Canadian Real Estate Association (CREA) and identify real estate professionals who are members of CREA. The trademarks MLS®, Multiple Listing Service® and the associated logos are owned by The Canadian Real Estate Association (CREA) and identify the quality of services provided by real estate professionals who are members of CREA. The trademark DDF® is owned by The Canadian Real Estate Association (CREA) and identifies CREA's Data Distribution Facility (DDF®)
September 17 2026 09:28:21
Toronto Regional Real Estate Board
Toronto Lofts Realty Corp.