
Garden - 117 Chaplin Crescent Toronto, Ontario M5P 1A6
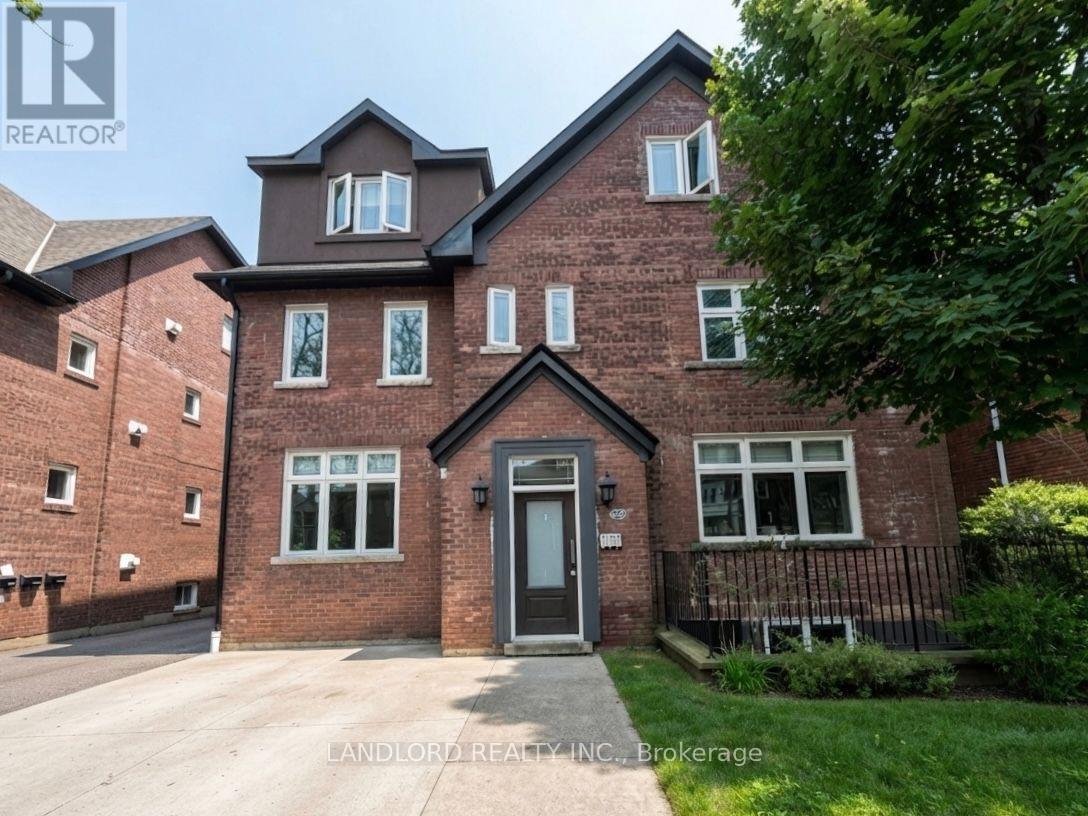

$2,700 Monthly
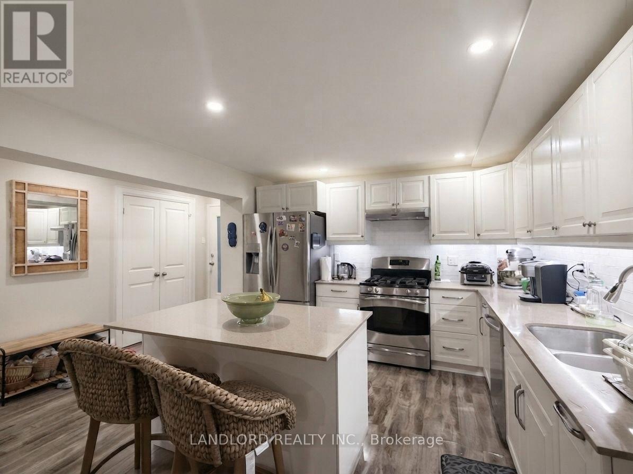
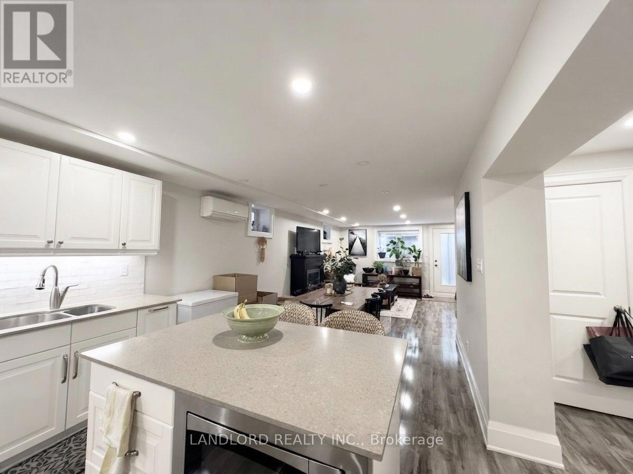
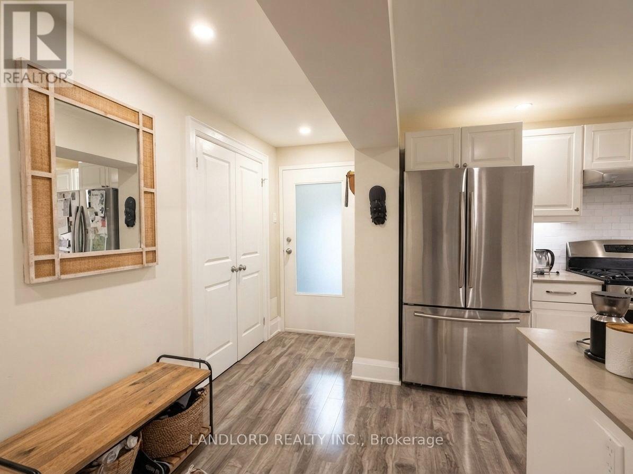
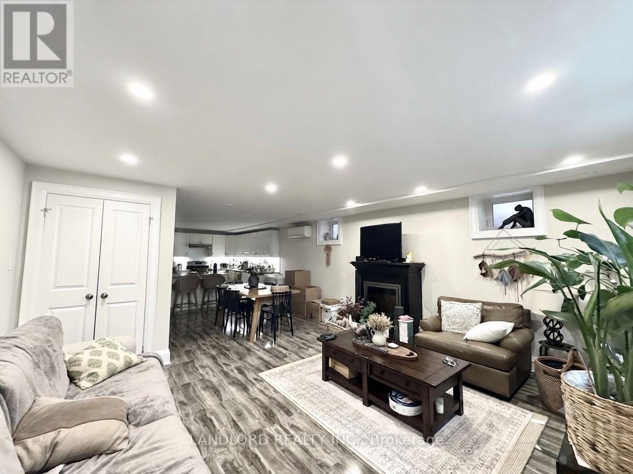
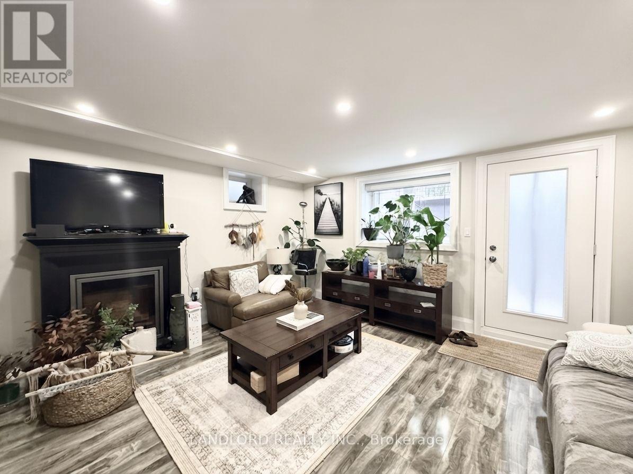
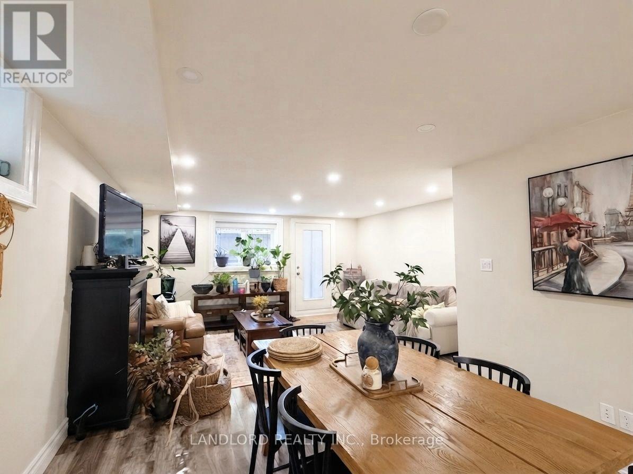
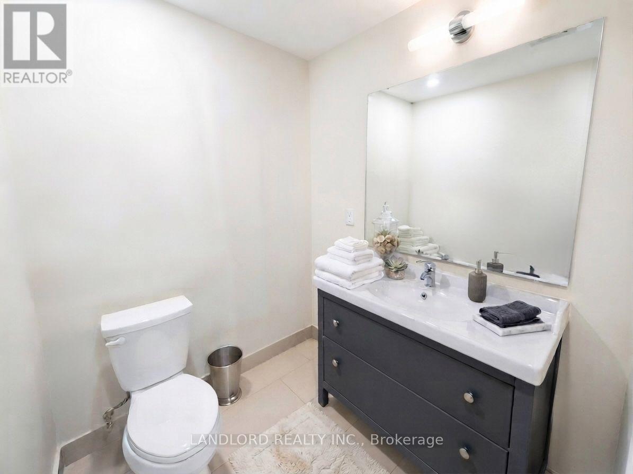
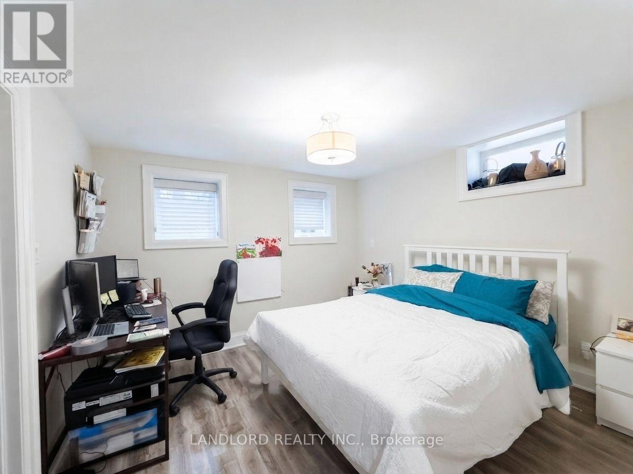
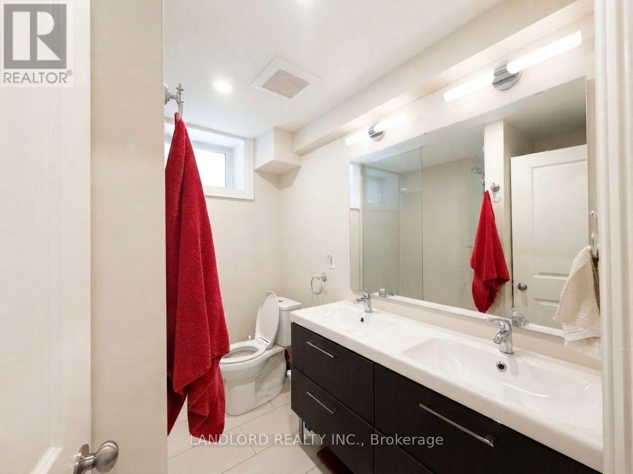
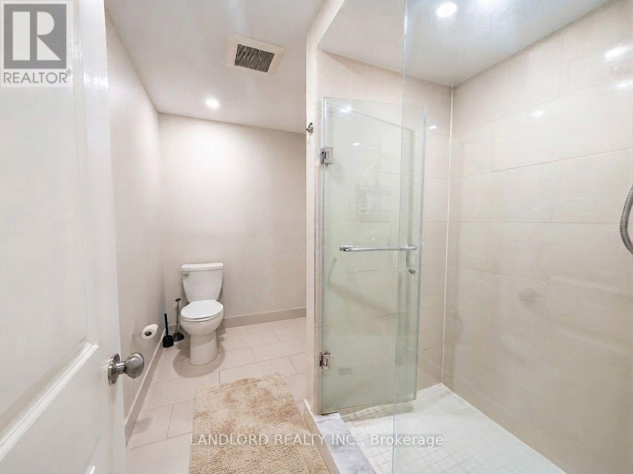
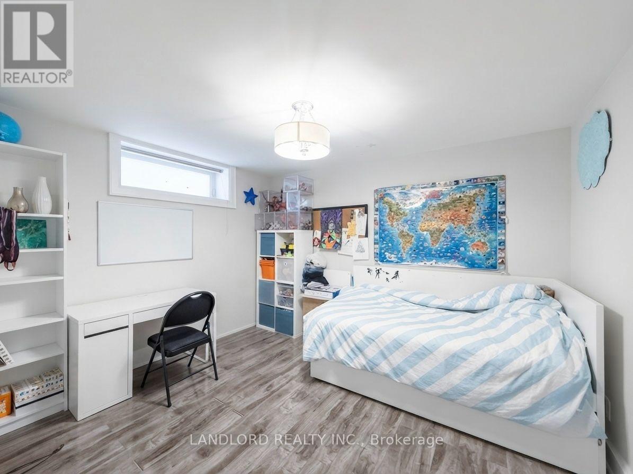
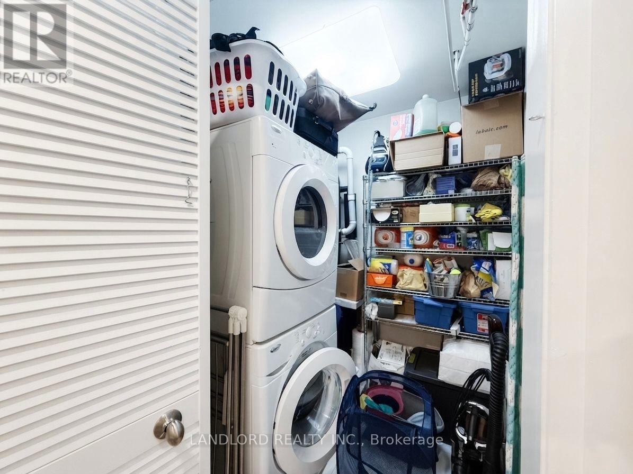
Professionally Managed 2 Bedroom, 2 Bathroom Lower Level Suite In An Executive Residence, Offering Bright And Spacious Open-Concept Living, Dining And Kitchen Areas. The Gourmet Kitchen Features Full-Size Stainless Steel Appliances, Stone Countertops, And A Breakfast Bar/Island, Perfect For Everyday Living And Entertaining. Generously Sized Bedrooms Include A Primary Retreat With A Private 4-Piece Ensuite Bathroom. Modern, Updated Finishes Are Showcased Throughout, While Ensuite Laundry Adds Everyday Convenience. Ideally Located In The Highly Sought-After Forest Hill Neighbourhood, This Home Boasts An Exceptional Walk Score Of 92/100 And Is Just Steps From Oriole Park, The Vibrant Shopping And Dining Options Of The Yonge-Eglinton Area, And Convenient Transit Access, Including Chaplin Station On The Eglinton Crosstown LRT. A Must See! **Appliances: Fridge, Stove, B/I Microwave, Dishwasher, Washer and Dryer **Utilities: Hydro Extra, Heat & Water Included **Parking: 1 Spot Included, Located Beside Garage (id:55460)
Property Details
| MLS® Number | C13560966 |
| Property Type | Multi-family |
| Community Name | Yonge-Eglinton |
| Features | Carpet Free |
| Parking Space Total | 1 |
Building
| Bathroom Total | 2 |
| Bedrooms Above Ground | 2 |
| Bedrooms Total | 2 |
| Basement Type | None |
| Cooling Type | Wall Unit |
| Exterior Finish | Brick |
| Flooring Type | Laminate, Ceramic |
| Foundation Type | Unknown |
| Heating Fuel | Natural Gas |
| Heating Type | Forced Air |
| Stories Total | 3 |
| Size Interior | 3,500 - 5,000 Ft2 |
| Type | Fourplex |
| Utility Water | Municipal Water |
Parking
| No Garage |
Land
| Acreage | No |
| Sewer | Sanitary Sewer |
| Size Irregular | . |
| Size Total Text | . |
Rooms
| Level | Type | Length | Width | Dimensions |
|---|---|---|---|---|
| Flat | Laundry Room | 1.68 m | 1.55 m | 1.68 m x 1.55 m |
| Lower Level | Kitchen | 3.23 m | 5.27 m | 3.23 m x 5.27 m |
| Lower Level | Dining Room | 2.47 m | 3.41 m | 2.47 m x 3.41 m |
| Lower Level | Living Room | 3.99 m | 4.82 m | 3.99 m x 4.82 m |
| Lower Level | Primary Bedroom | 3.47 m | 3.38 m | 3.47 m x 3.38 m |
| Lower Level | Bedroom 2 | 3.11 m | 3.39 m | 3.11 m x 3.39 m |
Salesperson
(416) 961-8880

515 Logan Ave
Toronto, Ontario M4K 3B3
(416) 961-8880
(416) 462-1461
www.landlord.net/

The trademarks REALTOR®, REALTORS®, and the REALTOR® logo are controlled by The Canadian Real Estate Association (CREA) and identify real estate professionals who are members of CREA. The trademarks MLS®, Multiple Listing Service® and the associated logos are owned by The Canadian Real Estate Association (CREA) and identify the quality of services provided by real estate professionals who are members of CREA. The trademark DDF® is owned by The Canadian Real Estate Association (CREA) and identifies CREA's Data Distribution Facility (DDF®)
July 14 2026 03:30:35
Toronto Regional Real Estate Board
Landlord Realty Inc.