
D - 149 Brantwood Park Road Brantford, Ontario N3P 1X9

$434,900Maintenance, Insurance, Parking, Common Area Maintenance
$340 Monthly
Maintenance, Insurance, Parking, Common Area Maintenance
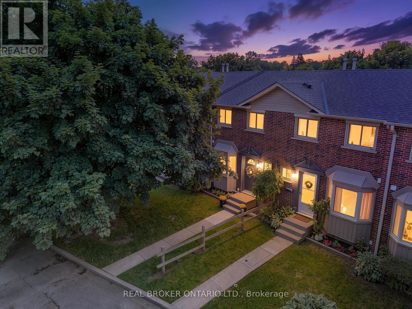
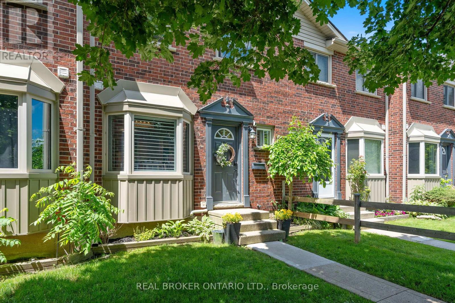
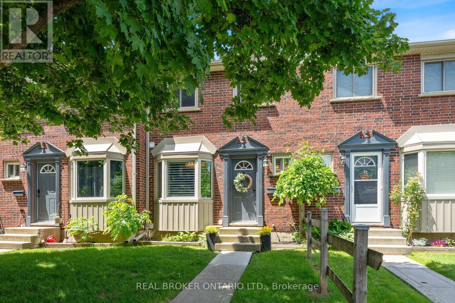
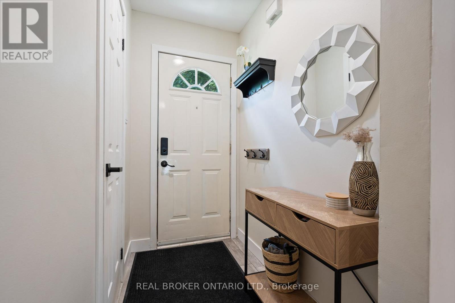
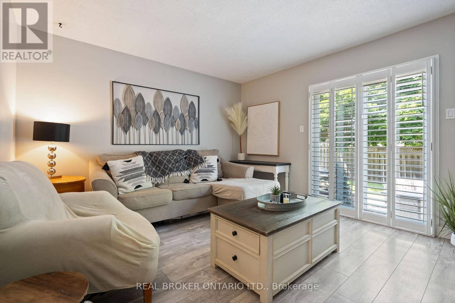
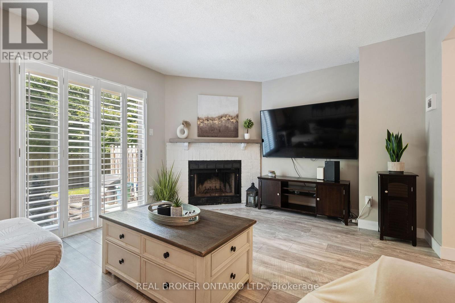
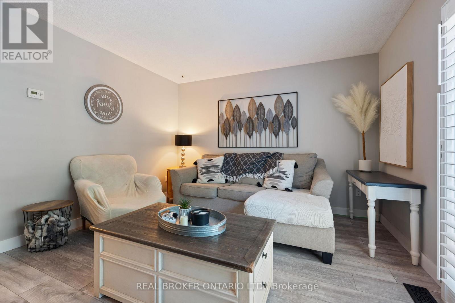
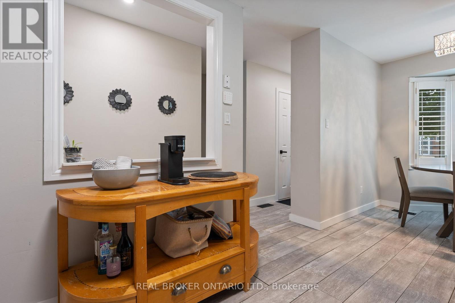
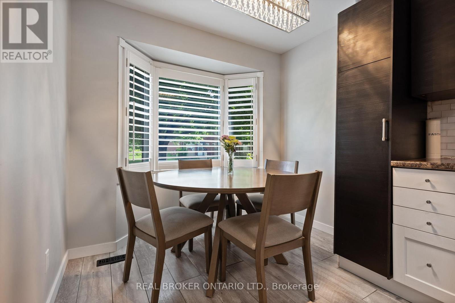
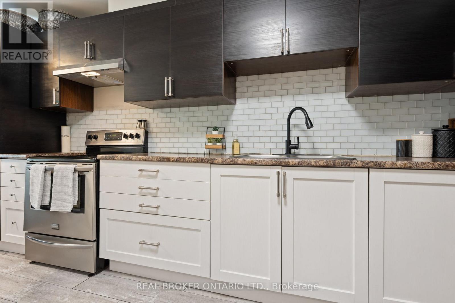
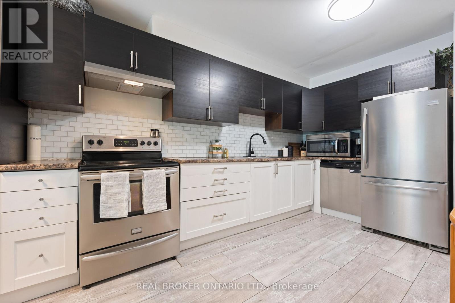
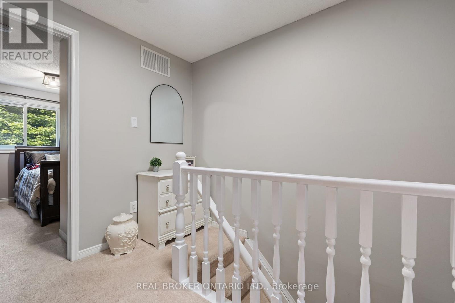
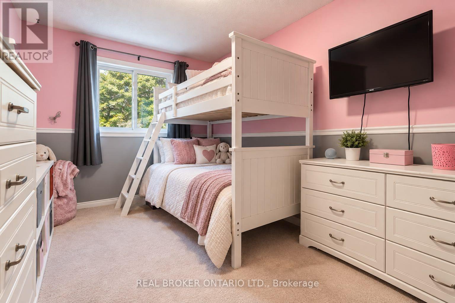
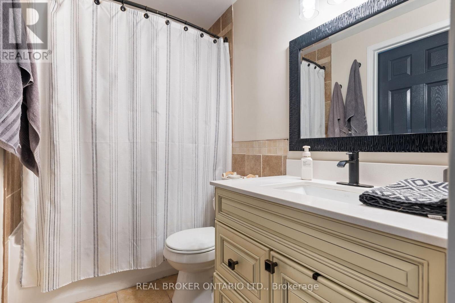
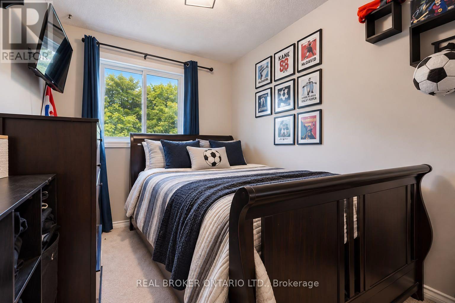
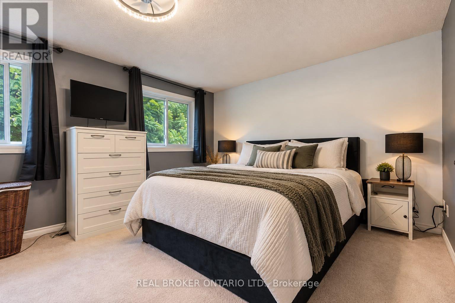
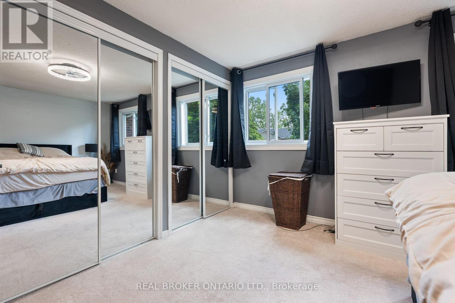
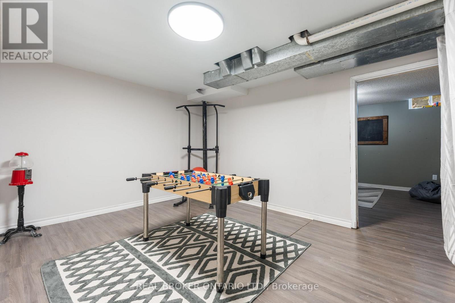
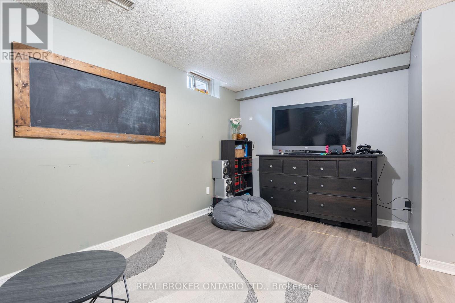
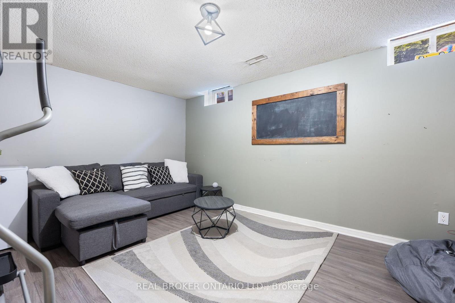
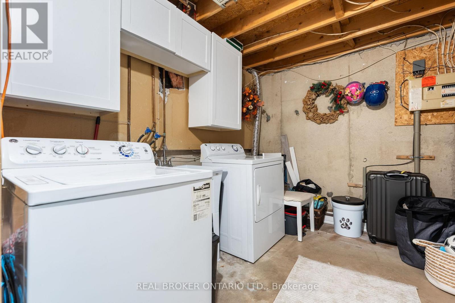
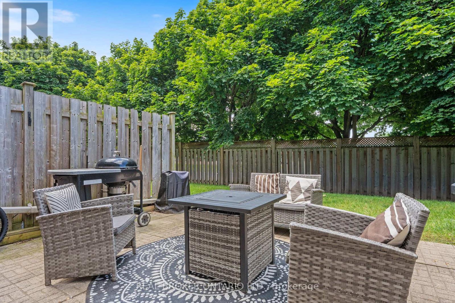
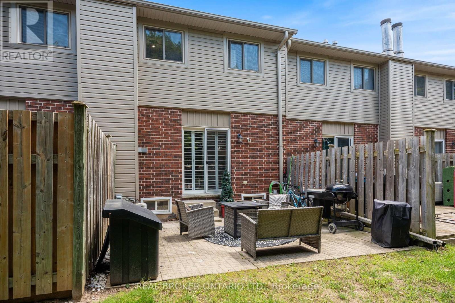
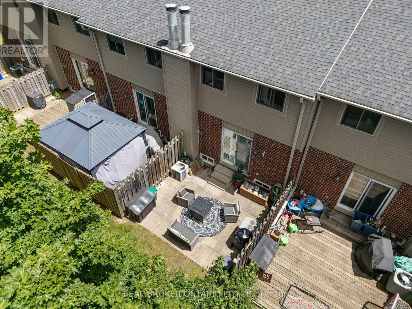
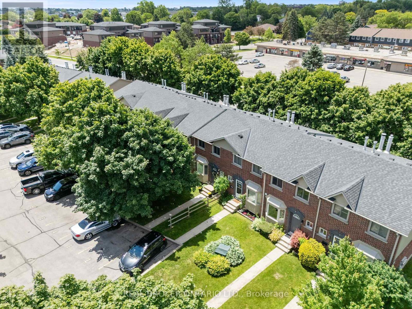
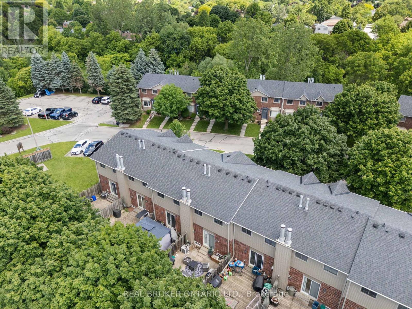
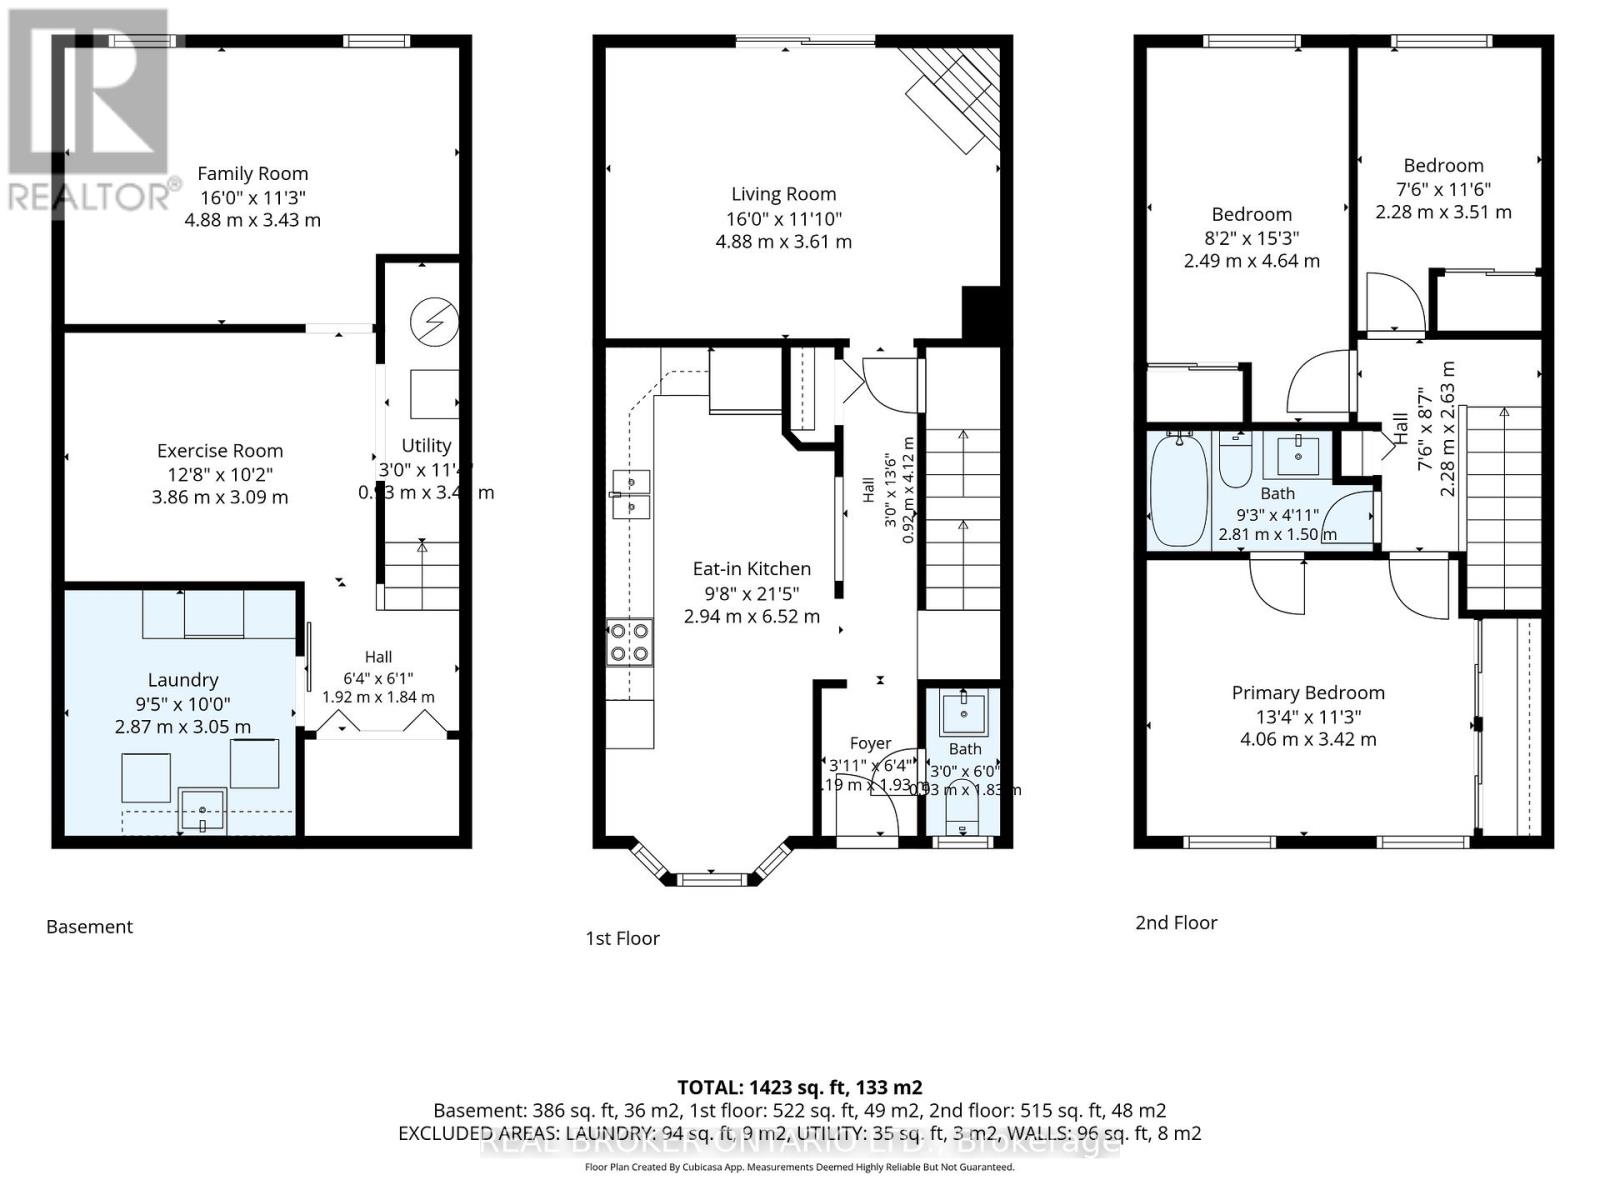
$340 MonthlyWelcome to Branlyn Estates! This beautifully maintained townhome offers the perfect blend of comfort, space and low-maintenance condo living in one of the North End's sought-after neighbourhoods. Step inside to a bright and welcoming eat-in kitchen featuring a large bay window that fills the space with natural light and creates the perfect spot for morning coffee. The spacious living room offers plenty of room to unwind by the cozy fireplace, with patio doors opening to your generous private patio, making it easy to extend your living space outdoors. Upstairs, you'll find a spacious primary bedroom with ensuite privilege to the well-appointed 4-piece bathroom, along with two additional bedrooms offering plenty of flexibility for family, guests or a home office. The finished basement takes the space even further with a large recreation room, separate bonus room ideal for a home gym, office or hobby space, plus a generous laundry and storage area. With schools, parks, shopping and public transit all nearby, plus easy access to Hwy 403, this is a home that makes everyday living easy. Move-in ready, well maintained and perfectly suited for those looking for more space without the maintenance of a traditional home. (id:55460)
Property Details
| MLS® Number | X13861492 |
| Property Type | Single Family |
| Community Features | Pets Allowed With Restrictions |
| Equipment Type | Water Heater |
| Features | In Suite Laundry |
| Parking Space Total | 1 |
| Rental Equipment Type | Water Heater |
Building
| Bathroom Total | 2 |
| Bedrooms Above Ground | 3 |
| Bedrooms Total | 3 |
| Amenities | Fireplace(s) |
| Appliances | Dishwasher, Dryer, Microwave, Stove, Washer, Window Coverings, Refrigerator |
| Basement Type | Full |
| Cooling Type | Central Air Conditioning |
| Exterior Finish | Brick |
| Fireplace Present | Yes |
| Fireplace Total | 1 |
| Half Bath Total | 1 |
| Heating Fuel | Natural Gas |
| Heating Type | Forced Air |
| Stories Total | 2 |
| Size Interior | 1,000 - 1,199 Sqft |
| Type | Row / Townhouse |
Parking
| No Garage |
Land
| Acreage | No |
Rooms
| Level | Type | Length | Width | Dimensions |
|---|---|---|---|---|
| Second Level | Bedroom | 2.49 m | 4.65 m | 2.49 m x 4.65 m |
| Second Level | Bedroom | 2.29 m | 3.51 m | 2.29 m x 3.51 m |
| Second Level | Primary Bedroom | 4.06 m | 3.43 m | 4.06 m x 3.43 m |
| Second Level | Bathroom | 2.82 m | 1.6 m | 2.82 m x 1.6 m |
| Basement | Family Room | 4.88 m | 3.43 m | 4.88 m x 3.43 m |
| Basement | Utility Room | 0.91 m | 3.45 m | 0.91 m x 3.45 m |
| Basement | Laundry Room | 2.87 m | 3.05 m | 2.87 m x 3.05 m |
| Basement | Exercise Room | 3.86 m | 3.1 m | 3.86 m x 3.1 m |
| Main Level | Foyer | 1.19 m | 1.93 m | 1.19 m x 1.93 m |
| Main Level | Kitchen | 2.95 m | 6.53 m | 2.95 m x 6.53 m |
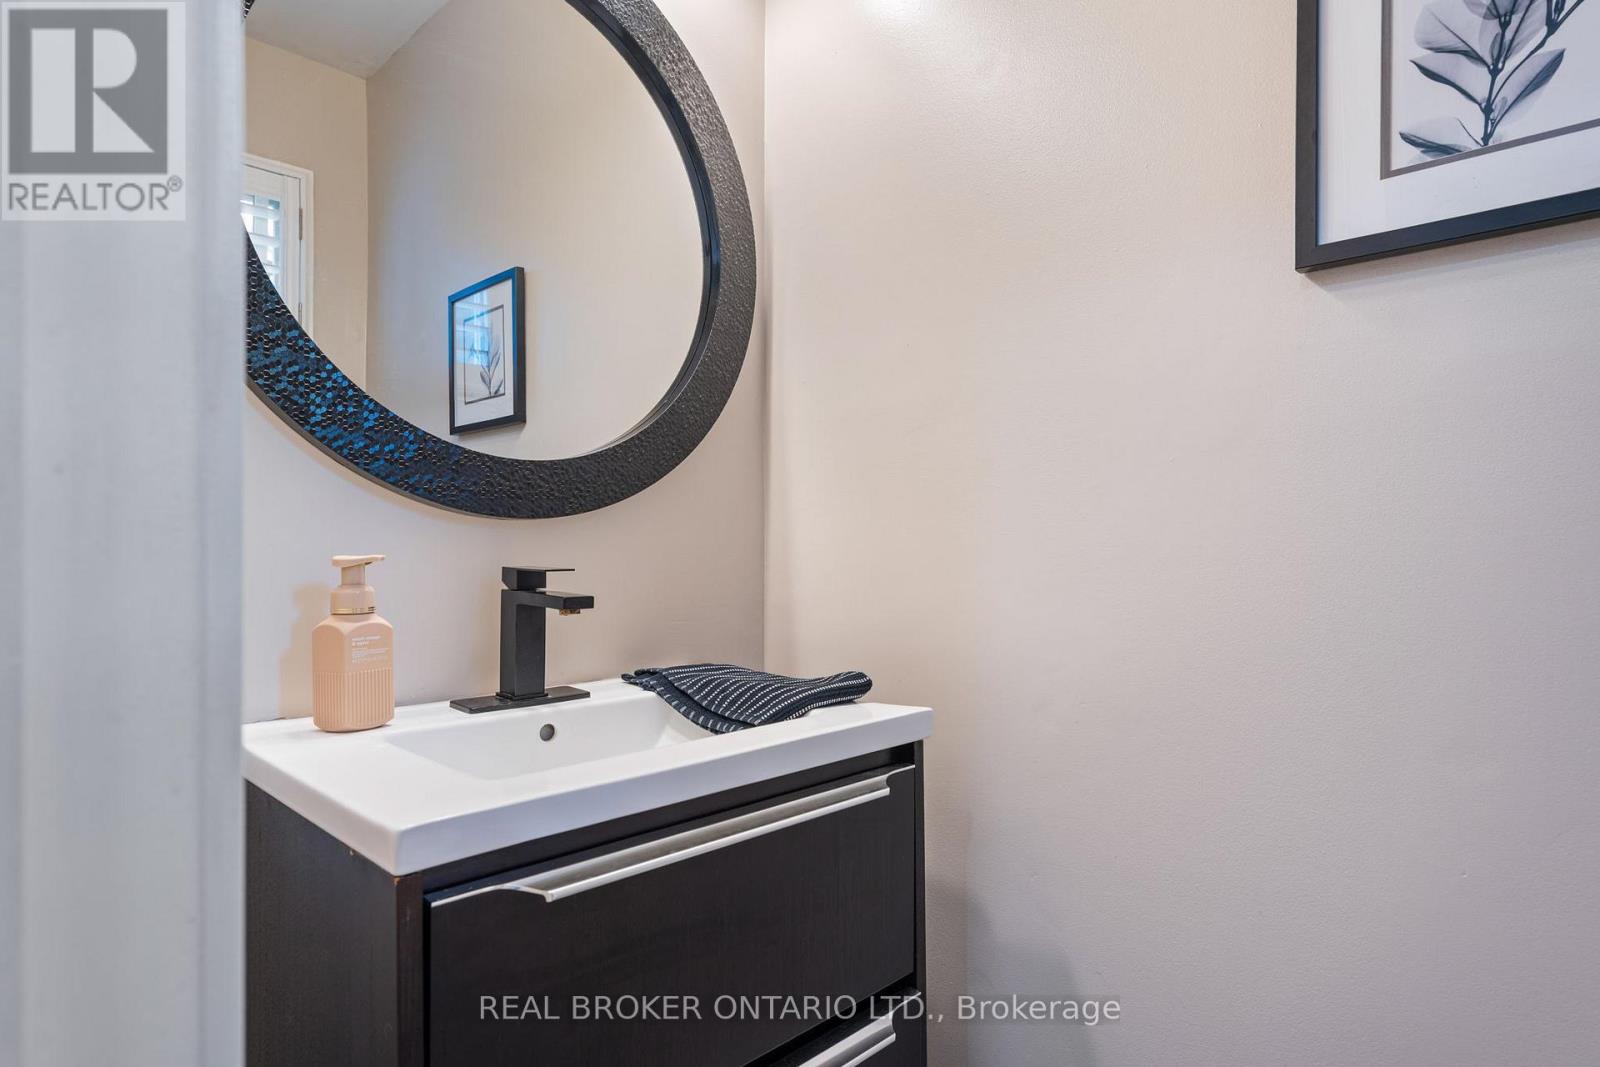
| Main Level | Bathroom | 0.91 m | 1.83 m | 0.91 m x 1.83 m |
| Main Level | Living Room | 4.88 m | 3.61 m | 4.88 m x 3.61 m |
https://www.realtor.ca/real-estate/30364337/d-149-brantwood-park-road-brantford
Salesperson
(888) 311-1172
(519) 865-9517
www.chriscostabile.ca/
www.facebook.com/ChrisCostabiletheagency

130 King St West #1900d
Toronto, Ontario M5X 1E3
(888) 311-1172
(888) 311-1172
www.onereal.ca/

The trademarks REALTOR®, REALTORS®, and the REALTOR® logo are controlled by The Canadian Real Estate Association (CREA) and identify real estate professionals who are members of CREA. The trademarks MLS®, Multiple Listing Service® and the associated logos are owned by The Canadian Real Estate Association (CREA) and identify the quality of services provided by real estate professionals who are members of CREA. The trademark DDF® is owned by The Canadian Real Estate Association (CREA) and identifies CREA's Data Distribution Facility (DDF®)
October 05 2026 03:37:20
Toronto Regional Real Estate Board
Real Broker Ontario Ltd.