
C-Ph 10 - 211 Saint Patrick Street S Toronto, Ontario M5T 2Y9

$6,998 Monthly
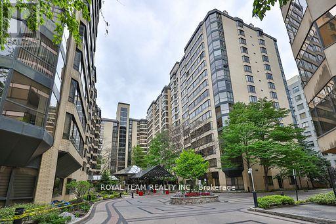
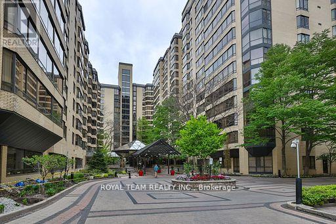
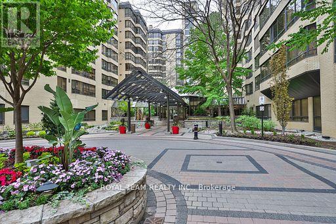
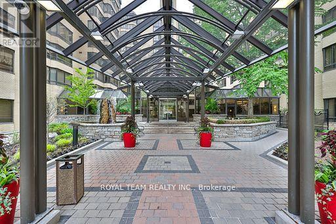
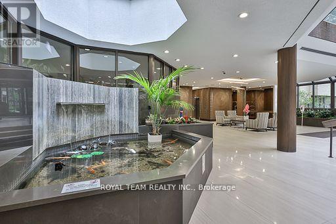
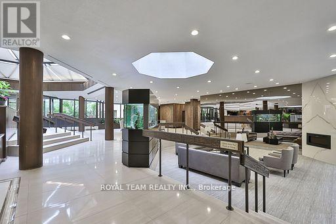
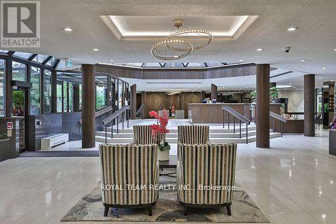
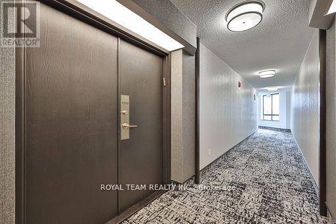
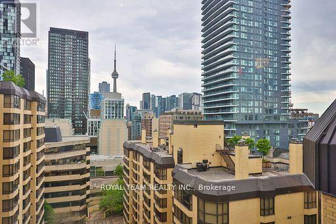
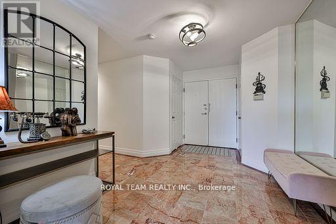
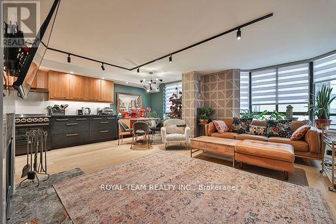
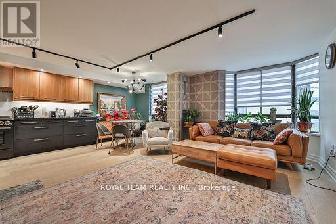
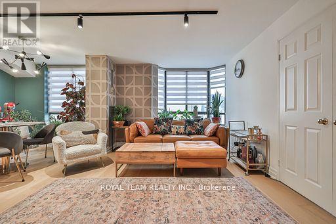
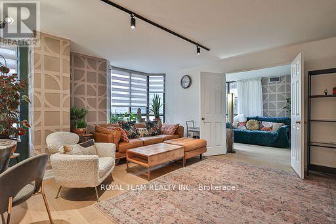
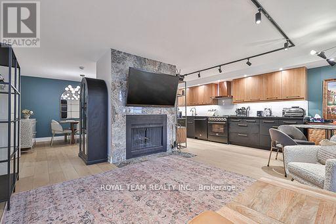
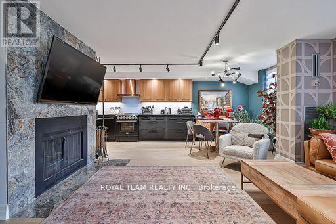
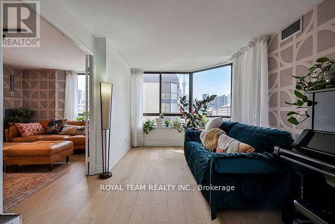
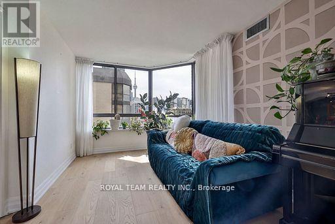
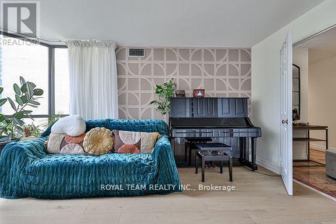
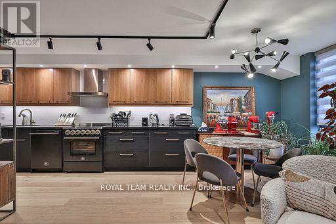
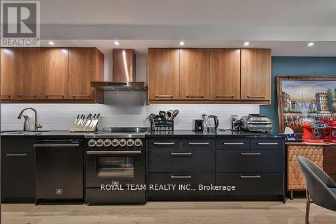
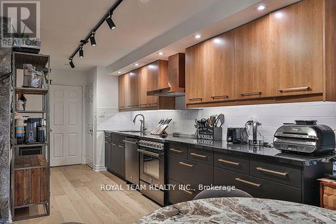
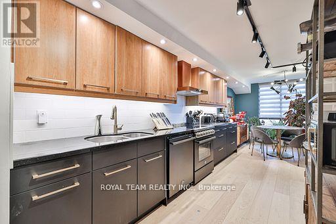
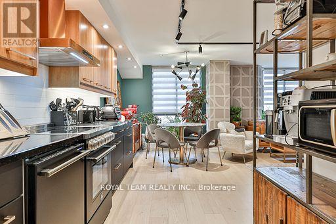
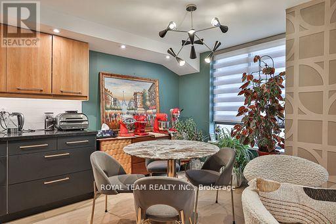
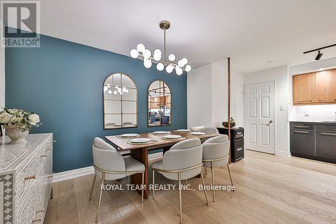
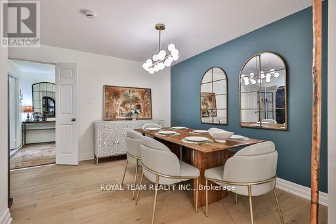
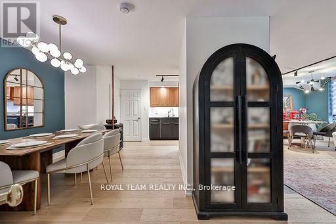
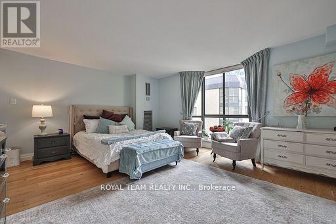
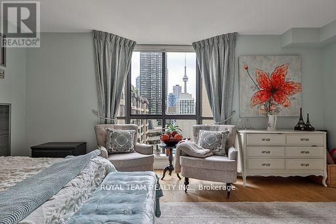
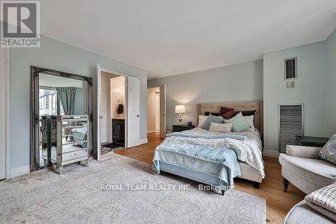
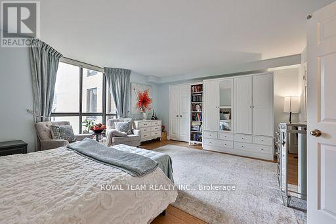
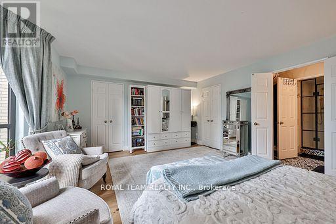
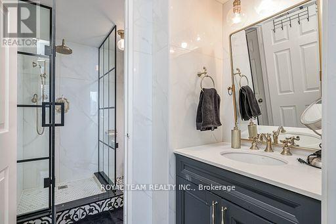
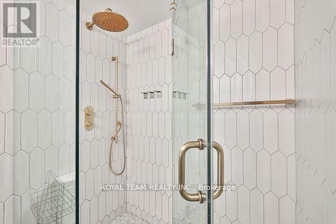
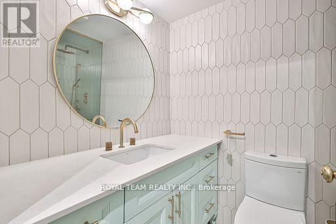
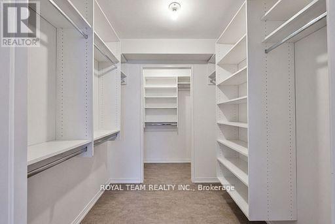
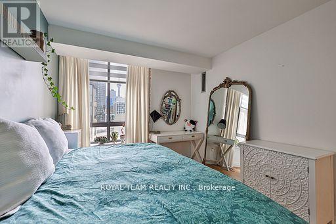
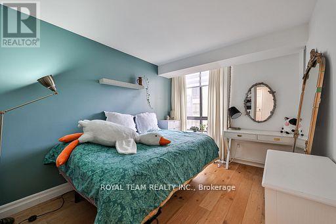
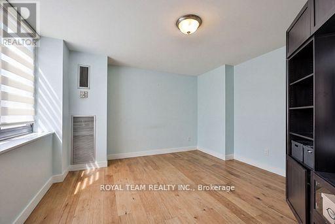
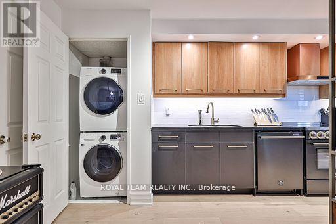
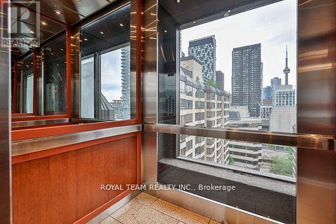
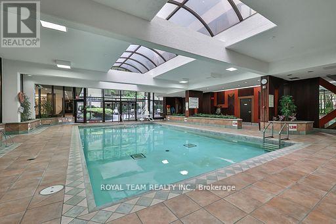
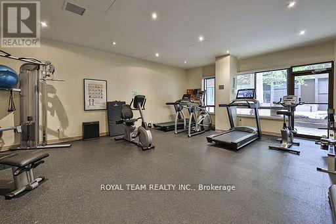
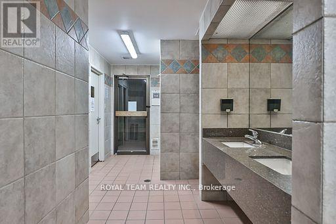
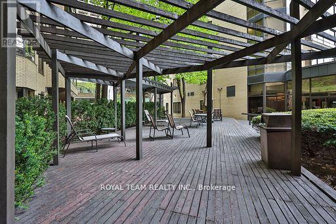
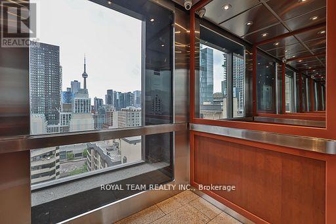
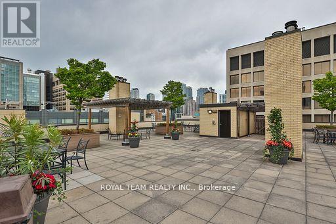
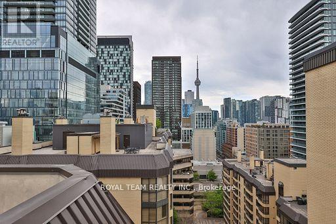
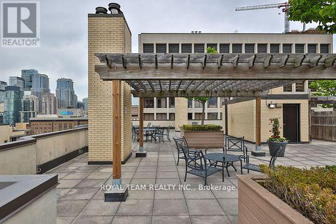
Not Your Typical Crowded Condo. A Spacious Penthouse In A Beautiful, Immaculately-Maintained Building With A Huge, 5-Star Hotel-Styled Lobby, Wide Hallways And All The Luxury Amenities You Would Expect. 3 Massive, Fully-Furnished Roof-Top Terraces. Spacious, Sunlit, Recently Renovated, Open-Concept Condo Right At St Patrick Station. 3 Bedrooms + Den, Wood-Burning Fireplace, 1 Owned Parking Spots. 24-Hour Concierge, Bbq's, Pool, Billiard room, Squash court, Party room and Gym. The Condo Apartment has been Completely Renovated with new 2026 Appliances. Apartment has been Painted just recently. Smooth Ceiling throughout the Apartment, New Hardwood Floor. (id:55460)
Property Details
| MLS® Number | C14086526 |
| Property Type | Single Family |
| Community Name | Kensington-Chinatown |
| Community Features | Pets Not Allowed |
| Features | Sauna |
| Parking Space Total | 1 |
| Pool Type | Indoor Pool |
| Structure | Squash & Raquet Court |
Building
| Bathroom Total | 3 |
| Bedrooms Above Ground | 4 |
| Bedrooms Total | 4 |
| Amenities | Exercise Centre, Party Room, Storage - Locker, Security/concierge |
| Basement Type | None |
| Cooling Type | Central Air Conditioning |
| Exterior Finish | Brick |
| Fire Protection | Alarm System, Monitored Alarm, Security Guard, Security System, Smoke Detectors |
| Fireplace Present | Yes |
| Fireplace Total | 1 |
| Fireplace Type | Woodstove |
| Flooring Type | Hardwood |
| Heating Fuel | Other |
| Heating Type | Forced Air |
| Size Interior | 1,600 - 1,799 Sqft |
| Type | Apartment |
Parking
| No Garage |
Land
| Acreage | No |
Rooms
| Level | Type | Length | Width | Dimensions |
|---|---|---|---|---|
| Flat | Foyer | 4.25 m | 3.02 m | 4.25 m x 3.02 m |
| Flat | Living Room | 4.09 m | 3.94 m | 4.09 m x 3.94 m |
| Flat | Dining Room | 4.09 m | 3.94 m | 4.09 m x 3.94 m |
| Flat | Kitchen | 4.76 m | 2.68 m | 4.76 m x 2.68 m |
| Flat | Eating Area | 4.76 m | 2.68 m | 4.76 m x 2.68 m |
| Flat | Primary Bedroom | 5.96 m | 4.87 m | 5.96 m x 4.87 m |
| Flat | Bedroom 2 | 3.84 m | 3.06 m | 3.84 m x 3.06 m |
| Flat | Bedroom 3 | 4.84 m | 2.97 m | 4.84 m x 2.97 m |
Salesperson
(905) 508-8787

9555 Yonge St Unit 406
Richmond Hill, Ontario L4C 9M5
(905) 508-8787
(905) 883-7616
www.royalteamrealty.ca/

The trademarks REALTOR®, REALTORS®, and the REALTOR® logo are controlled by The Canadian Real Estate Association (CREA) and identify real estate professionals who are members of CREA. The trademarks MLS®, Multiple Listing Service® and the associated logos are owned by The Canadian Real Estate Association (CREA) and identify the quality of services provided by real estate professionals who are members of CREA. The trademark DDF® is owned by The Canadian Real Estate Association (CREA) and identifies CREA's Data Distribution Facility (DDF®)
October 16 2026 04:00:56
Toronto Regional Real Estate Board
Royal Team Realty Inc.