
C - 452 Montrose Avenue Toronto, Ontario M6G 3H1

$3,650 Monthly
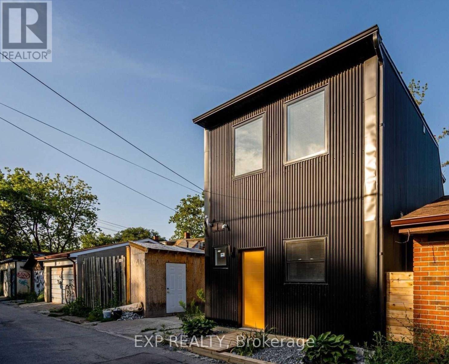
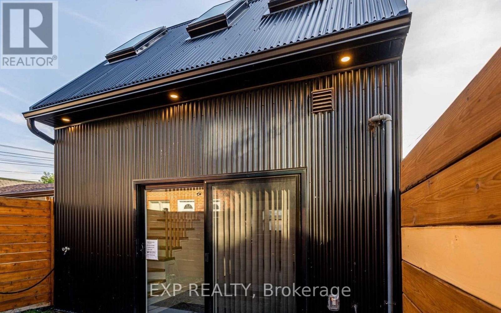
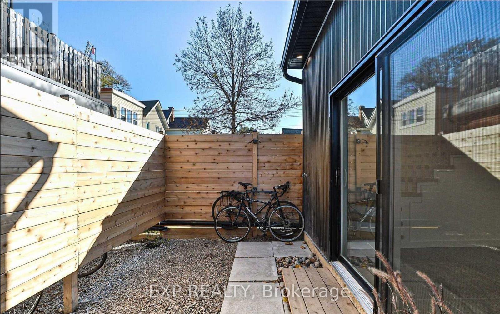
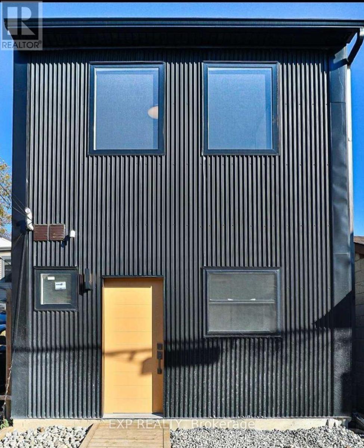
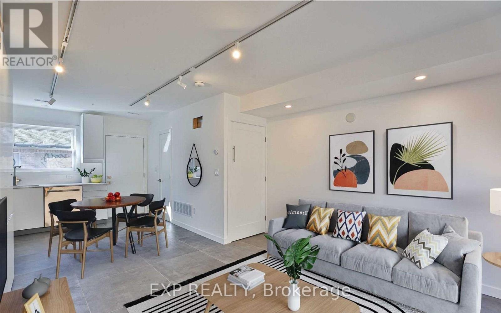
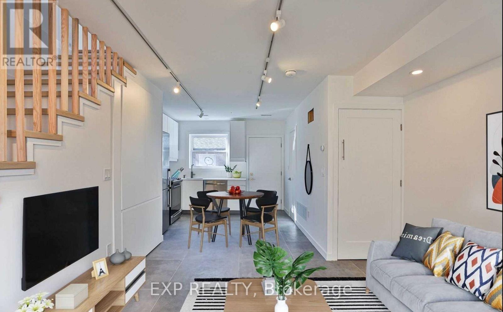
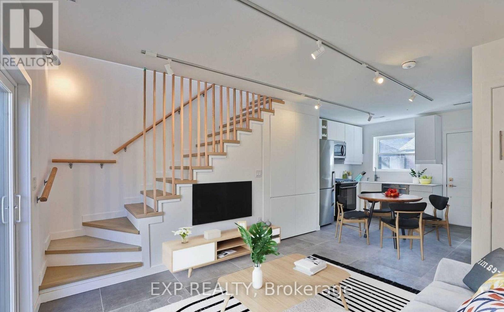
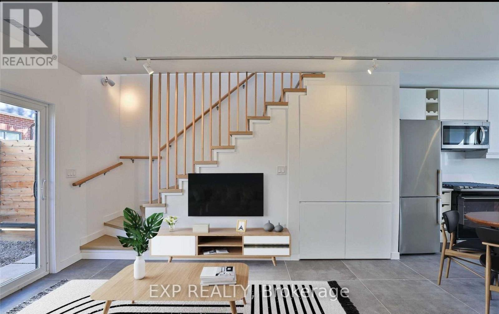
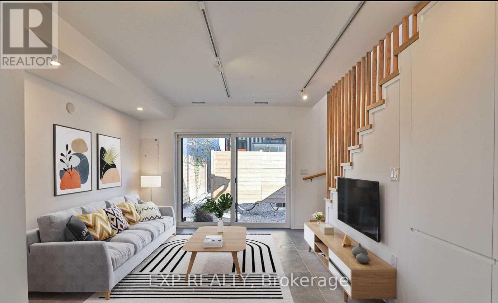
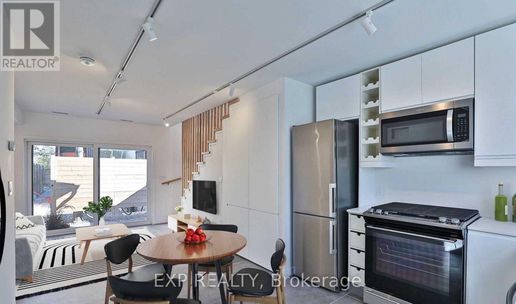
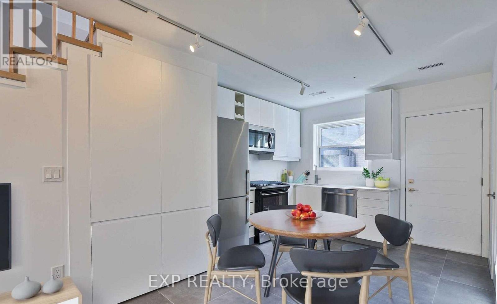
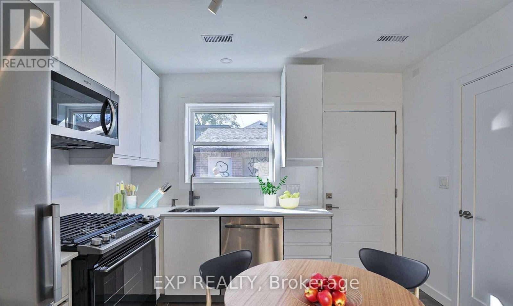
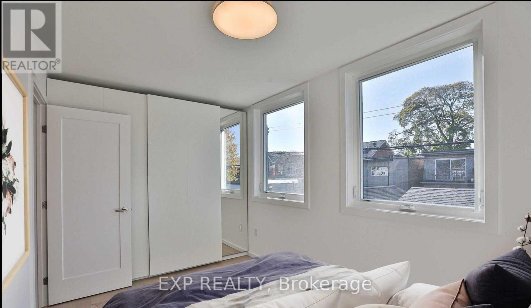
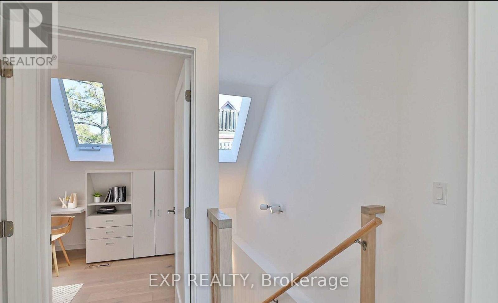
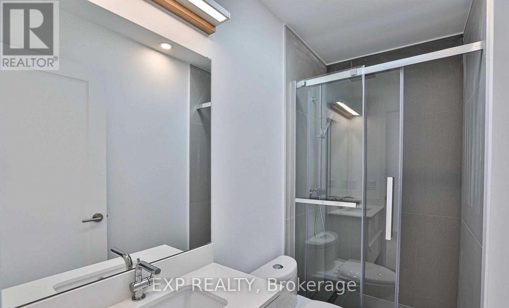
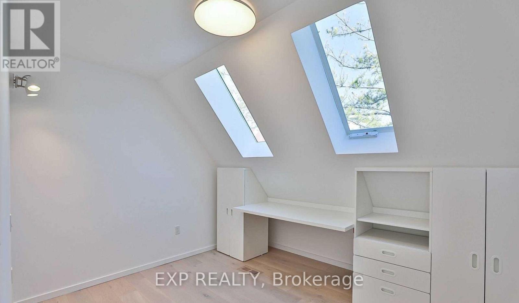
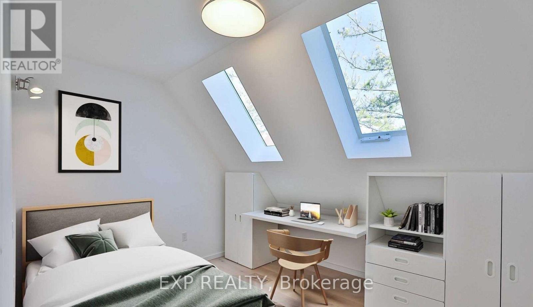
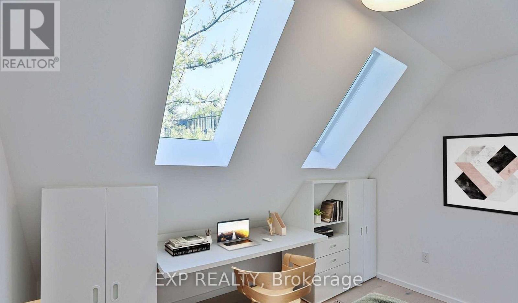
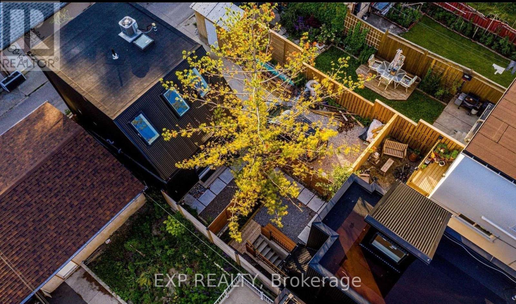
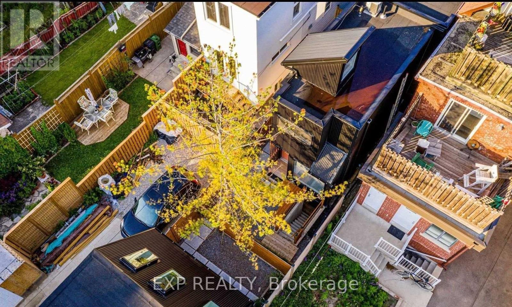
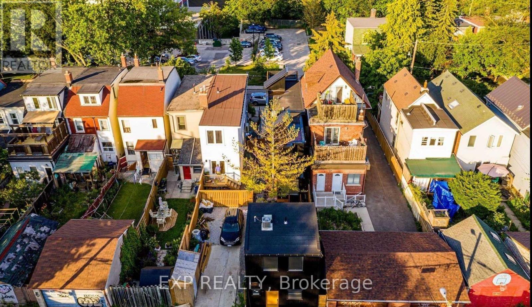
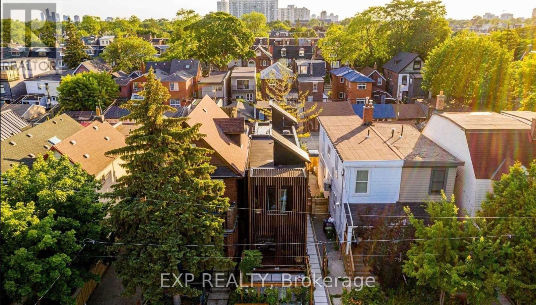
Self-Contained 2-Bed, 1 1/2-Bath Laneway House In Upper Little Italy.Fully Detached Home W 2 Main Entrances For Convenient Live/Work. Energy Efficient, Soundproofed, On 2 Levels With Wide Open Concept Living And Private Dedicated Courtyard. Flooded W Natural Light, Clean, Contemporary Finishes Throughout. A Rare Gem Offering The Best Of Modern Urban Living! (id:55460)
Property Details
| MLS® Number | C13625890 |
| Property Type | Multi-family |
| Community Name | Palmerston-Little Italy |
Building
| Bathroom Total | 2 |
| Bedrooms Above Ground | 2 |
| Bedrooms Total | 2 |
| Basement Type | None |
| Cooling Type | Central Air Conditioning |
| Exterior Finish | Steel |
| Foundation Type | Poured Concrete |
| Half Bath Total | 1 |
| Heating Fuel | Natural Gas |
| Heating Type | Forced Air |
| Stories Total | 2 |
| Size Interior | 700 - 1,100 Ft2 |
| Type | Triplex |
| Utility Water | Municipal Water |
Parking
| No Garage |
Land
| Acreage | No |
| Sewer | Sanitary Sewer |
| Size Depth | 120 Ft |
| Size Frontage | 17 Ft ,10 In |
| Size Irregular | 17.9 X 120 Ft |
| Size Total Text | 17.9 X 120 Ft |
Rooms
| Level | Type | Length | Width | Dimensions |
|---|---|---|---|---|
| Second Level | Bedroom | 3.56 m | 3.01 m | 3.56 m x 3.01 m |
| Second Level | Bedroom 2 | 4.73 m | 2.71 m | 4.73 m x 2.71 m |
| Main Level | Living Room | 3.62 m | 4.36 m | 3.62 m x 4.36 m |
| Main Level | Dining Room | 3.51 m | 2.82 m | 3.51 m x 2.82 m |

Salesperson
(866) 530-7737

4711 Yonge St 10th Flr, 106430
Toronto, Ontario M2N 6K8
(866) 530-7737

The trademarks REALTOR®, REALTORS®, and the REALTOR® logo are controlled by The Canadian Real Estate Association (CREA) and identify real estate professionals who are members of CREA. The trademarks MLS®, Multiple Listing Service® and the associated logos are owned by The Canadian Real Estate Association (CREA) and identify the quality of services provided by real estate professionals who are members of CREA. The trademark DDF® is owned by The Canadian Real Estate Association (CREA) and identifies CREA's Data Distribution Facility (DDF®)
July 31 2026 05:55:41
Toronto Regional Real Estate Board
Exp Realty