
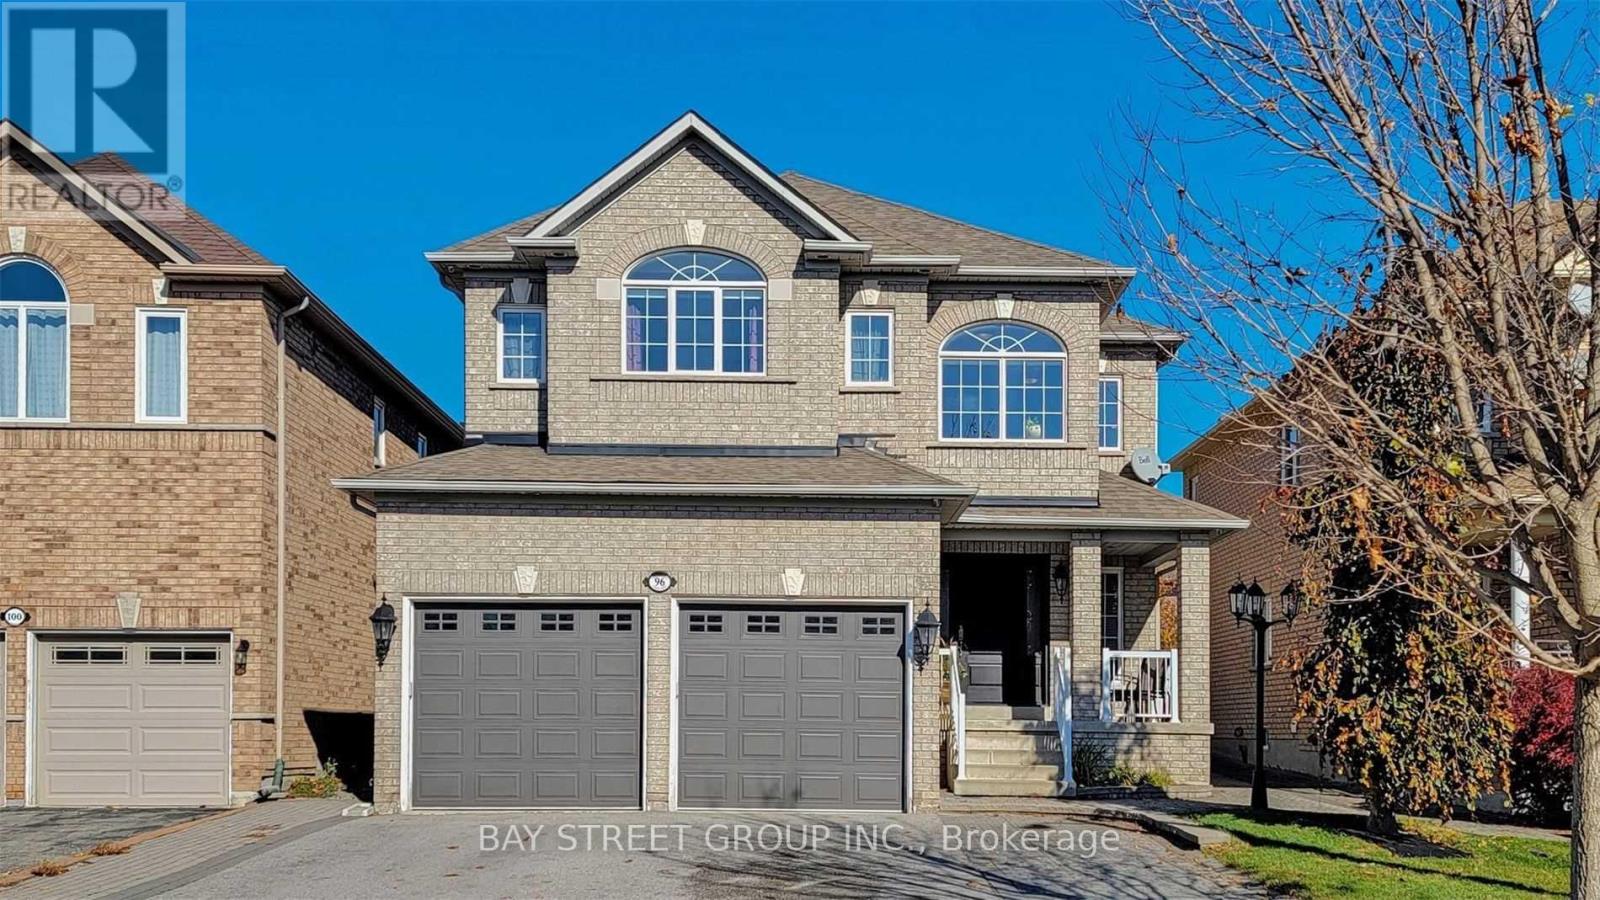
Bsmt 96 Preston Hill Crescent Vaughan, Ontario L4K 5L5

$2,200 Monthly
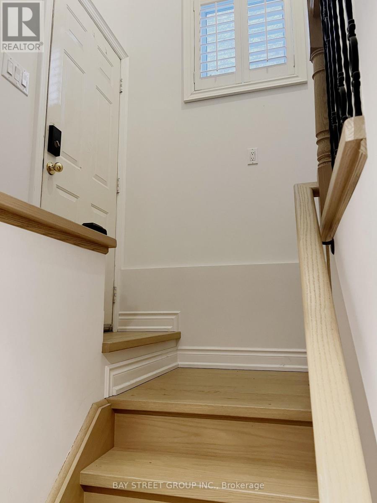
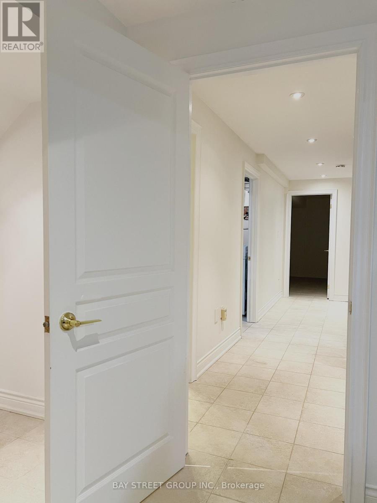
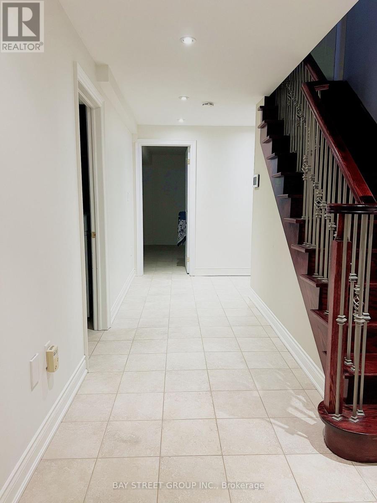
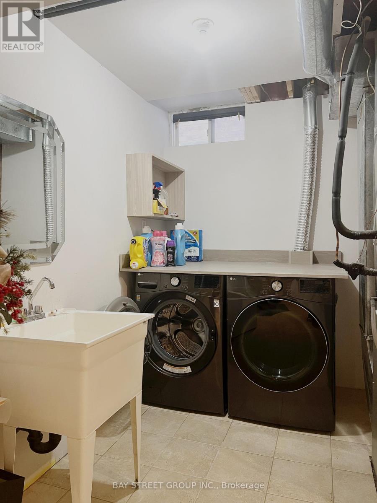
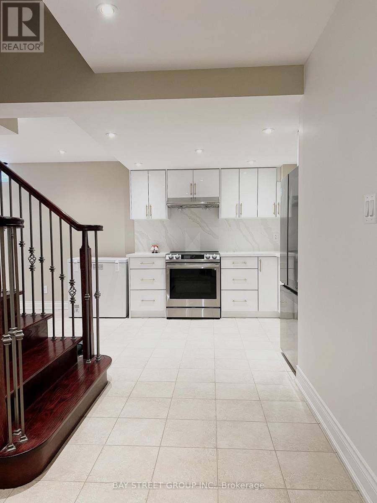
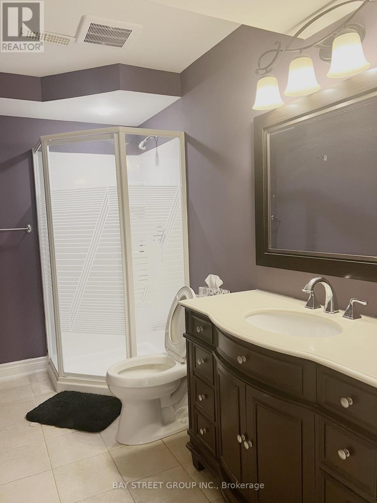
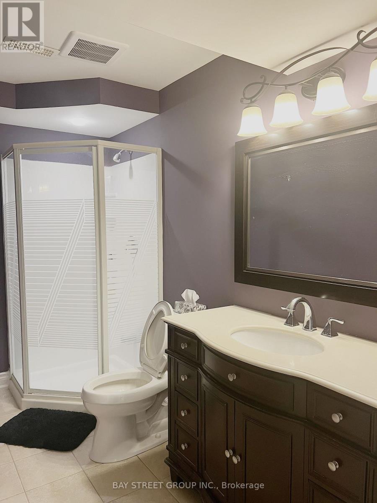
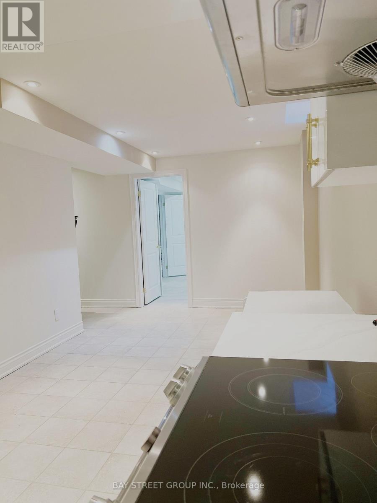
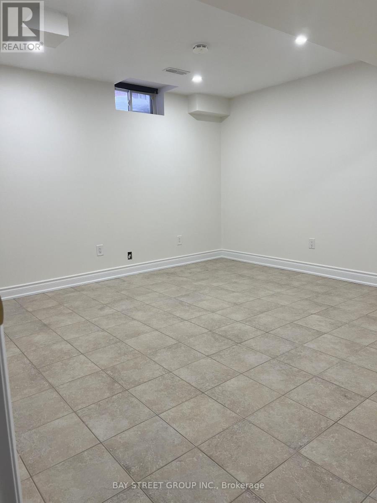
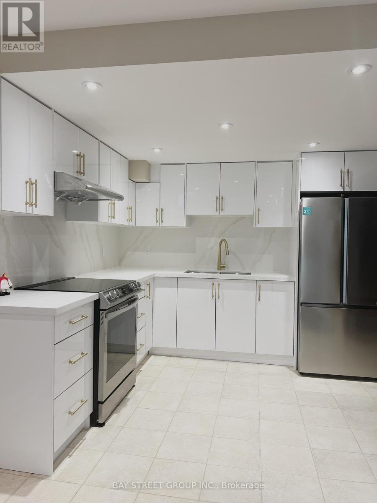
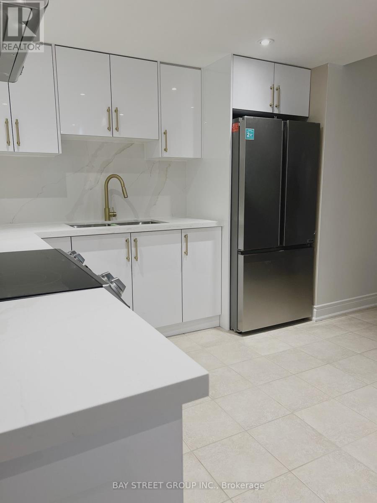
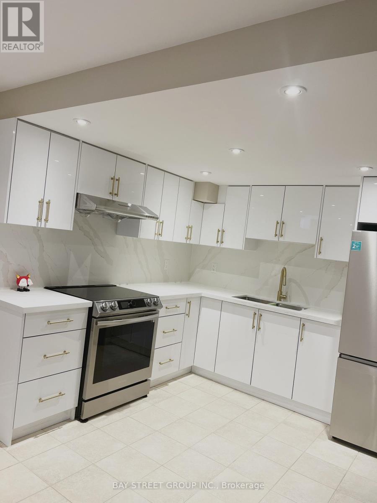
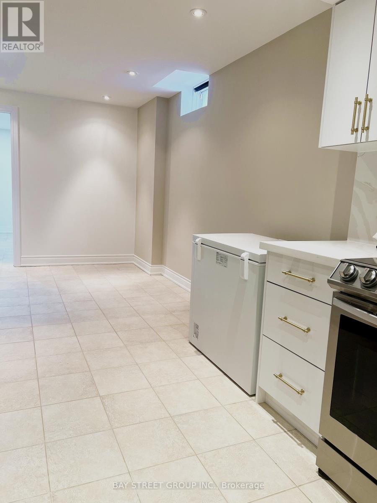
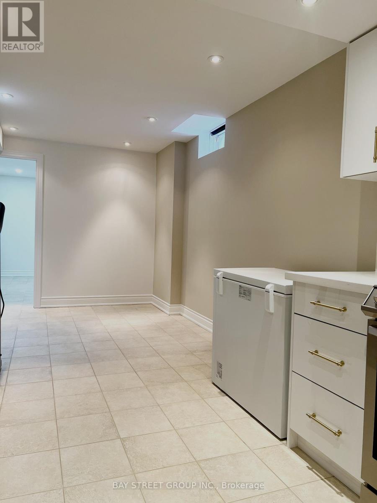
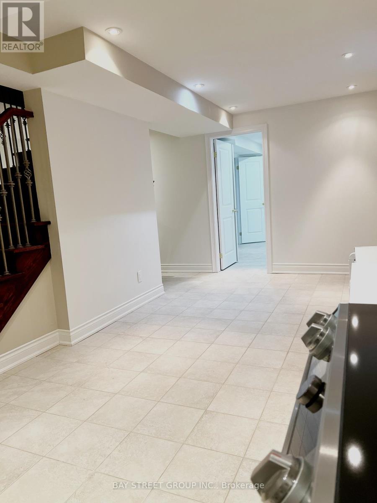
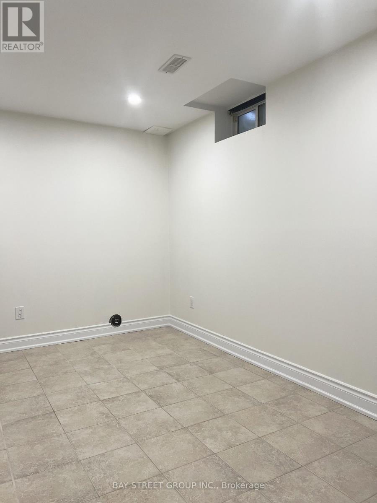
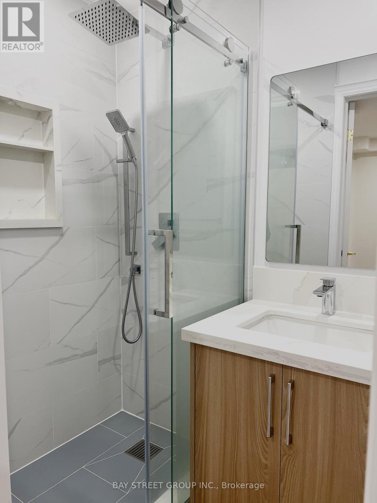
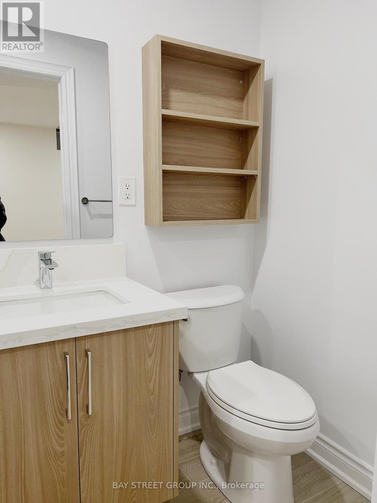
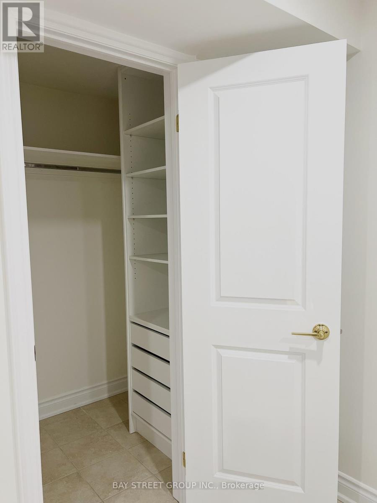
ALL INCLUSIVE (Hi-Speed Internet,Utilities,Water,Gas)Newer TOP TO BOTTOM RENOVATION! This Meticulously Designed Two-Bedroom Situated Offers An Indescribable Living Experience. The Spacious, Eat-In Kitchen Provides Full-Sized Appliances And Ample Storage & Preparation Space. Two Washrooms and Own Laundry Room With Storage Room.**EXTRAS** Newer Floor,Newer Paint,Newer Kitchen,Newer Kitchen appliances,A lot Of New Pot lights In And Out. Smooth Ceiling, Separate Entrance.2 parking available on the driveway. (id:55460)
Property Details
| MLS® Number | N13739258 |
| Property Type | Single Family |
| Community Name | Patterson |
| Amenities Near By | Park, Public Transit |
| Parking Space Total | 2 |
| Structure | Shed |
Building
| Bathroom Total | 2 |
| Bedrooms Above Ground | 2 |
| Bedrooms Total | 2 |
| Basement Development | Finished |
| Basement Features | Apartment In Basement, Walk-up |
| Basement Type | N/a (finished), N/a, N/a |
| Construction Style Attachment | Detached |
| Cooling Type | Central Air Conditioning |
| Exterior Finish | Brick |
| Flooring Type | Laminate |
| Foundation Type | Concrete |
| Heating Fuel | Natural Gas |
| Heating Type | Forced Air |
| Stories Total | 2 |
| Size Interior | 3,000 - 3,500 Ft2 |
| Type | House |
| Utility Water | Municipal Water |
Parking
| Garage |
Land
| Acreage | No |
| Fence Type | Fenced Yard |
| Land Amenities | Park, Public Transit |
| Sewer | Sanitary Sewer |
| Size Depth | 139 Ft ,7 In |
| Size Frontage | 40 Ft ,9 In |
| Size Irregular | 40.8 X 139.6 Ft ; As Per Survey. 40.14(r) X 150.71(e) Ft. |
| Size Total Text | 40.8 X 139.6 Ft ; As Per Survey. 40.14(r) X 150.71(e) Ft. |
Rooms
| Level | Type | Length | Width | Dimensions |
|---|---|---|---|---|
| Basement | Bedroom | Measurements not available | ||
| Basement | Bedroom 2 | Measurements not available | ||
| Basement | Kitchen | Measurements not available | ||
| Basement | Dining Room | Measurements not available | ||
| Basement | Bathroom | Measurements not available | ||
| Basement | Bathroom | Measurements not available |
Utilities
| Cable | Available |
| Electricity | Available |
| Sewer | Available |
Salesperson
(905) 909-0101

8300 Woodbine Ave Ste 500
Markham, Ontario L3R 9Y7
(905) 909-0101
(905) 909-0202

The trademarks REALTOR®, REALTORS®, and the REALTOR® logo are controlled by The Canadian Real Estate Association (CREA) and identify real estate professionals who are members of CREA. The trademarks MLS®, Multiple Listing Service® and the associated logos are owned by The Canadian Real Estate Association (CREA) and identify the quality of services provided by real estate professionals who are members of CREA. The trademark DDF® is owned by The Canadian Real Estate Association (CREA) and identifies CREA's Data Distribution Facility (DDF®)
September 03 2026 01:57:16
Toronto Regional Real Estate Board
Bay Street Group Inc.