
Bsmt - 836 Fetchison Drive Oshawa, Ontario L1K 0C3

$1,900 Monthly
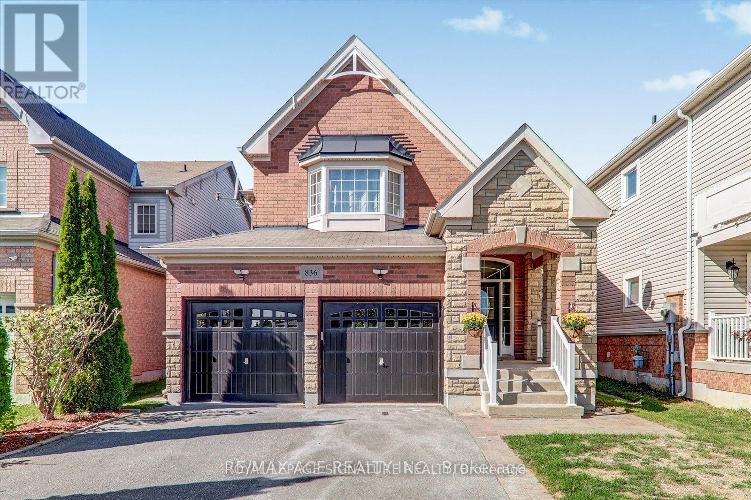
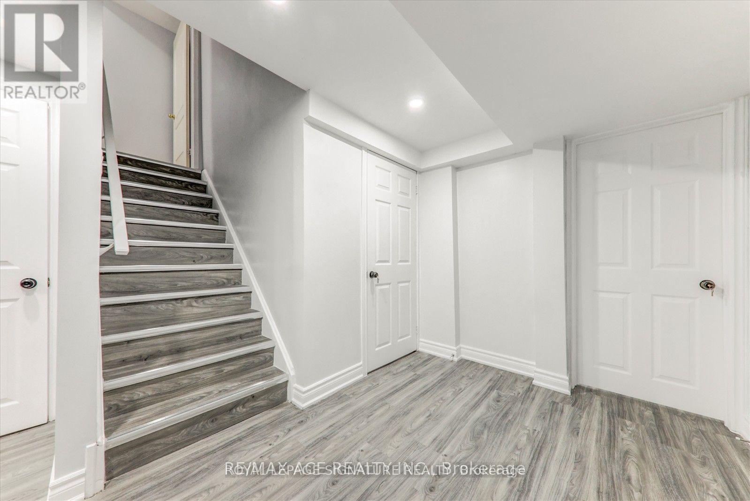
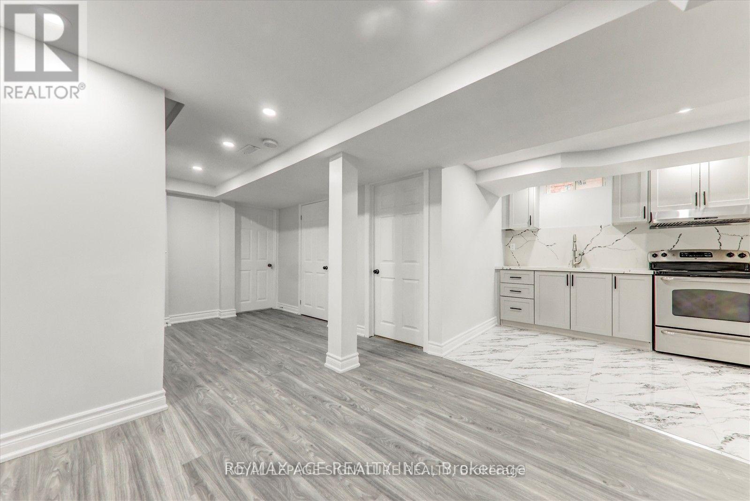
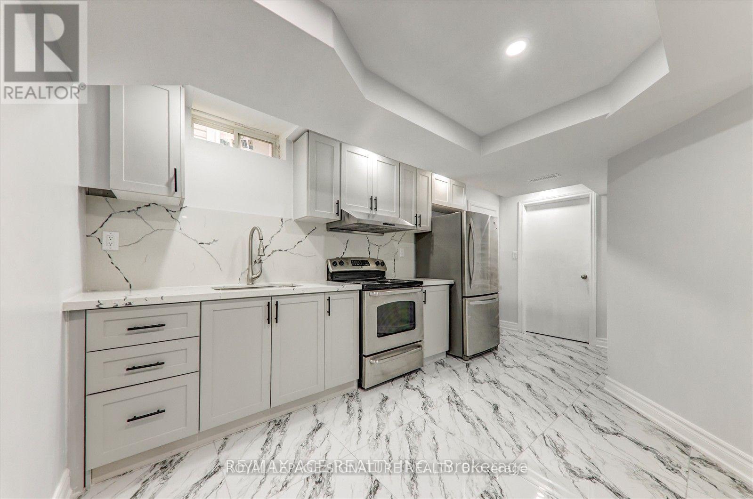
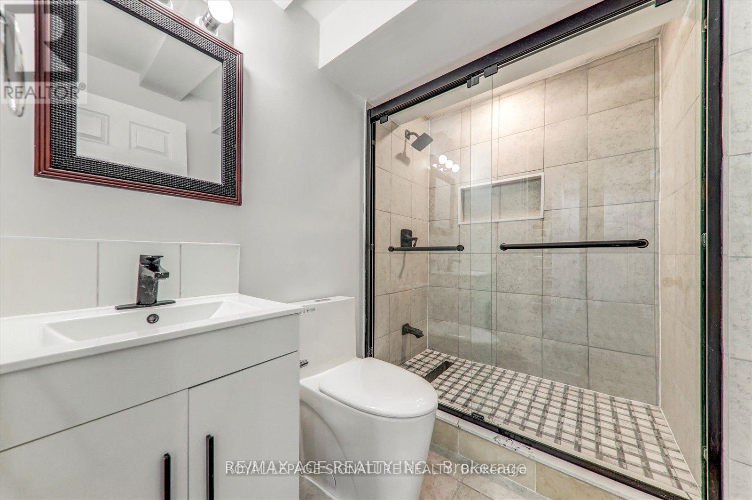
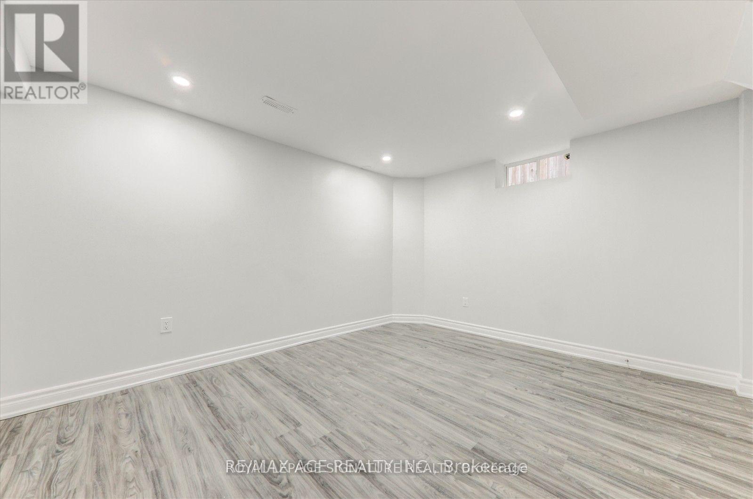
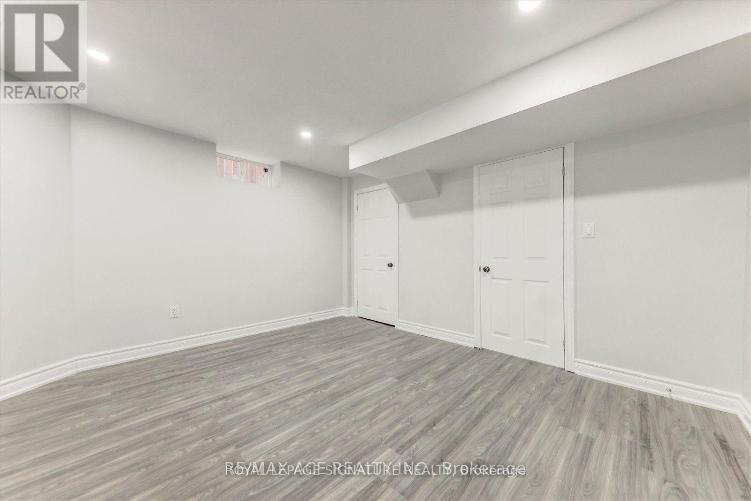
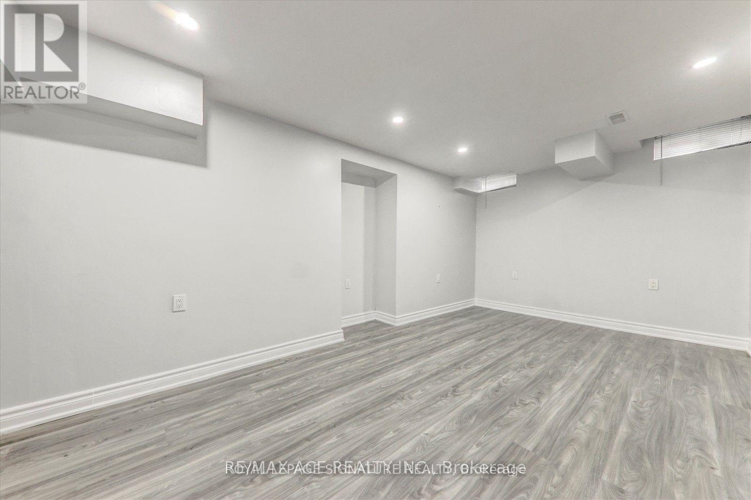
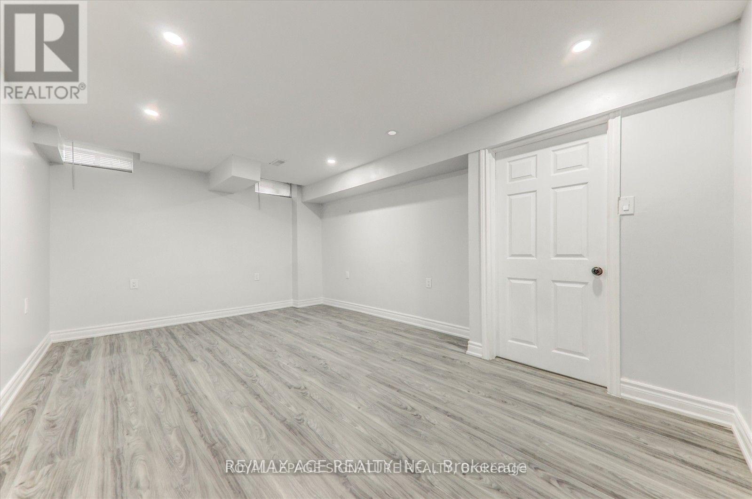
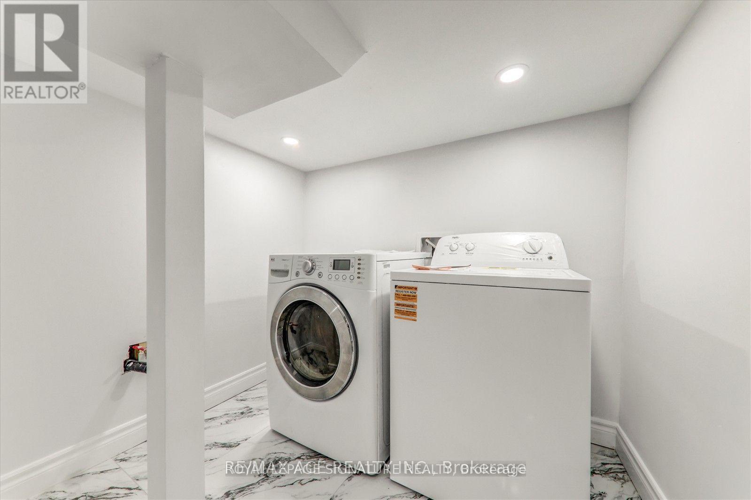
Welcome to 836 Fetchison Drive! Experience stylish, comfortable living in this beautifully appointed 2-bedroom basement apartment, thoughtfully designed with modern finishes and an open, inviting layout. Freshly painted throughout and enhanced with new LED pot lights, this bright and spacious home offers a warm, contemporary atmosphere ideal for professionals, couples, or small families. Situated in a highly sought-after, family-friendly neighbourhood, you'll enjoy the convenience of being just a short walk to a French Immersion school and close to a local high school. Shopping centres, restaurants, parks, public transit, and everyday amenities are all nearby, while quick access to Highway 407 makes commuting throughout the GTA effortless. A wonderful opportunity to lease a move-in-ready home in an exceptional location-where comfort, convenience, and modern living come together. Tenant pays 40% of all utilities (id:55460)
Property Details
| MLS® Number | E13522696 |
| Property Type | Single Family |
| Community Name | Taunton |
| Features | Carpet Free |
| Parking Space Total | 1 |
Building
| Bathroom Total | 1 |
| Bedrooms Above Ground | 2 |
| Bedrooms Total | 2 |
| Basement Development | Finished |
| Basement Features | Separate Entrance |
| Basement Type | N/a (finished), N/a |
| Construction Style Attachment | Detached |
| Cooling Type | Central Air Conditioning |
| Exterior Finish | Brick |
| Flooring Type | Laminate, Ceramic |
| Foundation Type | Concrete |
| Heating Fuel | Natural Gas |
| Heating Type | Forced Air |
| Stories Total | 2 |
| Size Interior | 2,000 - 2,500 Ft2 |
| Type | House |
| Utility Water | Municipal Water |
Parking
| No Garage |
Land
| Acreage | No |
| Sewer | Sanitary Sewer |
| Size Depth | 108 Ft ,3 In |
| Size Frontage | 36 Ft ,1 In |
| Size Irregular | 36.1 X 108.3 Ft |
| Size Total Text | 36.1 X 108.3 Ft |
Rooms
| Level | Type | Length | Width | Dimensions |
|---|---|---|---|---|
| Basement | Primary Bedroom | 3.06 m | 5.14 m | 3.06 m x 5.14 m |
| Basement | Bedroom 2 | 3.45 m | 4.1 m | 3.45 m x 4.1 m |
| Basement | Kitchen | 2.7 m | 4.93 m | 2.7 m x 4.93 m |
| Basement | Living Room | 2.88 m | 3 m | 2.88 m x 3 m |
https://www.realtor.ca/real-estate/29989420/bsmt-836-fetchison-drive-oshawa-taunton-taunton

30 Eglinton Ave W Ste 7
Mississauga, Ontario L5R 3E7
(905) 568-2121
(905) 568-2588

The trademarks REALTOR®, REALTORS®, and the REALTOR® logo are controlled by The Canadian Real Estate Association (CREA) and identify real estate professionals who are members of CREA. The trademarks MLS®, Multiple Listing Service® and the associated logos are owned by The Canadian Real Estate Association (CREA) and identify the quality of services provided by real estate professionals who are members of CREA. The trademark DDF® is owned by The Canadian Real Estate Association (CREA) and identifies CREA's Data Distribution Facility (DDF®)
July 04 2026 03:31:44
Toronto Regional Real Estate Board
Royal LePage Signature Realty