
Bsmt - 458 Upper Wellington Street Hamilton, Ontario L9A 3P4

$2,000 Monthly
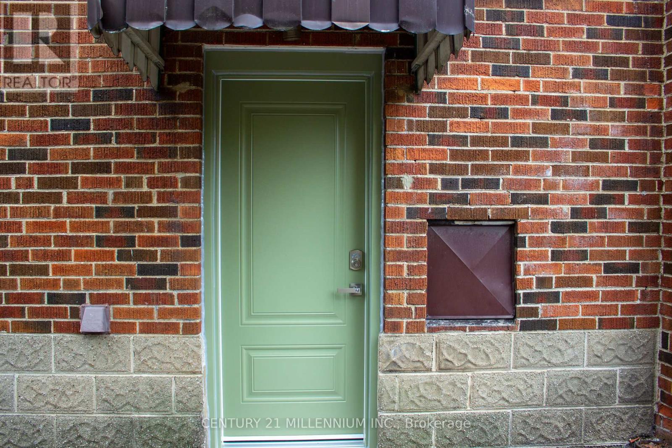
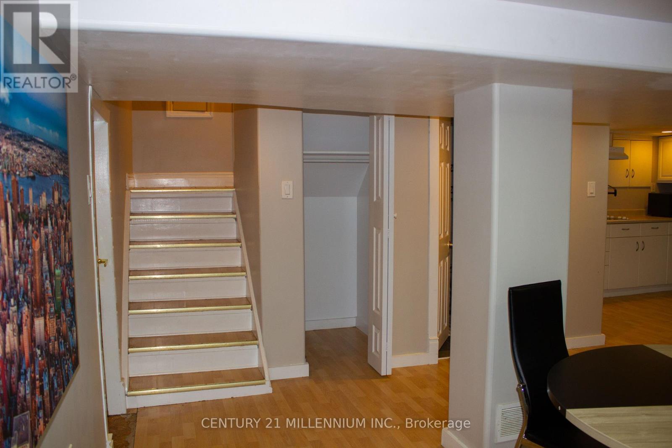
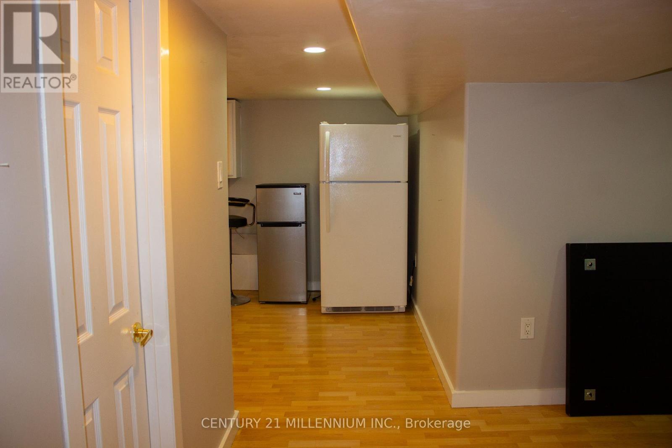
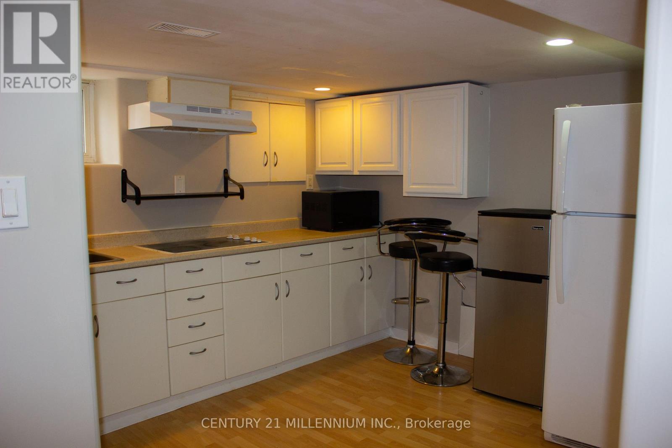
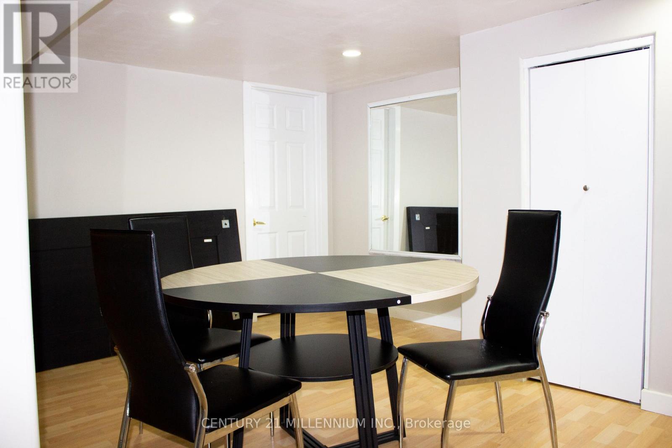
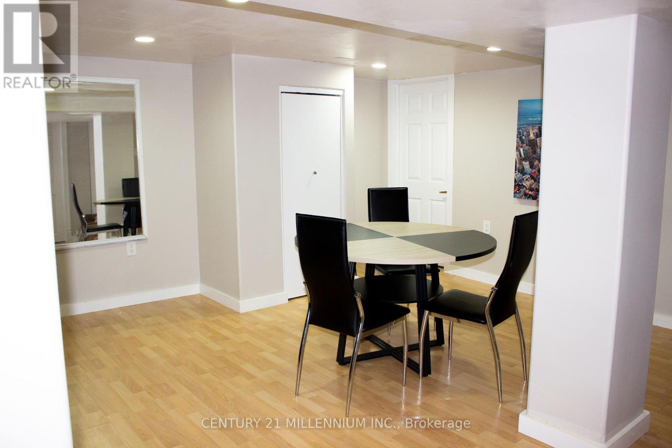
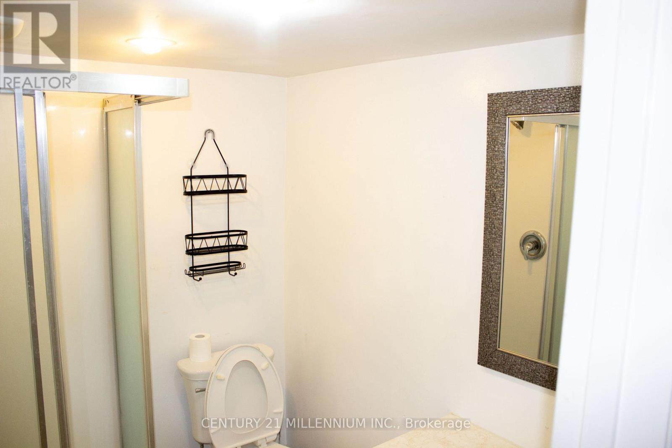
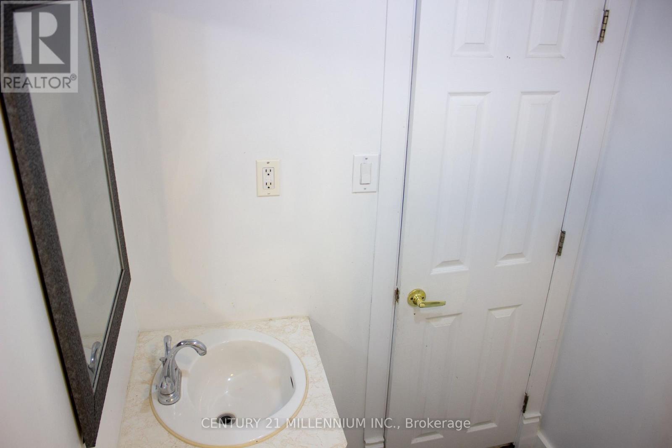
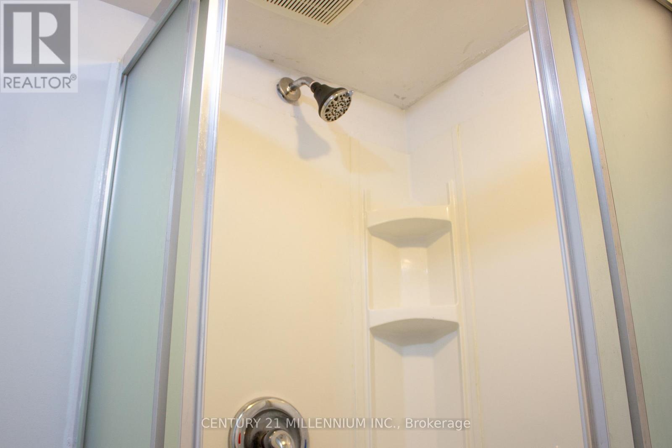
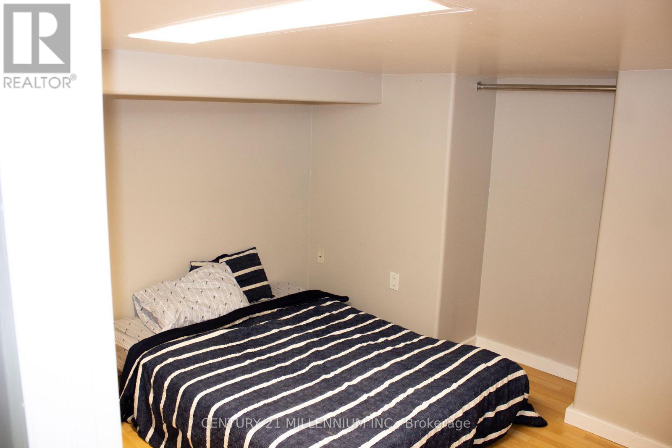
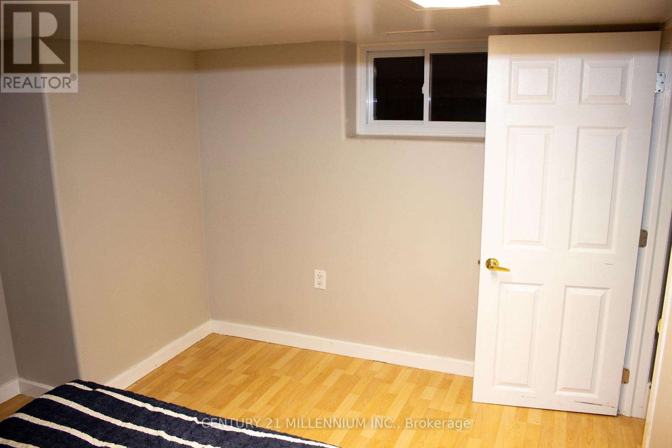
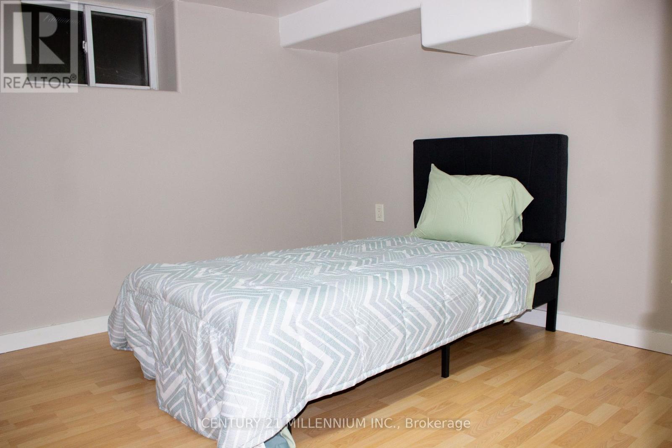
Welcome to 458 Upper Wellington Street, a beautifully maintained and private 2-bedroom basement suite located on the highly desirable Hamilton Mountain. This pet and smoke free apartment is ideal for a family, students or working professionals. This bright home features a separate private entrance, a dedicated kitchen, a 3-piece bathroom and laundry. Enjoy total peace of mind with all-inclusive rent covering water, electricity, gas, and high-speed internet, along with one included driveway parking space. This prime commuter-friendly location is just minutes from everyday amenities, situated approximately 4 minutes from the GO Station and St. Joseph's Healthcare, 5 minutes from Walmart and Shoppers Drug Mart, 8 minutes from CF Lime Ridge Mall, and 12 minutes from Costco. Don't miss this fantastic rental opportunity, book your private showing today! (id:55460)
Property Details
| MLS® Number | X14138314 |
| Property Type | Single Family |
| Community Name | Centremount |
| Amenities Near By | Hospital, Schools, Park, Public Transit |
| Communication Type | High Speed Internet |
| Features | Level Lot, Carpet Free, In Suite Laundry |
| Parking Space Total | 1 |
Building
| Bathroom Total | 1 |
| Bedrooms Above Ground | 2 |
| Bedrooms Total | 2 |
| Age | 51 To 99 Years |
| Appliances | Cooktop, Dryer, Washer, Refrigerator |
| Basement Features | Apartment In Basement, Separate Entrance |
| Basement Type | N/a, N/a |
| Construction Style Attachment | Detached |
| Cooling Type | Central Air Conditioning |
| Exterior Finish | Brick, Vinyl Siding |
| Flooring Type | Laminate |
| Foundation Type | Poured Concrete |
| Heating Fuel | Natural Gas |
| Heating Type | Forced Air |
| Stories Total | 2 |
| Size Interior | 0 - 699 Sqft |
| Type | House |
| Utility Water | Municipal Water |
Parking
| No Garage |
Land
| Acreage | No |
| Fence Type | Fenced Yard |
| Land Amenities | Hospital, Schools, Park, Public Transit |
| Sewer | Sanitary Sewer |
Rooms
| Level | Type | Length | Width | Dimensions |
|---|---|---|---|---|
| Basement | Bedroom 2 | 3.18 m | 3.2 m | 3.18 m x 3.2 m |
| Basement | Bathroom | 1.96 m | 1.57 m | 1.96 m x 1.57 m |
| Basement | Living Room | 4.06 m | 4.72 m | 4.06 m x 4.72 m |
| Basement | Kitchen | 2.97 m | 3.21 m | 2.97 m x 3.21 m |
| Basement | Bedroom | 3.23 m | 3.43 m | 3.23 m x 3.43 m |
Utilities
| Electricity | Installed |
| Sewer | Installed |

Salesperson
(416) 910-7698
www.ryan-anderson.c21.ca/
www.facebook.com/ryananderson.realtor/


Salesperson
(416) 312-1563
www.youtube.com/embed/N4Yz5UmZCcA
www.youtube.com/embed/mBxLo_qtpd8
alejandro-serrano.c21.ca/
www.facebook.com/AlejandroSRealtor
www.linkedin.com/in/AlejandroSRealtor

The trademarks REALTOR®, REALTORS®, and the REALTOR® logo are controlled by The Canadian Real Estate Association (CREA) and identify real estate professionals who are members of CREA. The trademarks MLS®, Multiple Listing Service® and the associated logos are owned by The Canadian Real Estate Association (CREA) and identify the quality of services provided by real estate professionals who are members of CREA. The trademark DDF® is owned by The Canadian Real Estate Association (CREA) and identifies CREA's Data Distribution Facility (DDF®)
November 02 2026 04:06:57
Toronto Regional Real Estate Board
Century 21 Millennium Inc.