
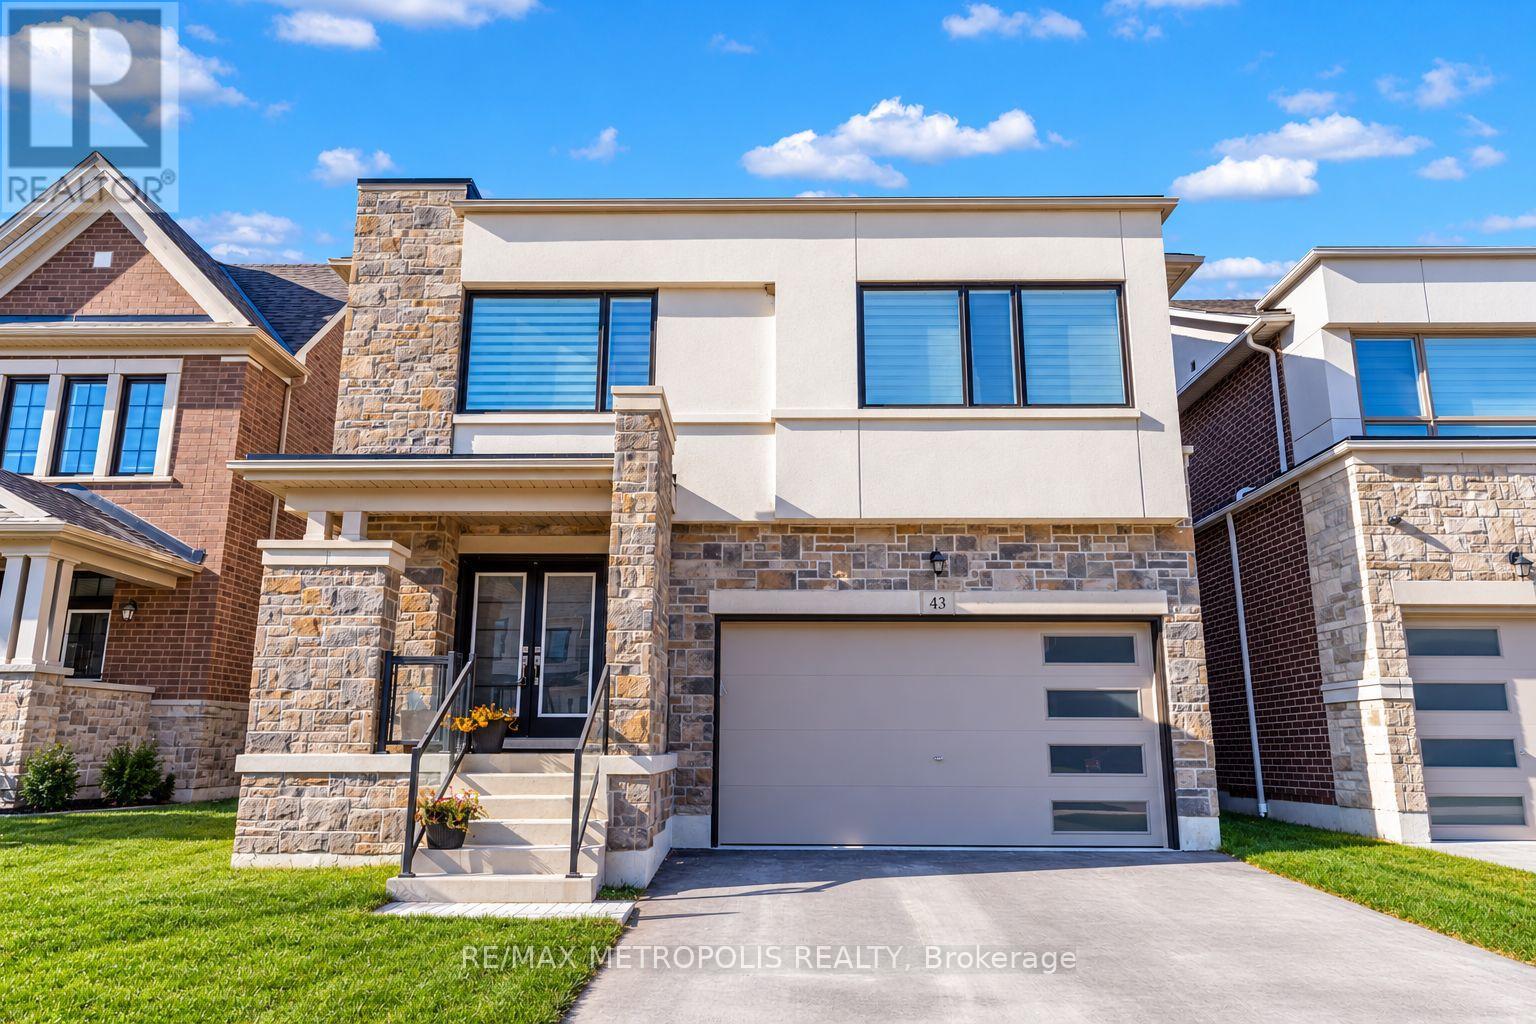
Bsmt - 43 Bridgeland Drive Whitby, Ontario L1P 0R2

$1,900 Monthly
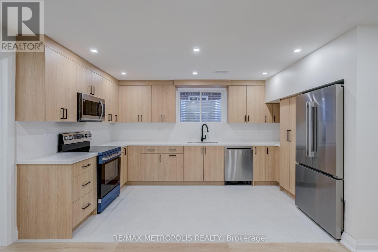
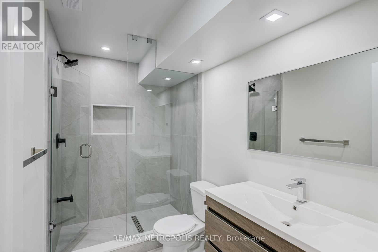
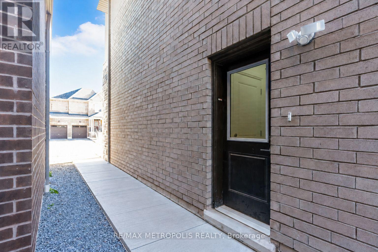
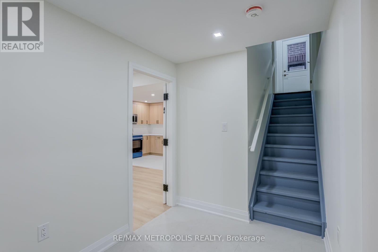
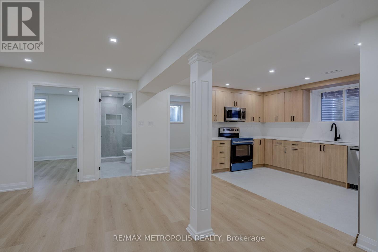
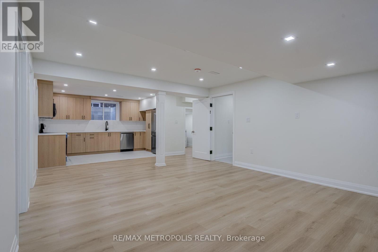
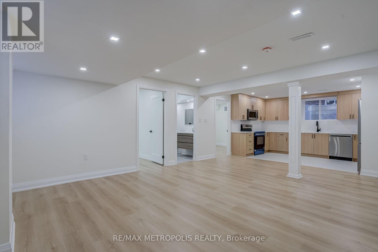
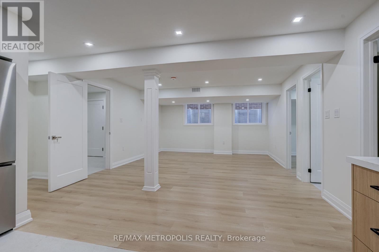
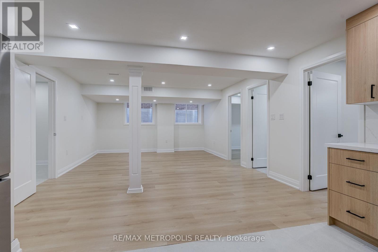
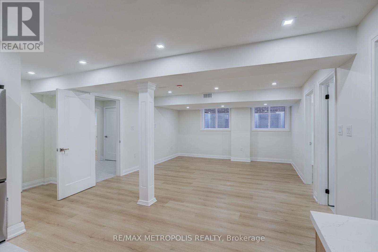
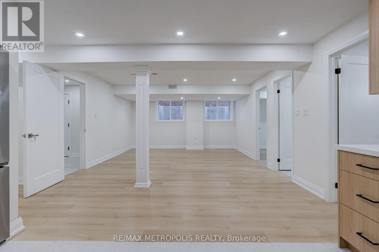
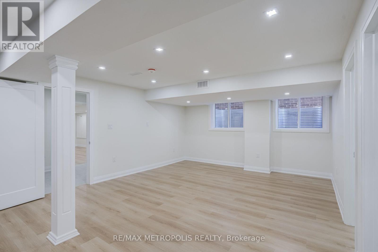
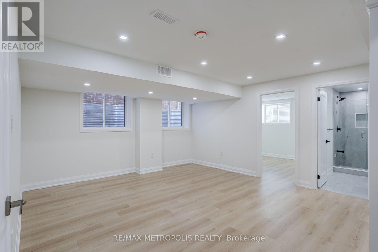
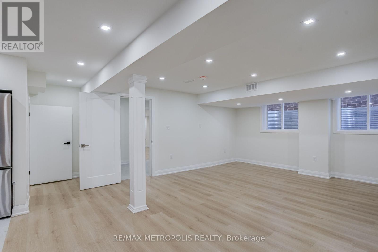
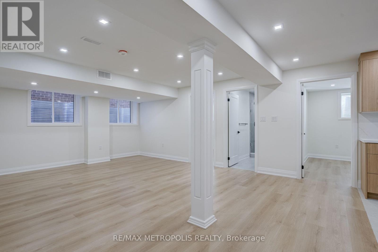
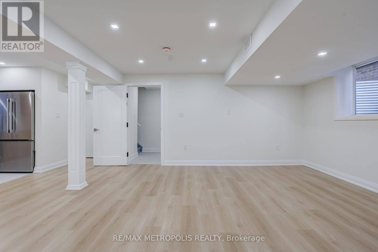
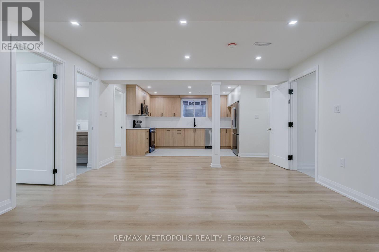
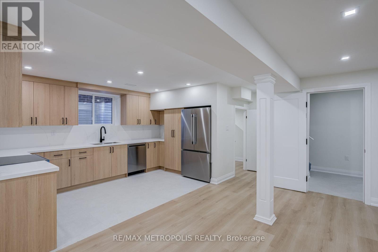
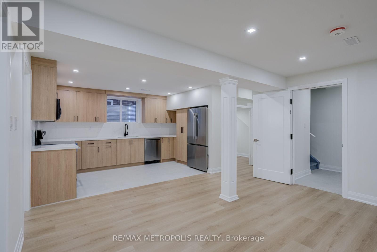
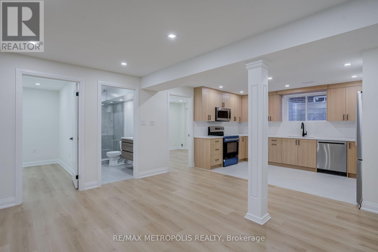
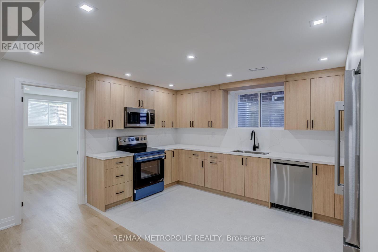
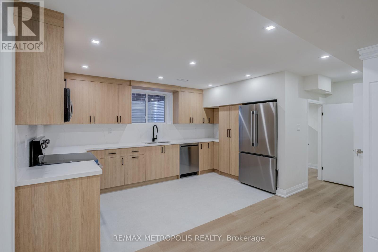
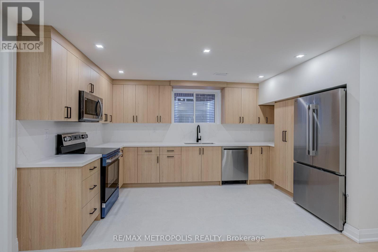
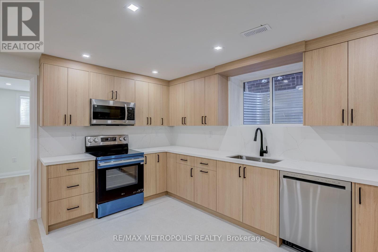
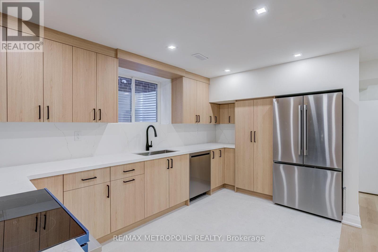
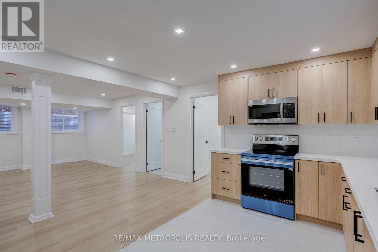
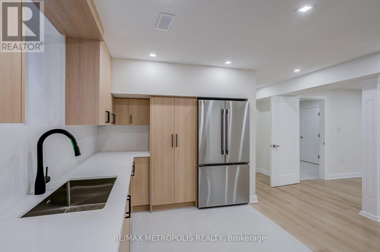
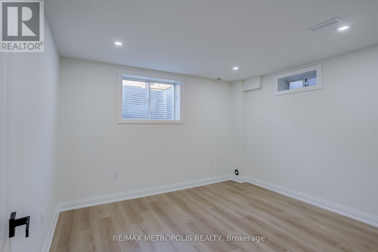
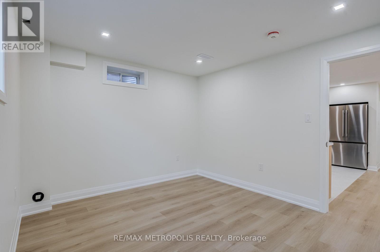
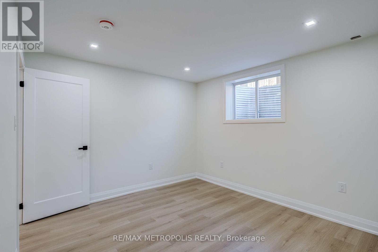
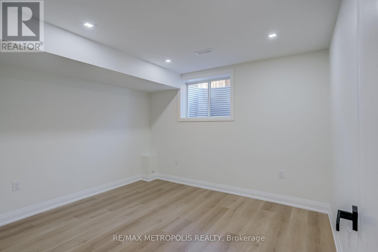
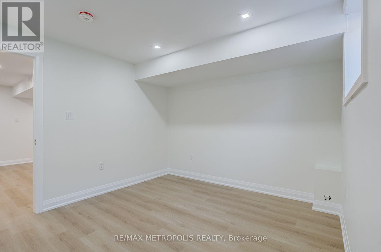
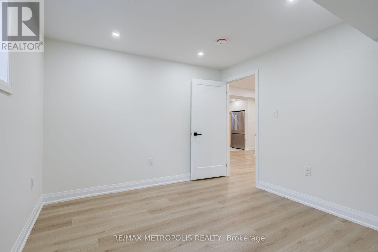
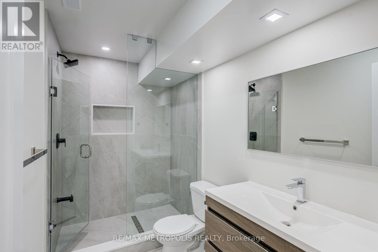
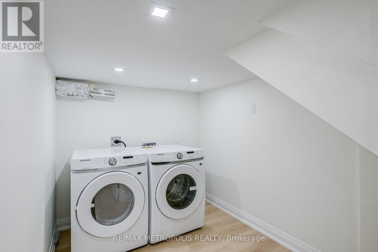
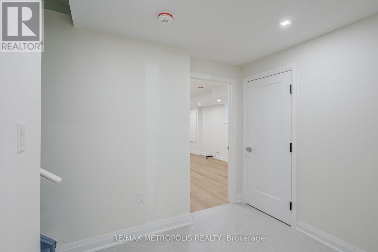
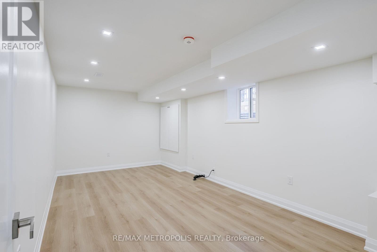
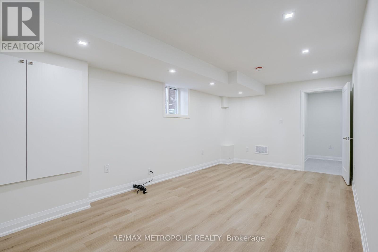
Welcome to this **stunning, newly finished basement apartment** in the desirable community of Whitby! Offering the perfect blend of modern elegance, comfort, and functionality, this beautifully designed living space features a bright, spacious open-concept layout with contemporary finishes throughout.The gorgeous modern kitchen showcases elegant light wood cabinetry, beautiful countertops, a stylish backsplash, ample storage, and stainless steel appliances, including a refrigerator, stove, built-in microwave, and dishwasher.Enjoy the expansive living and dining area, complemented by beautiful flooring, recessed LED pot lights, and a fresh, neutral colour palette that creates a warm and inviting atmosphere. **You'll hardly feel like you're living in a basement apartment-it offers the comfort, space, and welcoming atmosphere of a home!**The beautifully finished bathroom features a sleek modern vanity, contemporary fixtures, elegant floor-to-ceiling tiles, and a luxurious glass-enclosed shower.Additional highlights include a **separate private entrance, private in-suite washer and dryer, generously sized living areas, and thoughtfully designed interiors** offering both style and everyday convenience.Meticulously finished with exceptional attention to detail, this impressive apartment offers a wonderful opportunity to enjoy modern living in Whitby. Move in and enjoy the comfort, elegance, and convenience of this exceptional rental opportunity. **A must-see!** (id:55460)
Property Details
| MLS® Number | E14118860 |
| Property Type | Single Family |
| Community Name | Rural Whitby |
| Features | Carpet Free |
| Parking Space Total | 2 |
Building
| Bathroom Total | 1 |
| Bedrooms Above Ground | 2 |
| Bedrooms Total | 2 |
| Appliances | Water Treatment |
| Basement Development | Finished |
| Basement Type | N/a (finished) |
| Construction Status | Insulation Upgraded |
| Construction Style Attachment | Detached |
| Cooling Type | Central Air Conditioning |
| Exterior Finish | Brick, Stucco |
| Fireplace Present | Yes |
| Foundation Type | Concrete |
| Heating Fuel | Natural Gas |
| Heating Type | Forced Air |
| Size Interior | 3,000 - 3,500 Sqft |
| Type | House |
| Utility Water | Municipal Water |
Parking
| Attached Garage | |
| Garage |
Land
| Acreage | No |
| Sewer | Sanitary Sewer |
| Size Depth | 30.5 M |
| Size Frontage | 12.2 M |
| Size Irregular | 12.2 X 30.5 M |
| Size Total Text | 12.2 X 30.5 M |
Rooms
| Level | Type | Length | Width | Dimensions |
|---|---|---|---|---|
| Basement | Bedroom | 3.66 m | 3.26 m | 3.66 m x 3.26 m |
| Basement | Bedroom 2 | 3.51 m | 3.2 m | 3.51 m x 3.2 m |
| Basement | Kitchen | 3.69 m | 2.57 m | 3.69 m x 2.57 m |
| Basement | Family Room | 6.49 m | 4.51 m | 6.49 m x 4.51 m |
| Basement | Laundry Room | 2.59 m | 1.86 m | 2.59 m x 1.86 m |
https://www.realtor.ca/real-estate/30446330/bsmt-43-bridgeland-drive-whitby-rural-whitby
Salesperson
(905) 824-0788

8321 Kennedy Rd #21-22
Markham, Ontario L3R 5N4
(905) 824-0788
(905) 817-0524
www.remaxmetropolis.ca/

The trademarks REALTOR®, REALTORS®, and the REALTOR® logo are controlled by The Canadian Real Estate Association (CREA) and identify real estate professionals who are members of CREA. The trademarks MLS®, Multiple Listing Service® and the associated logos are owned by The Canadian Real Estate Association (CREA) and identify the quality of services provided by real estate professionals who are members of CREA. The trademark DDF® is owned by The Canadian Real Estate Association (CREA) and identifies CREA's Data Distribution Facility (DDF®)
October 26 2026 11:29:24
Toronto Regional Real Estate Board
RE/MAX Metropolis Realty