
Bsmt - 4 Sundance Crescent Toronto, Ontario M1G 2M2

$1,850 Monthly
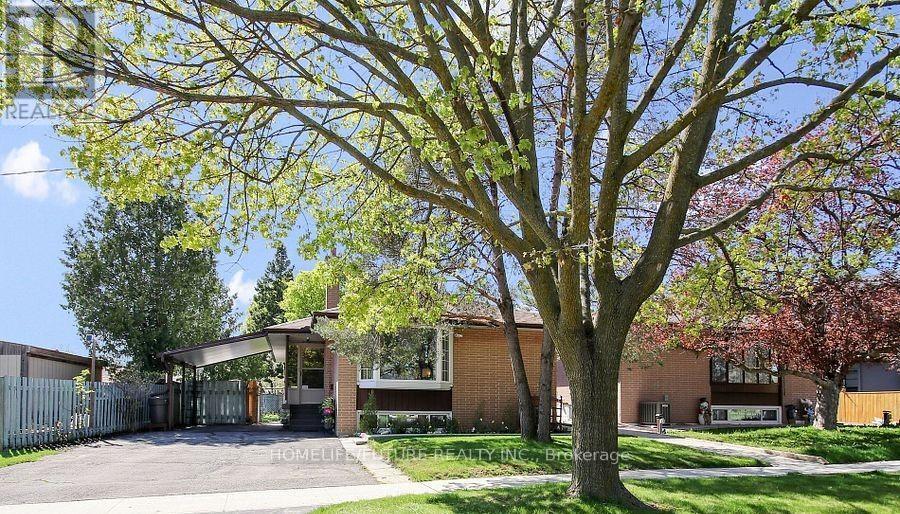
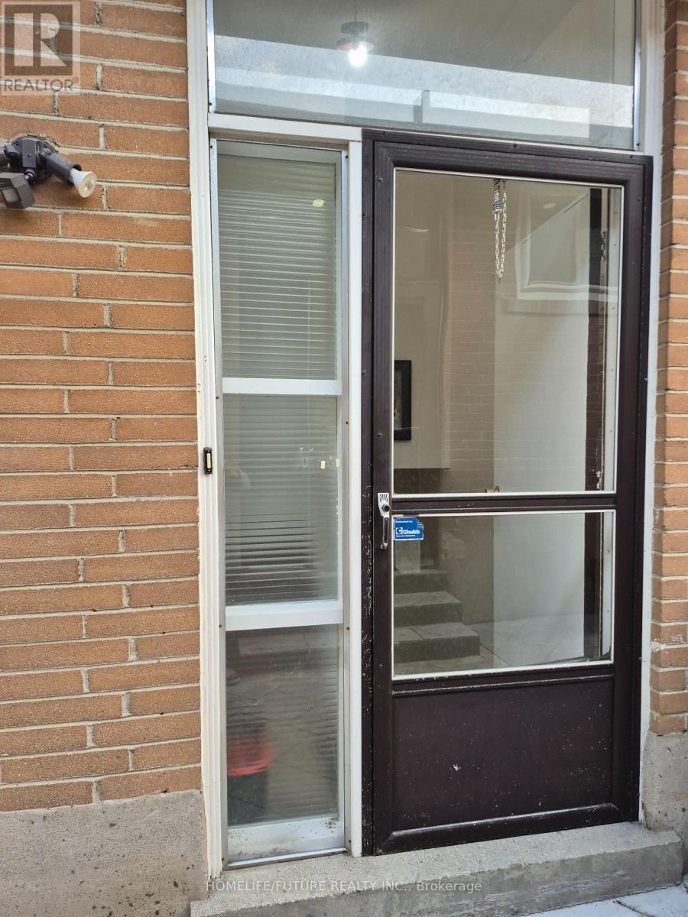
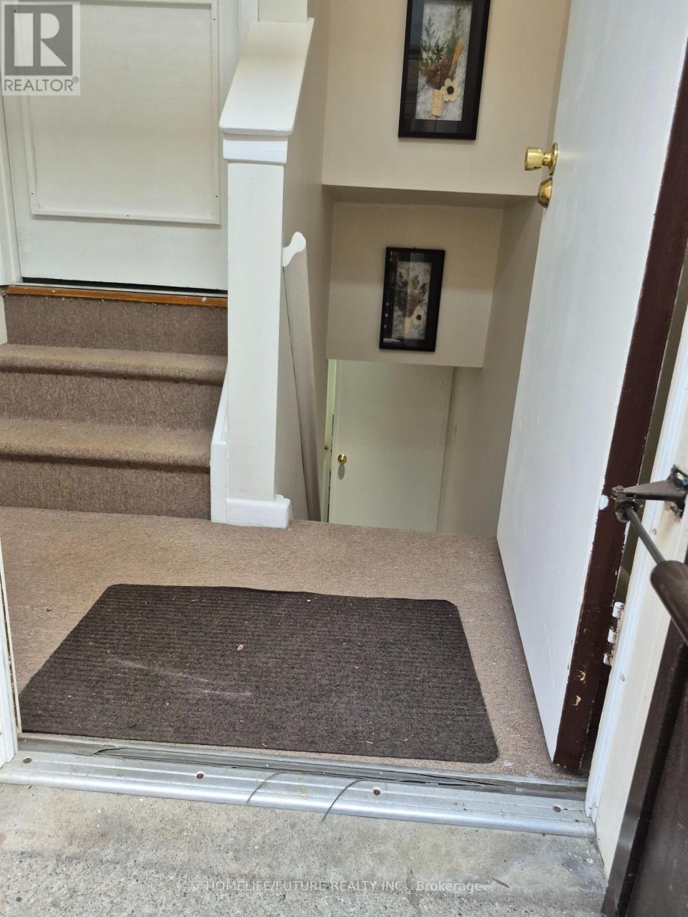
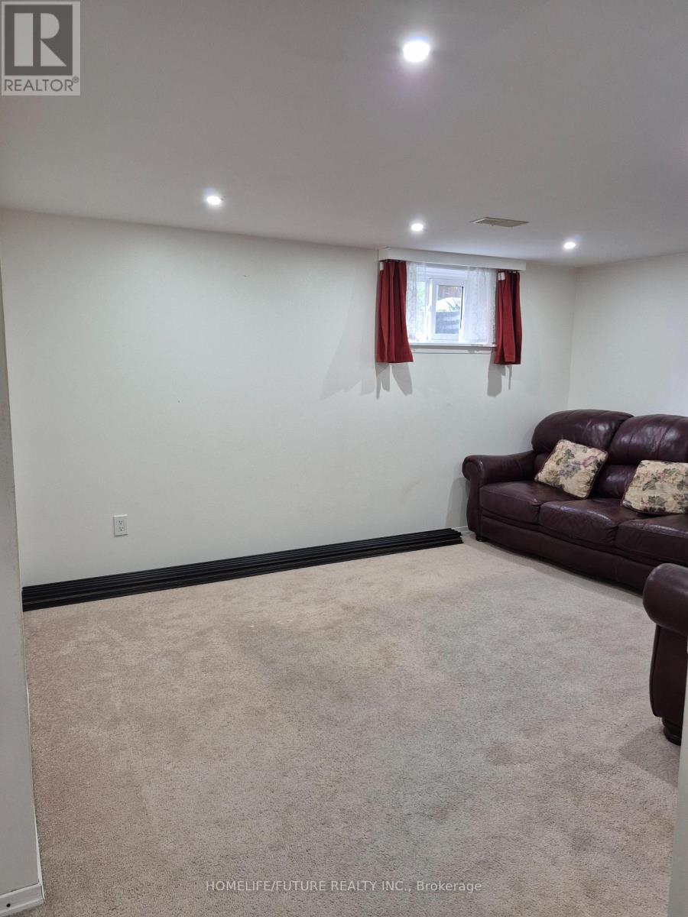
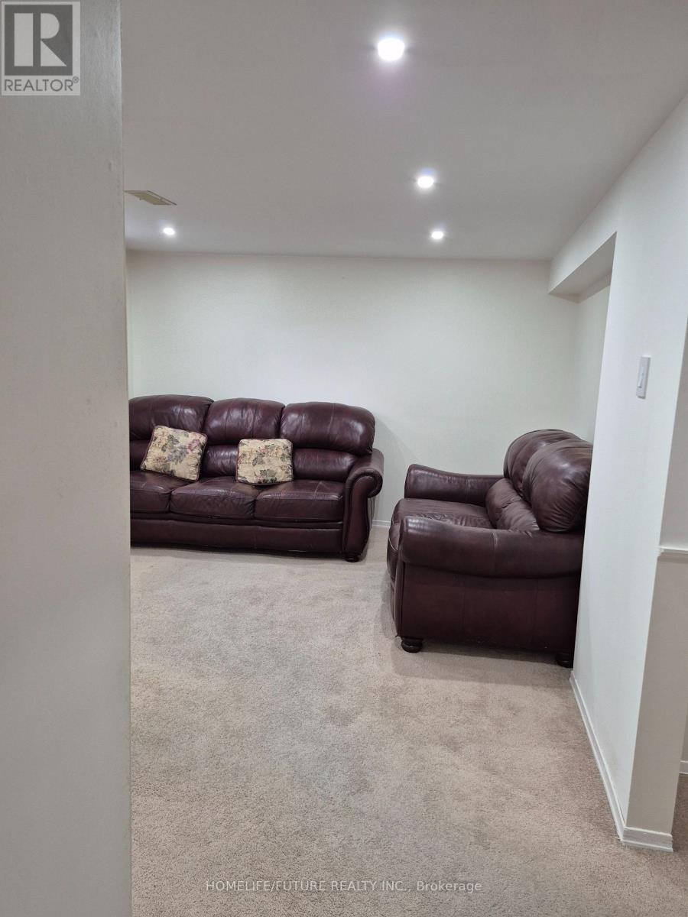
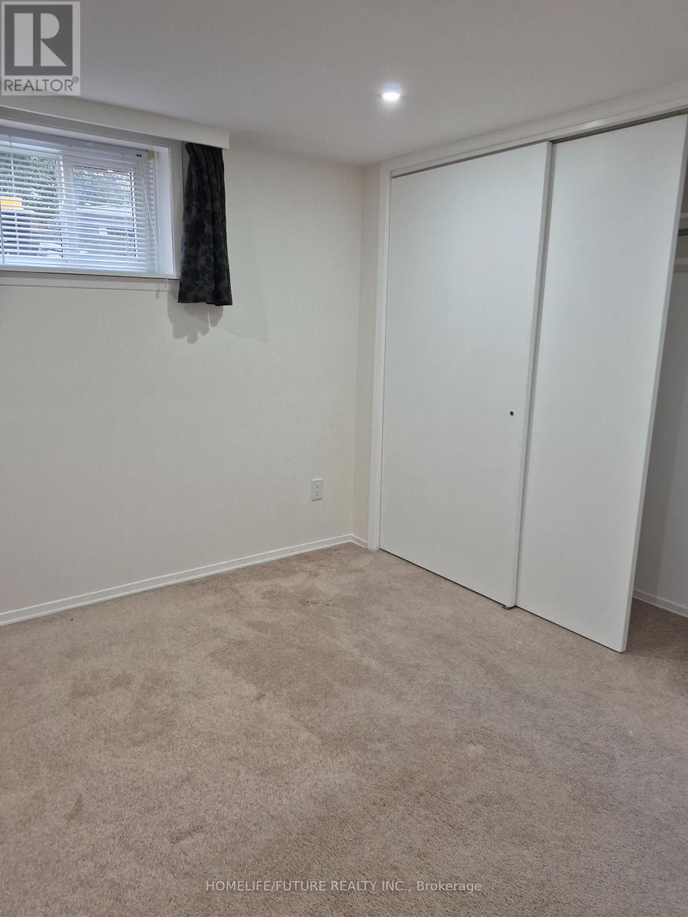
2 Bedroom Basement apartment in Prime Location! Experience comfort in this 2 Bed, 1 Bathhome featuring above grade Windows and Pot lights with a Private, Separate EntranceExcellent location close to Transit, Schools, Shopping, U of T Scarborough, Parks and HWY 401. Tenant pay 30% Utilities. 1 Parking is included (id:55460)
Property Details
| MLS® Number | E13680058 |
| Property Type | Single Family |
| Community Name | Woburn |
| Parking Space Total | 4 |
| View Type | View |
Building
| Bathroom Total | 1 |
| Bedrooms Above Ground | 2 |
| Bedrooms Total | 2 |
| Age | 51 To 99 Years |
| Amenities | Fireplace(s) |
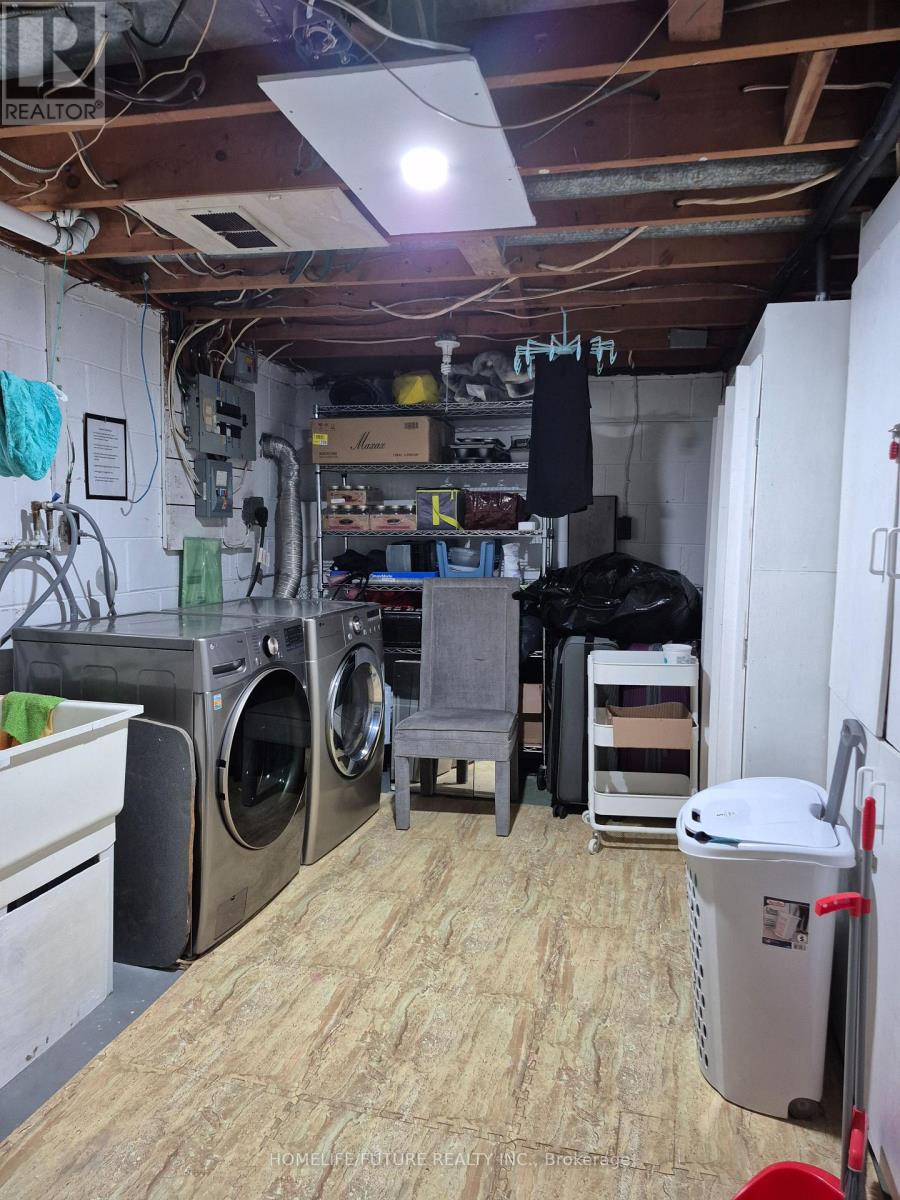
| Appliances | Central Vacuum, Dryer, Stove, Washer, Refrigerator |
| Architectural Style | Bungalow |
| Basement Features | Separate Entrance |
| Basement Type | N/a |
| Construction Style Attachment | Detached |
| Cooling Type | Central Air Conditioning |
| Exterior Finish | Brick |
| Fire Protection | Smoke Detectors |
| Fireplace Present | Yes |
| Flooring Type | Carpeted, Tile |
| Foundation Type | Concrete |
| Heating Fuel | Electric |
| Heating Type | Forced Air |
| Stories Total | 1 |
| Size Interior | 700 - 1,100 Ft2 |
| Type | House |
| Utility Water | Municipal Water |
Parking
| Carport | |
| Garage |
Land
| Acreage | No |
| Sewer | Sanitary Sewer |
Rooms
| Level | Type | Length | Width | Dimensions |
|---|---|---|---|---|
| Basement | Living Room | 4.14 m | 3.23 m | 4.14 m x 3.23 m |
| Basement | Primary Bedroom | 3.18 m | 2.77 m | 3.18 m x 2.77 m |
| Basement | Bedroom 2 | 2.63 m | 2.6 m | 2.63 m x 2.6 m |
| Basement | Kitchen | 5.5 m | 3.15 m | 5.5 m x 3.15 m |
Utilities
| Cable | Installed |
| Electricity | Installed |
| Sewer | Installed |
https://www.realtor.ca/real-estate/30161000/bsmt-4-sundance-crescent-toronto-woburn-woburn
Salesperson
(905) 201-9977

7 Eastvale Drive Unit 205
Markham, Ontario L3S 4N8
(905) 201-9977
(905) 201-9229

The trademarks REALTOR®, REALTORS®, and the REALTOR® logo are controlled by The Canadian Real Estate Association (CREA) and identify real estate professionals who are members of CREA. The trademarks MLS®, Multiple Listing Service® and the associated logos are owned by The Canadian Real Estate Association (CREA) and identify the quality of services provided by real estate professionals who are members of CREA. The trademark DDF® is owned by The Canadian Real Estate Association (CREA) and identifies CREA's Data Distribution Facility (DDF®)
August 15 2026 08:30:58
Toronto Regional Real Estate Board
Homelife/future Realty Inc.