
Bsmt - 32 Trewartha Crescent Brampton, Ontario L6Z 1X4

$1,750 Monthly
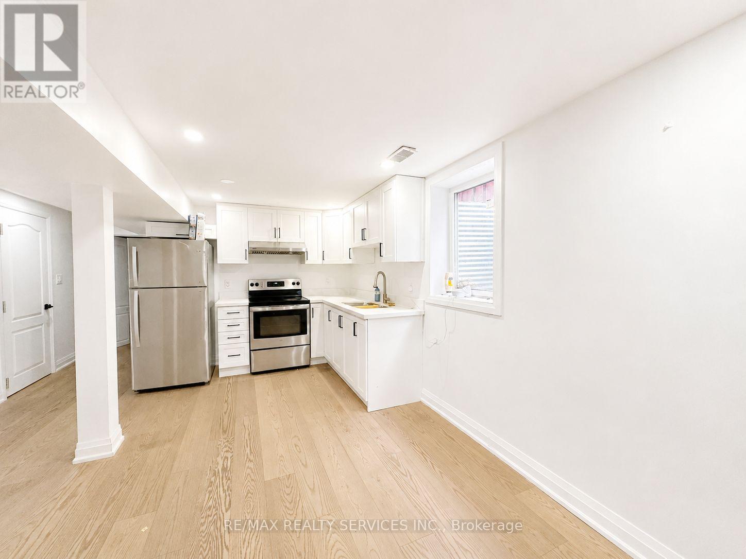
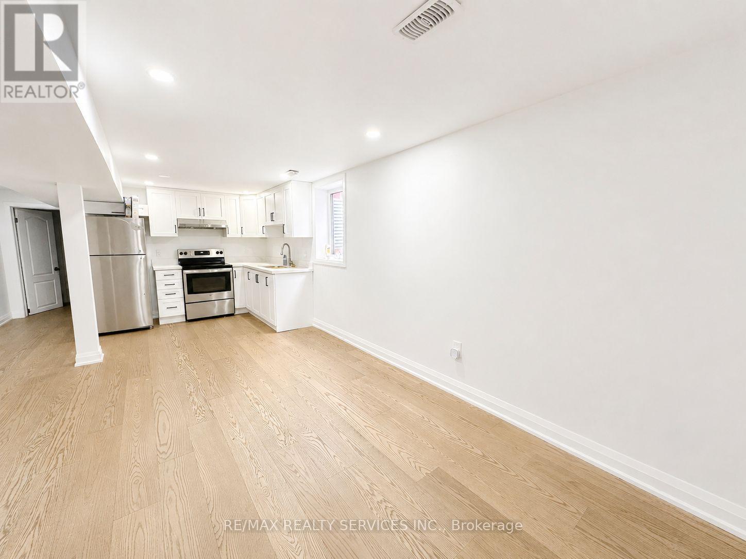
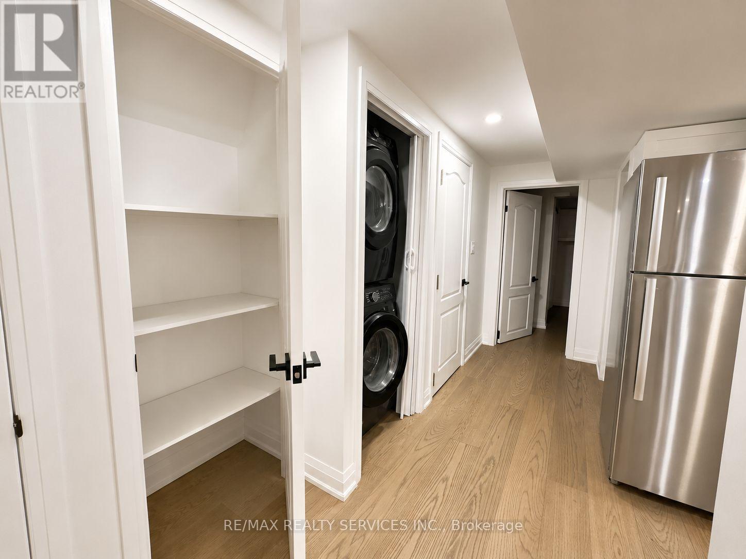
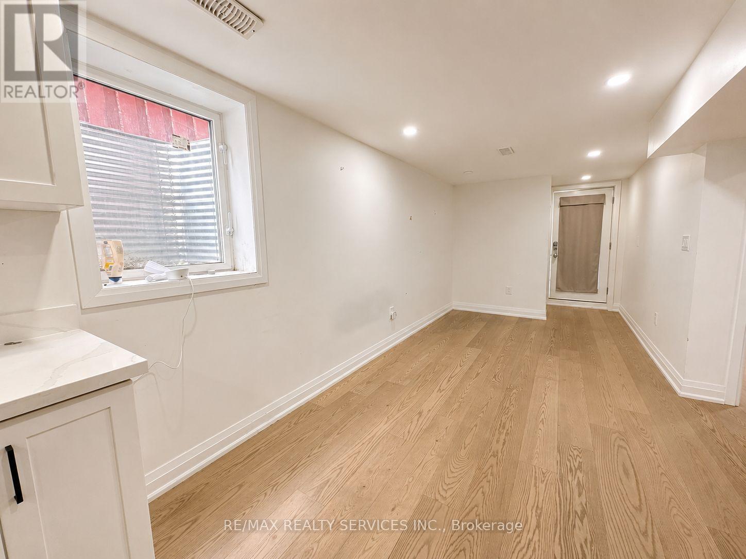
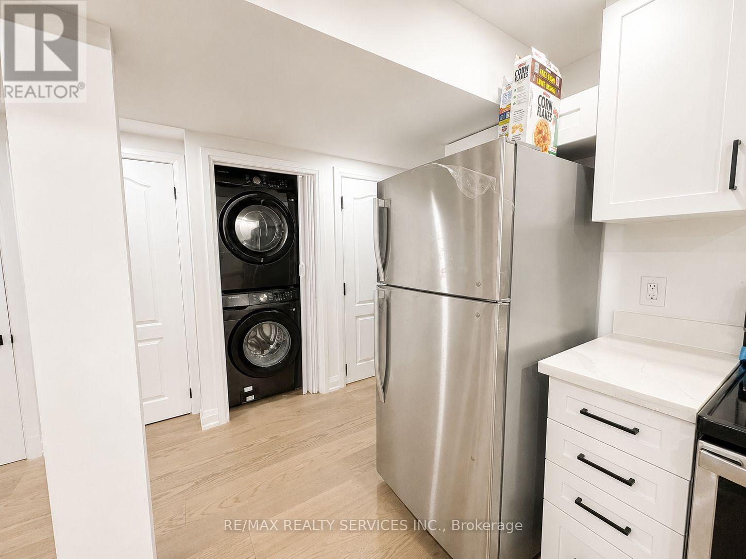
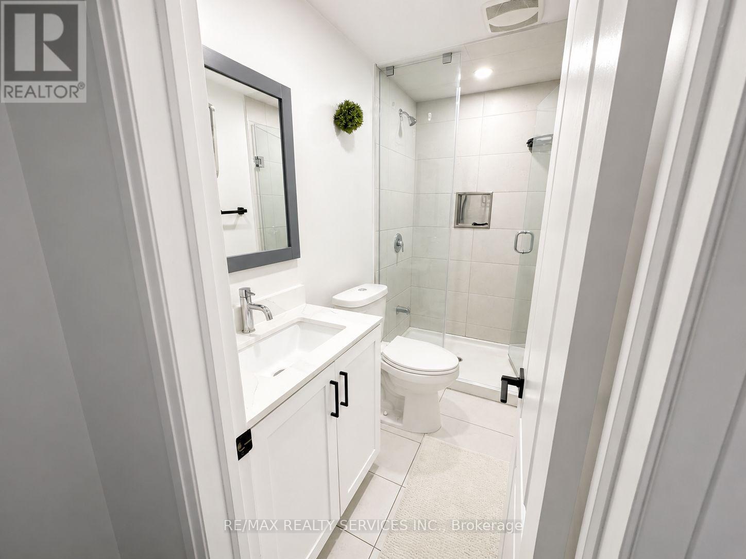
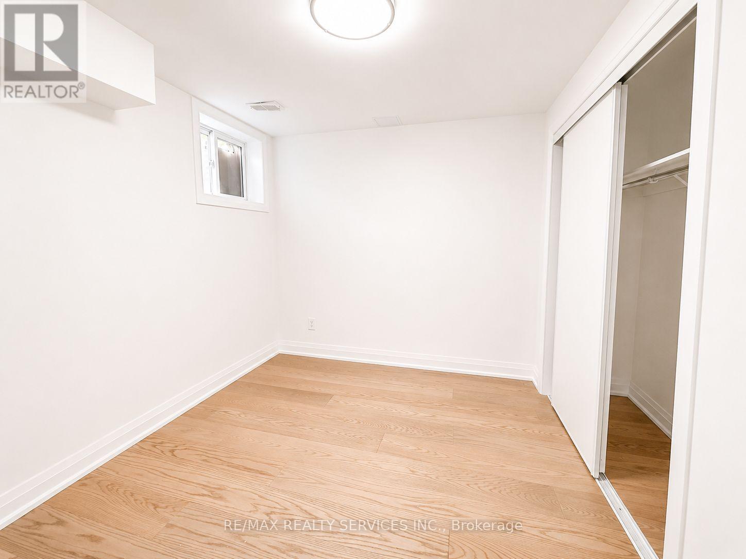
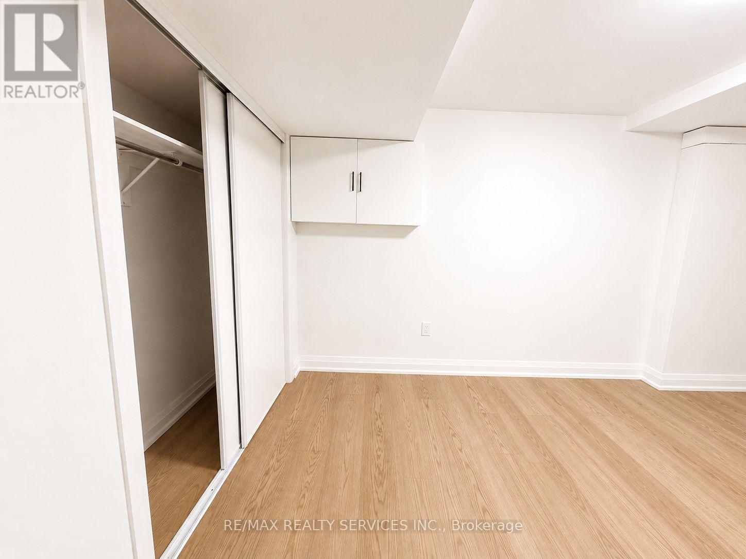
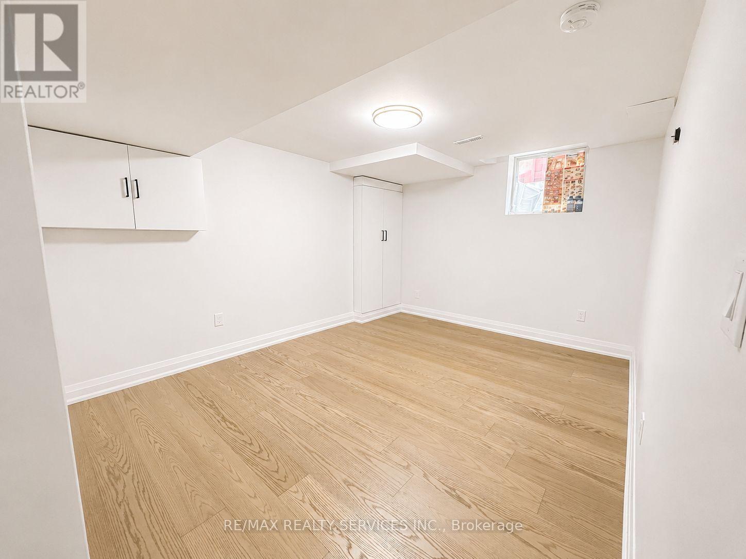
Welcome to this beautifully renovated 2-bedroom, 1-bathroom legal basement apartment in the highly desirable Heart Lake neighbourhood of Brampton. Bright, modern,and thoughtfullyfinished, this move-in-ready home offers comfortable living with a functional layout perfectfor professionals, couples, or a small family. Enjoy a stylish kitchen, spacious bedrooms, a contemporary bathroom, and the peace of mind that comes with a legal basement apartment.Located in a quiet, family friendly neighbourhood just minutes from Highway 410, public transit, schools, parks, shopping, and everyday amenities. Heart Lake residents also enjoy easy access to Heart Lake Conservation Area, walking trails, and nearby recreation. Available Immediately. Don't miss this opportunity to lease an updated home in one of Brampton's most convenient and sought-after communities. Ensuite laundry available. Tenants to pay 30% utilities. (id:55460)
Property Details
| MLS® Number | W13530020 |
| Property Type | Single Family |
| Community Name | Heart Lake West |
| Features | In Suite Laundry |
| Parking Space Total | 1 |
Building
| Bathroom Total | 1 |
| Bedrooms Above Ground | 2 |
| Bedrooms Total | 2 |
| Basement Features | Apartment In Basement |
| Basement Type | N/a |
| Construction Style Attachment | Detached |
| Cooling Type | Central Air Conditioning |
| Exterior Finish | Brick Facing |
| Foundation Type | Concrete |
| Heating Fuel | Electric, Natural Gas |
| Heating Type | Forced Air |
| Size Interior | 700 - 1,100 Ft2 |
| Type | House |
| Utility Water | Municipal Water |
Parking
| No Garage |
Land
| Acreage | No |
| Sewer | Sanitary Sewer |
| Size Depth | 151 Ft ,1 In |
| Size Frontage | 30 Ft ,2 In |
| Size Irregular | 30.2 X 151.1 Ft |
| Size Total Text | 30.2 X 151.1 Ft |
Utilities
| Electricity | Available |
| Sewer | Available |
Salesperson
(905) 456-1000

10 Kingsbridge Gdn Cir #200
Mississauga, Ontario L5R 3K7
(905) 456-1000
(905) 456-8329

The trademarks REALTOR®, REALTORS®, and the REALTOR® logo are controlled by The Canadian Real Estate Association (CREA) and identify real estate professionals who are members of CREA. The trademarks MLS®, Multiple Listing Service® and the associated logos are owned by The Canadian Real Estate Association (CREA) and identify the quality of services provided by real estate professionals who are members of CREA. The trademark DDF® is owned by The Canadian Real Estate Association (CREA) and identifies CREA's Data Distribution Facility (DDF®)
July 25 2026 01:29:18
Toronto Regional Real Estate Board
RE/MAX Realty Services Inc.