
Bsmt - 205 Southview Crescent W Oakville, Ontario L6K 2P2

$1,500 Monthly
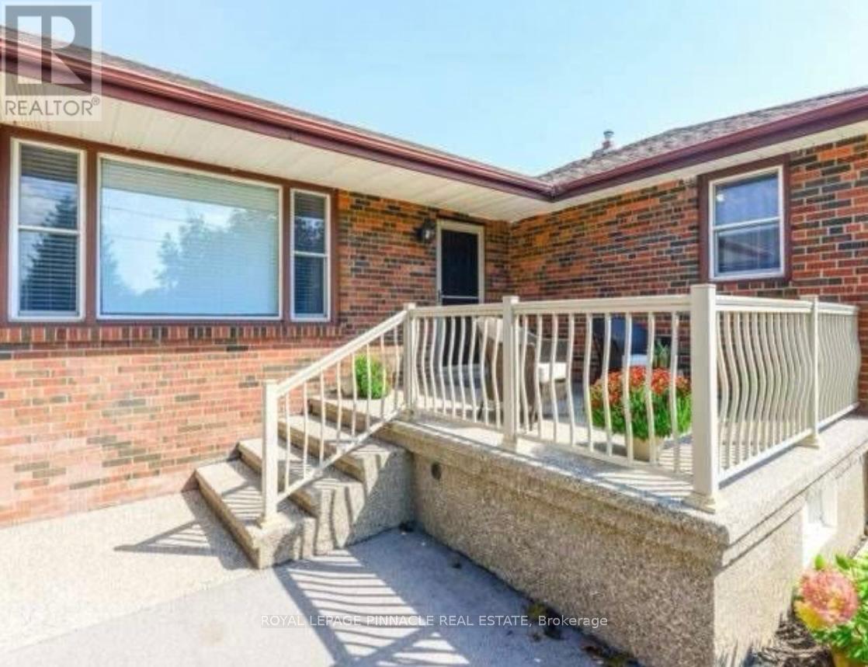
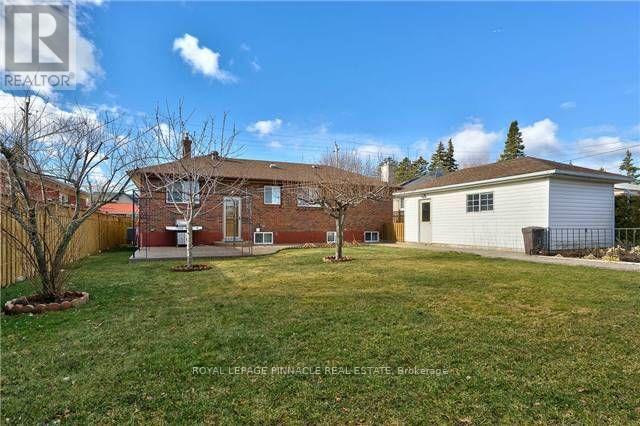
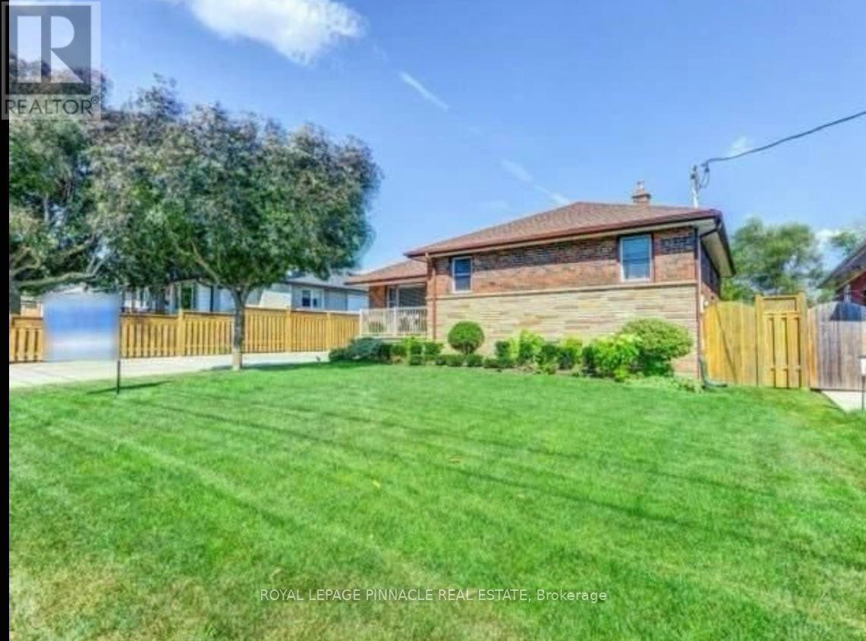
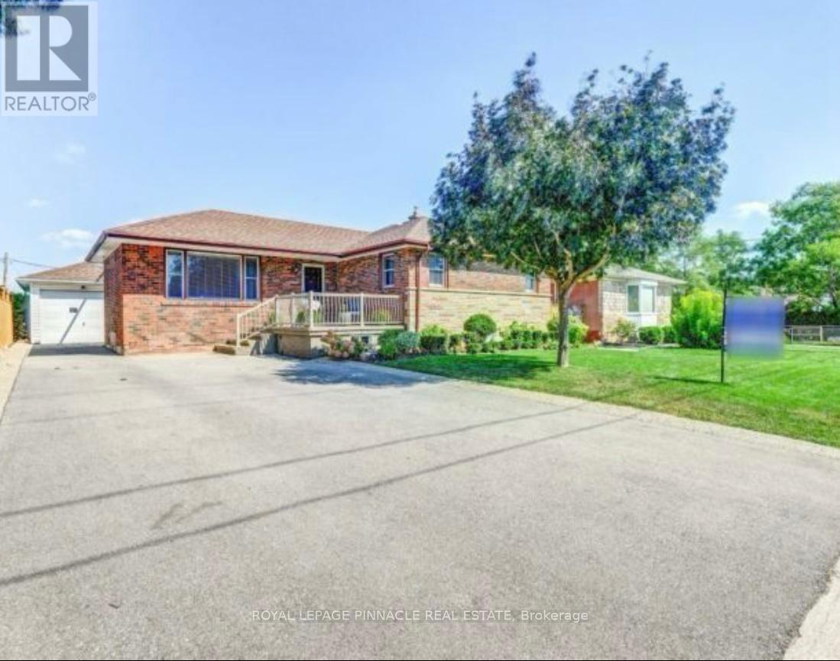
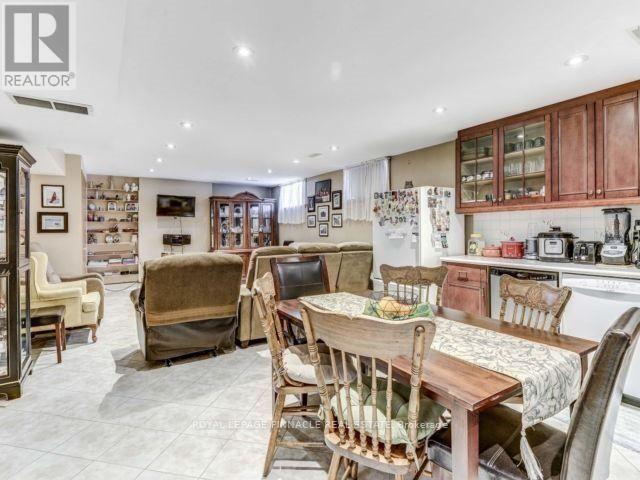
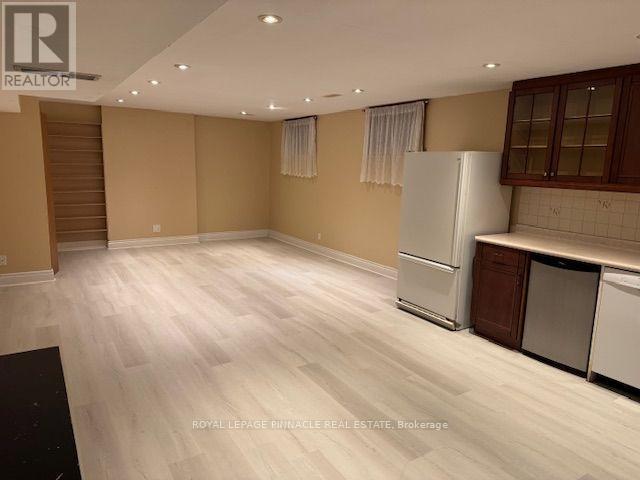
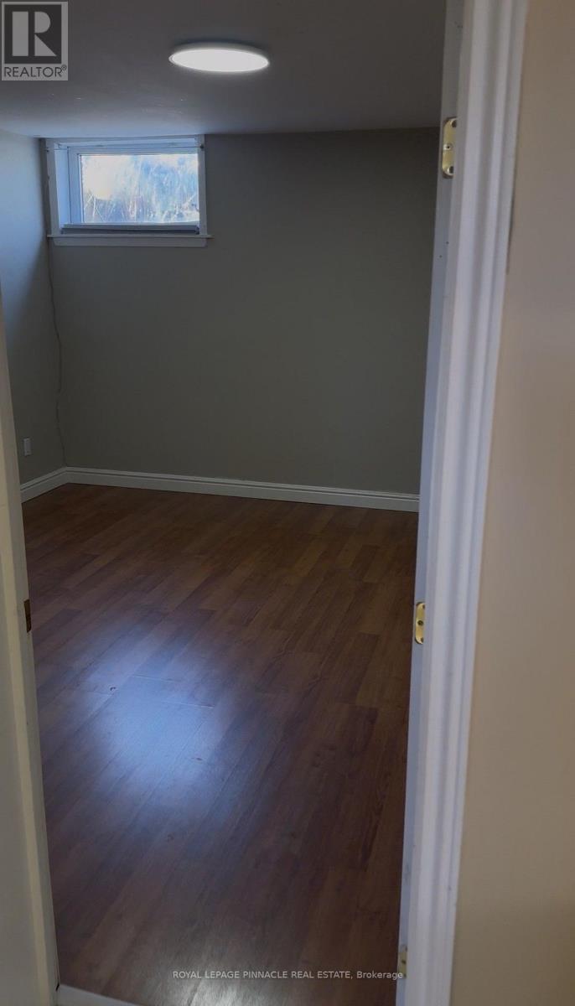
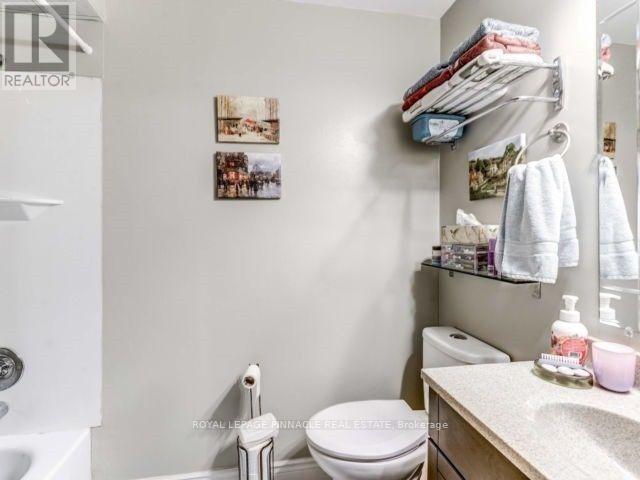
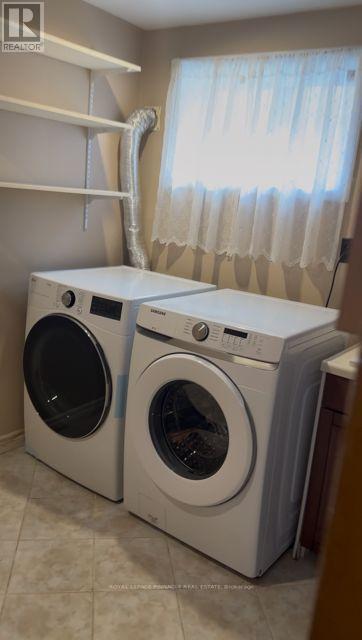
Welcome to a bright and comfortable basement unit available for lease. This home offers a well-designed 1-bedroom, 1-bathroom layout, featuring an open-concept living, dining, and kitchen area that maximizes both space and function. Large windows fill the apartment with natural light, creating a warm and airy atmosphere that's uncommon for a basement suite. Located in a prime Oakville neighbourhood, this property is just steps from the YMCA, backs onto a serene green field connected to an elementary school, and is only minutes from Lakeshore Road and downtown Oakville - offering easy access to shops, dining, and waterfront attractions. Residents will enjoy the convenience of shared laundry in the basement laundry room, along with two dedicated parking spots on the driveway. With its bright interior, unbeatable location, and peaceful surroundings, this apartment offers a comfortable and convenient rental opportunity for individuals or couples seeking a premium lifestyle in a highly sought-after area. (id:55460)
Property Details
| MLS® Number | W13742842 |
| Property Type | Single Family |
| Community Name | 1001 - BR Bronte |
| Amenities Near By | Place Of Worship, Schools |
| Community Features | Community Centre |
| Features | Dry, Carpet Free |
| Parking Space Total | 2 |
| Structure | Porch |
Building
| Bathroom Total | 1 |
| Bedrooms Above Ground | 1 |
| Bedrooms Total | 1 |
| Appliances | Water Heater |
| Architectural Style | Bungalow |
| Basement Type | None |
| Construction Style Attachment | Detached |
| Cooling Type | Central Air Conditioning |
| Exterior Finish | Brick |
| Fire Protection | Smoke Detectors |
| Foundation Type | Block |
| Heating Fuel | Natural Gas |
| Heating Type | Forced Air |
| Stories Total | 1 |
| Size Interior | 700 - 1,100 Ft2 |
| Type | House |
| Utility Water | Municipal Water |
Parking
| Detached Garage | |
| No Garage |
Land
| Acreage | No |
| Land Amenities | Place Of Worship, Schools |
| Sewer | Sanitary Sewer |
| Size Depth | 125 Ft ,7 In |
| Size Frontage | 60 Ft ,1 In |
| Size Irregular | 60.1 X 125.6 Ft |
| Size Total Text | 60.1 X 125.6 Ft|under 1/2 Acre |
Rooms
| Level | Type | Length | Width | Dimensions |
|---|---|---|---|---|
| Basement | Bedroom | 3.8 m | 3.66 m | 3.8 m x 3.66 m |
| Basement | Living Room | 4.42 m | 6 m | 4.42 m x 6 m |
| Basement | Kitchen | 4.42 m | 6 m | 4.42 m x 6 m |
Salesperson
(905) 464-3035
(647) 819-2516
ousaydkassas.exprealty.com/
www.facebook.com/profile.php?id=100073572279730
www.linkedin.com/in/ousayd-al-kassas-98082931/

17 - 1075 North Service Road W.
Oakville, Ontario L6M 2G2
(905) 464-3035
(905) 464-3016
rlppinnacle.ca/

The trademarks REALTOR®, REALTORS®, and the REALTOR® logo are controlled by The Canadian Real Estate Association (CREA) and identify real estate professionals who are members of CREA. The trademarks MLS®, Multiple Listing Service® and the associated logos are owned by The Canadian Real Estate Association (CREA) and identify the quality of services provided by real estate professionals who are members of CREA. The trademark DDF® is owned by The Canadian Real Estate Association (CREA) and identifies CREA's Data Distribution Facility (DDF®)
September 03 2026 09:06:04
Toronto Regional Real Estate Board
Royal LePage Pinnacle Real Estate