
Bsmt - 1770 Fellen Place Mississauga, Ontario L5J 4S4

$2,850 Monthly
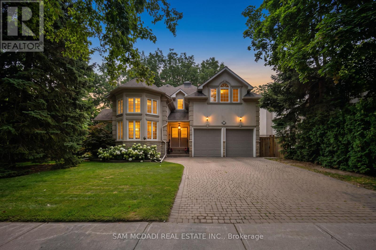
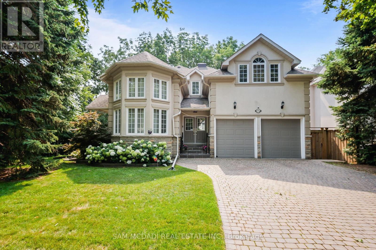
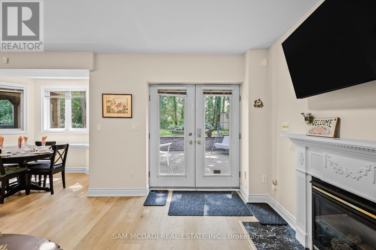
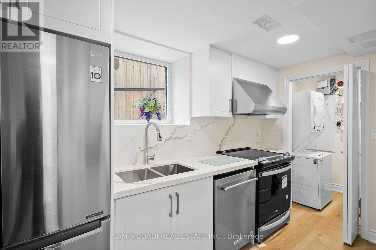
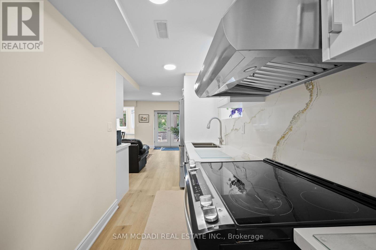
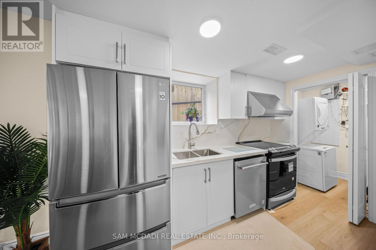
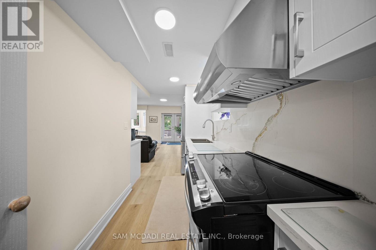
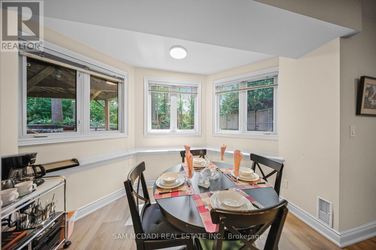
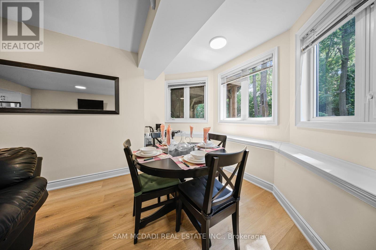
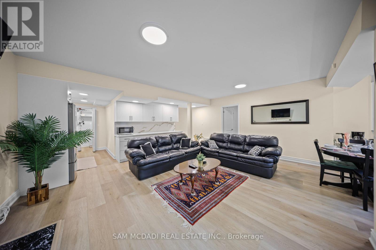
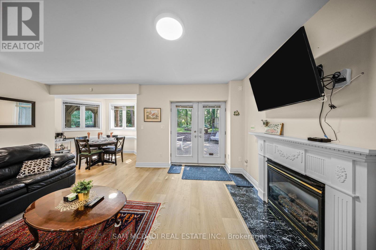
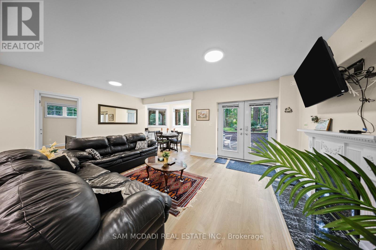
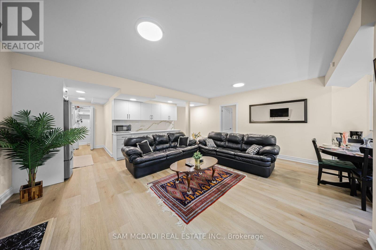
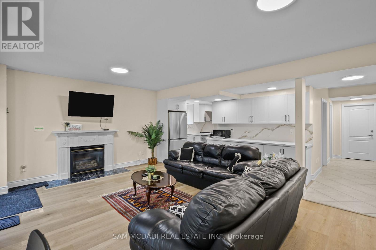
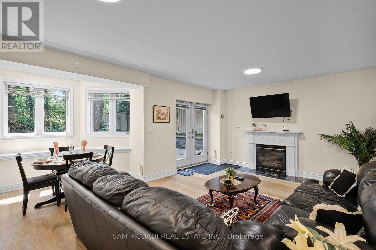
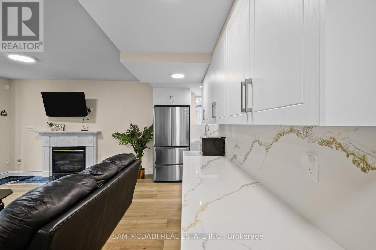

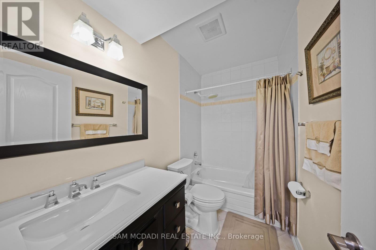
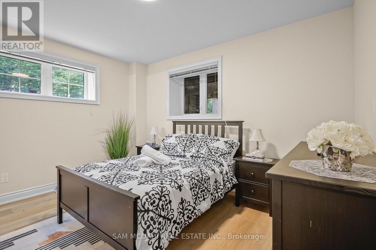
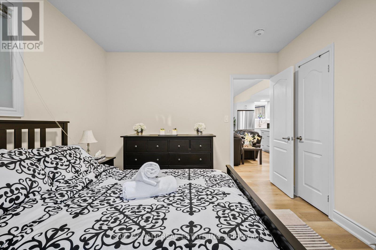
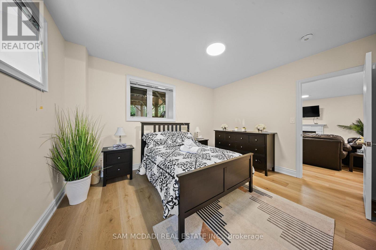
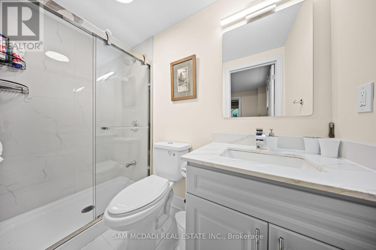
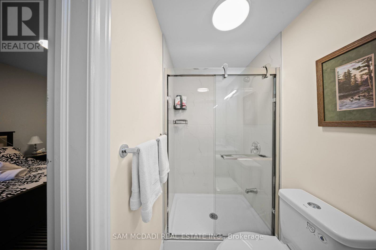
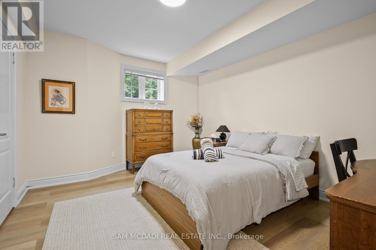
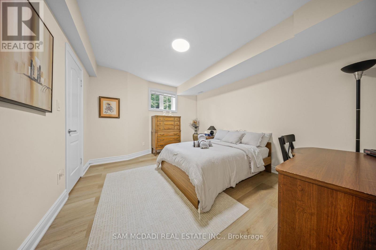
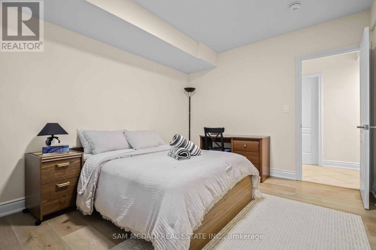
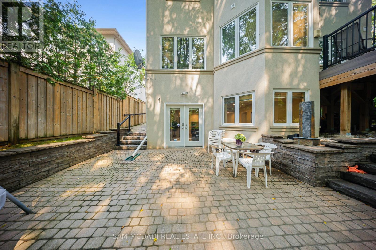
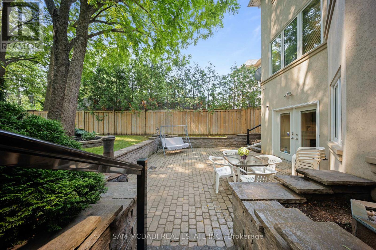
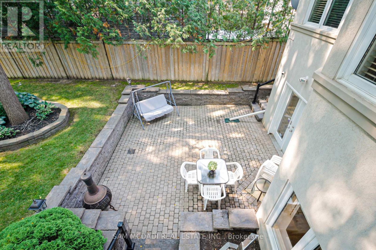
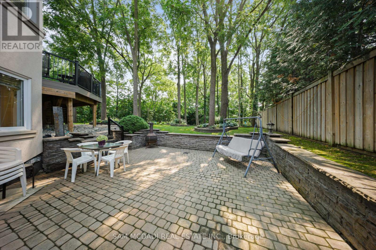
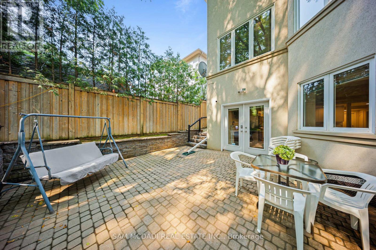
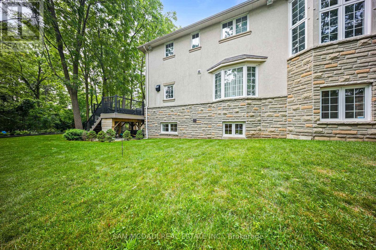
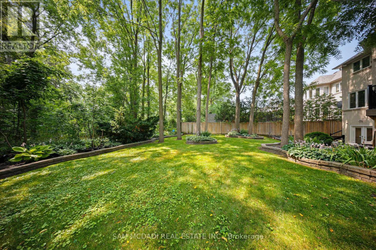
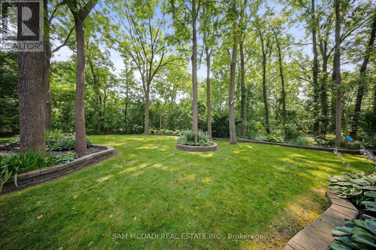
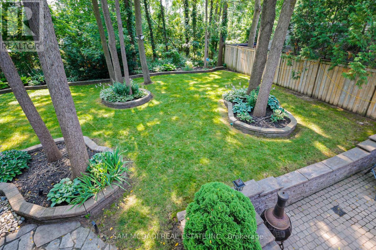
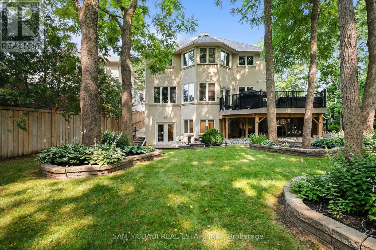
Welcome to 1770 Fellen Place, a beautifully renovated legal basement apartment in the highly sought-after Clarkson community. Offering more than 1,100 square feet of bright, above-grade living space, this exceptional two-bedroom, two-bathroom residence is ideal for tenants seeking comfort, privacy, and convenience. Thoughtfully updated throughout, the unit features a renovated kitchen, stainless steel appliances, laminate flooring, fresh paint, an updated 3-piece ensuite, and a private laundry room with a sink, washer, and dryer. Large south-facing windows fill the space with natural light, while high ceilings and an open-concept layout create a bright, inviting atmosphere. The functional layout includes a dedicated dining area and two well-appointed bedrooms, each with its own walk-in closet. Unlike many lower-level residences, this unit offers easy access with no steep staircase and opens through elegant French doors to an exclusive-use backyard retreat surrounded by mature trees and lush greenery, complete with a spacious 400 sq. ft. patio for relaxing or entertaining. Additional highlights include a gas fireplace, generous kitchen storage, a hallway closet, exterior sensor lighting, one parking space included (with a second available for an additional fee), and private outdoor enjoyment. Ideally located just an 8-minute walk to Clarkson GO Station with express service to Union Station, a 2-minute walk to transit, a 3-minute walk to a major grocery store, and a 5-minute walk to the shops and many restaurants along Lakeshore Road. Enjoy easy access to the parks along Lake Ontario, Rattray Marsh, and several waterfront parks, all within a short drive, as well as the QEW, top-rated schools, and everyday amenities. AAA tenants only. Rental application, employment letter, pay stubs, references, and strong credit report required. Tenants responsible for 40% of utilities. No smoking and no pets. (id:55460)
Property Details
| MLS® Number | W13635176 |
| Property Type | Single Family |
| Community Name | Clarkson |
| Amenities Near By | Park, Public Transit, Schools |
| Features | Cul-de-sac, Carpet Free, In Suite Laundry |
| Parking Space Total | 2 |
Building
| Bathroom Total | 2 |
| Bedrooms Above Ground | 2 |
| Bedrooms Total | 2 |
| Amenities | Fireplace(s) |
| Basement Features | Apartment In Basement |
| Basement Type | N/a |
| Construction Style Attachment | Detached |
| Cooling Type | Central Air Conditioning |
| Exterior Finish | Stucco, Stone |
| Fire Protection | Smoke Detectors, Alarm System |
| Fireplace Present | Yes |
| Fireplace Total | 1 |
| Flooring Type | Laminate |
| Foundation Type | Poured Concrete |
| Heating Fuel | Natural Gas |
| Heating Type | Forced Air |
| Size Interior | 3,000 - 3,500 Ft2 |
| Type | House |
| Utility Water | Municipal Water |
Parking
| Attached Garage | |
| Garage |
Land
| Acreage | No |
| Land Amenities | Park, Public Transit, Schools |
| Sewer | Sanitary Sewer |
| Size Depth | 148 Ft ,4 In |
| Size Frontage | 76 Ft ,2 In |
| Size Irregular | 76.2 X 148.4 Ft |
| Size Total Text | 76.2 X 148.4 Ft |
| Surface Water | Lake/pond |
Rooms
| Level | Type | Length | Width | Dimensions |
|---|---|---|---|---|
| Basement | Kitchen | 4.5 m | 3.56 m | 4.5 m x 3.56 m |
| Basement | Living Room | 5.85 m | 4.03 m | 5.85 m x 4.03 m |
| Basement | Bedroom | 3.96 m | 3.34 m | 3.96 m x 3.34 m |
| Basement | Bedroom 2 | 4.35 m | 3.36 m | 4.35 m x 3.36 m |
https://www.realtor.ca/real-estate/30111396/bsmt-1770-fellen-place-mississauga-clarkson-clarkson

Salesperson
(905) 502-1500
www.mcdadi.com/
www.facebook.com/SamMcdadi
twitter.com/mcdadi
www.linkedin.com/in/sammcdadi/

110 - 5805 Whittle Rd
Mississauga, Ontario
(905) 502-1500
(905) 502-1501
www.mcdadi.com/

The trademarks REALTOR®, REALTORS®, and the REALTOR® logo are controlled by The Canadian Real Estate Association (CREA) and identify real estate professionals who are members of CREA. The trademarks MLS®, Multiple Listing Service® and the associated logos are owned by The Canadian Real Estate Association (CREA) and identify the quality of services provided by real estate professionals who are members of CREA. The trademark DDF® is owned by The Canadian Real Estate Association (CREA) and identifies CREA's Data Distribution Facility (DDF®)
August 23 2026 02:34:46
Toronto Regional Real Estate Board
Sam Mcdadi Real Estate Inc.