
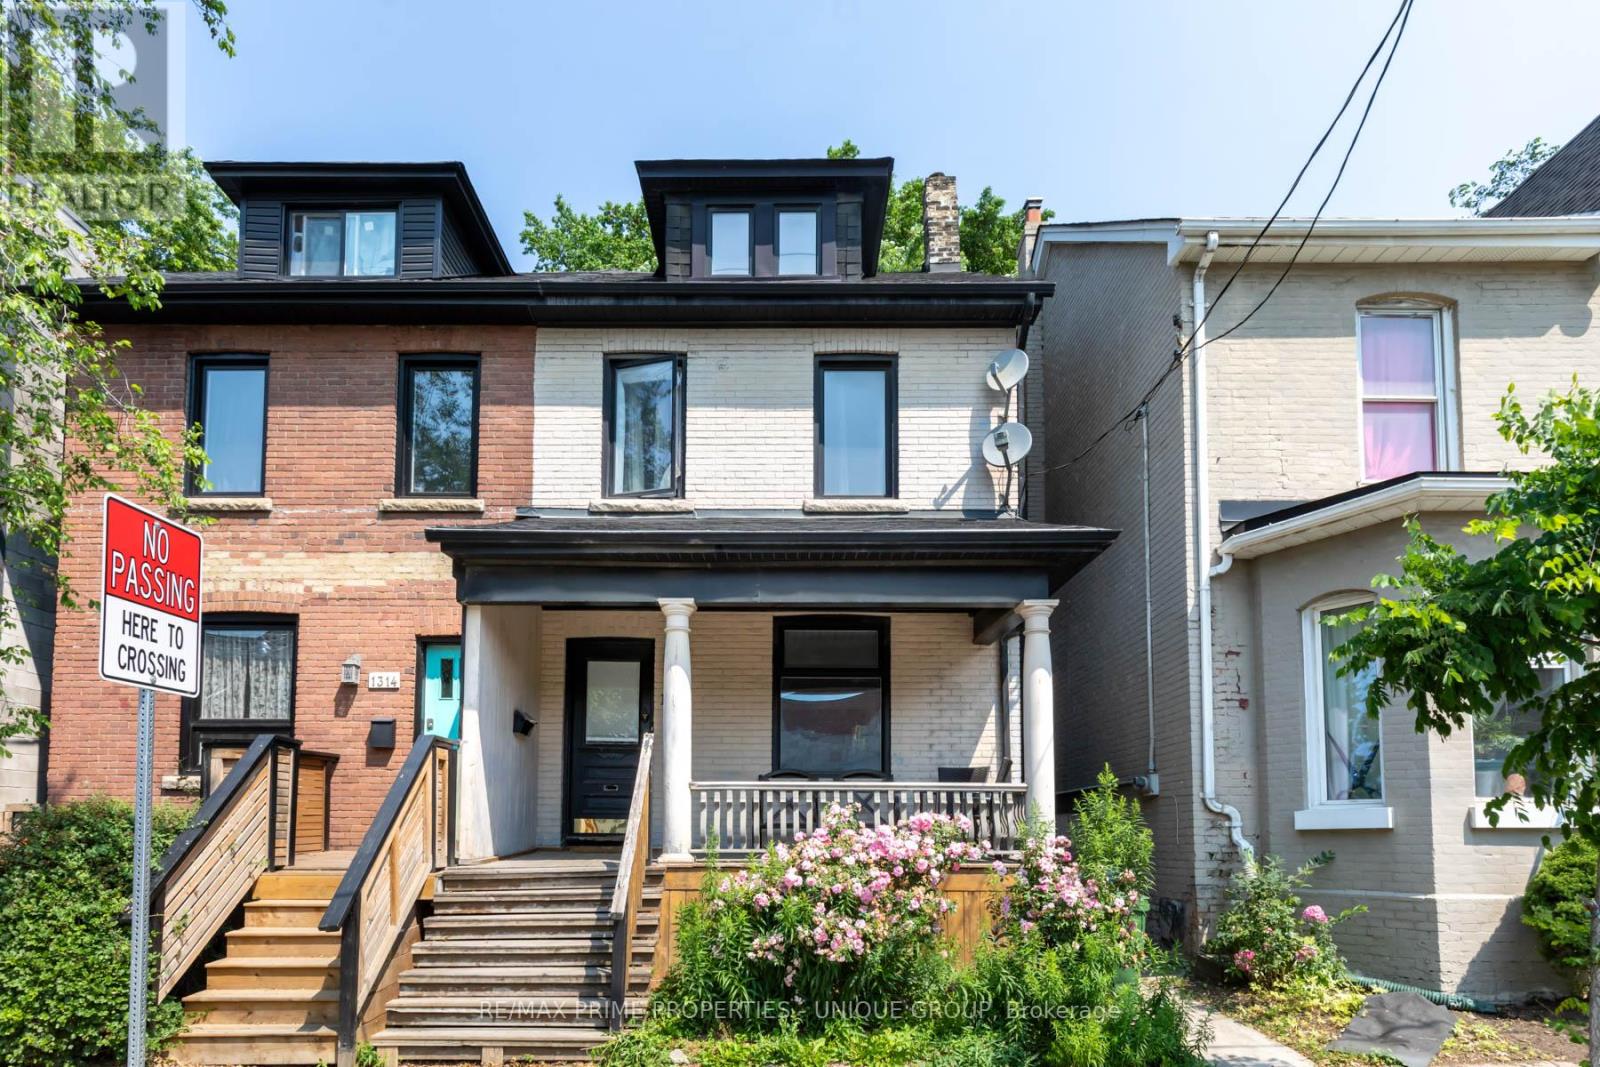
Bsmt - 1316 Queen Street E Toronto, Ontario M4L 1C5

$1,475 Monthly
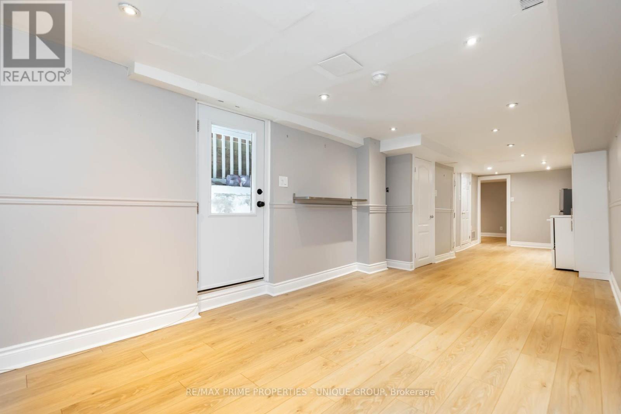
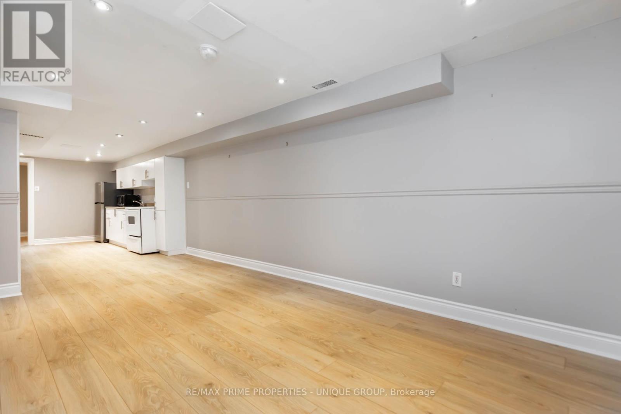
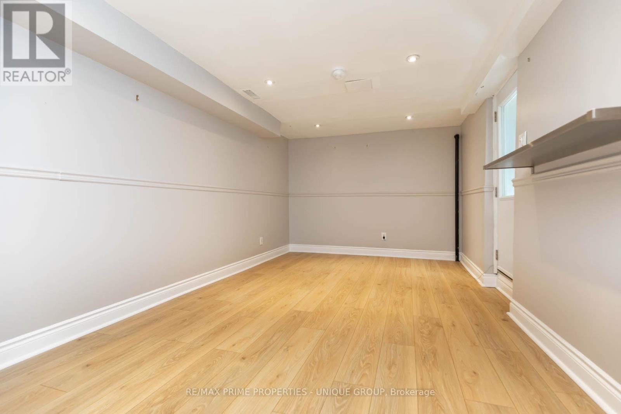
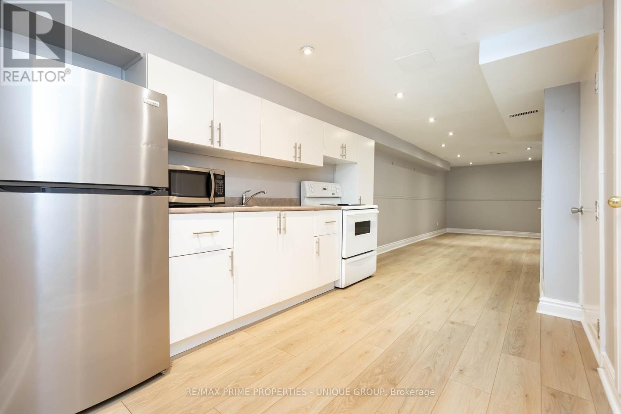
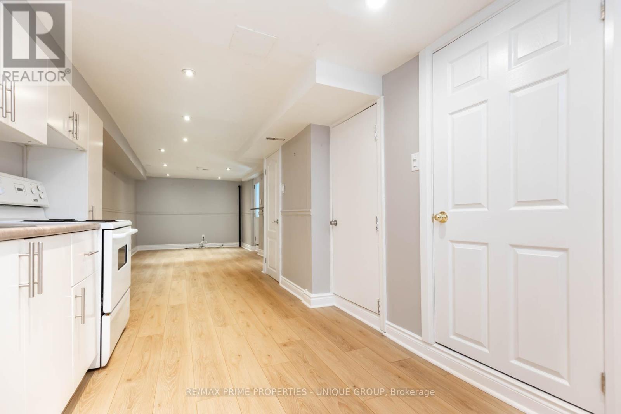
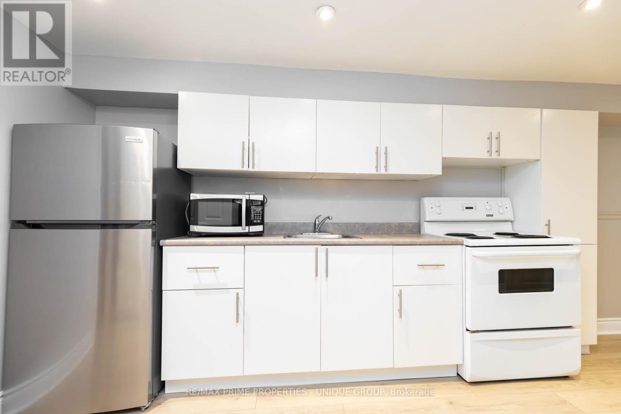
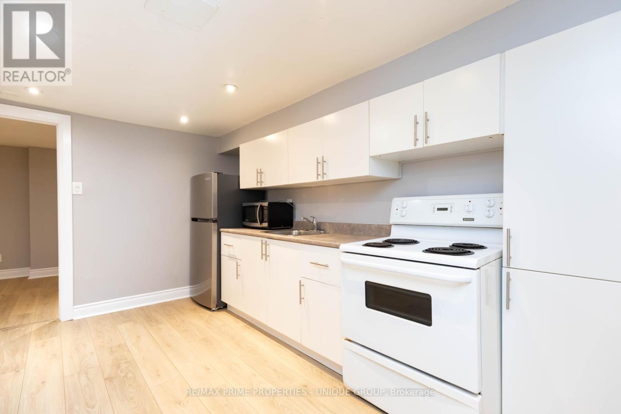
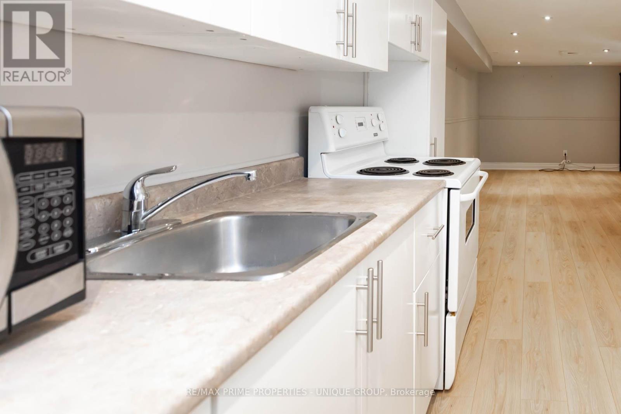
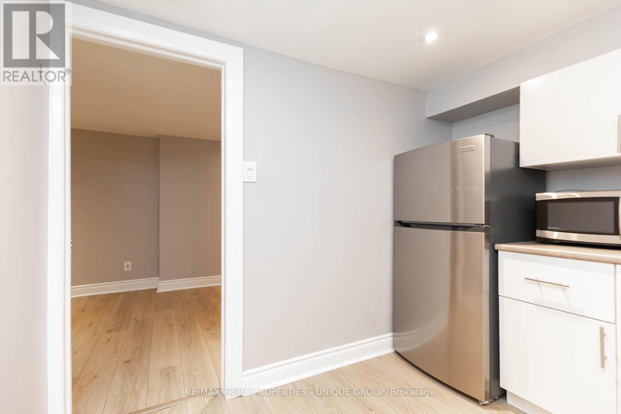
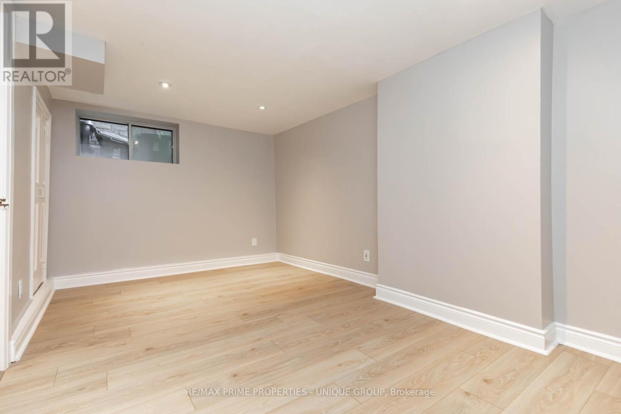
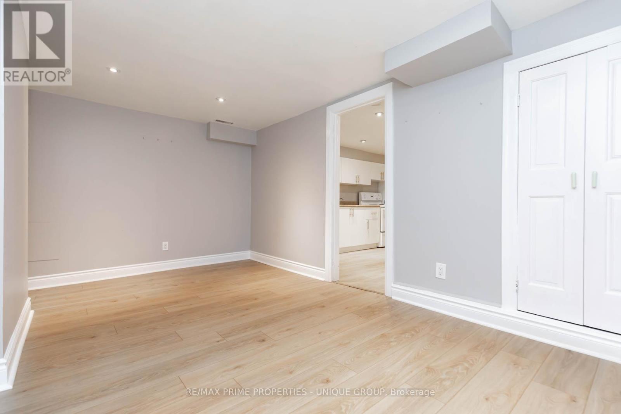
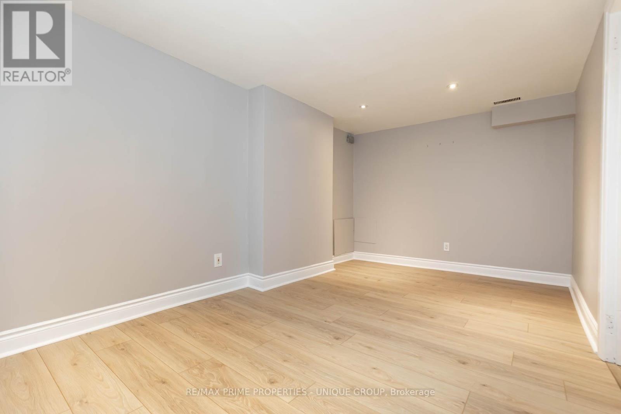
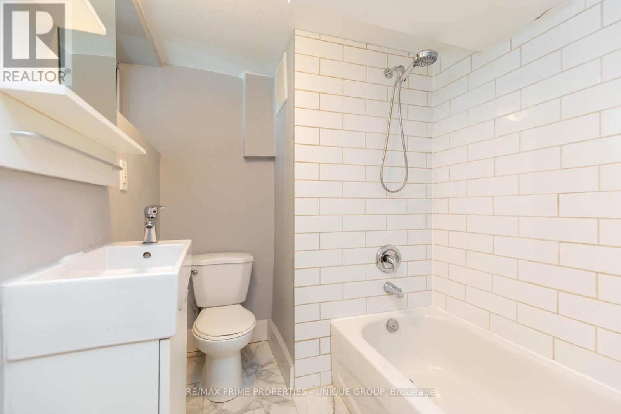
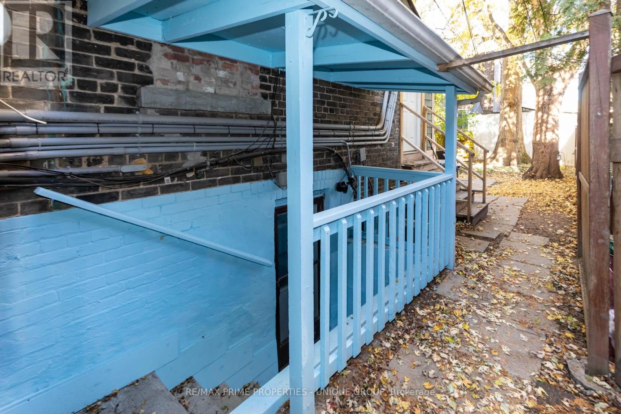
Spacious Apartment With Private Entrance. New Laminate Flooring Throughout. Plenty Of Pot Lights Provide For A Fresh And Bright Interior. Extra Large Bedroom With Built In Closet And Window. Shared Backyard with Mature Trees. Live Steps To The Local Shops And Restaurants Of Leslieville, Little India And The Beach. Queen Streetcar Stop At Doorstep For Ultimate Convenience. (id:55460)
Property Details
| MLS® Number | E13521078 |
| Property Type | Single Family |
| Community Name | South Riverdale |
| Amenities Near By | Beach, Park, Public Transit |
| Community Features | Community Centre |
| Features | Carpet Free, Laundry- Coin Operated |
Building
| Bathroom Total | 1 |
| Bedrooms Above Ground | 1 |
| Bedrooms Total | 1 |
| Basement Features | Apartment In Basement, Separate Entrance |
| Basement Type | N/a, N/a |
| Construction Style Attachment | Semi-detached |
| Cooling Type | Central Air Conditioning |
| Exterior Finish | Brick |
| Flooring Type | Laminate |
| Foundation Type | Unknown |
| Heating Fuel | Natural Gas |
| Heating Type | Forced Air |
| Stories Total | 3 |
| Size Interior | 0 - 699 Ft2 |
| Type | House |
| Utility Water | Municipal Water |
Parking
| No Garage | |
| Street |
Land
| Acreage | No |
| Fence Type | Fenced Yard |
| Land Amenities | Beach, Park, Public Transit |
| Sewer | Sanitary Sewer |
Rooms
| Level | Type | Length | Width | Dimensions |
|---|---|---|---|---|
| Basement | Living Room | 6.29 m | 2.99 m | 6.29 m x 2.99 m |
| Basement | Kitchen | 3.66 m | 2.99 m | 3.66 m x 2.99 m |
| Basement | Bedroom | 4.27 m | 2.68 m | 4.27 m x 2.68 m |
Salesperson
(416) 880-6724

1251 Yonge Street
Toronto, Ontario M4T 1W6
(416) 928-6833
(416) 928-2156
www.remaxprimeproperties.ca/

The trademarks REALTOR®, REALTORS®, and the REALTOR® logo are controlled by The Canadian Real Estate Association (CREA) and identify real estate professionals who are members of CREA. The trademarks MLS®, Multiple Listing Service® and the associated logos are owned by The Canadian Real Estate Association (CREA) and identify the quality of services provided by real estate professionals who are members of CREA. The trademark DDF® is owned by The Canadian Real Estate Association (CREA) and identifies CREA's Data Distribution Facility (DDF®)
July 03 2026 09:32:19
Toronto Regional Real Estate Board
RE/MAX Prime Properties - Unique Group