
Bsmt - 12 Upland Drive Whitby, Ontario L1N 8H5

$1,875 Monthly
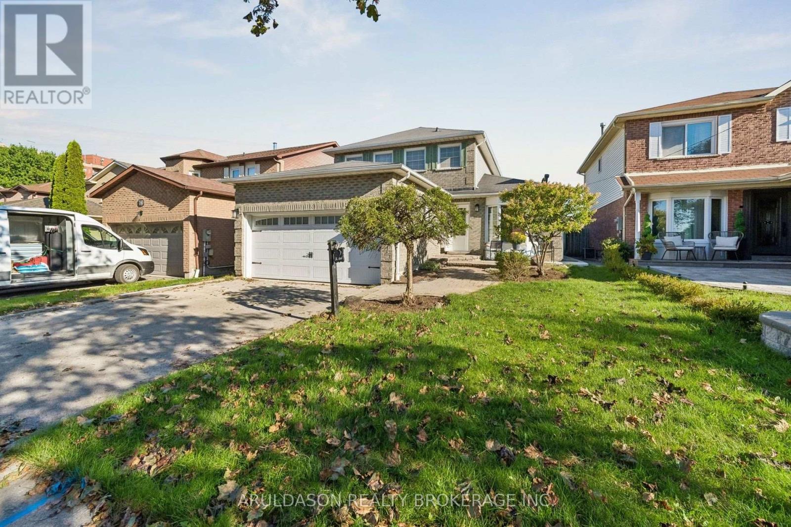
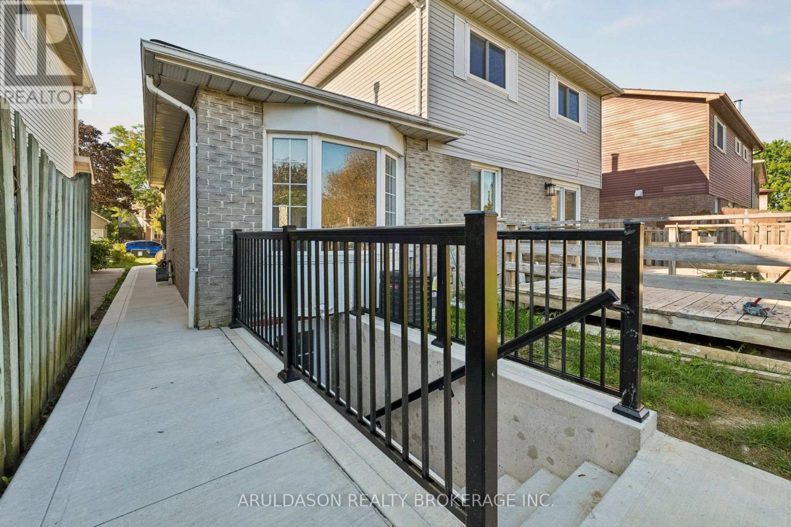
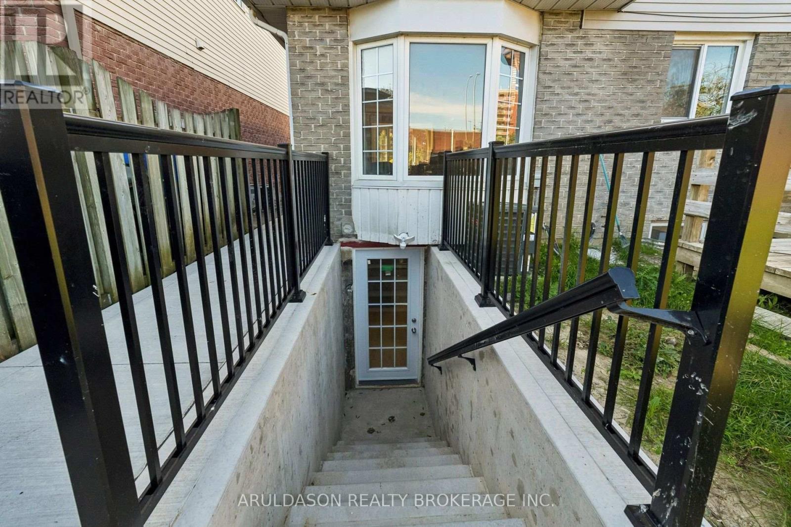
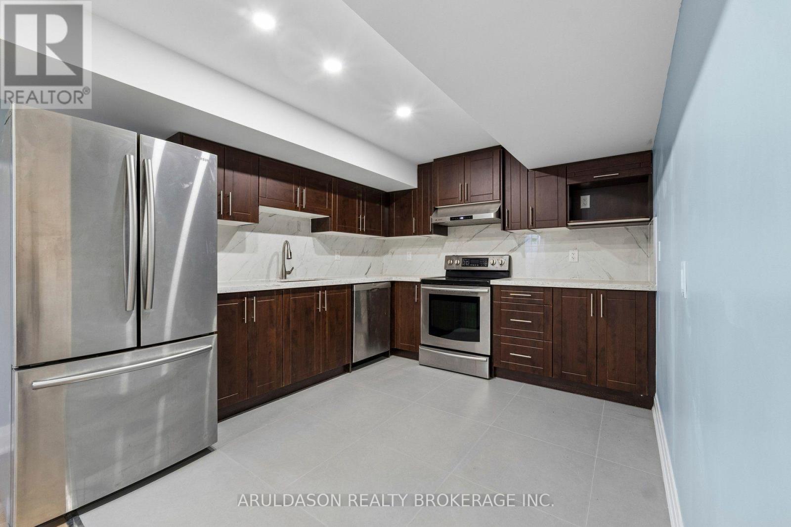
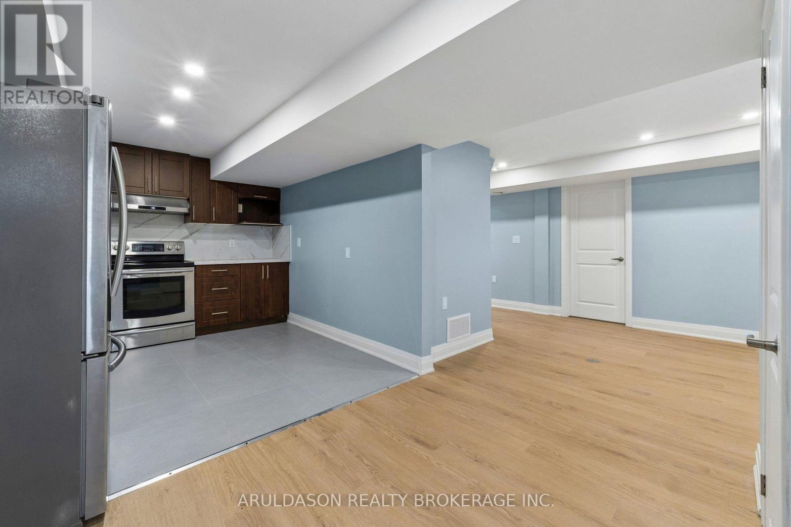
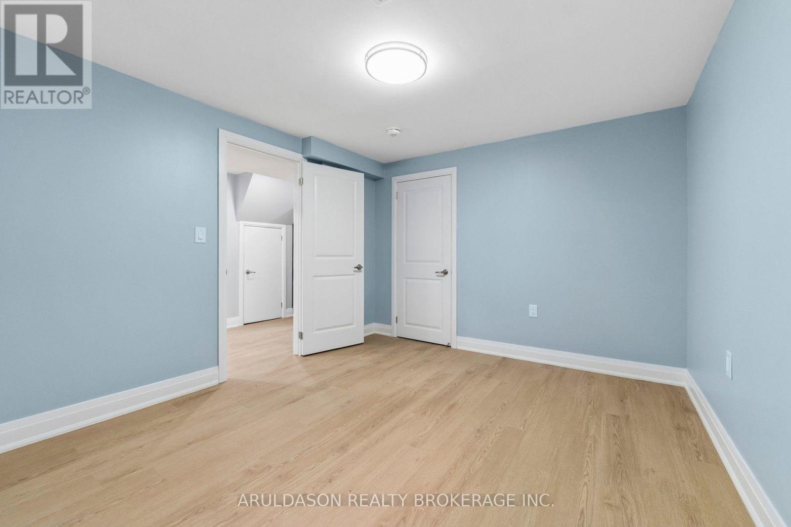
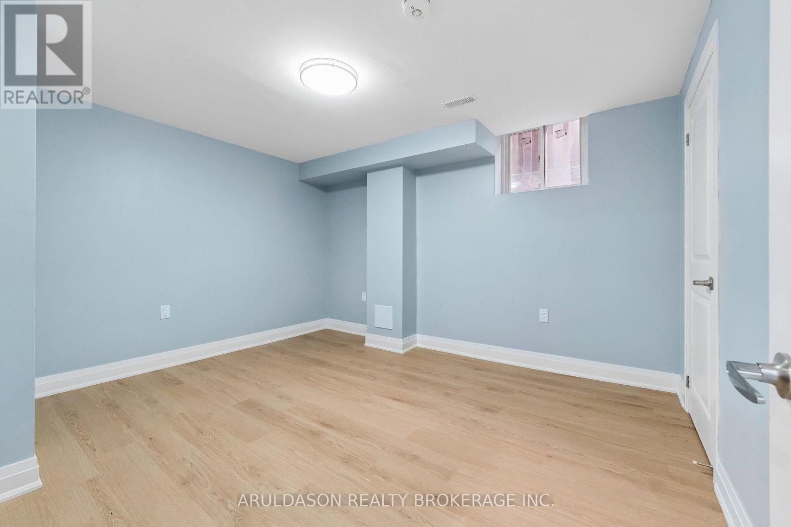
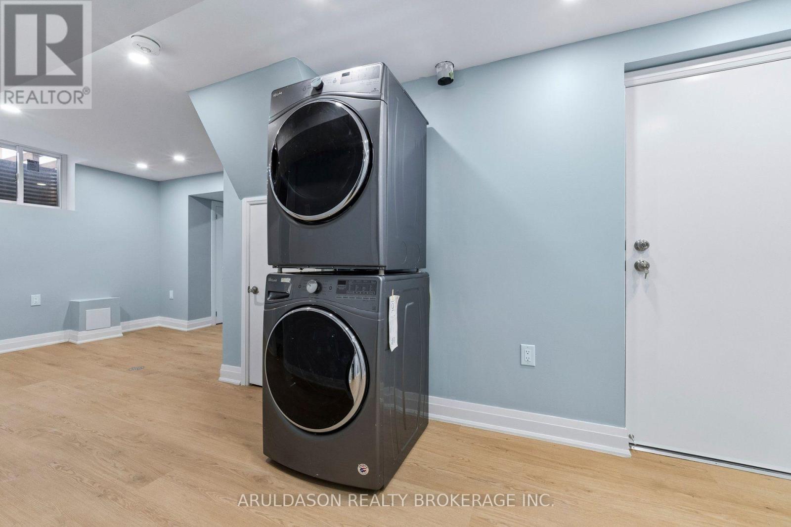
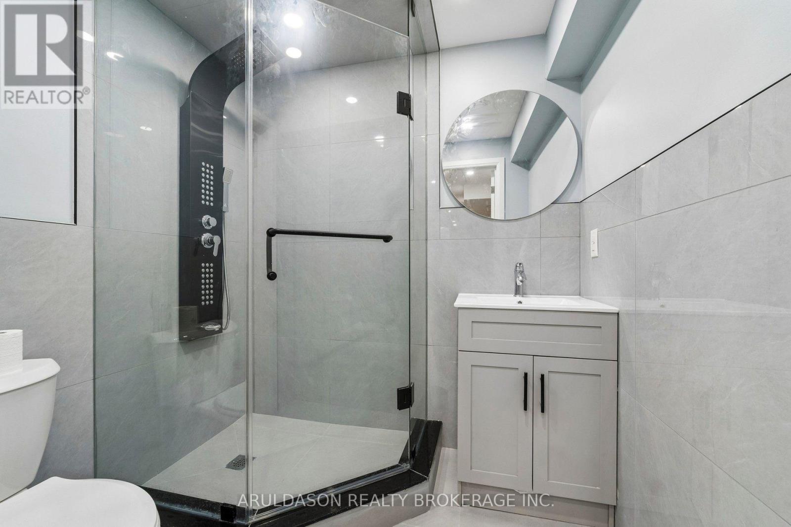
Welcome to this newly renovated, bright legal basement apartment featuring a private entrance, dedicated parking, and in-suite laundry. Located in a lovely residential Whitby neighbourhood near local parks, shopping, and minutes to the GO station. This clean and modern space offers a big kitchen with loads of storage, generous closet space throughout, and water softener. High-speed Wi-Fi is included. (id:55460)
Property Details
| MLS® Number | E13806894 |
| Property Type | Single Family |
| Community Name | Blue Grass Meadows |
| Communication Type | High Speed Internet |
| Features | Carpet Free, In Suite Laundry |
| Parking Space Total | 1 |
Building
| Bathroom Total | 1 |
| Bedrooms Above Ground | 2 |
| Bedrooms Total | 2 |
| Basement Features | Walk Out |
| Basement Type | N/a |
| Construction Style Attachment | Detached |
| Cooling Type | Central Air Conditioning |
| Exterior Finish | Brick, Aluminum Siding |
| Flooring Type | Tile, Vinyl |
| Foundation Type | Concrete |
| Heating Fuel | Natural Gas |
| Heating Type | Forced Air |
| Stories Total | 2 |
| Size Interior | 1,500 - 2,000 Sqft |
| Type | House |
| Utility Water | Municipal Water |
Parking
| Attached Garage | |
| Garage |
Land
| Acreage | No |
| Sewer | Sanitary Sewer |
| Size Depth | 100 Ft ,1 In |
| Size Frontage | 42 Ft |
| Size Irregular | 42 X 100.1 Ft |
| Size Total Text | 42 X 100.1 Ft |
Rooms
| Level | Type | Length | Width | Dimensions |
|---|---|---|---|---|
| Basement | Kitchen | 5.96 m | 2.97 m | 5.96 m x 2.97 m |
| Basement | Living Room | 6.195 m | 2.827 m | 6.195 m x 2.827 m |
| Basement | Bedroom | 3.83 m | 3.22 m | 3.83 m x 3.22 m |
| Basement | Bedroom 2 | 3.84 m | 3.19 m | 3.84 m x 3.19 m |
| Basement | Bathroom | 2.01 m | 1.626 m | 2.01 m x 1.626 m |
4950 Yonge Street Suite 2108
Toronto, Ontario M2N 6K1
(416) 228-2699
(416) 222-5876
aruldasongroup.com/

The trademarks REALTOR®, REALTORS®, and the REALTOR® logo are controlled by The Canadian Real Estate Association (CREA) and identify real estate professionals who are members of CREA. The trademarks MLS®, Multiple Listing Service® and the associated logos are owned by The Canadian Real Estate Association (CREA) and identify the quality of services provided by real estate professionals who are members of CREA. The trademark DDF® is owned by The Canadian Real Estate Association (CREA) and identifies CREA's Data Distribution Facility (DDF®)
September 20 2026 11:56:25
Toronto Regional Real Estate Board
Aruldason Realty Brokerage Inc.