
Bsmt - 102 Murray Drive Aurora, Ontario L4G 2C5

$1,850 Monthly
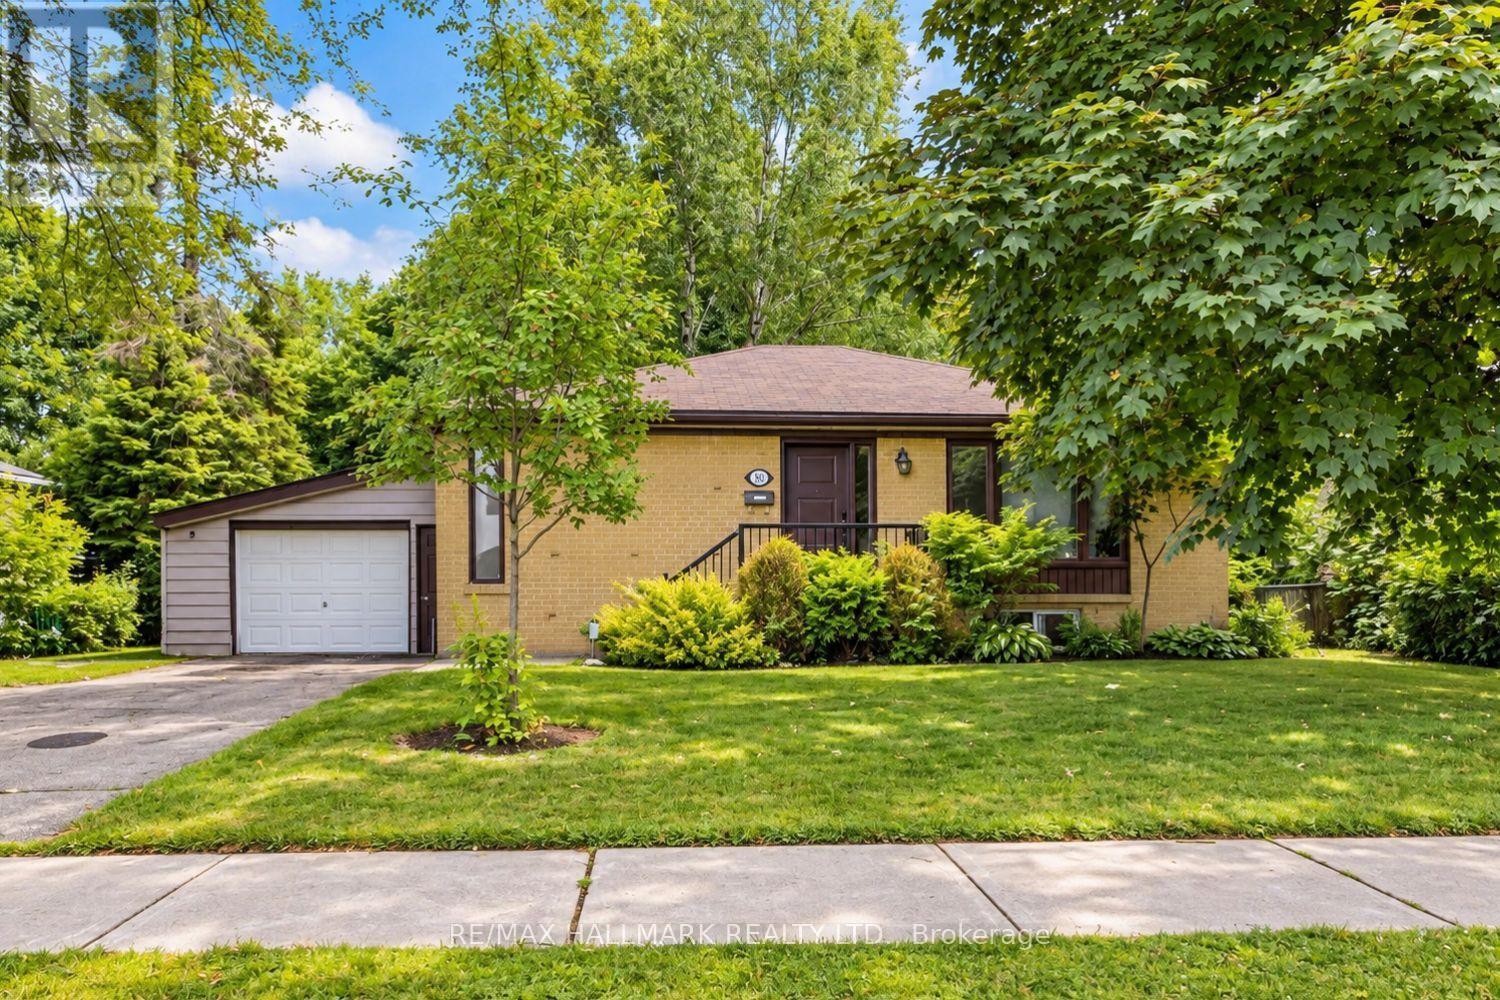
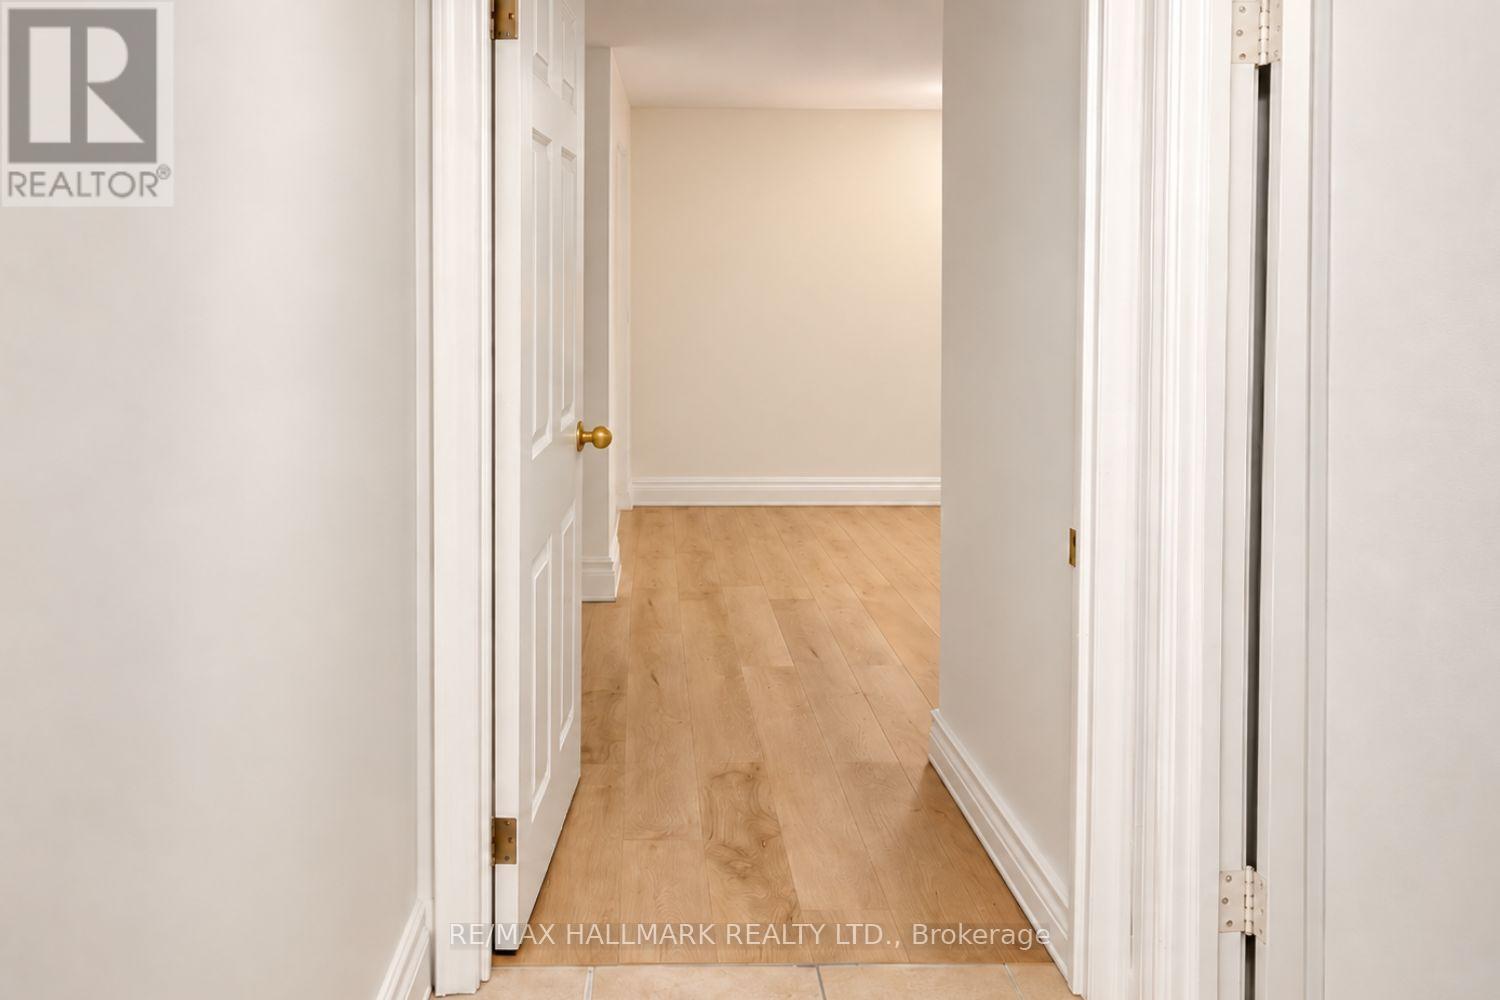
Enjoy The Best Of Aurora Living With Everyday Convenience Close At Hand. This Lower-Level Lease At 102 Murray Dr Is Set In The Established Aurora Highlands Community, Offering A Comfortable Residential Setting With Easy Access To Yonge Street, Parks, Schools, Transit And Everyday Essentials. Shopping And Groceries Are Convenient With SmartCentres Aurora At Yonge & Murray, Featuring Winners And Healthy Planet, With No Frills Nearby.When It Is Time To Unwind, Enjoy Nearby Parks And Trails, Theatre Aurora, Community Recreation, Restaurants, Cafés And The Many Shops And Services Along Yonge Street. Convenient Access To YRT, Viva And Aurora GO Makes Commuting Around Aurora And The GTA Easier. A Great Place To Call Home For Tenants Who Want A Quiet Neighbourhood Feel Without Giving Up The Convenience Of Shopping, Recreation, Entertainment And Transit. (id:55460)
Property Details
| MLS® Number | N13775234 |
| Property Type | Single Family |
| Community Name | Aurora Highlands |
| Features | Carpet Free |
| Parking Space Total | 1 |
Building
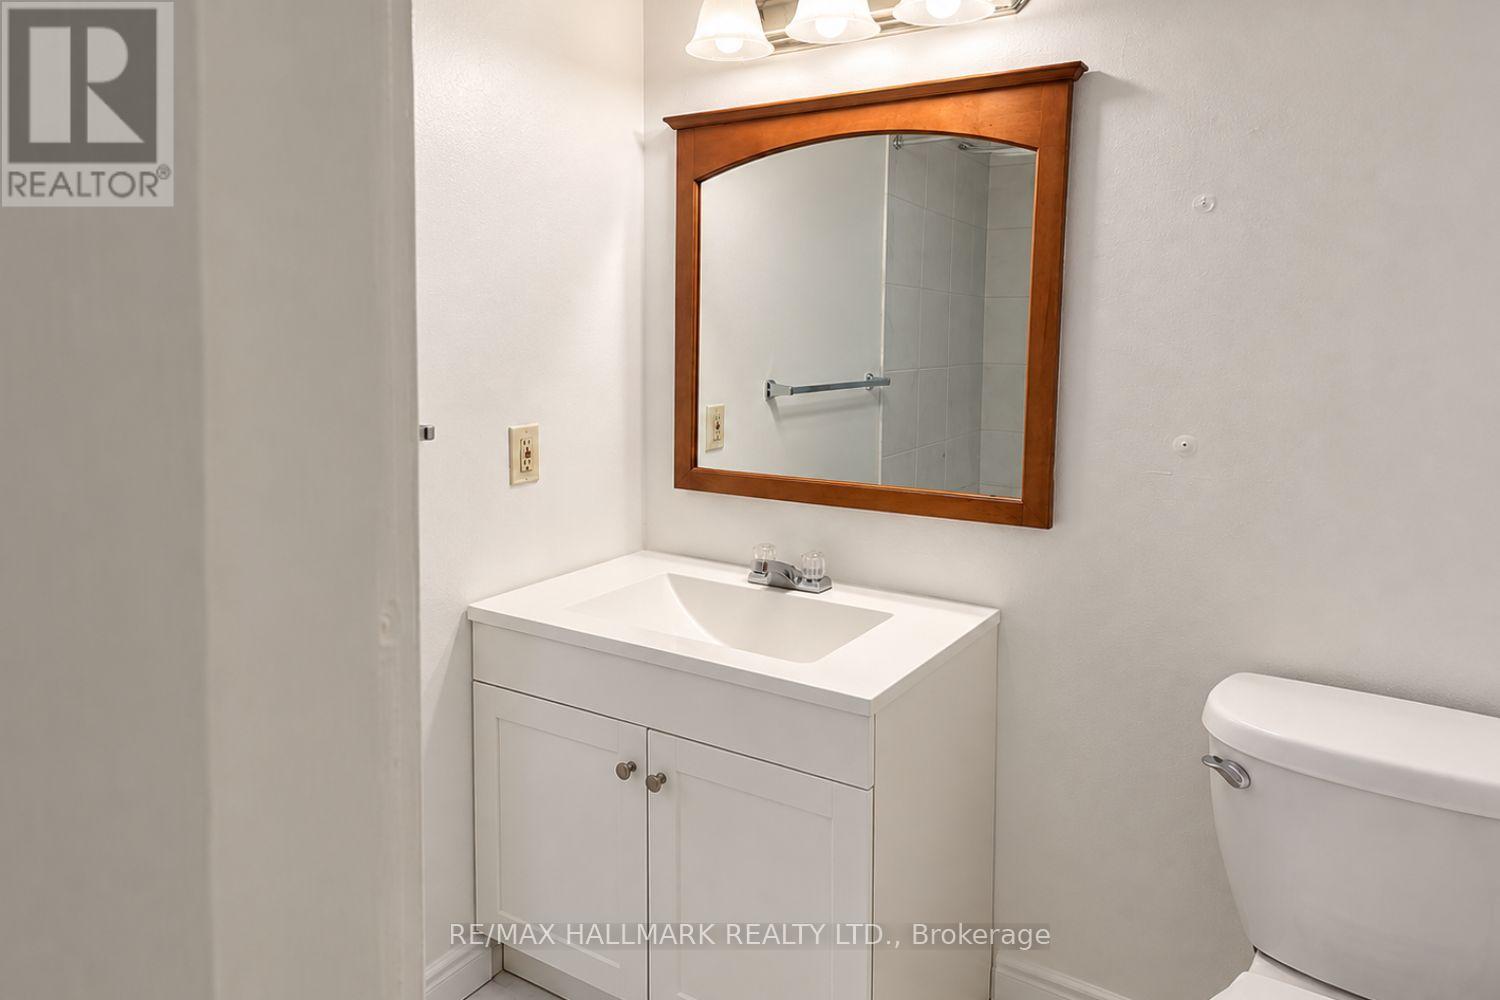
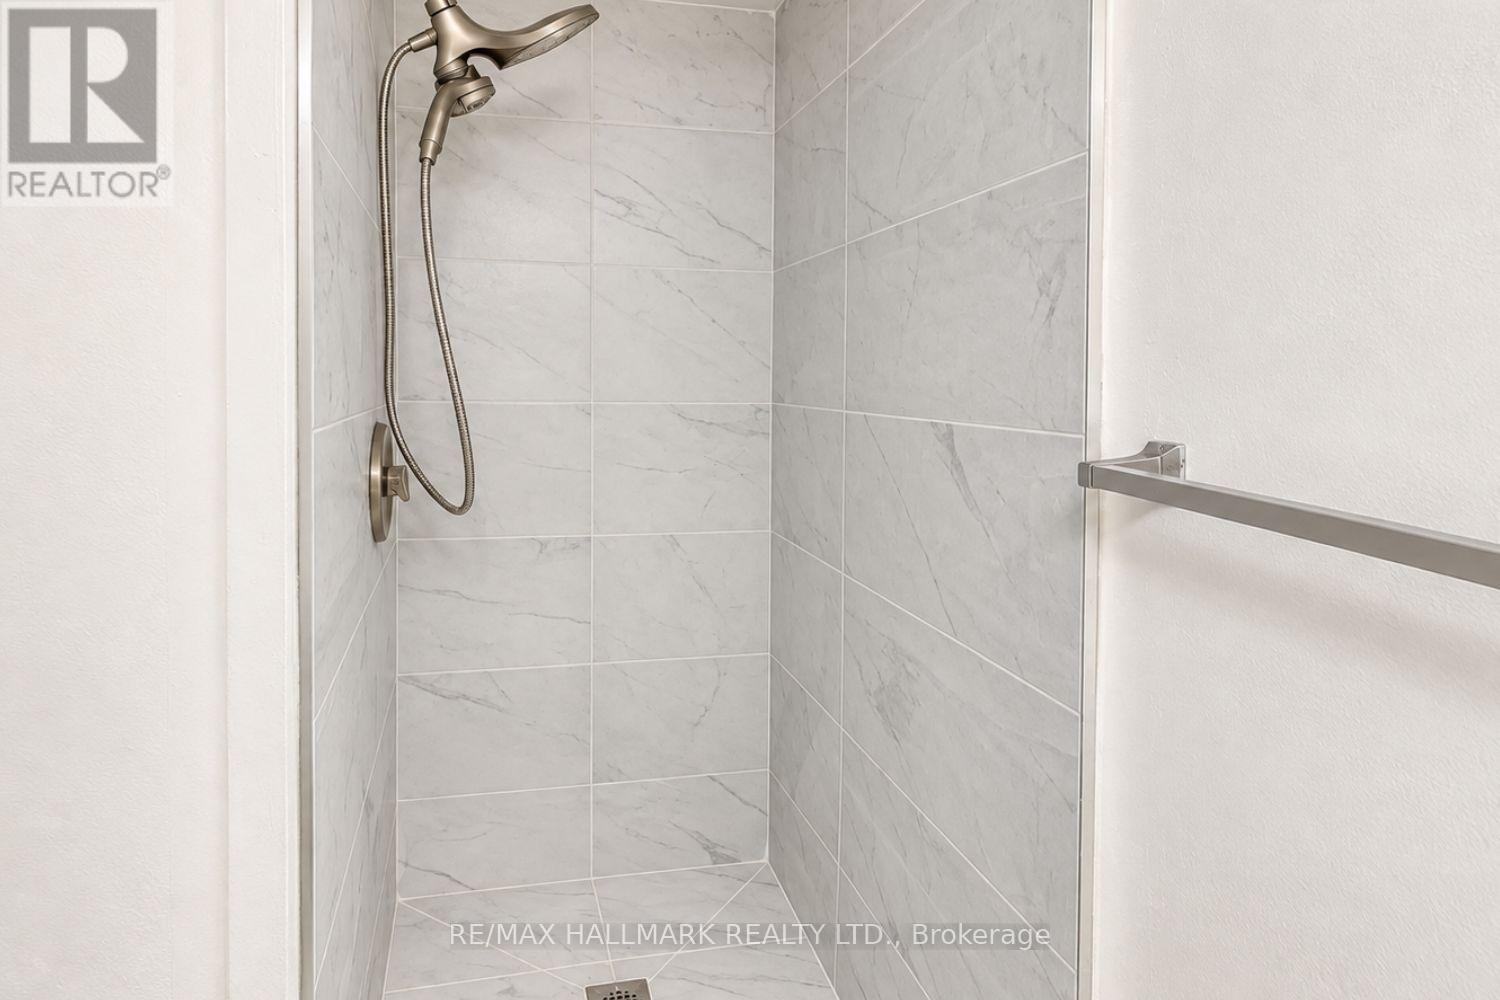
| Bathroom Total | 1 |
| Bedrooms Above Ground | 2 |
| Bedrooms Total | 2 |
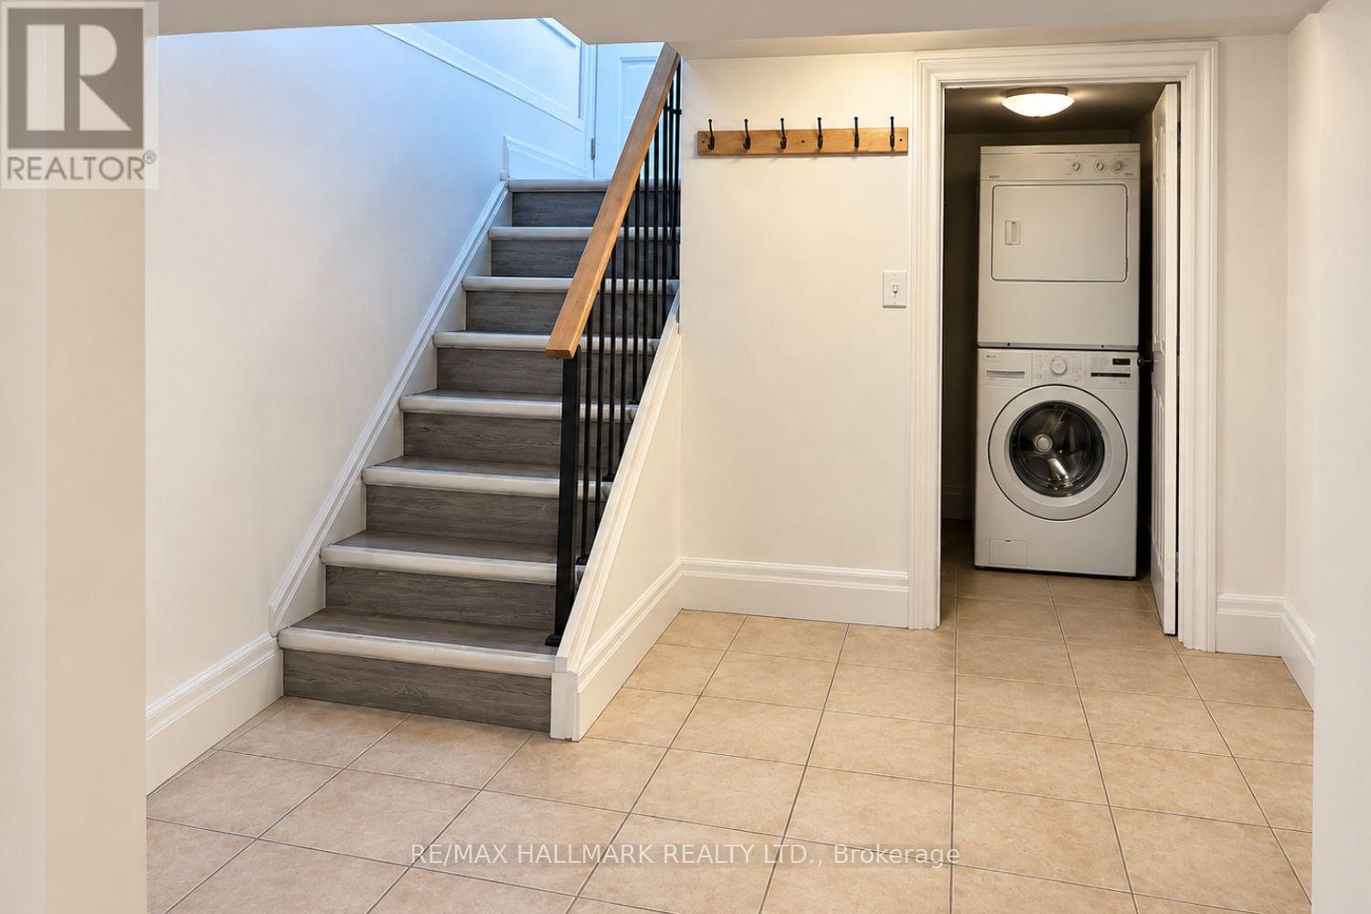
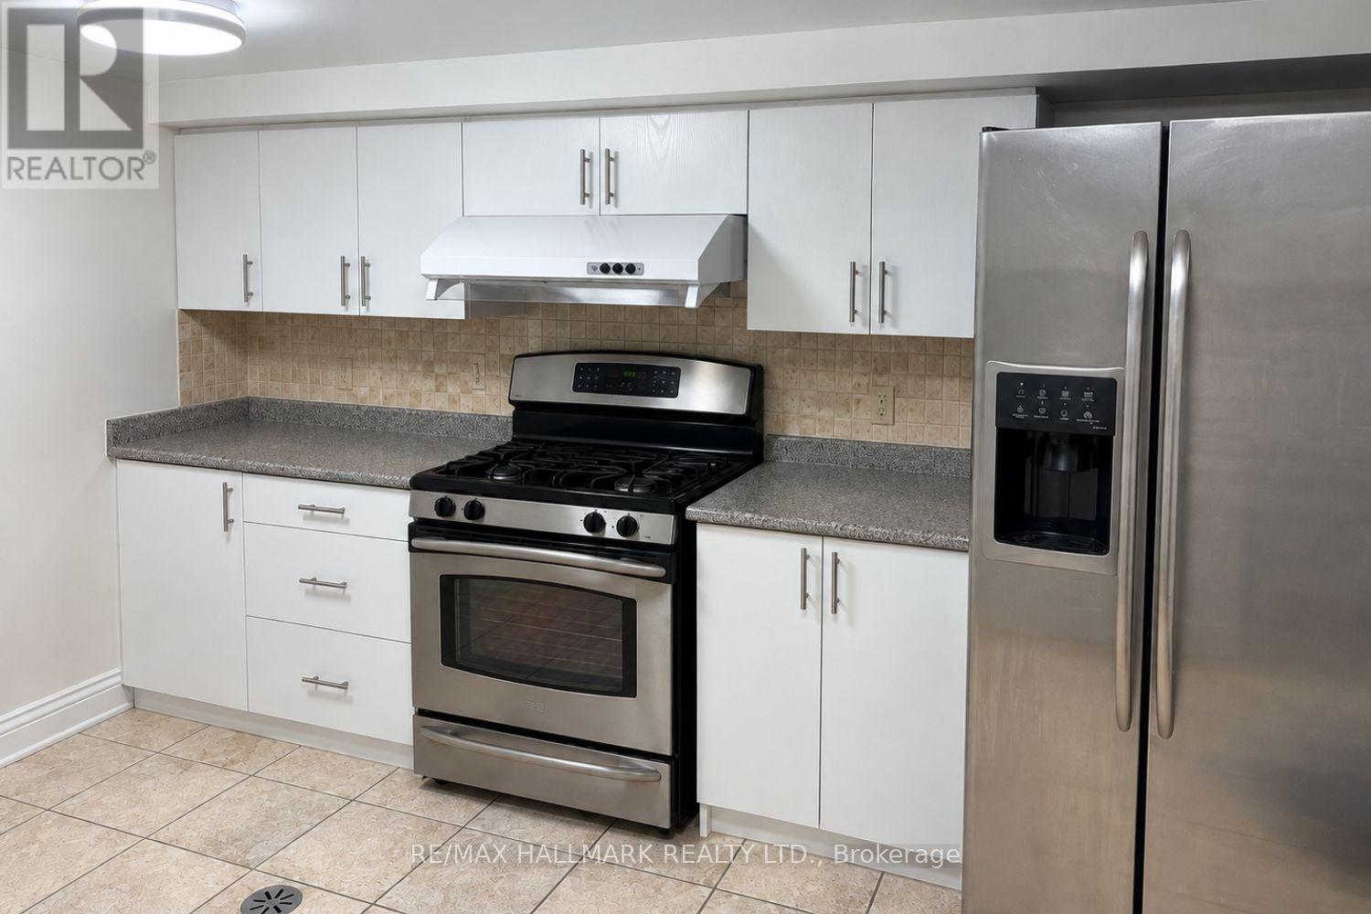
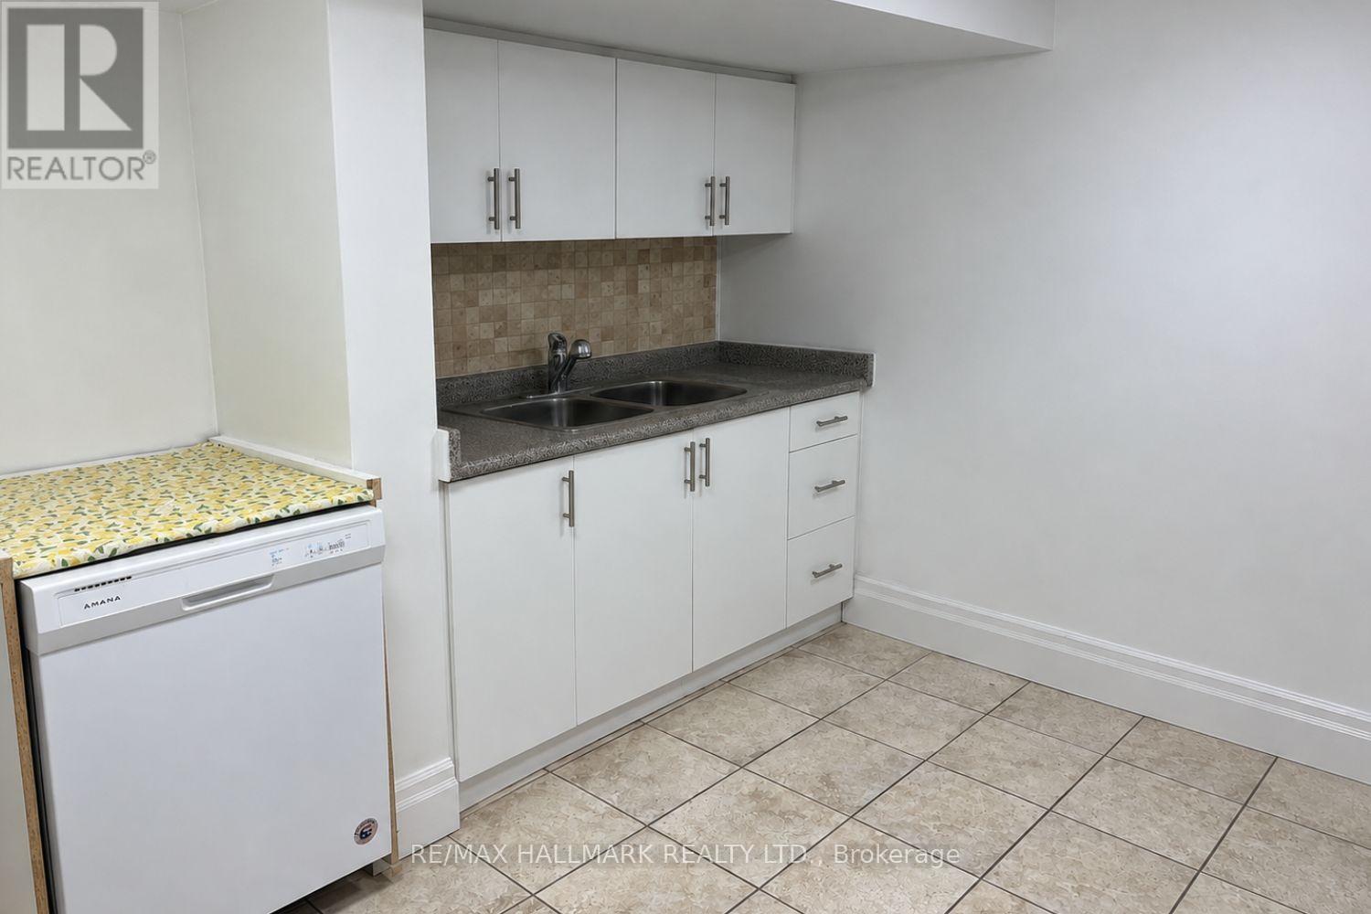
| Appliances | Dishwasher, Dryer, Hood Fan, Stove, Washer, Refrigerator |
| Architectural Style | Bungalow |
| Basement Features | Separate Entrance |
| Basement Type | N/a |
| Construction Style Attachment | Detached |
| Cooling Type | Central Air Conditioning |
| Exterior Finish | Brick |
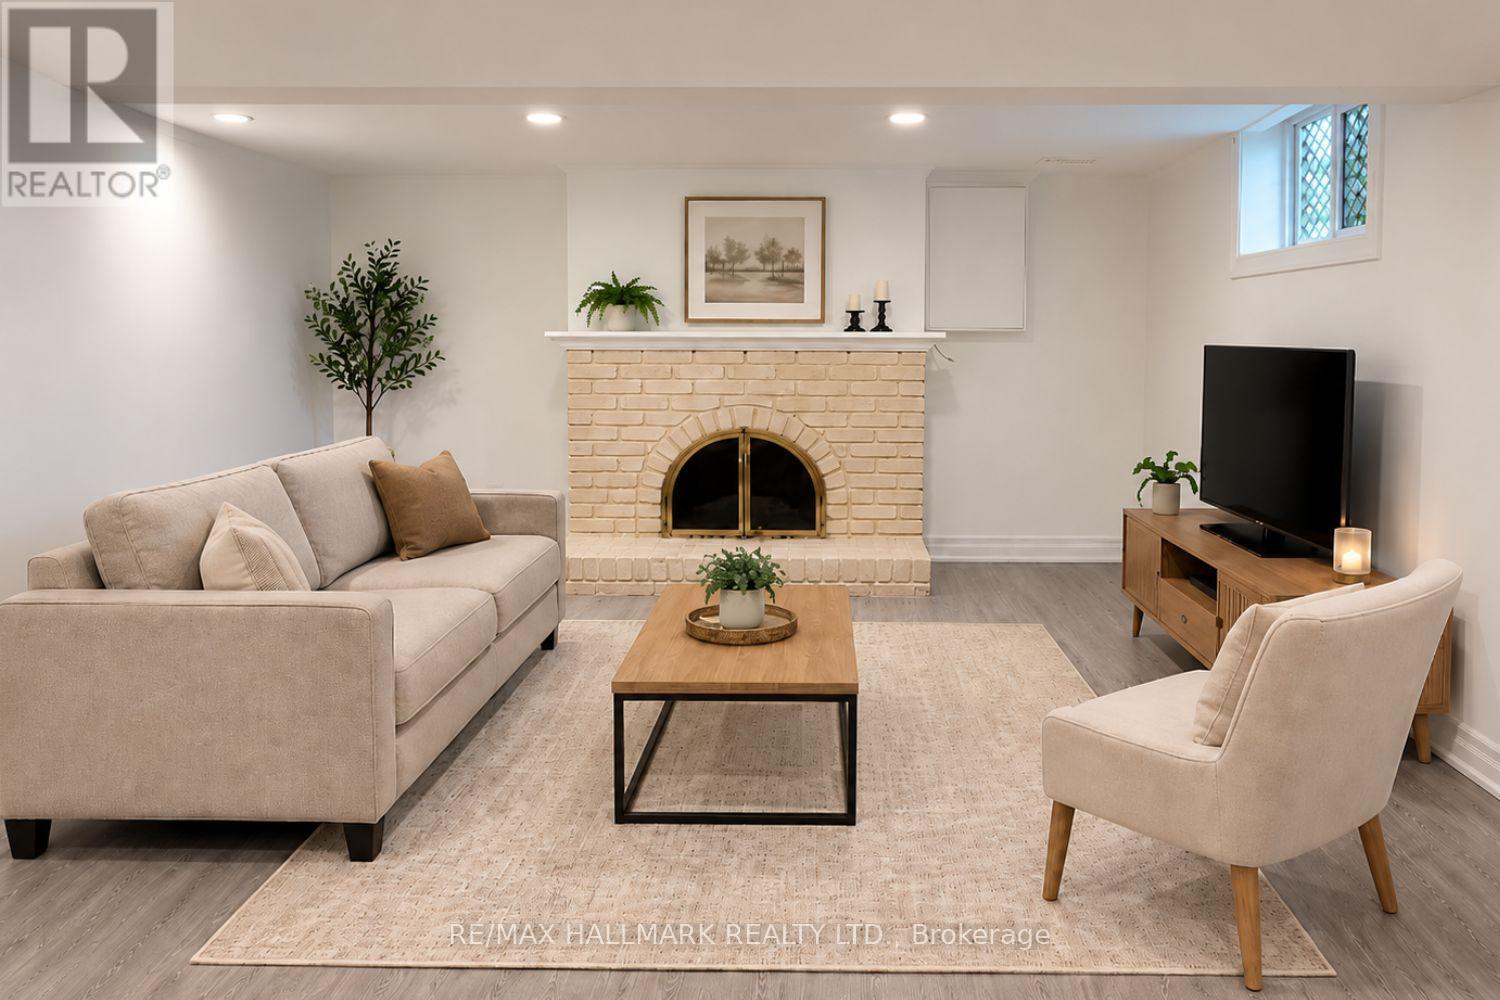
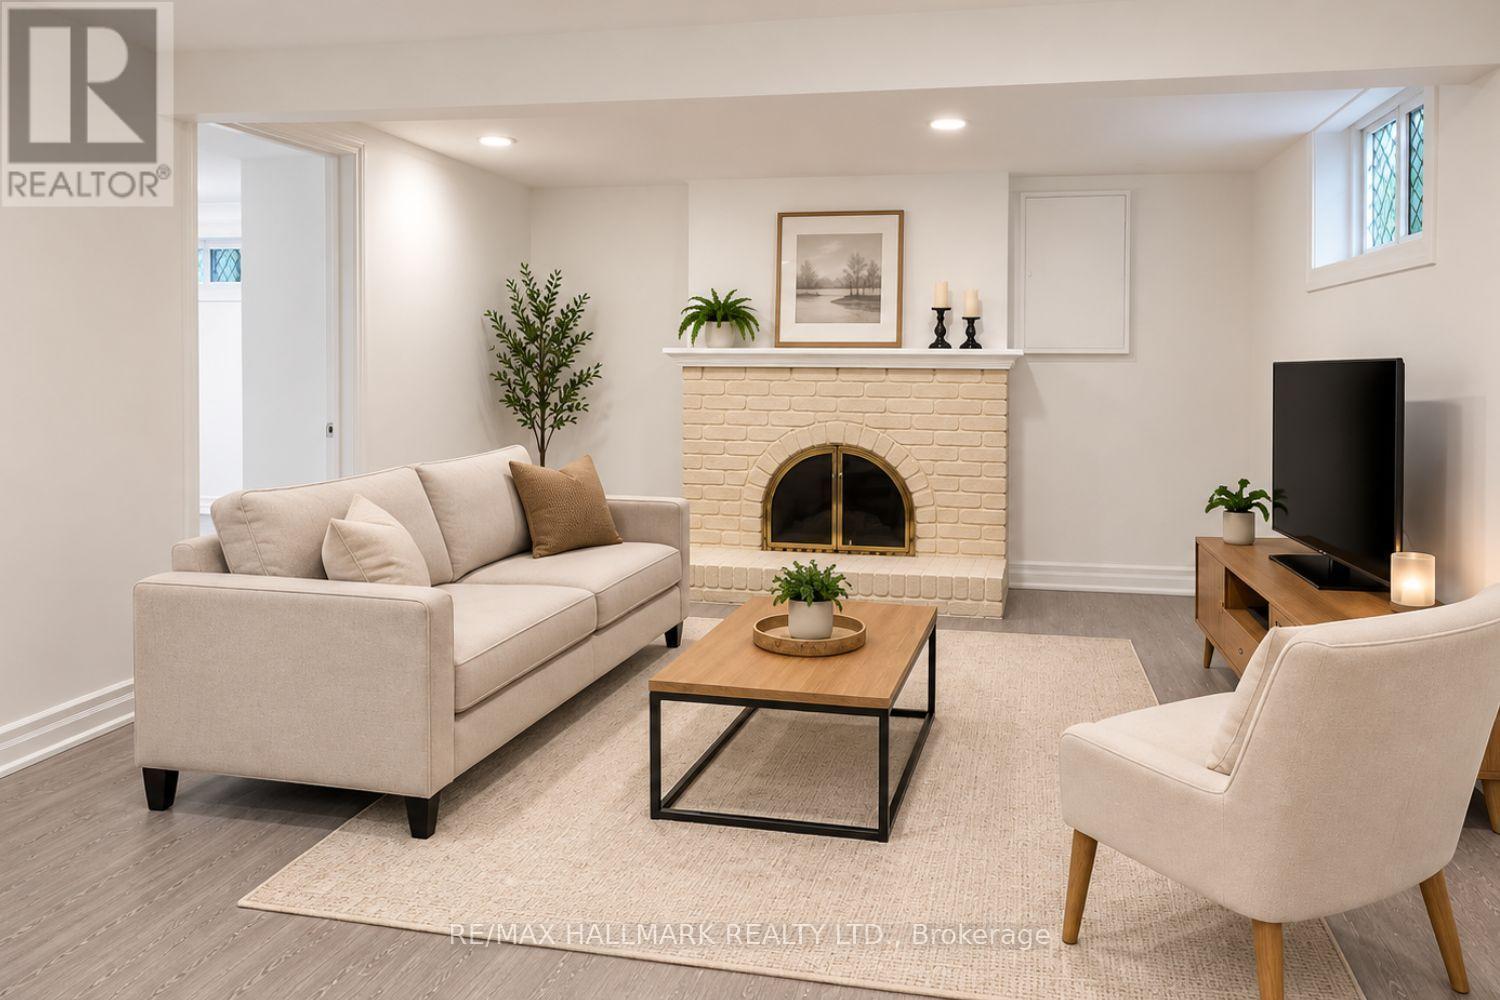
| Flooring Type | Laminate, Tile |
| Foundation Type | Unknown |
| Heating Fuel | Natural Gas |
| Heating Type | Forced Air |
| Stories Total | 1 |
| Size Interior | 700 - 1,100 Ft2 |
| Type | House |
| Utility Water | Municipal Water |
Parking
| Attached Garage | |
| No Garage |
Land
| Acreage | No |
| Sewer | Sanitary Sewer |
| Size Depth | 103 Ft ,10 In |
| Size Frontage | 69 Ft |
| Size Irregular | 69 X 103.9 Ft |
| Size Total Text | 69 X 103.9 Ft |
Rooms
| Level | Type | Length | Width | Dimensions |
|---|---|---|---|---|
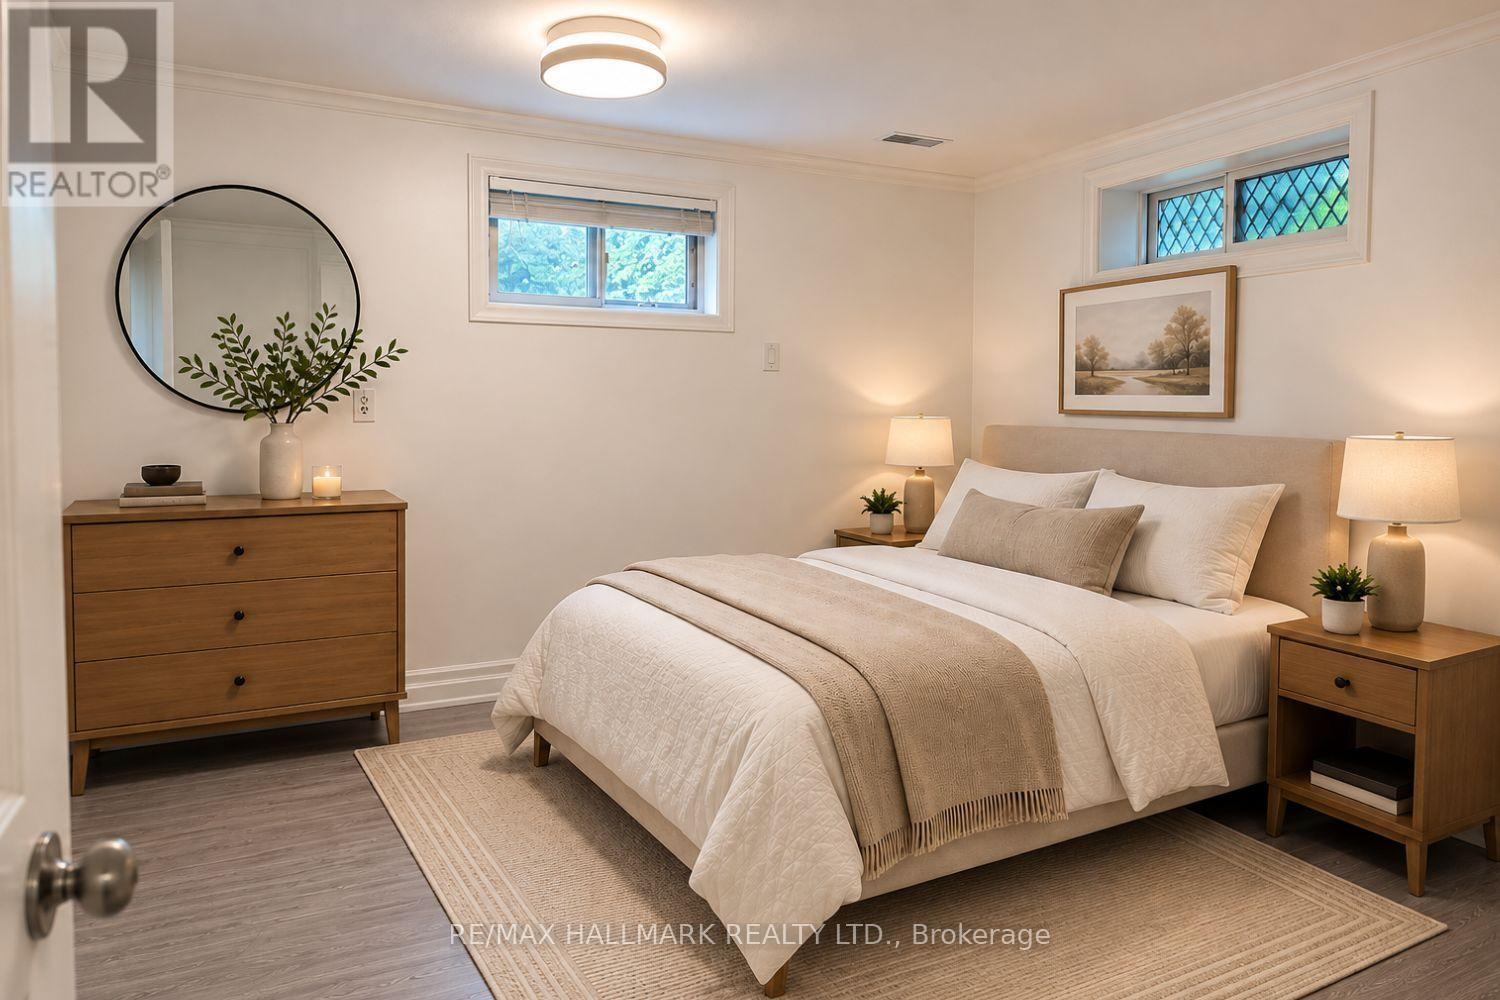
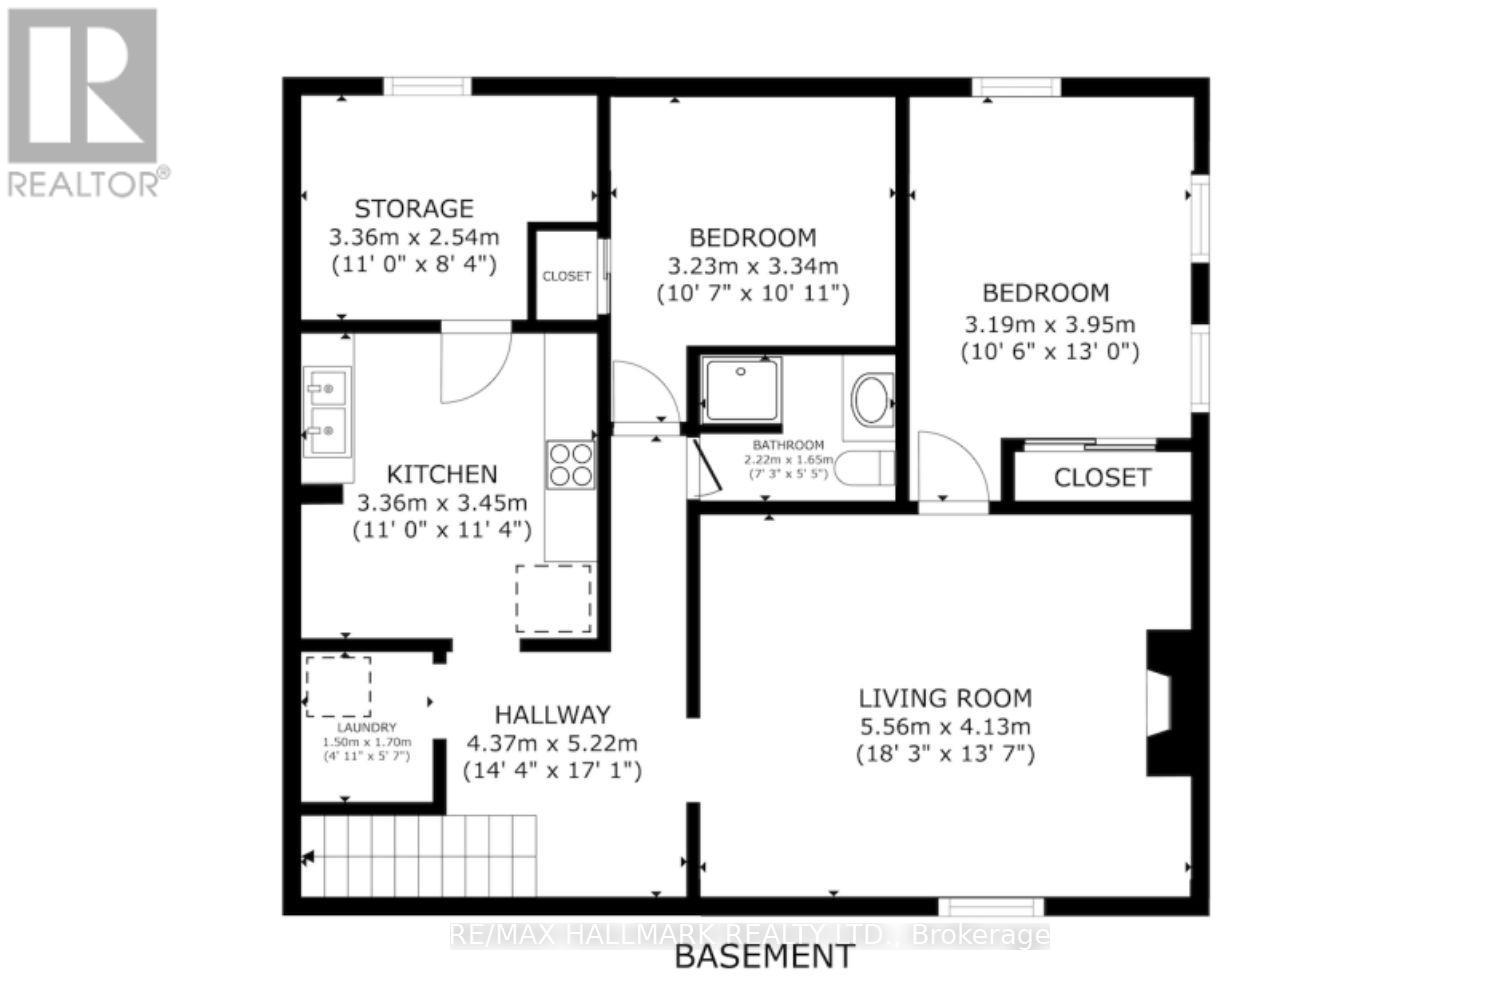
| Basement | Living Room | 5.56 m | 4.13 m | 5.56 m x 4.13 m |
| Basement | Kitchen | 3.36 m | 3.45 m | 3.36 m x 3.45 m |
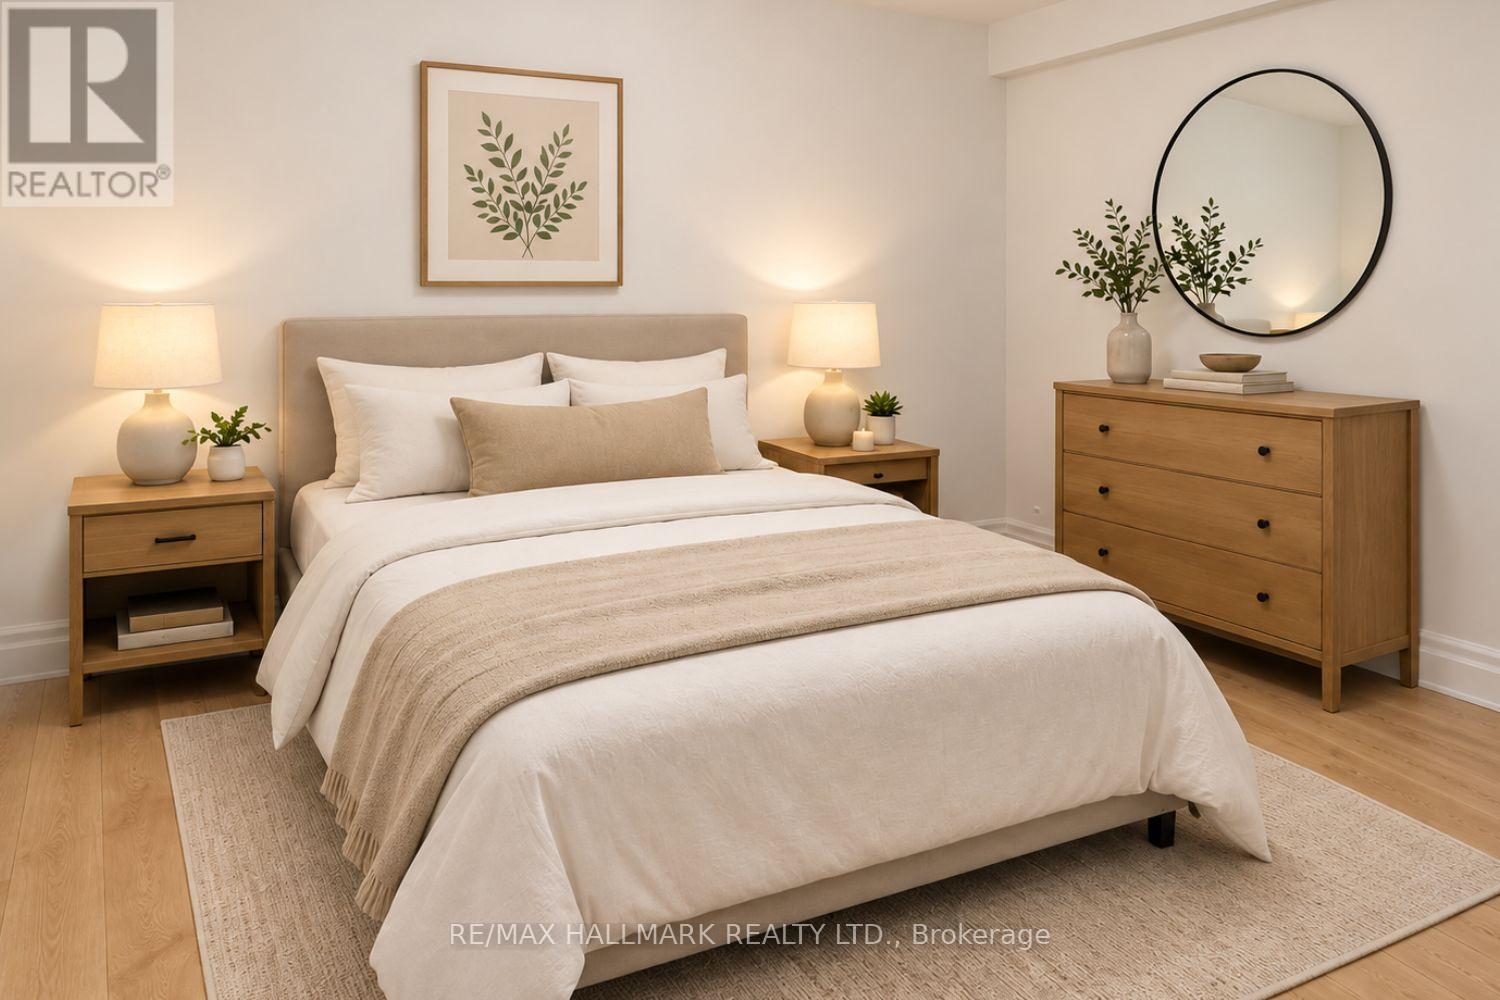
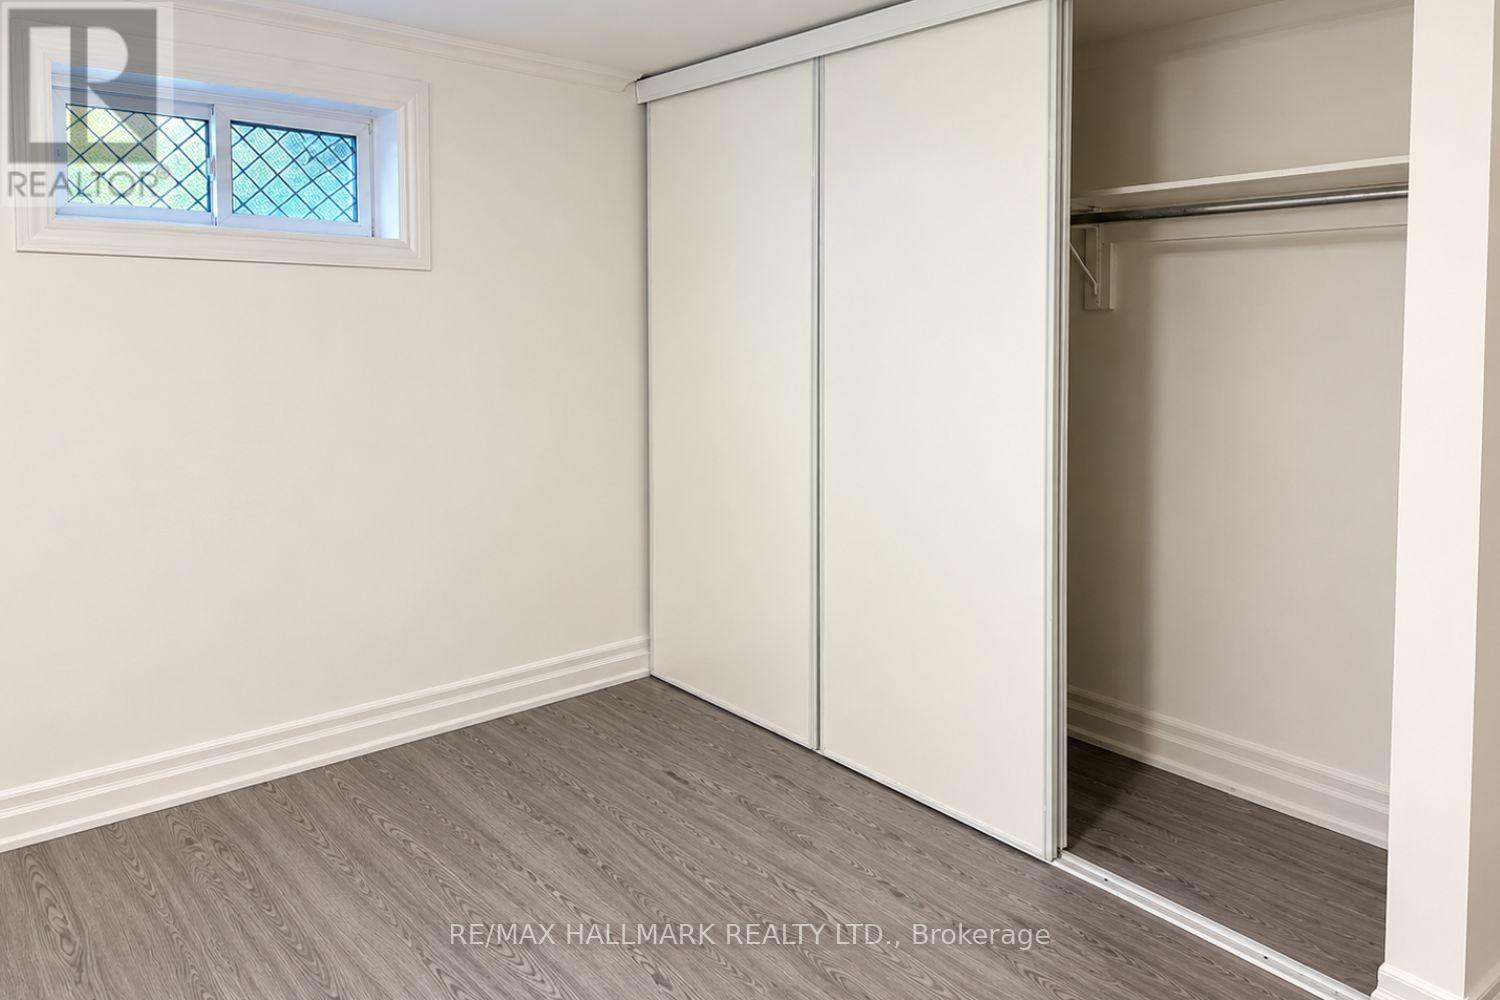
| Basement | Primary Bedroom | 3.19 m | 3.95 m | 3.19 m x 3.95 m |
| Basement | Bedroom 2 | 3.23 m | 3.34 m | 3.23 m x 3.34 m |


685 Sheppard Ave E #401
Toronto, Ontario M2K 1B6
(416) 494-7653
(416) 494-0016

The trademarks REALTOR®, REALTORS®, and the REALTOR® logo are controlled by The Canadian Real Estate Association (CREA) and identify real estate professionals who are members of CREA. The trademarks MLS®, Multiple Listing Service® and the associated logos are owned by The Canadian Real Estate Association (CREA) and identify the quality of services provided by real estate professionals who are members of CREA. The trademark DDF® is owned by The Canadian Real Estate Association (CREA) and identifies CREA's Data Distribution Facility (DDF®)
September 11 2026 10:57:20
Toronto Regional Real Estate Board
RE/MAX Hallmark Realty Ltd.