
Basmt - 581 Crawford Street Toronto, Ontario M6G 3K1

$2,700 Monthly
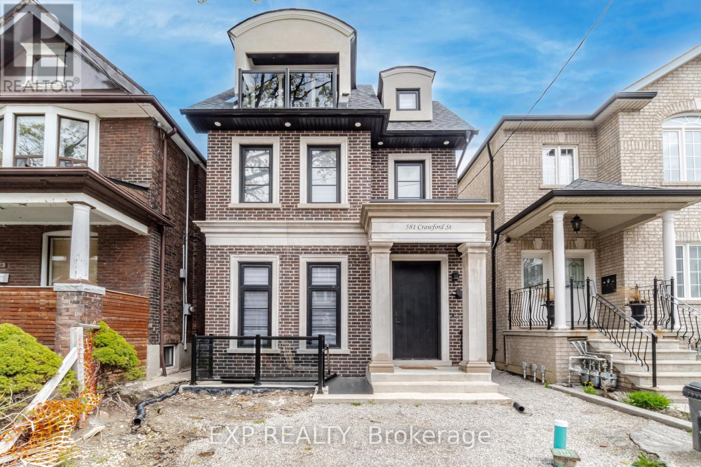
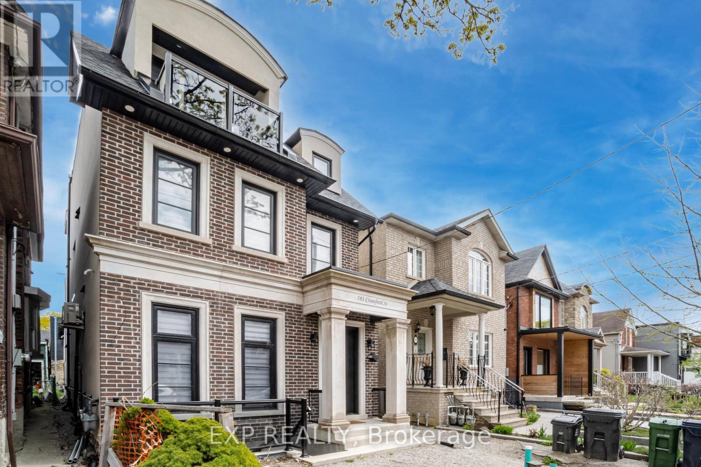
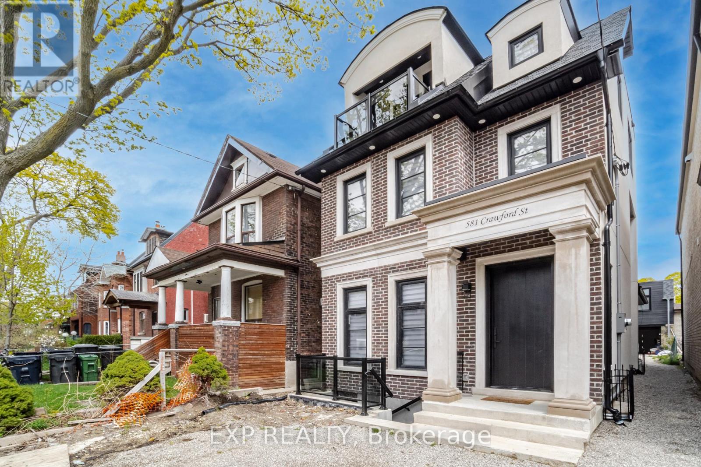
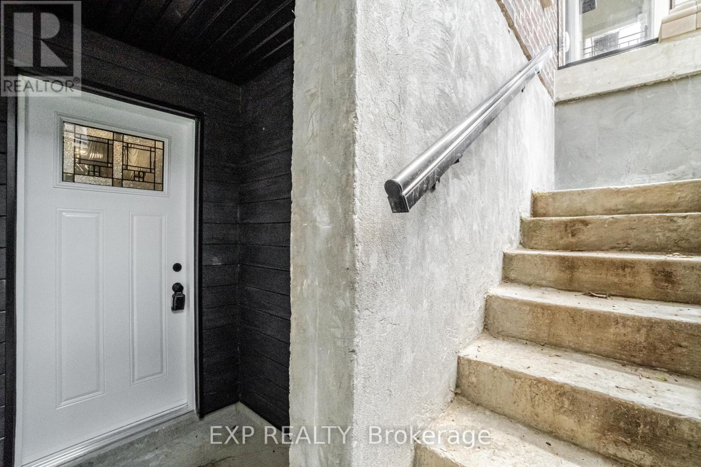
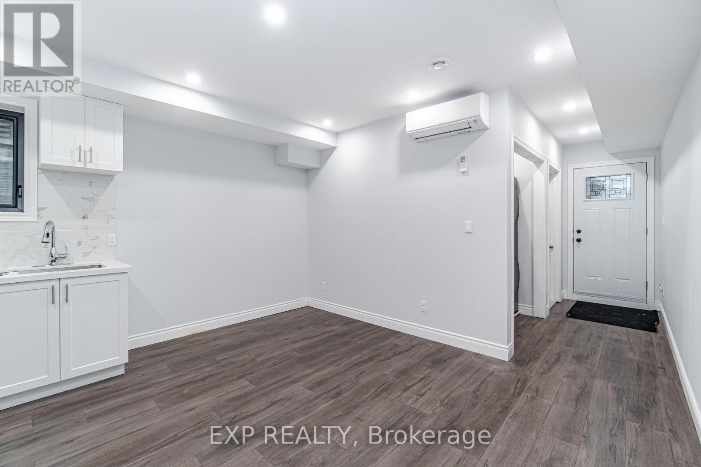
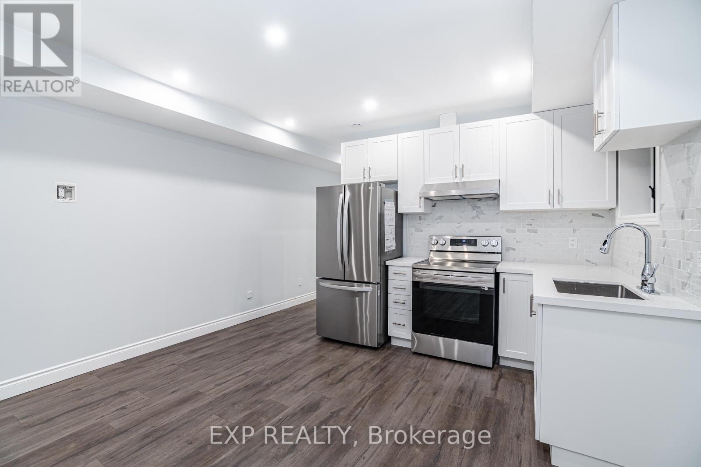
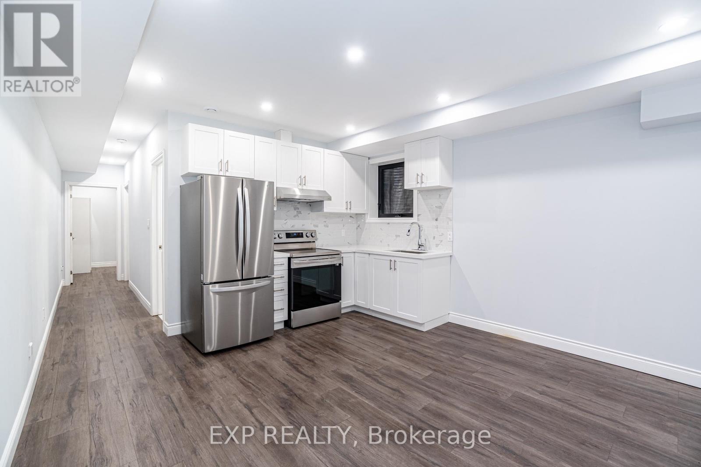
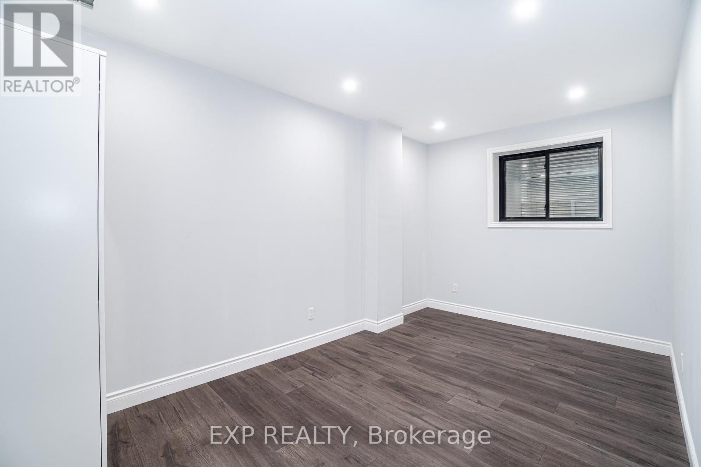
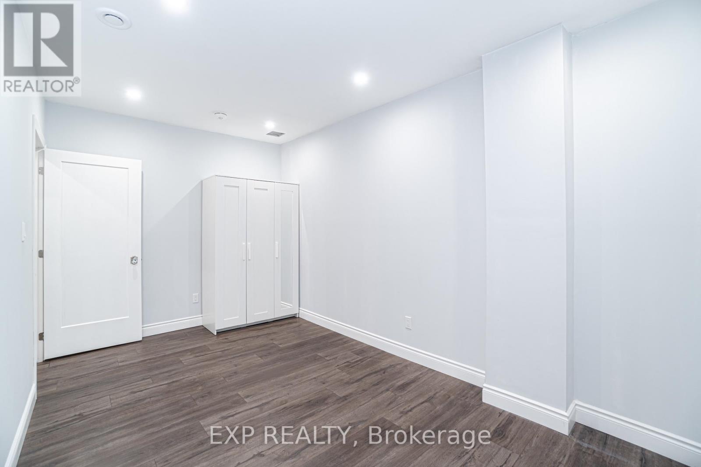
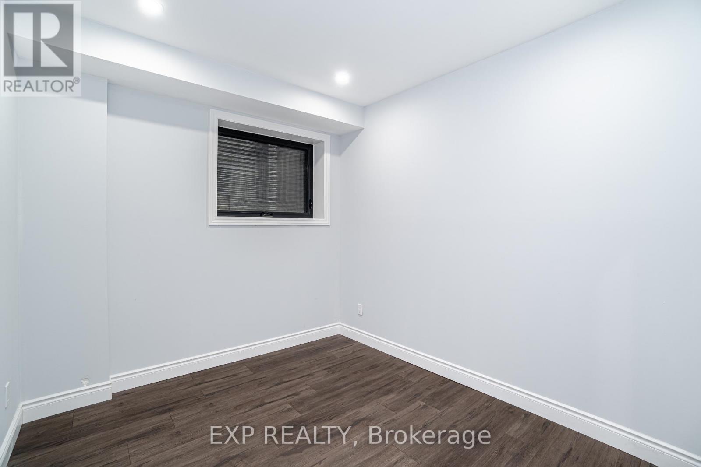
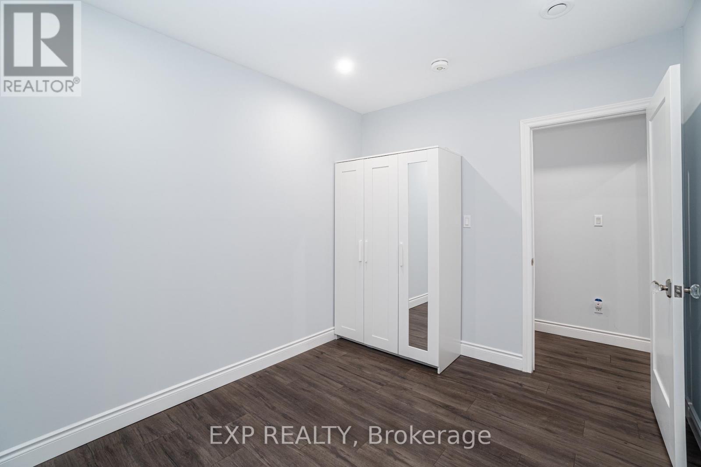
Welcome to 581 Crawford Street! This brand-new two-bedroom basement apartment offers a bright, open-concept layout, generously sized bedrooms and a modern kitchen with quality appliances and ample storage. Internet is included. The tenant is responsible for 20% of the monthly heat, hydro, water and air-conditioning costs, payable in addition to rent. Ideally located in Palmerston-Little Italy, close to Bickford Park, Christie Pits, College Street cafés, restaurants and shops, the 506 Carlton streetcar and Christie Station. (id:55460)
Property Details
| MLS® Number | C13839606 |
| Property Type | Single Family |
| Community Name | Palmerston-Little Italy |
Building
| Bathroom Total | 1 |
| Bedrooms Above Ground | 2 |
| Bedrooms Total | 2 |
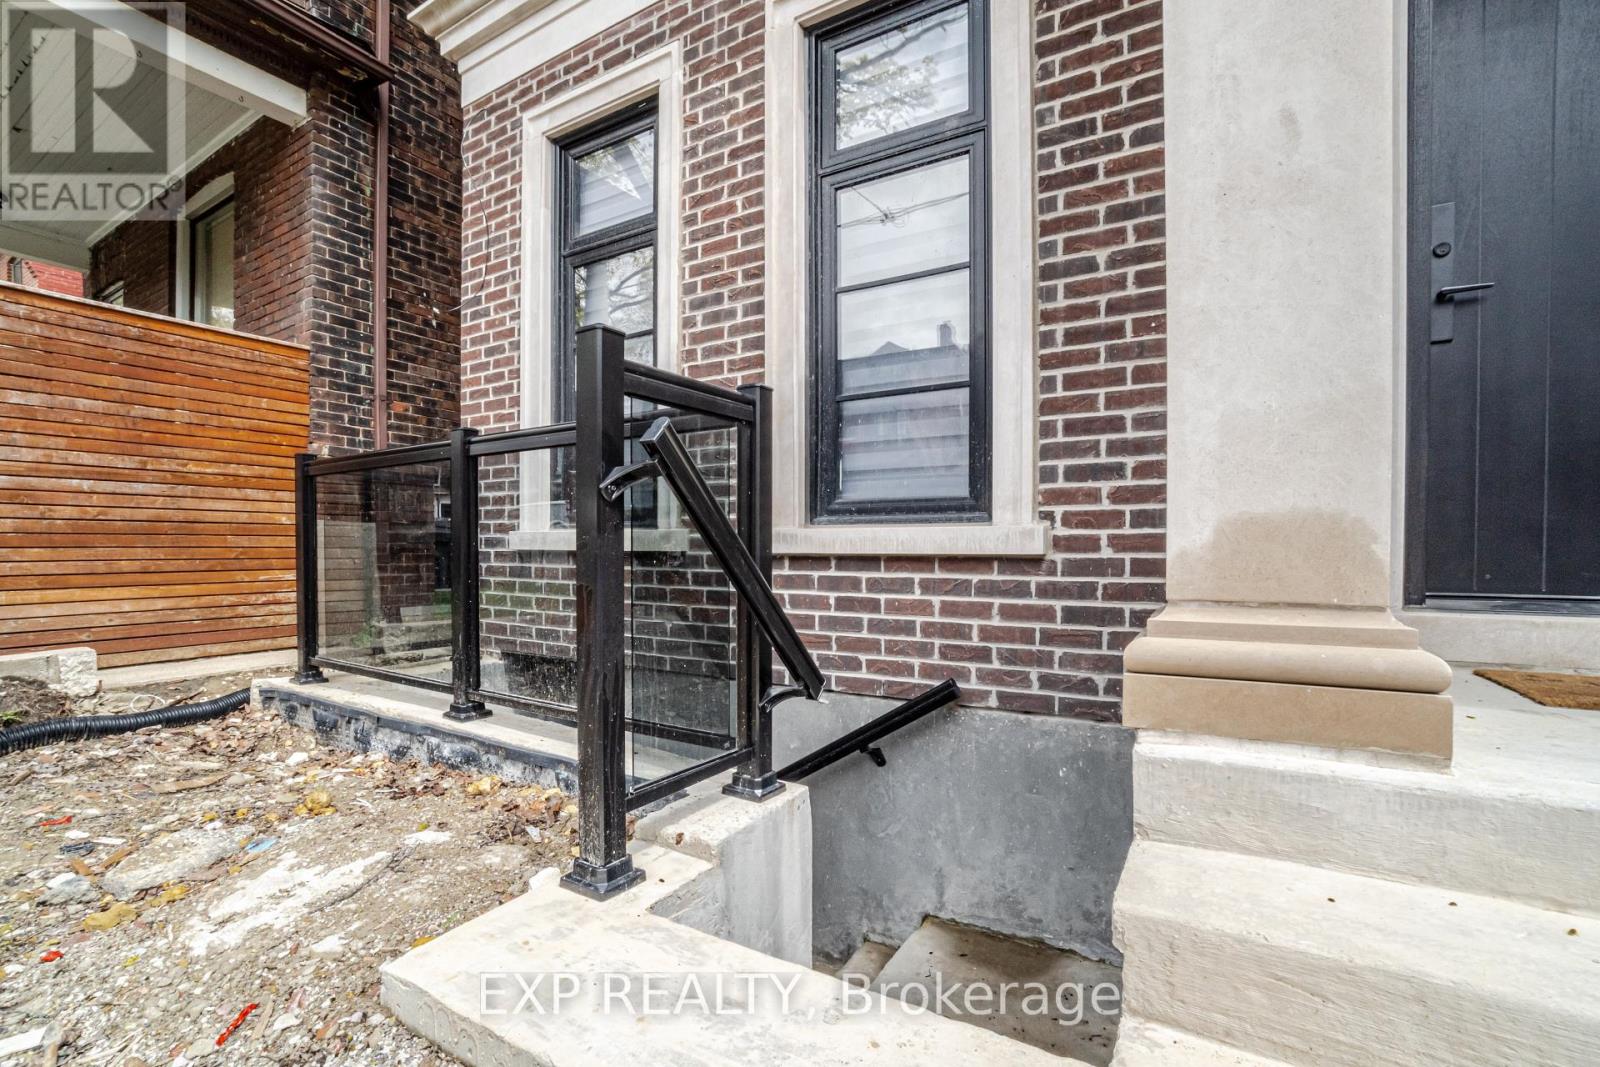
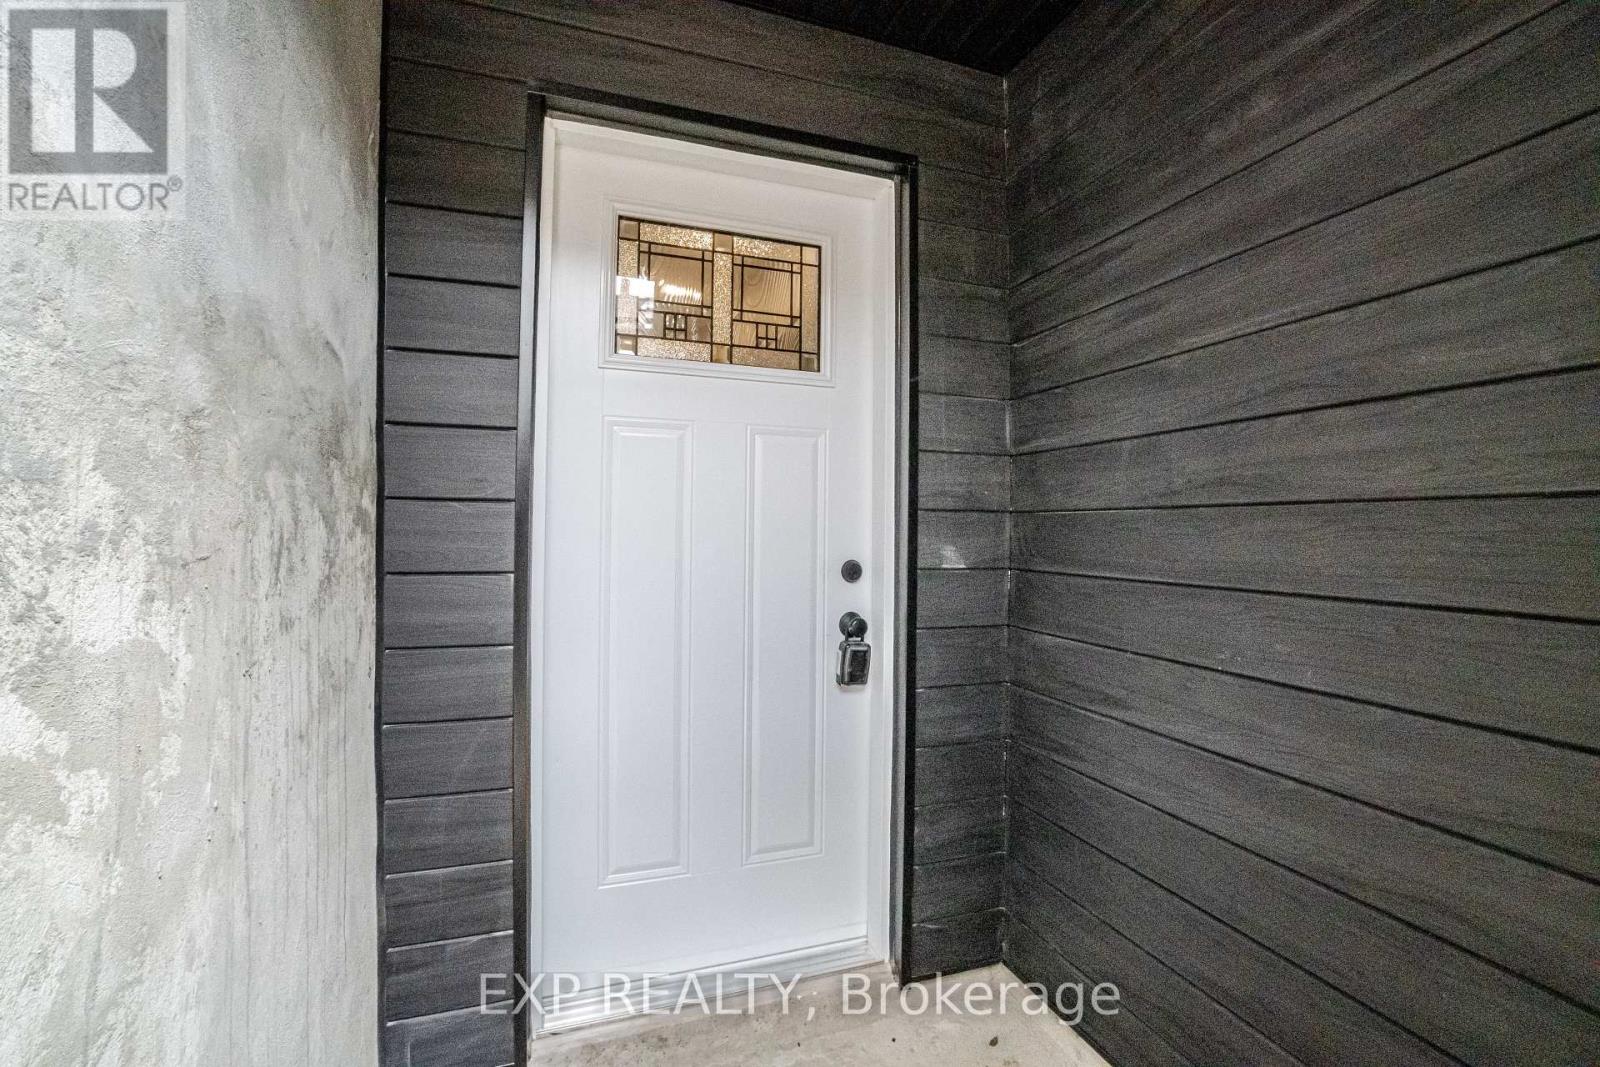
| Basement Features | Separate Entrance, Apartment In Basement |
| Basement Type | N/a, N/a |
| Construction Style Attachment | Detached |
| Cooling Type | Central Air Conditioning |
| Exterior Finish | Brick, Stucco |
| Foundation Type | Concrete |
| Heating Fuel | Natural Gas |
| Heating Type | Forced Air |
| Size Interior | 700 - 1,100 Sqft |
| Type | House |
| Utility Water | Municipal Water |
Parking
| No Garage |
Land
| Acreage | No |
| Sewer | Sanitary Sewer |
Rooms
| Level | Type | Length | Width | Dimensions |
|---|---|---|---|---|
| Basement | Living Room | 2.1 m | 3.3 m | 2.1 m x 3.3 m |
| Basement | Bedroom | 2.9 m | 2.8 m | 2.9 m x 2.8 m |
| Basement | Bedroom 2 | 2.2 m | 2.9 m | 2.2 m x 2.9 m |
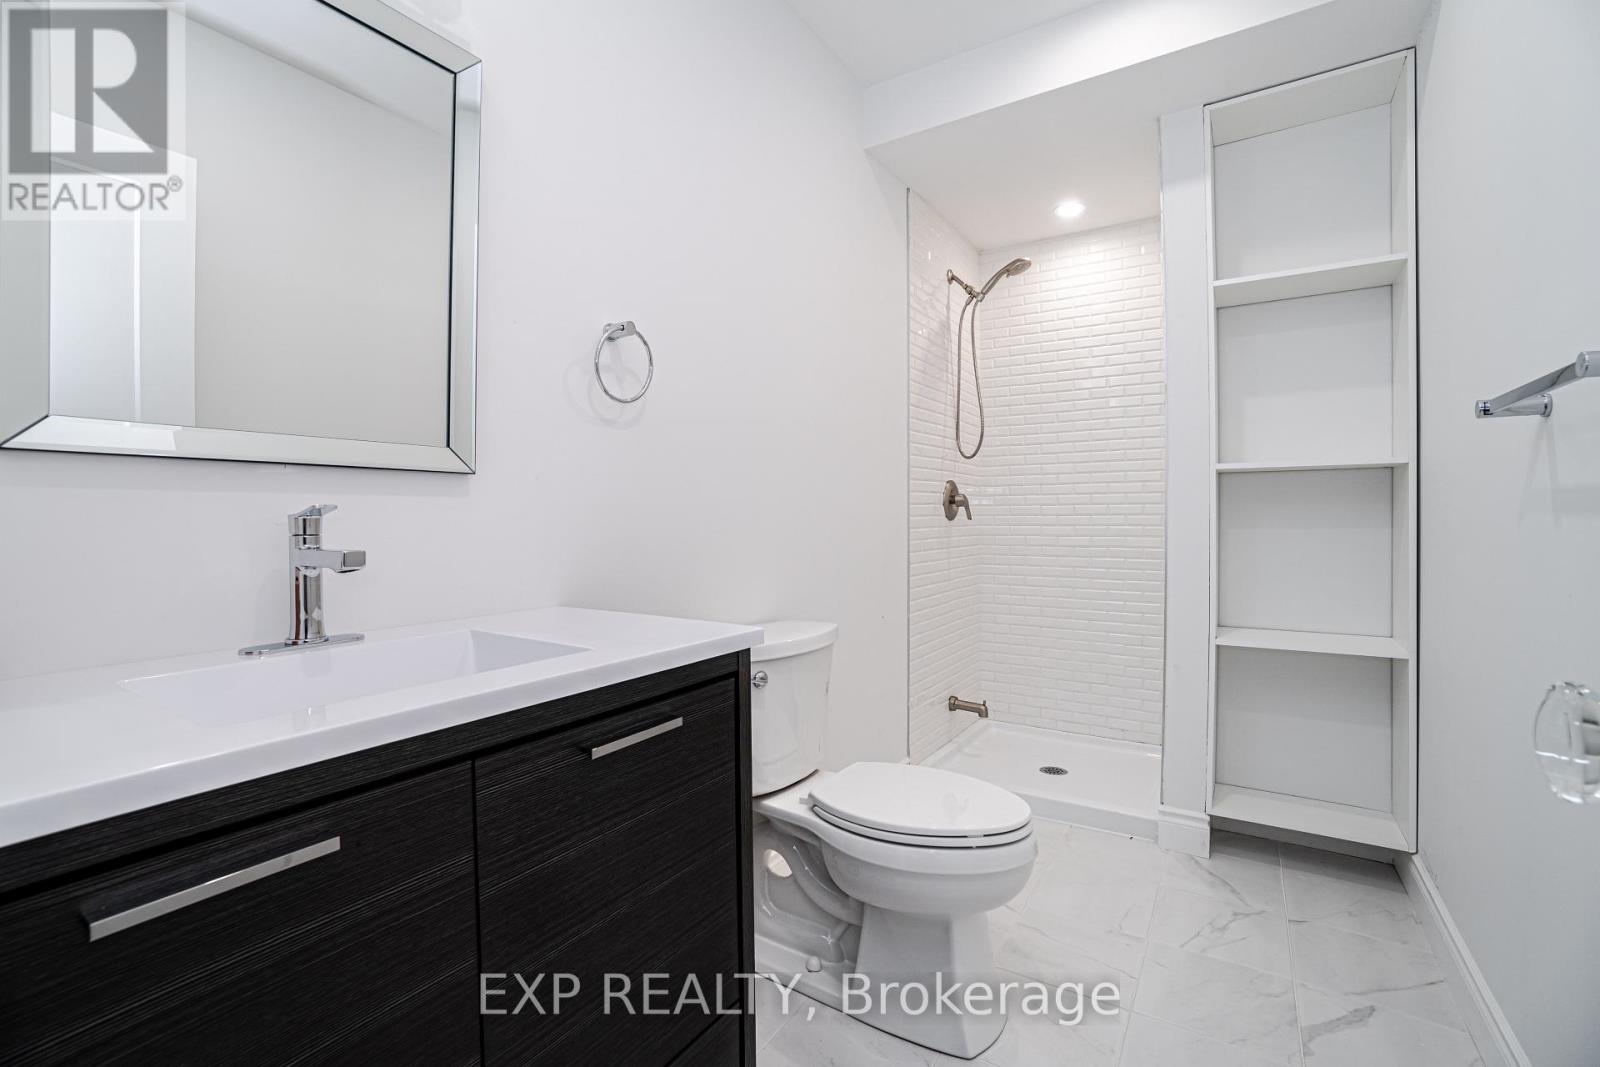
| Basement | Bathroom | 2.1 m | 2.5 m | 2.1 m x 2.5 m |
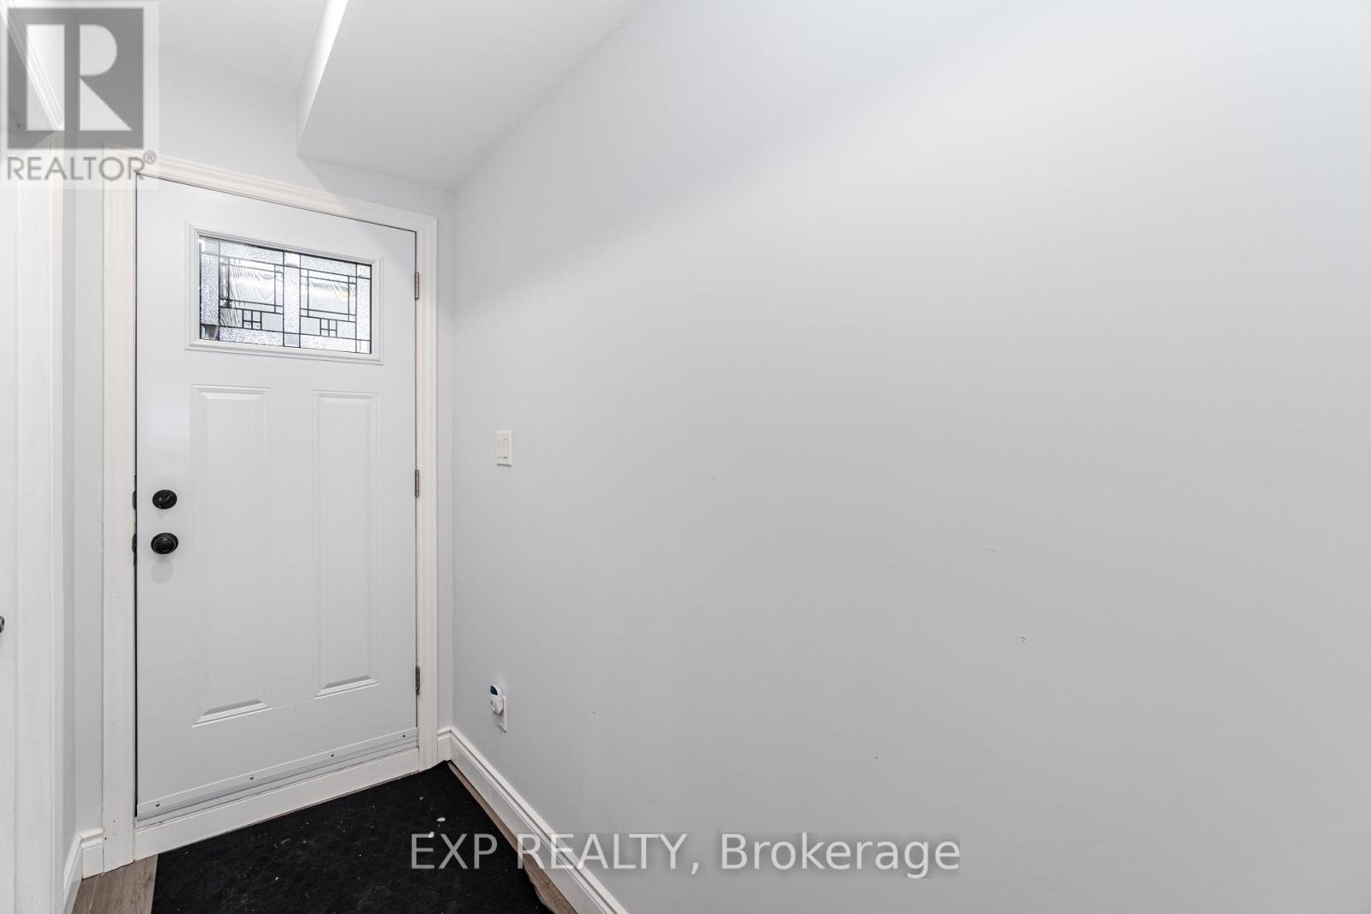
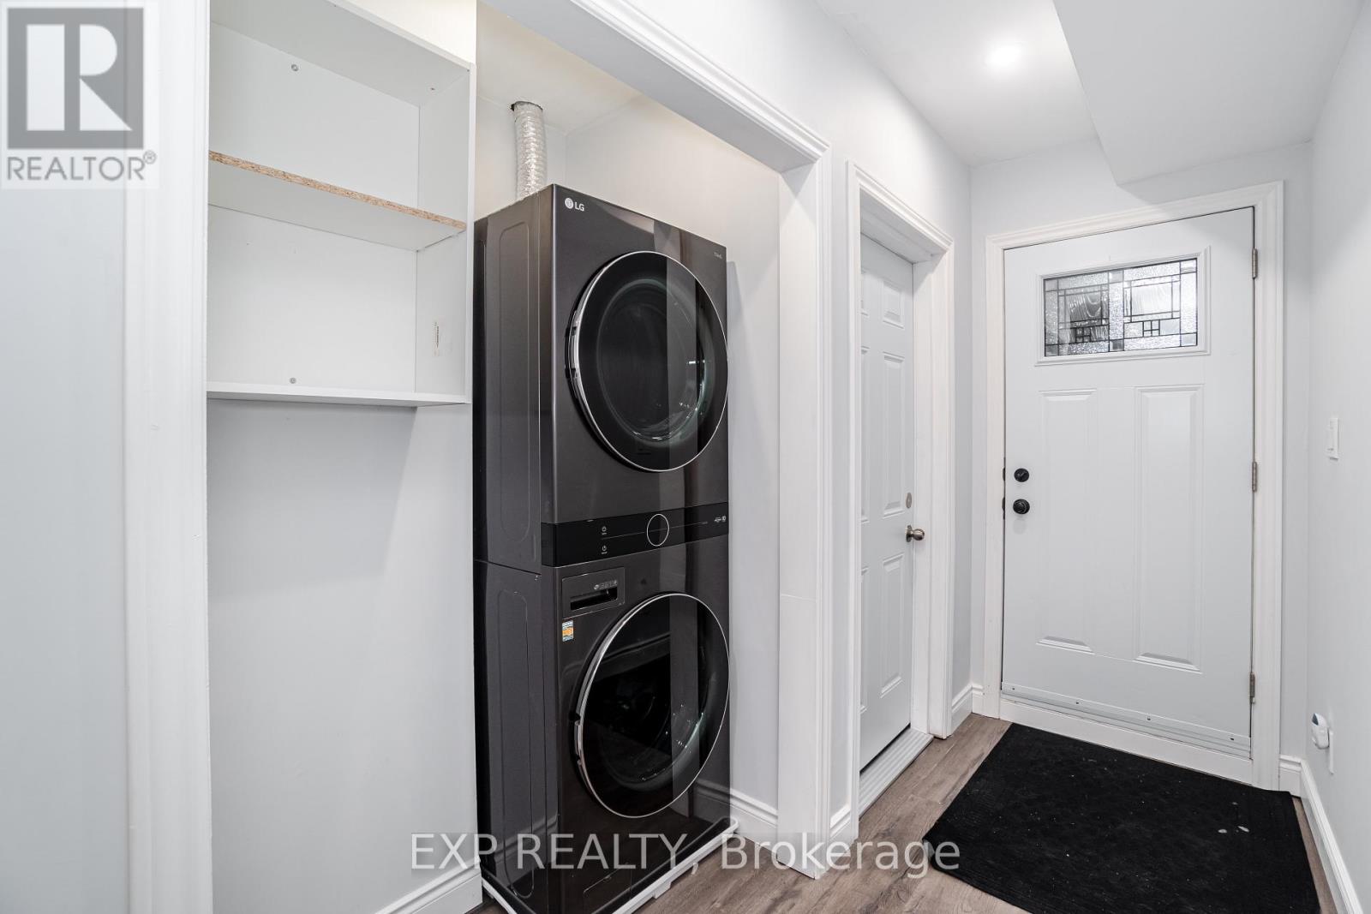
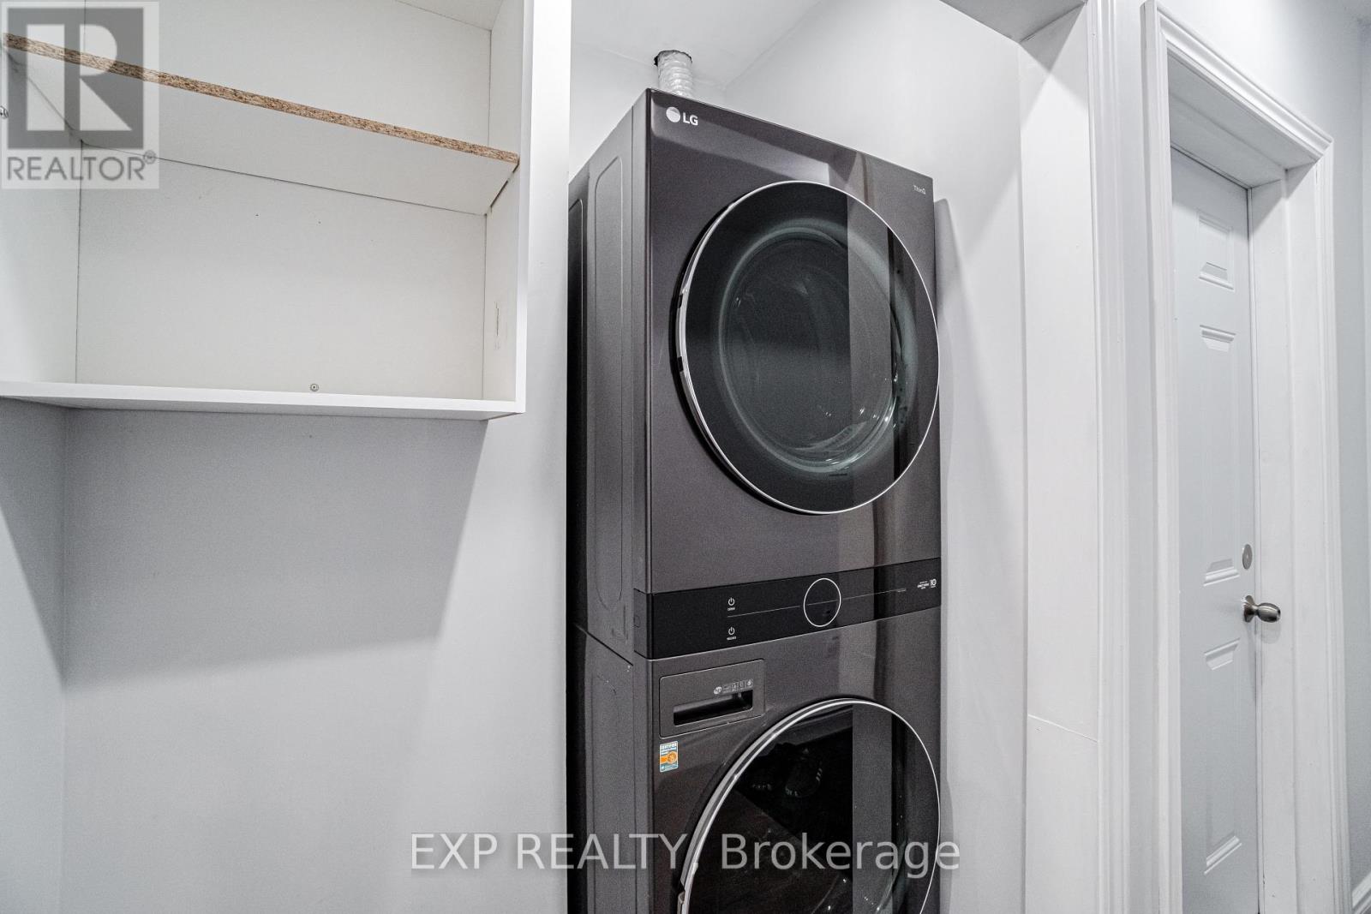
| Basement | Laundry Room | 1.9 m | 1.8 m | 1.9 m x 1.8 m |

Broker
(647) 360-3335
(647) 372-1614
www.youtube.com/embed/zdCIdtZsG4Q
www.shoreview.team/
www.facebook.com/robertpipernirealestate/
www.instagram.com/robertpiperni
www.linkedin.com/in/robert-piperni-1716ba148/

4711 Yonge St 10th Flr, 106430
Toronto, Ontario M2N 6K8
(866) 530-7737

The trademarks REALTOR®, REALTORS®, and the REALTOR® logo are controlled by The Canadian Real Estate Association (CREA) and identify real estate professionals who are members of CREA. The trademarks MLS®, Multiple Listing Service® and the associated logos are owned by The Canadian Real Estate Association (CREA) and identify the quality of services provided by real estate professionals who are members of CREA. The trademark DDF® is owned by The Canadian Real Estate Association (CREA) and identifies CREA's Data Distribution Facility (DDF®)
September 29 2026 04:29:41
Toronto Regional Real Estate Board
Exp Realty