
(Basement Suite) - 1 Aitchison Avenue Southgate, Ontario N0C 1B0
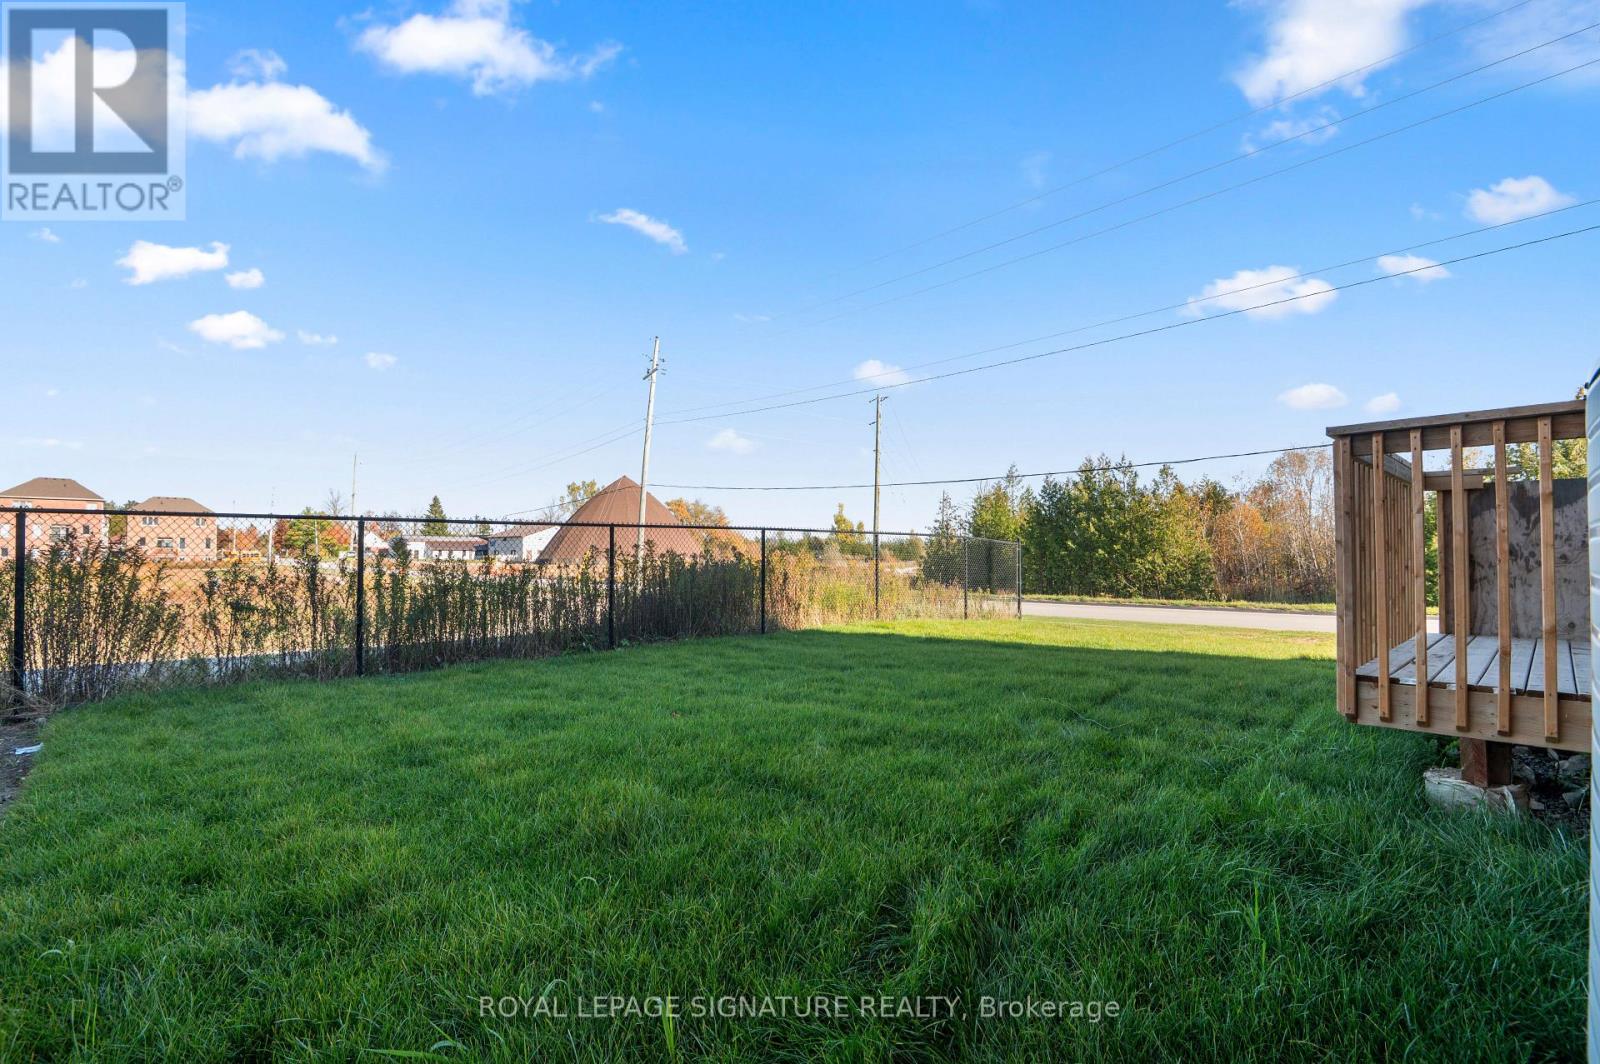

$1,200 Monthly
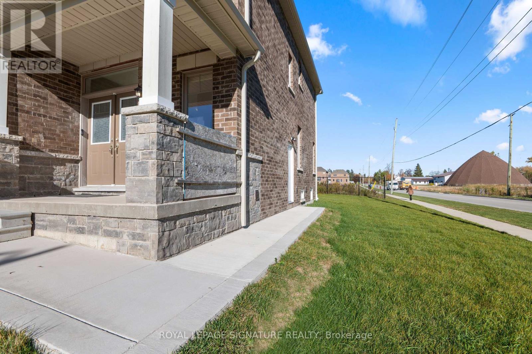
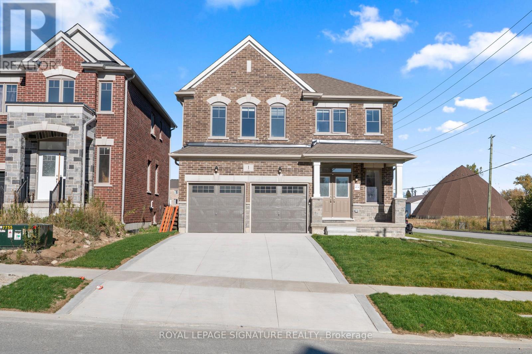
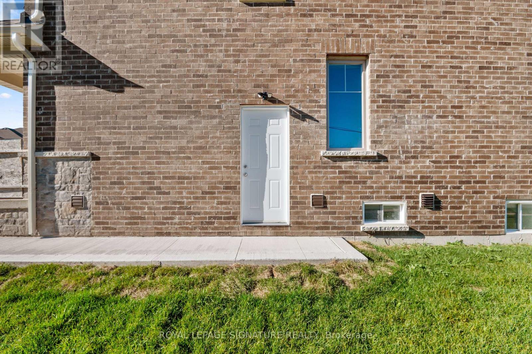
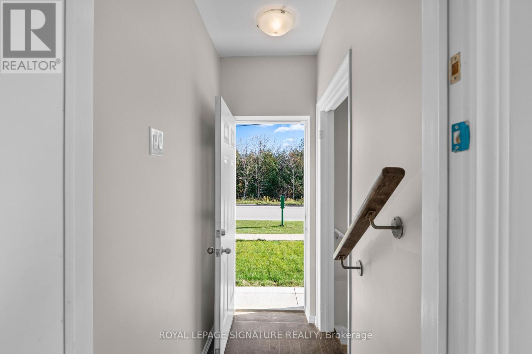
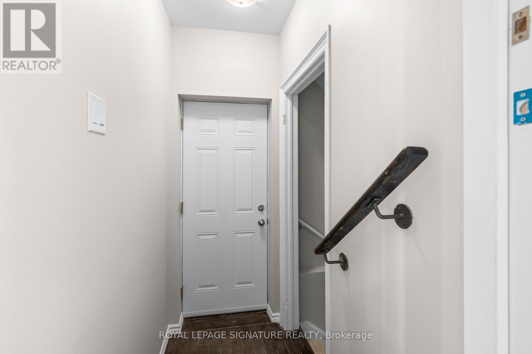
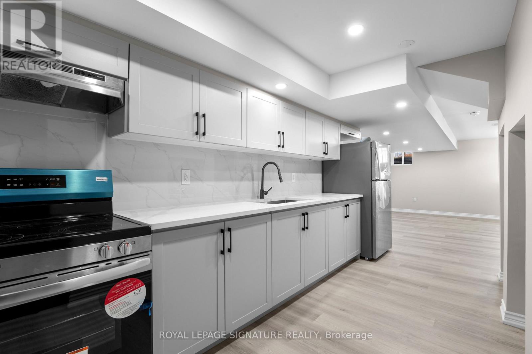
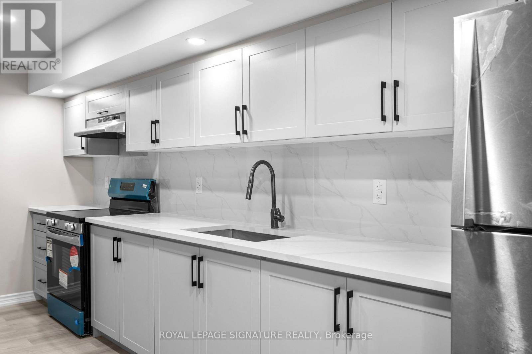
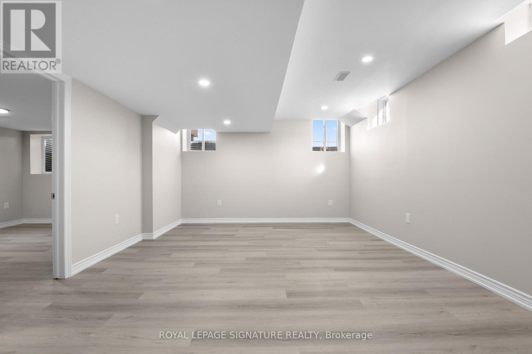
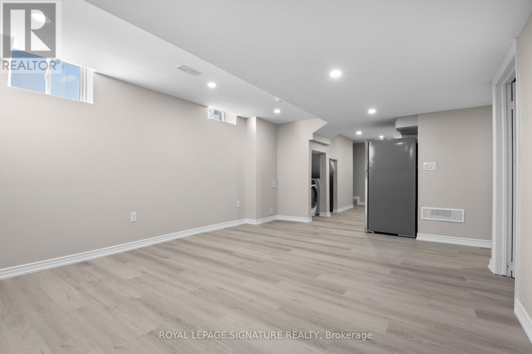
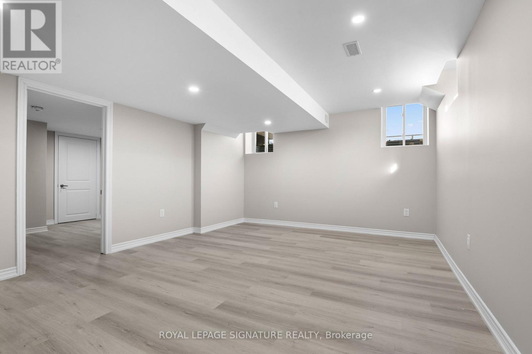
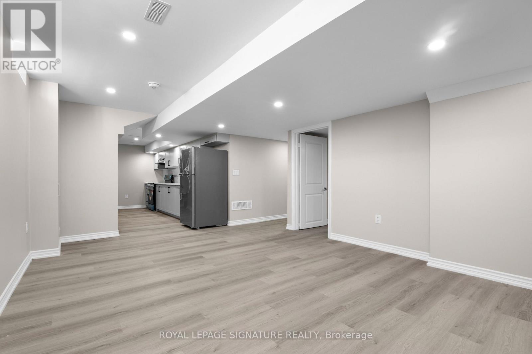
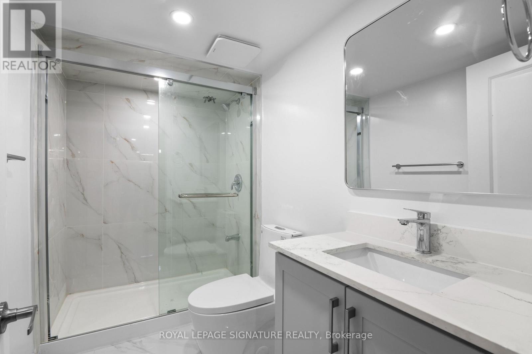
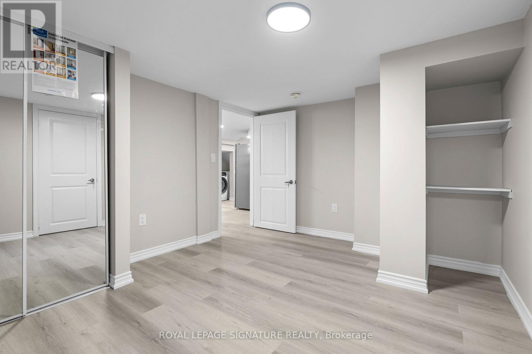
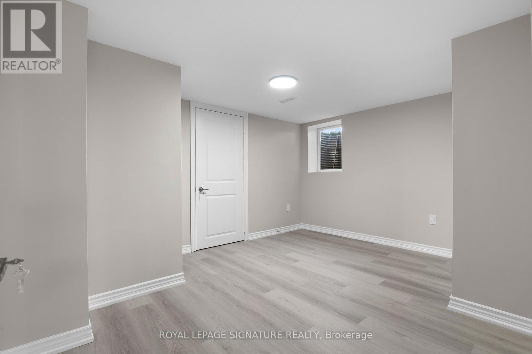
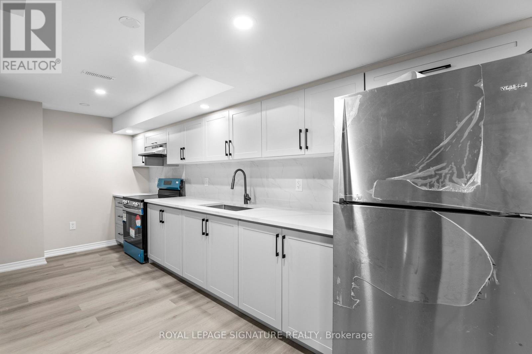
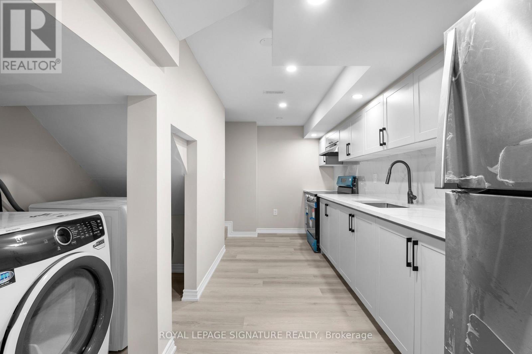
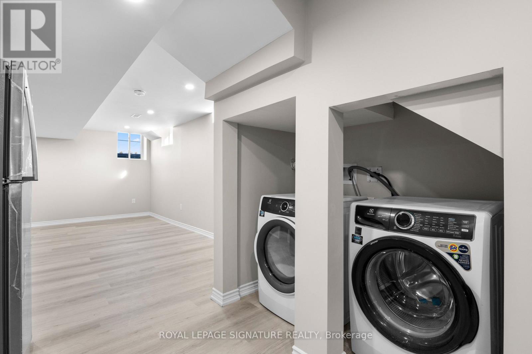
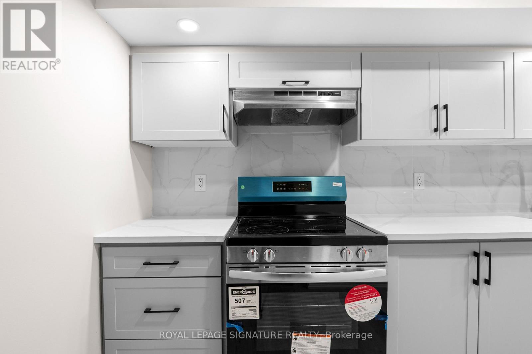
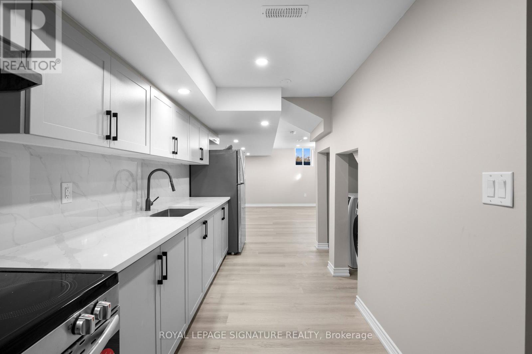
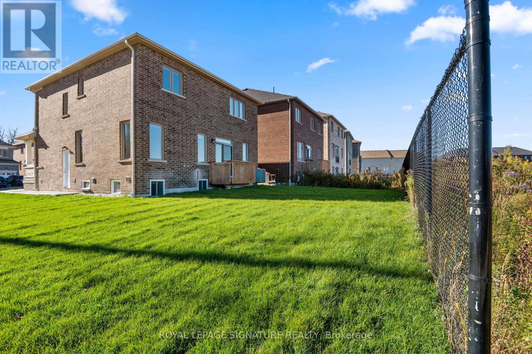
*****Beautiful Basement Suite for Lease*****- Legal 1-Bedroom, 1-Bathroom Basement apartment! Ideal for a single professional, couple or small family. Welcome to 1 Aitchison Street, Dundalk! This bright and spacious basement apartment features a very large living room and a brand-new modern kitchen with full-size appliances, including a fridge, stove , ample cabinetry and pantry space. Additional features include laminate flooring and pot lights throughout, a private laundry area with full-size washer and dryer (not shared with the upstairs), and a separate entrance for added privacy. Located in the heart of Dundalk, close to local amenities and offering convenient access to Highway 10 for commuting to Shelburne, Orangeville and the GTA. Available immediately for a one-year lease at $1,200/month, including 1 dedicated parking space. Tenant is responsible for 30% of the total utilities. ***AAA tenants only. Rental application must include a full credit report, employment letter, recent pay stubs and IDs.Preferably no pets. (id:55460)
Property Details
| MLS® Number | X14134480 |
| Property Type | Single Family |
| Community Name | Southgate |
| Amenities Near By | Public Transit, Park |
| Equipment Type | Water Heater |
| Features | Ravine, Conservation/green Belt |
| Parking Space Total | 4 |
| Rental Equipment Type | Water Heater |
Building
| Bathroom Total | 1 |
| Bedrooms Above Ground | 1 |
| Bedrooms Below Ground | 1 |
| Bedrooms Total | 2 |
| Age | New Building |
| Appliances | Water Heater, Stove, Washer, Refrigerator |
| Basement Development | Finished |
| Basement Features | Apartment In Basement, Separate Entrance |
| Basement Type | N/a (finished), N/a, N/a |
| Construction Style Attachment | Detached |
| Cooling Type | Central Air Conditioning |
| Exterior Finish | Brick |
| Flooring Type | Hardwood, Tile, Carpeted |
| Foundation Type | Brick |
| Heating Fuel | Natural Gas |
| Heating Type | Forced Air |
| Stories Total | 2 |
| Size Interior | 700 - 1,100 Sqft |
| Type | House |
| Utility Water | Municipal Water |
Parking
| Attached Garage | |
| Garage |
Land
| Acreage | No |
| Land Amenities | Public Transit, Park |
| Sewer | Sanitary Sewer |
Rooms
| Level | Type | Length | Width | Dimensions |
|---|---|---|---|---|
| Second Level | Primary Bedroom | 4.57 m | 3.47 m | 4.57 m x 3.47 m |
| Second Level | Bedroom 2 | 3.05 m | 3.38 m | 3.05 m x 3.38 m |
| Second Level | Bedroom 3 | 2.87 m | 2.77 m | 2.87 m x 2.77 m |
| Second Level | Bedroom 4 | 3.05 m | 3.05 m | 3.05 m x 3.05 m |
| Main Level | Living Room | 4.11 m | 6 m | 4.11 m x 6 m |
| Main Level | Eating Area | 2.44 m | 3.05 m | 2.44 m x 3.05 m |
| Main Level | Kitchen | 2.56 m | 3.05 m | 2.56 m x 3.05 m |
https://www.realtor.ca/real-estate/30463722/basement-suite-1-aitchison-avenue-southgate-southgate


201-30 Eglinton Ave West
Mississauga, Ontario L5R 3E7
(905) 568-2121
(905) 568-2588

The trademarks REALTOR®, REALTORS®, and the REALTOR® logo are controlled by The Canadian Real Estate Association (CREA) and identify real estate professionals who are members of CREA. The trademarks MLS®, Multiple Listing Service® and the associated logos are owned by The Canadian Real Estate Association (CREA) and identify the quality of services provided by real estate professionals who are members of CREA. The trademark DDF® is owned by The Canadian Real Estate Association (CREA) and identifies CREA's Data Distribution Facility (DDF®)
October 30 2026 11:36:49
Toronto Regional Real Estate Board
Royal LePage Signature Realty