
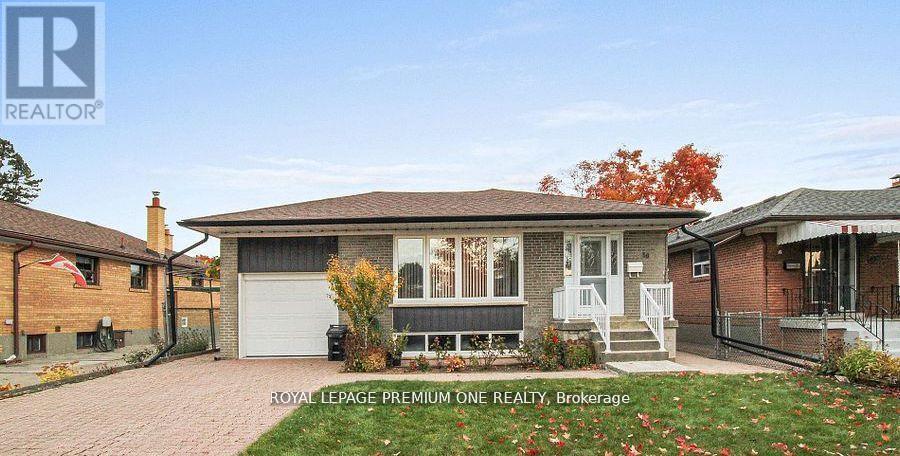
Basement Level - 50 Faversham Crescent Toronto, Ontario M9C 3X6

$2,600 Monthly
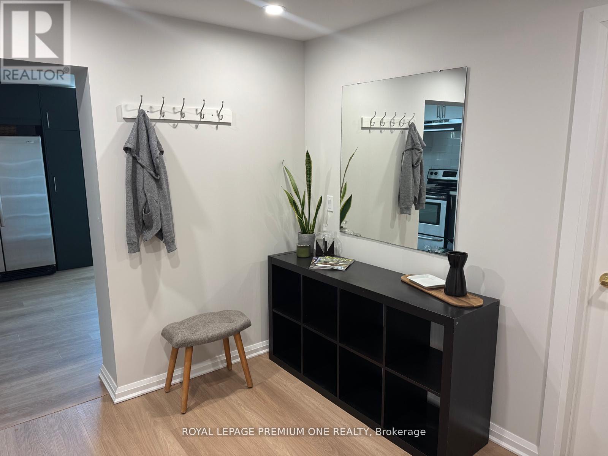
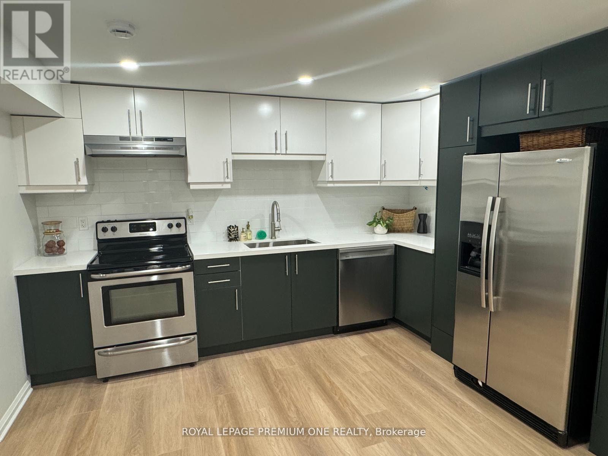
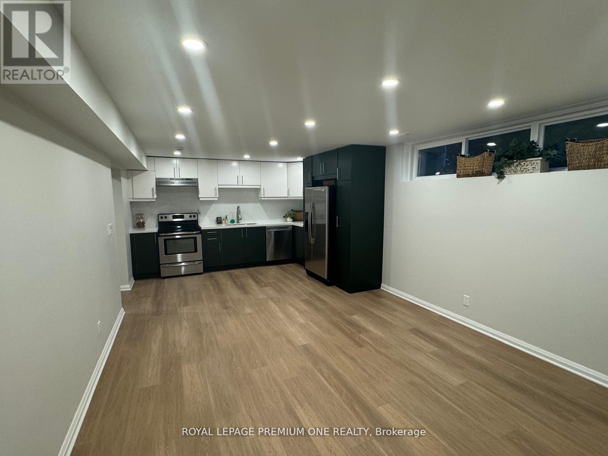
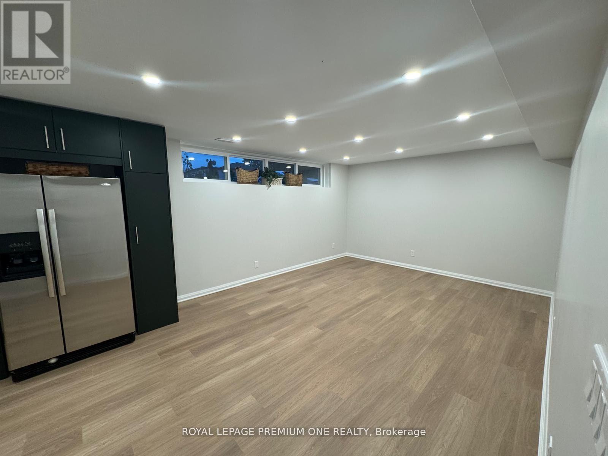
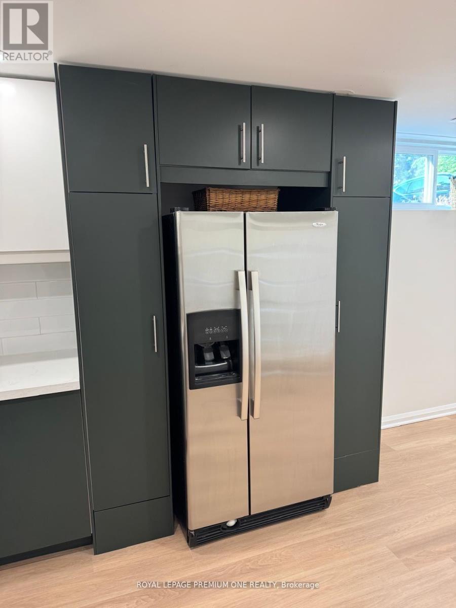
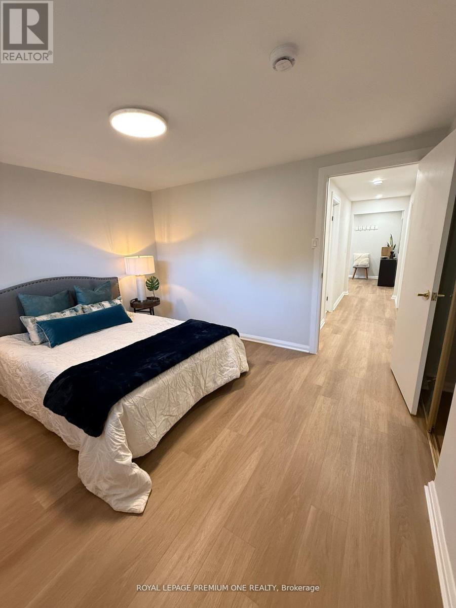
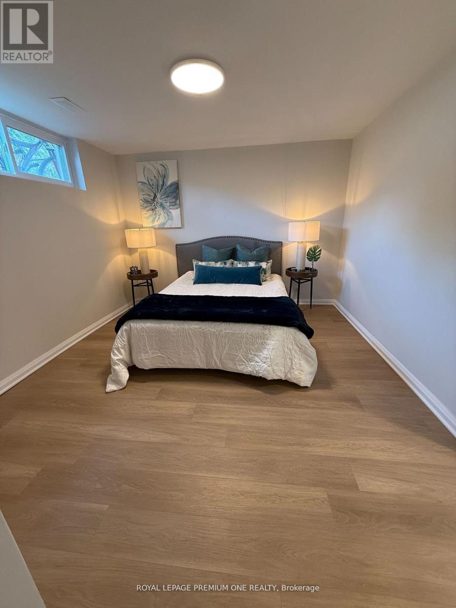
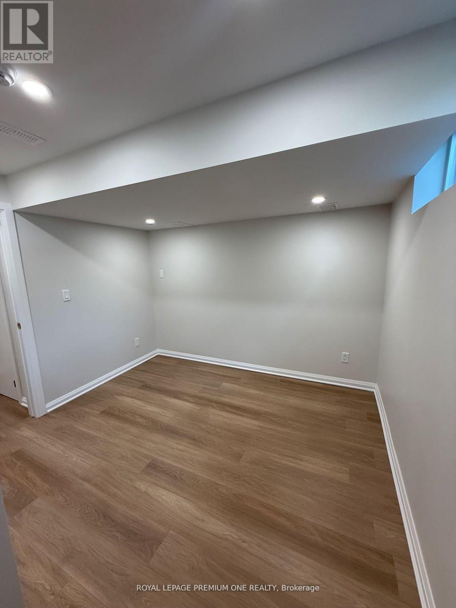
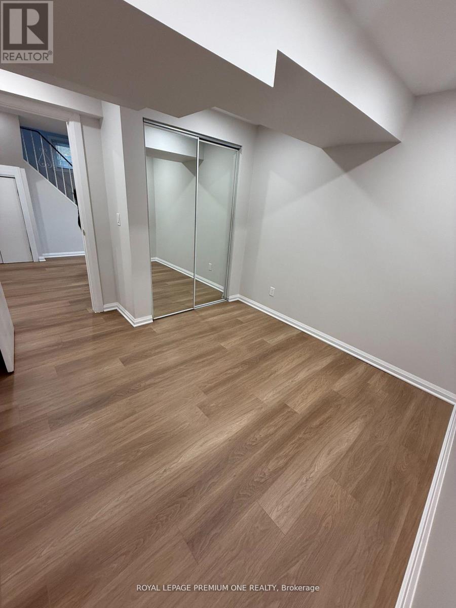
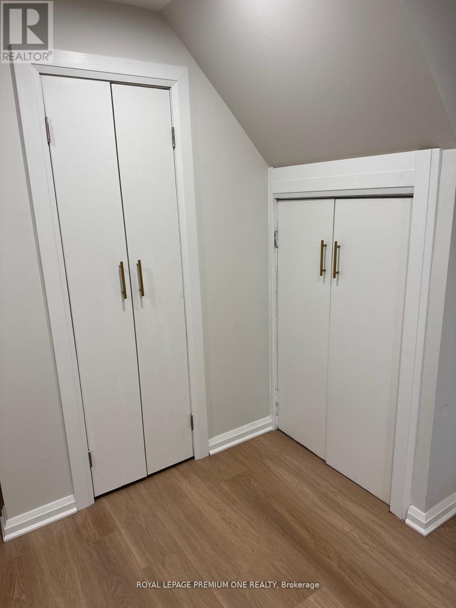
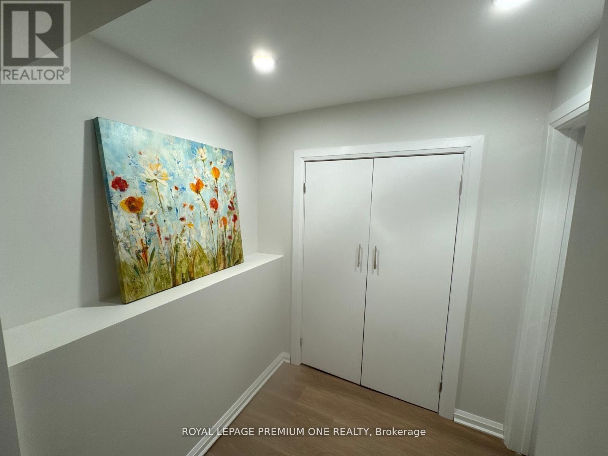
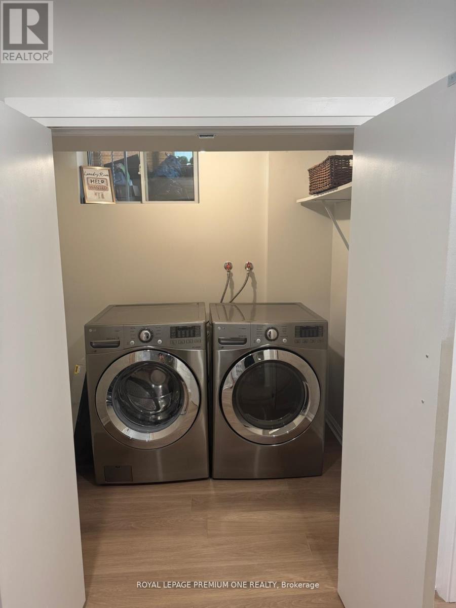
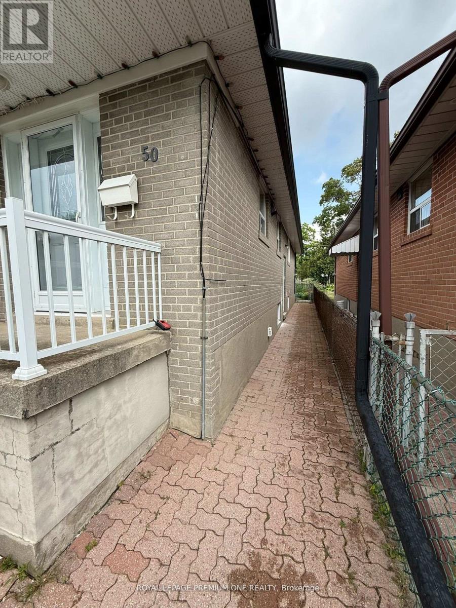
Quaint and Fabulous renovated 3 bedroom, lower level apartment is nestled in a quiet, family friendly neighbourhood in a highly sought after location. Enjoy a large, sun-filled open concept kitchen and living spaces, lots of storage, ensuite laundry room, pot lights, vinyl flooring and large windows throughout. Many amazing conveniences just a short distance, transit, top rated schools, shops, parks, shopping, dining, recreational, community and health facilities, places of worship, quick and easy access to all Highways and much more... (id:55460)
Property Details
| MLS® Number | W13524122 |
| Property Type | Single Family |
| Community Name | Eringate-Centennial-West Deane |
| Features | Carpet Free |
| Parking Space Total | 1 |
Building
| Bathroom Total | 1 |
| Bedrooms Above Ground | 3 |
| Bedrooms Total | 3 |
| Appliances | Dishwasher, Dryer, Hood Fan, Stove, Washer, Refrigerator |
| Architectural Style | Bungalow |
| Basement Development | Finished |
| Basement Features | Separate Entrance |
| Basement Type | N/a (finished), N/a |
| Construction Style Attachment | Detached |
| Cooling Type | Central Air Conditioning |
| Exterior Finish | Brick |
| Flooring Type | Vinyl |
| Foundation Type | Poured Concrete |
| Heating Fuel | Natural Gas |
| Heating Type | Forced Air |
| Stories Total | 1 |
| Size Interior | 1,100 - 1,500 Ft2 |
| Type | House |
| Utility Water | Municipal Water |
Parking
| Attached Garage | |
| No Garage |
Land
| Acreage | No |
| Sewer | Sanitary Sewer |
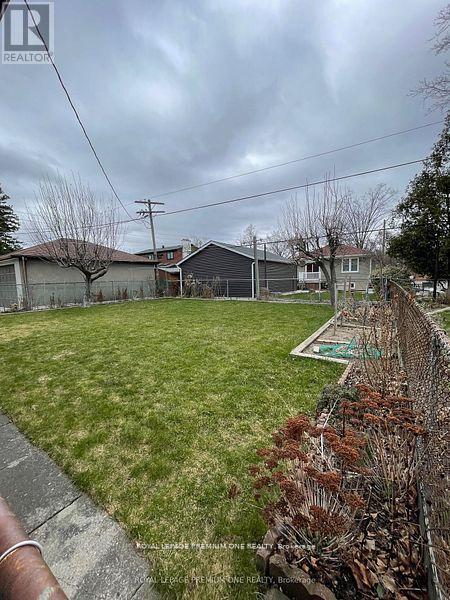
| Size Depth | 122 Ft |
| Size Frontage | 45 Ft |
| Size Irregular | 45 X 122 Ft |
| Size Total Text | 45 X 122 Ft |
Rooms
| Level | Type | Length | Width | Dimensions |
|---|---|---|---|---|
| Basement | Kitchen | 3.81 m | 2.74 m | 3.81 m x 2.74 m |
| Basement | Living Room | 4.28 m | 3.81 m | 4.28 m x 3.81 m |
| Basement | Bedroom | 3.72 m | 3.29 m | 3.72 m x 3.29 m |
| Basement | Bedroom 2 | 3.05 m | 2.09 m | 3.05 m x 2.09 m |
| Basement | Bedroom 3 | 3.35 m | 2.9 m | 3.35 m x 2.9 m |
| Basement | Laundry Room | 1.9 m | 1.65 m | 1.9 m x 1.65 m |


595 Cityview Blvd Unit 3
Vaughan, Ontario L4H 3M7
(416) 410-9111
(905) 532-0355
HTTP://www.royallepagepremiumone.com

The trademarks REALTOR®, REALTORS®, and the REALTOR® logo are controlled by The Canadian Real Estate Association (CREA) and identify real estate professionals who are members of CREA. The trademarks MLS®, Multiple Listing Service® and the associated logos are owned by The Canadian Real Estate Association (CREA) and identify the quality of services provided by real estate professionals who are members of CREA. The trademark DDF® is owned by The Canadian Real Estate Association (CREA) and identifies CREA's Data Distribution Facility (DDF®)
July 05 2026 02:05:38
Toronto Regional Real Estate Board
Royal LePage Premium One Realty