
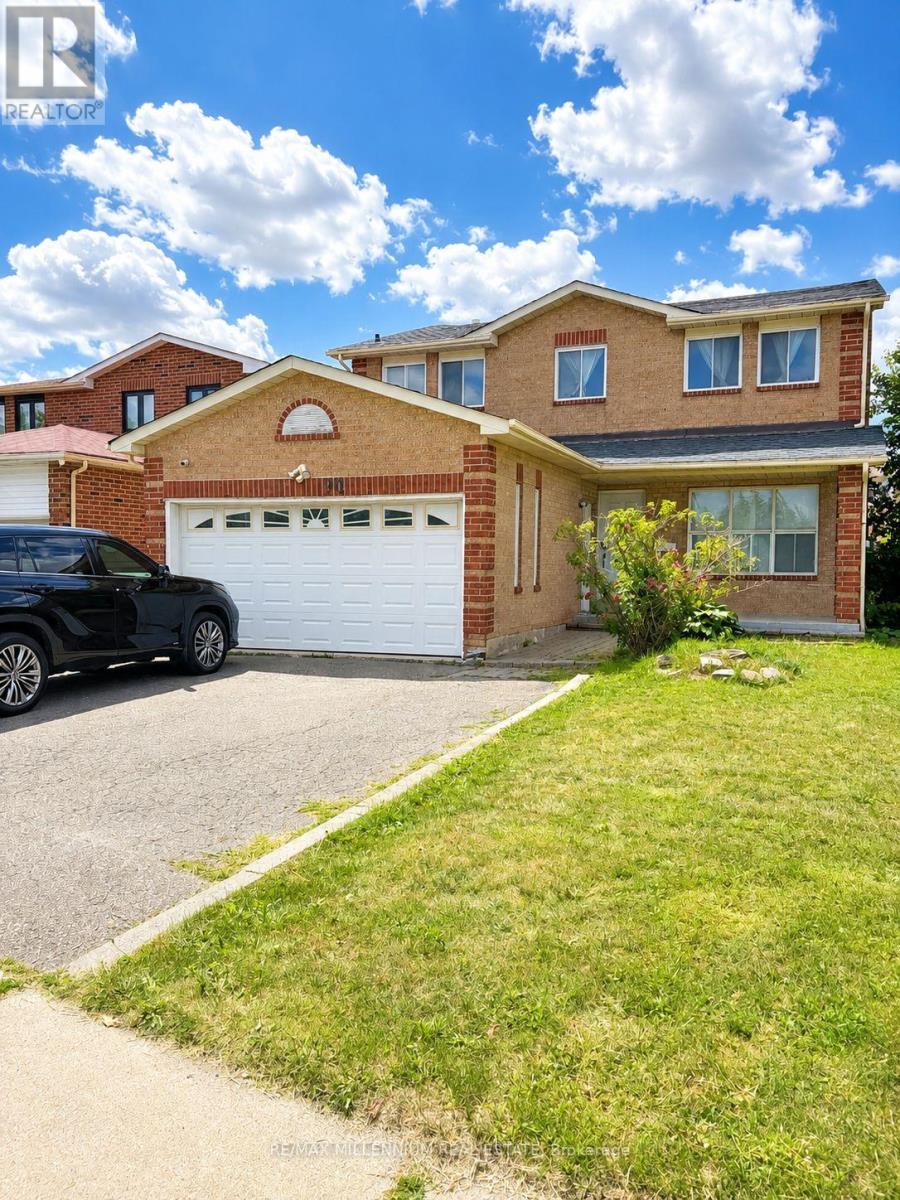
Basement - 90 Whitehaven Drive Brampton, Ontario L6Z 4R8

$2,050 Monthly
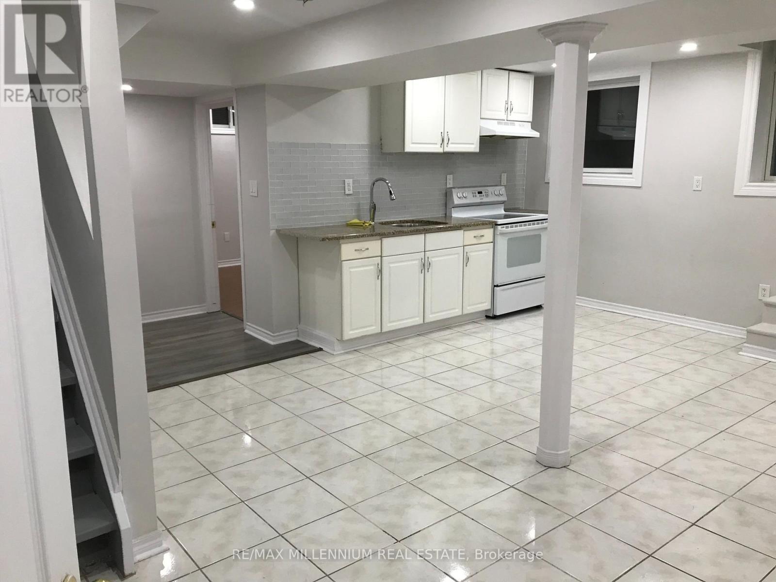
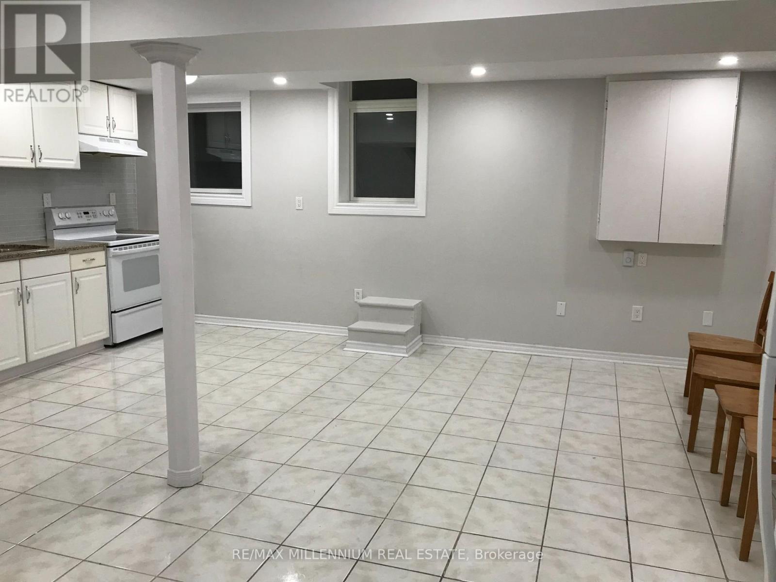
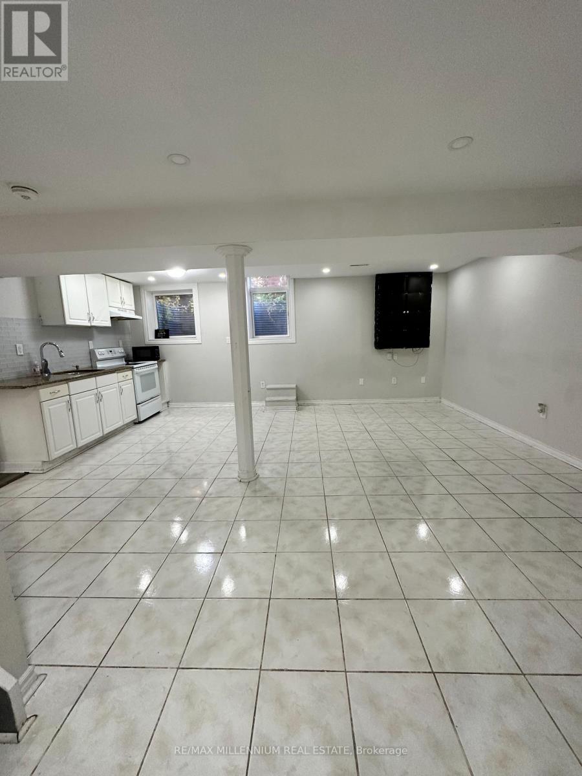
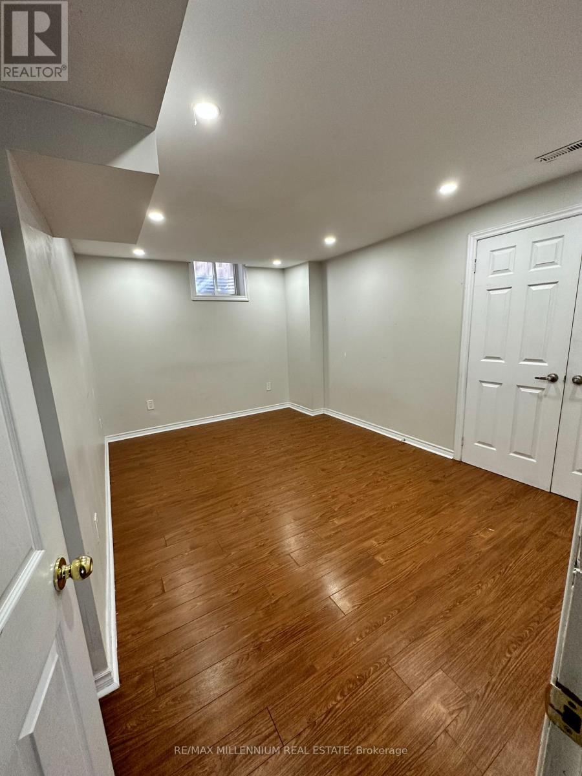
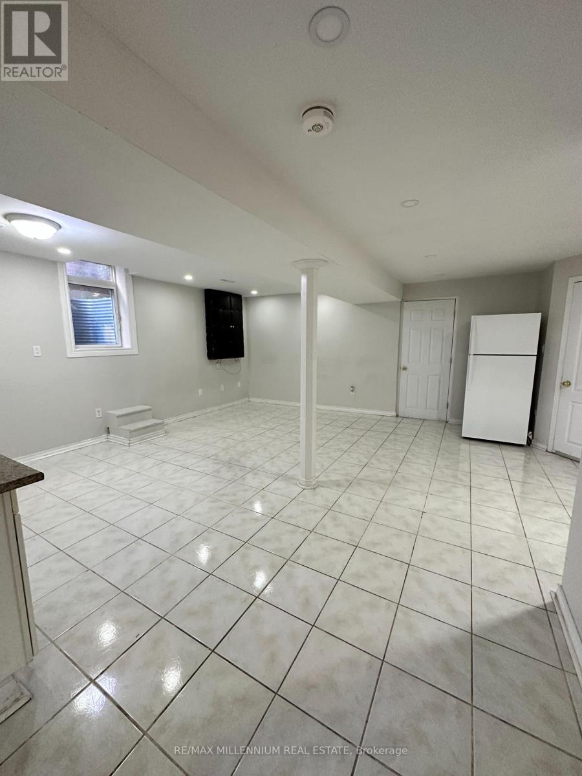
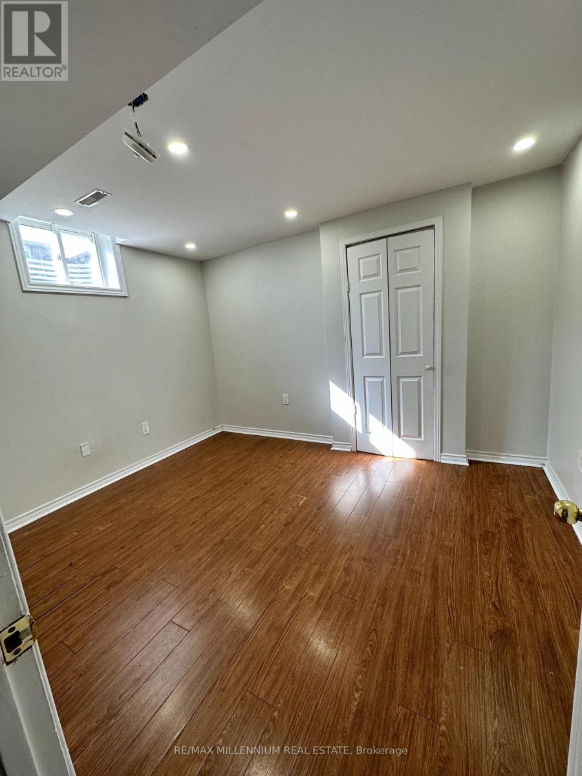
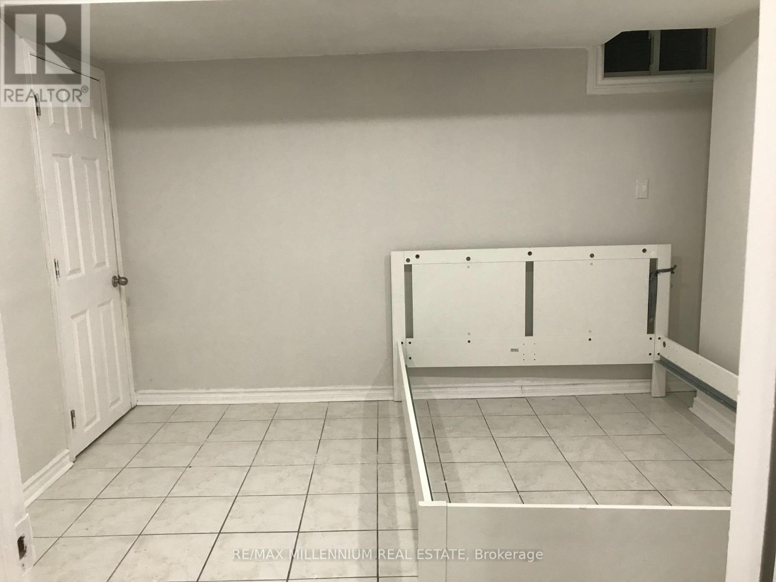
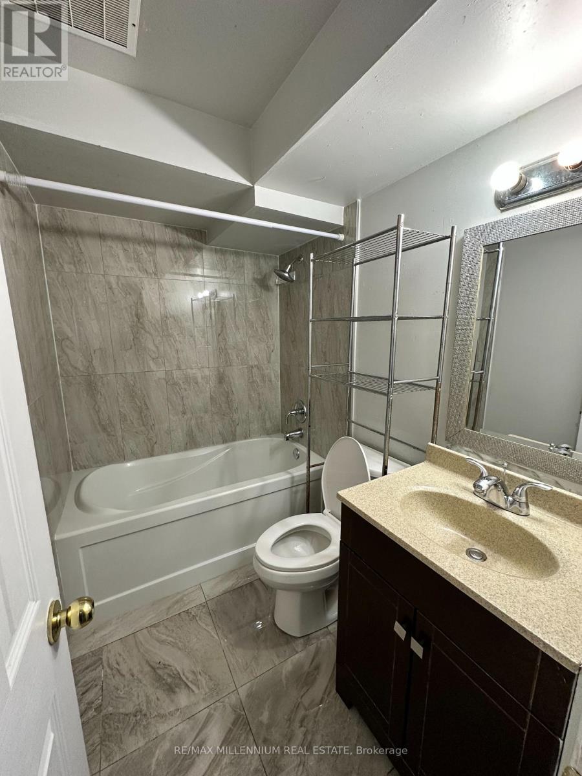
Welcome to this sunlit lower-level unit, boasting a spacious open concept design that seamlessly combines the kitchen, living room, and dining area. With three generously sized bedrooms and a fully renovated bathroom, this unit offers both comfort and style. Enjoy the convenience of a separate entrance and your own private laundry facilities. Located in the highly sought-after Brampton area, you'll be in close proximity to public transportation, schools, Highway 410, shopping malls, and grocery stores. (id:55460)
Property Details
| MLS® Number | W13769406 |
| Property Type | Single Family |
| Community Name | Heart Lake West |
| Features | Flat Site |
| Parking Space Total | 1 |
Building
| Bathroom Total | 1 |
| Bedrooms Above Ground | 3 |
| Bedrooms Total | 3 |
| Age | 31 To 50 Years |
| Appliances | Dryer, Stove, Washer, Refrigerator |
| Basement Features | Separate Entrance |
| Basement Type | N/a |
| Construction Style Attachment | Detached |
| Cooling Type | Central Air Conditioning |
| Exterior Finish | Brick |
| Foundation Type | Block |
| Heating Fuel | Natural Gas |
| Heating Type | Forced Air |
| Size Interior | 700 - 1,100 Sqft |
| Type | House |
| Utility Water | Municipal Water |
Parking
| Attached Garage | |
| Garage |
Land
| Acreage | No |
| Sewer | Sanitary Sewer |
| Size Depth | 108 Ft ,3 In |
| Size Frontage | 41 Ft ,6 In |
| Size Irregular | 41.5 X 108.3 Ft |
| Size Total Text | 41.5 X 108.3 Ft|under 1/2 Acre |
Rooms
| Level | Type | Length | Width | Dimensions |
|---|---|---|---|---|
| Basement | Primary Bedroom | Measurements not available | ||
| Basement | Bedroom 2 | Measurements not available | ||
| Basement | Bedroom 3 | Measurements not available | ||
| Basement | Living Room | Measurements not available | ||
| Basement | Kitchen | Measurements not available |
Salesperson
(905) 265-2200

81 Zenway Blvd #25
Woodbridge, Ontario L4H 0S5
(905) 265-2200
(905) 265-2203

The trademarks REALTOR®, REALTORS®, and the REALTOR® logo are controlled by The Canadian Real Estate Association (CREA) and identify real estate professionals who are members of CREA. The trademarks MLS®, Multiple Listing Service® and the associated logos are owned by The Canadian Real Estate Association (CREA) and identify the quality of services provided by real estate professionals who are members of CREA. The trademark DDF® is owned by The Canadian Real Estate Association (CREA) and identifies CREA's Data Distribution Facility (DDF®)
October 05 2026 03:33:56
Toronto Regional Real Estate Board
RE/MAX Millennium Real Estate