
Basement - 68 Hyacinth Crescent Toronto, Ontario M1X 1W9

$1,650 Monthly
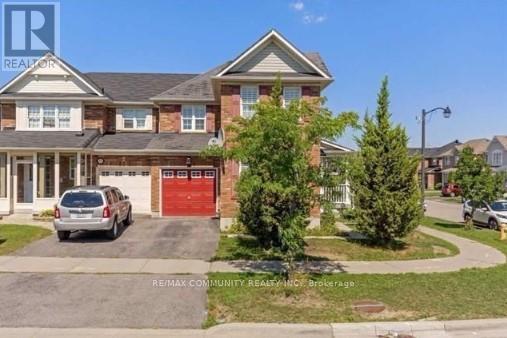
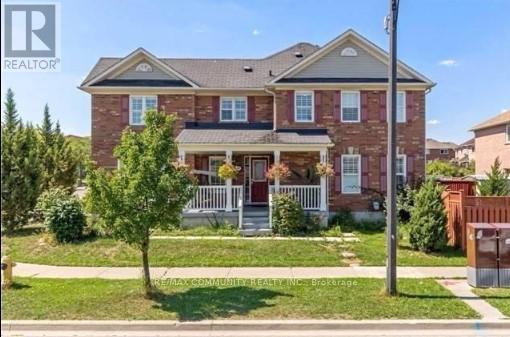
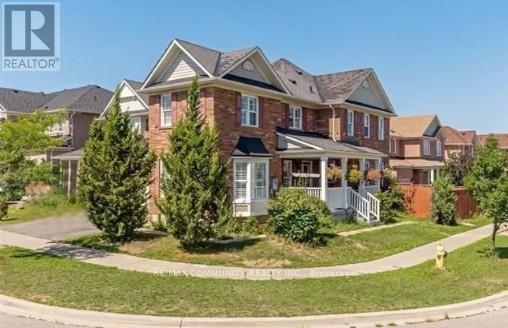
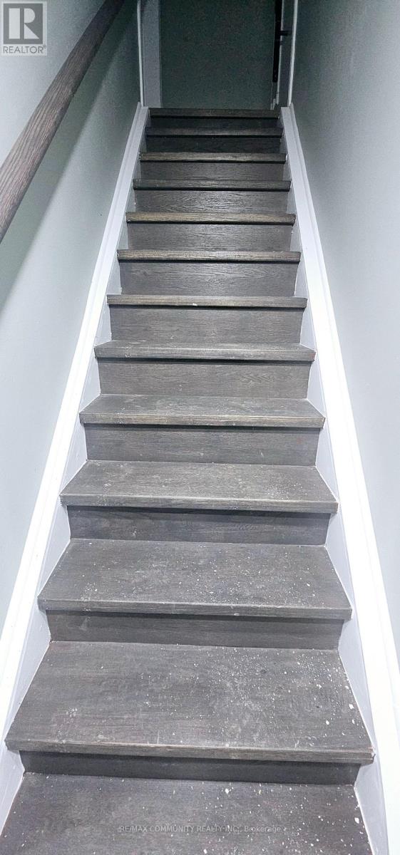
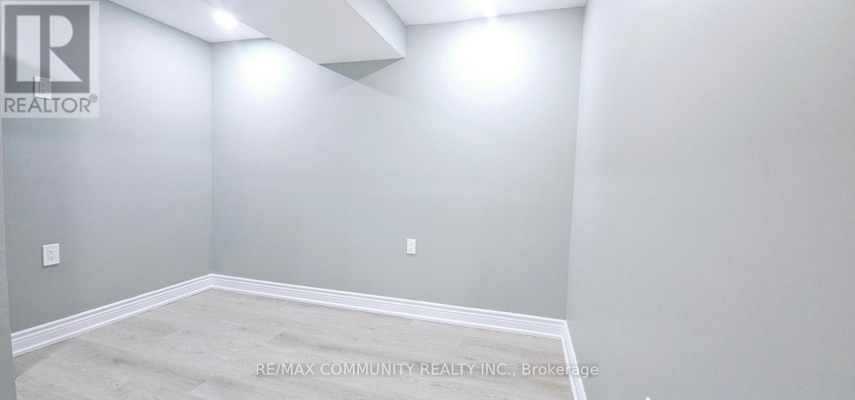
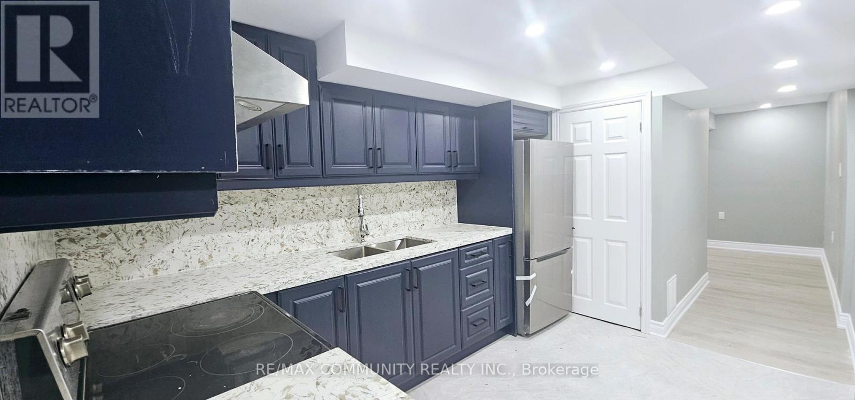
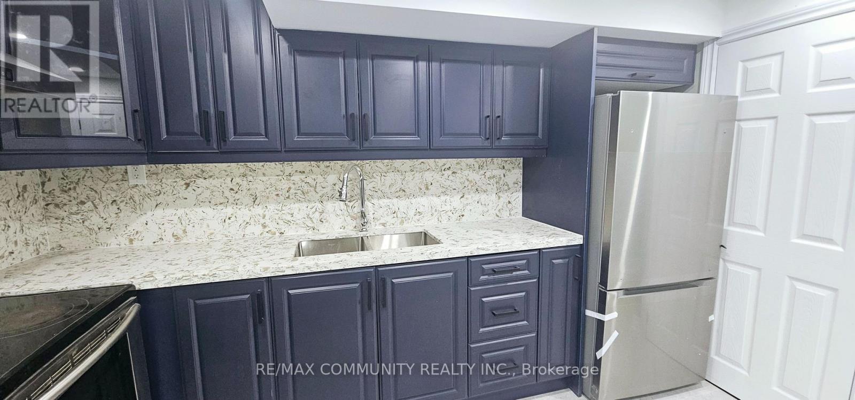
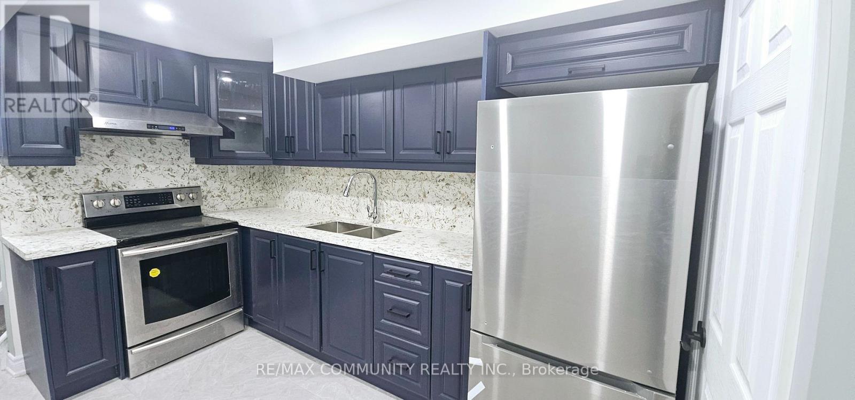
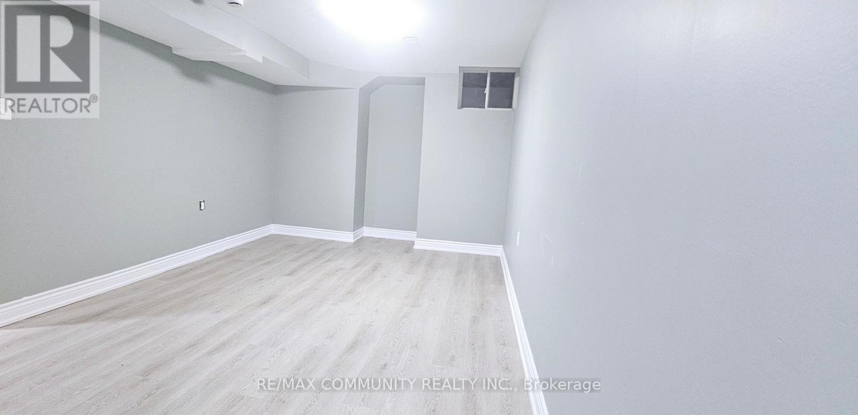
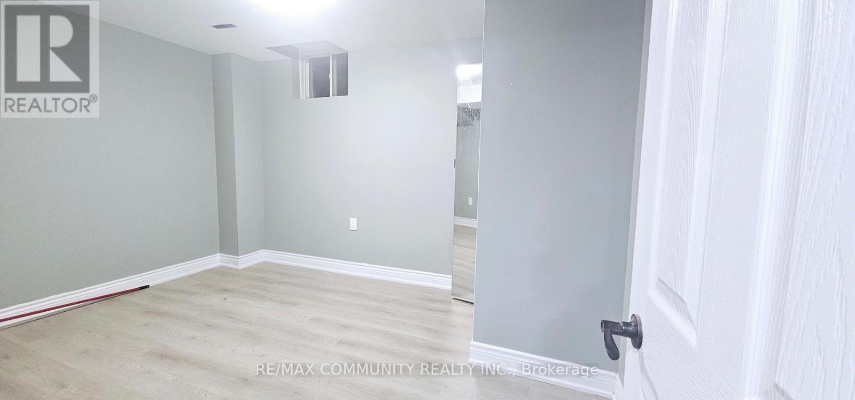
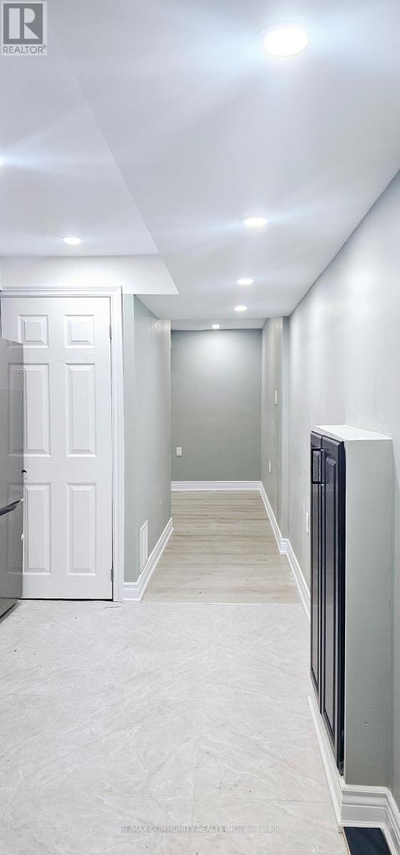
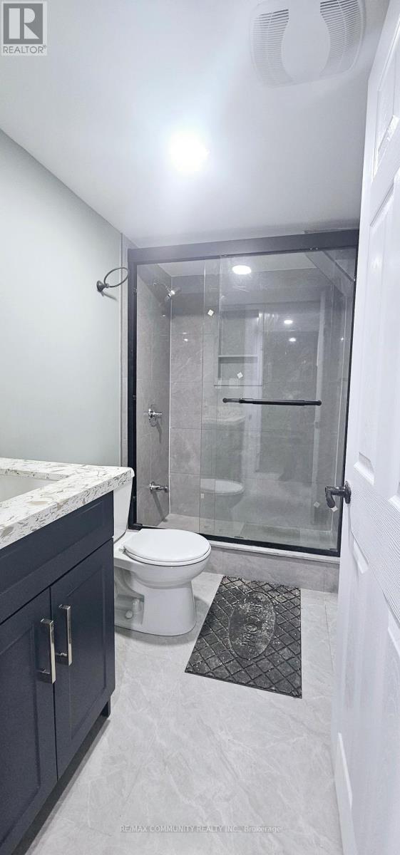
Absolutely Stunning Semi-Detached Corner House Located In The High Demand Neighborhood Of Rouge E11. Recently Renovated, New Kitchen and New appliance. Walking Distance To High Demand Schools Of Brookside. **EXTRAS** Fridge, Stove, Washer And Dryer for Tenants to use. Separate Entrance, Kitchen and Laundry. Tenants to pay 35% of the utilities.... Move In & Enjoy!!. (id:55460)
Property Details
| MLS® Number | E13857556 |
| Property Type | Single Family |
| Neigbourhood | Morningside Heights |
| Community Name | Rouge E11 |
| Features | Irregular Lot Size, Carpet Free |
Building
| Bathroom Total | 1 |
| Bedrooms Above Ground | 2 |
| Bedrooms Total | 2 |
| Age | 16 To 30 Years |
| Appliances | Dryer, Stove, Washer, Refrigerator |
| Basement Development | Finished |
| Basement Type | N/a (finished) |
| Construction Style Attachment | Semi-detached |
| Cooling Type | Central Air Conditioning |
| Exterior Finish | Brick |
| Flooring Type | Laminate |
| Foundation Type | Concrete |
| Heating Fuel | Natural Gas |
| Heating Type | Forced Air |
| Stories Total | 2 |
| Size Interior | 700 - 1,100 Sqft |
| Type | House |
| Utility Water | Municipal Water |
Parking
| Attached Garage | |
| No Garage |
Land
| Acreage | No |
| Sewer | Sanitary Sewer |
| Size Depth | 65 Ft ,1 In |
| Size Frontage | 34 Ft ,6 In |
| Size Irregular | 34.5 X 65.1 Ft |
| Size Total Text | 34.5 X 65.1 Ft|under 1/2 Acre |
Rooms
| Level | Type | Length | Width | Dimensions |
|---|---|---|---|---|
| Basement | Living Room | 4 m | 3.3 m | 4 m x 3.3 m |
| Basement | Bedroom | 5 m | 3.3 m | 5 m x 3.3 m |
| Basement | Bedroom 2 | 3.9 m | 3 m | 3.9 m x 3 m |
Utilities
| Electricity | Available |
| Sewer | Available |
https://www.realtor.ca/real-estate/30360073/basement-68-hyacinth-crescent-toronto-rouge-rouge-e11
Salesperson
(416) 318-7875
(416) 318-7875
realtorsiva.com/
facebook.com/siva.senathiraja.9
linkedin.com/in/siva902/

282 Consumers Road Unit 10
Toronto, Ontario M2J 1P8
(416) 287-2222
(416) 282-4488

The trademarks REALTOR®, REALTORS®, and the REALTOR® logo are controlled by The Canadian Real Estate Association (CREA) and identify real estate professionals who are members of CREA. The trademarks MLS®, Multiple Listing Service® and the associated logos are owned by The Canadian Real Estate Association (CREA) and identify the quality of services provided by real estate professionals who are members of CREA. The trademark DDF® is owned by The Canadian Real Estate Association (CREA) and identifies CREA's Data Distribution Facility (DDF®)
October 02 2026 11:55:29
Toronto Regional Real Estate Board
RE/MAX Community Realty Inc.