
Basement - 6 Roehampton Crescent W Brampton, Ontario L6Y 2R4

$1,550 Monthly
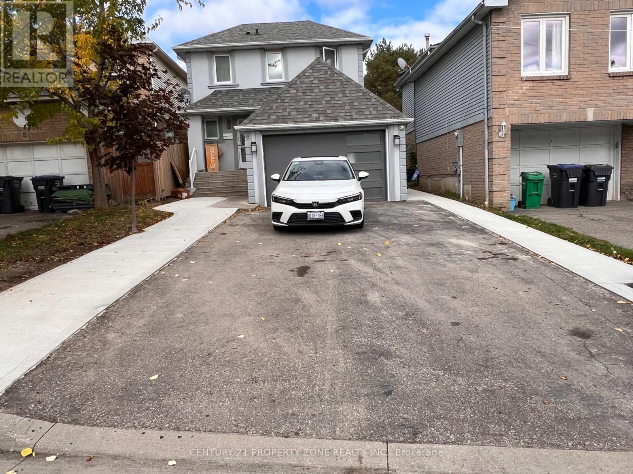
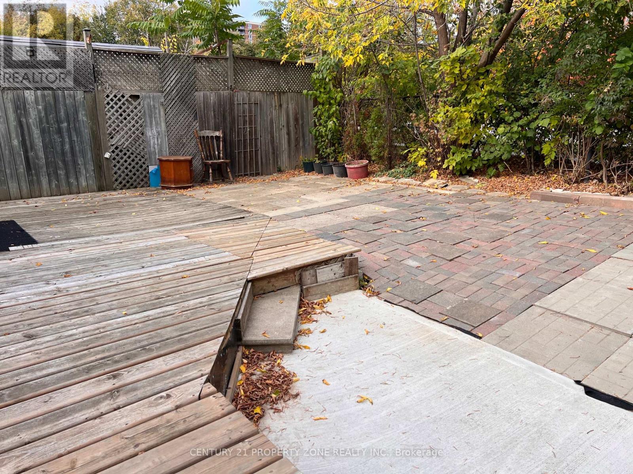
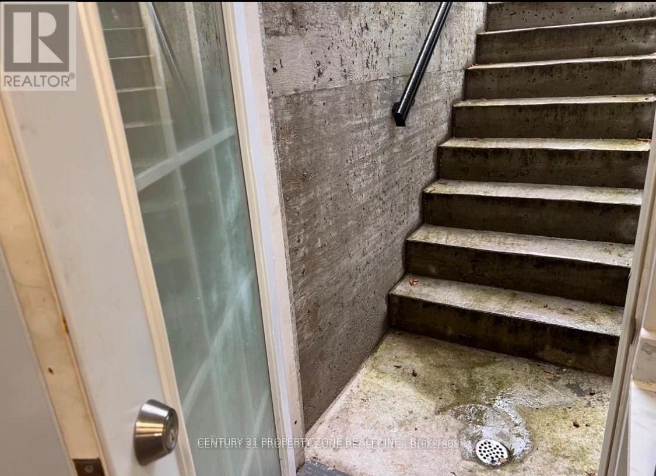
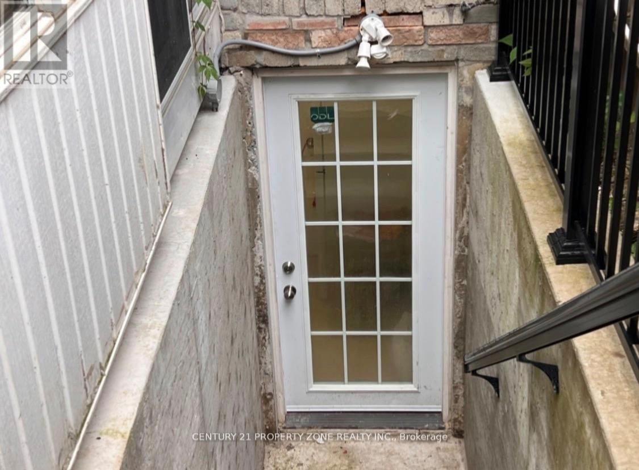
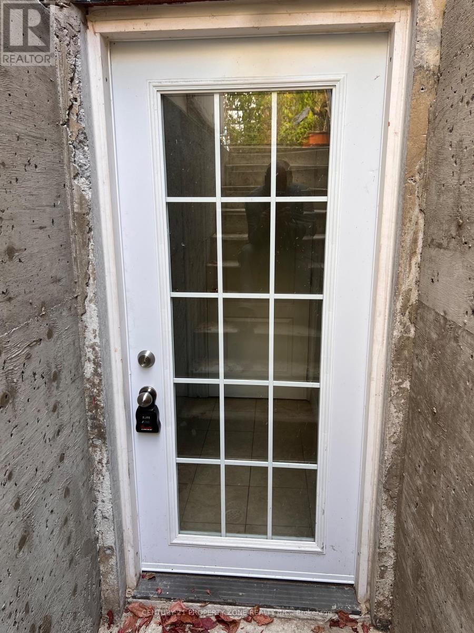
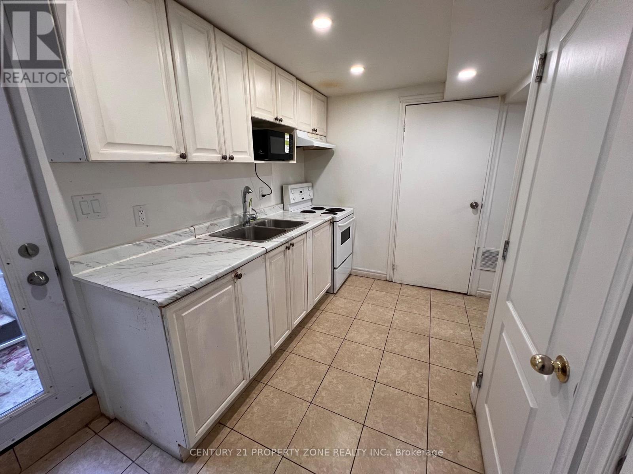
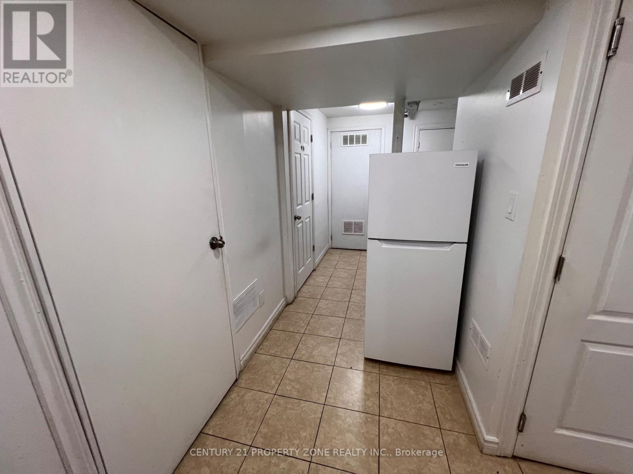
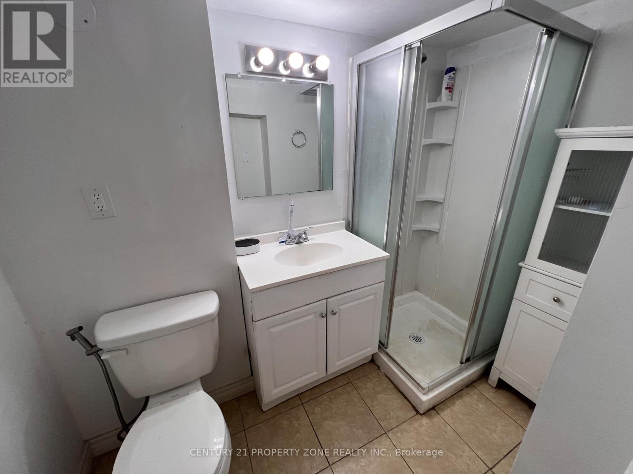
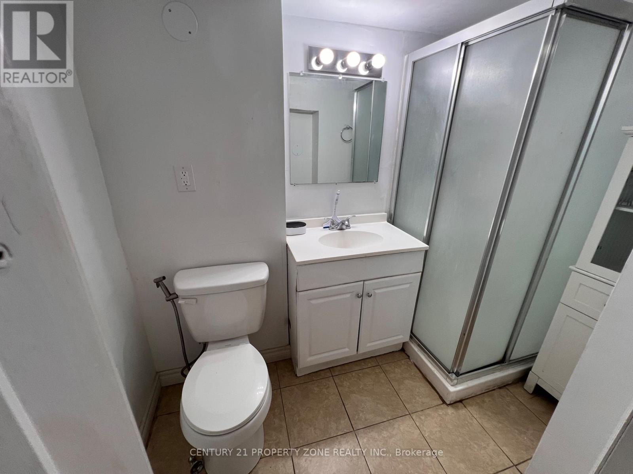
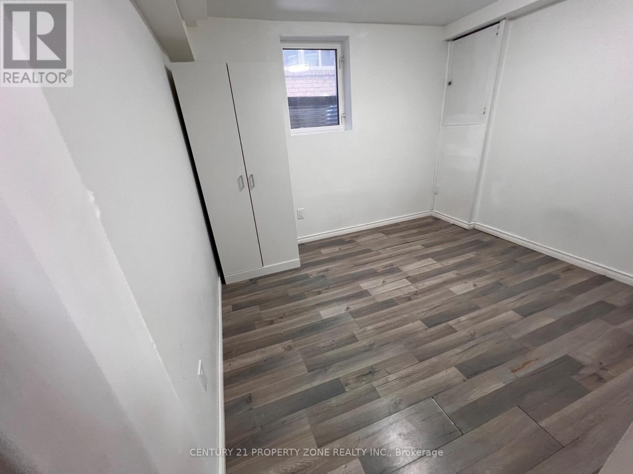
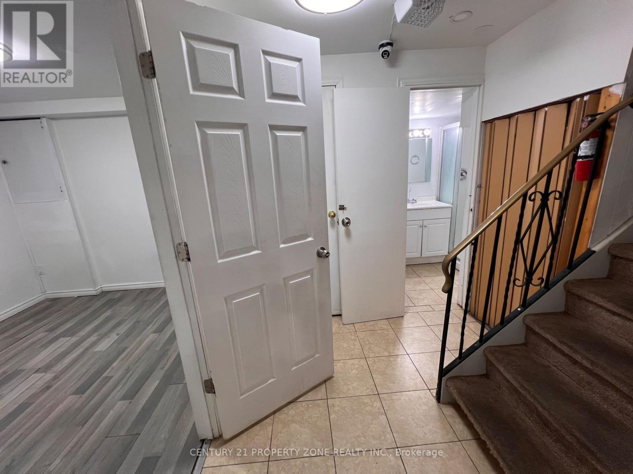
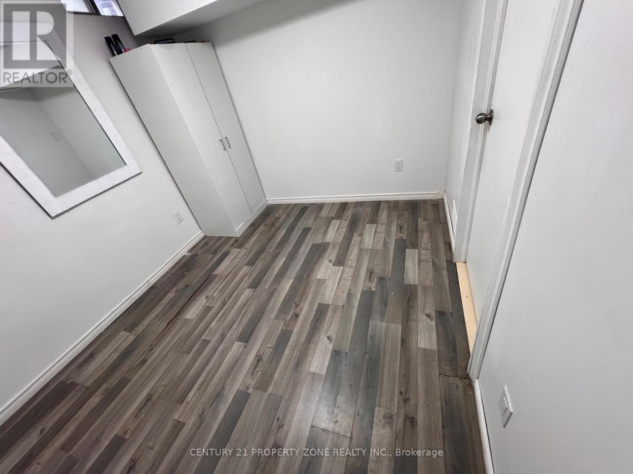
Location ..Location. Welcome Next to Shoppers World , Brampton Transit Station & close to Sheridan College .Its a 2 Bedrooms & 3pc washroom Legal Basement apartment of a 2 storey Detached House . Offers a private entrance & walk up to backyard next to deck . Open concept kitchen with pantry, microwave stove, & fridge. Next to entrance shows a Luscious Green Backyard To Entertain Your Guests. Basement tenant pays 30% Utilities & 70% paid by Main floor . Available 2 Car parking on driveway. Nestled In The Quiet Neighborhood Of Brampton South , Near Highway 10/Steeles. Closer To Public Transit, Restaurants,, Banks, Other Amenities, much much more. (id:55460)
Property Details
| MLS® Number | W13884922 |
| Property Type | Single Family |
| Community Name | Brampton South |
| Equipment Type | Water Heater |
| Parking Space Total | 2 |
| Rental Equipment Type | Water Heater |
| Structure | Deck |
Building
| Bathroom Total | 1 |
| Bedrooms Above Ground | 2 |
| Bedrooms Total | 2 |
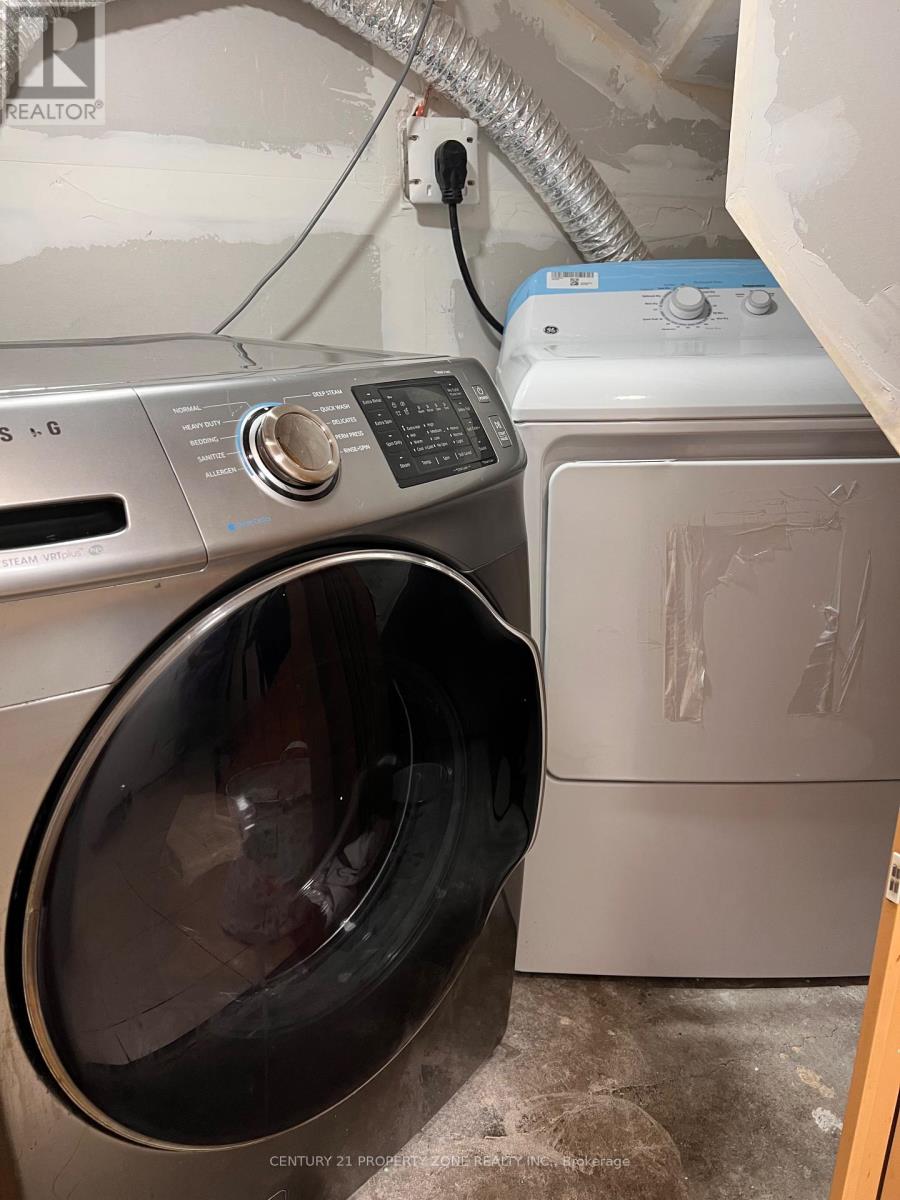
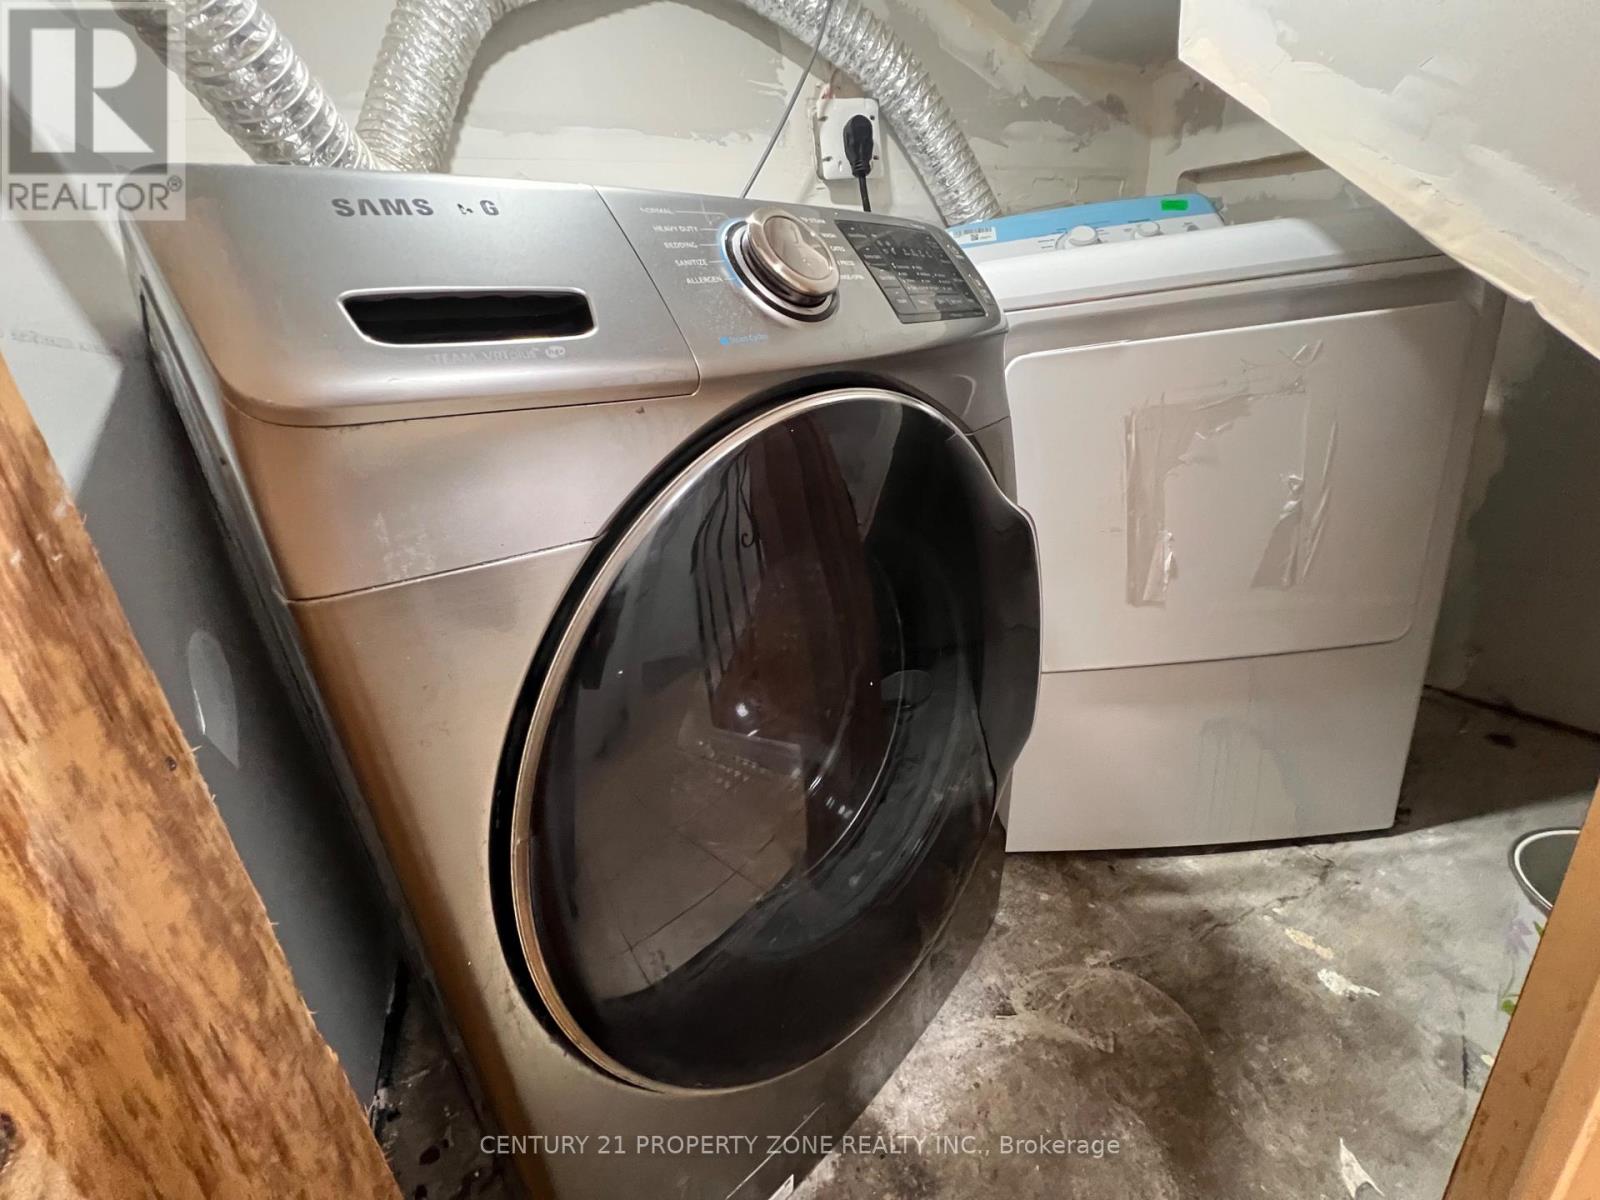
| Appliances | Dryer, Microwave, Stove, Washer, Refrigerator |
| Basement Development | Finished |
| Basement Type | N/a (finished) |
| Construction Style Attachment | Detached |
| Cooling Type | Central Air Conditioning |
| Exterior Finish | Stucco, Vinyl Siding |
| Flooring Type | Vinyl, Tile, Concrete |
| Foundation Type | Brick, Concrete |
| Heating Fuel | Natural Gas |
| Heating Type | Forced Air |
| Stories Total | 2 |
| Size Interior | 1,100 - 1,500 Sqft |
| Type | House |
| Utility Water | Municipal Water |
Parking
| Attached Garage | |
| Garage |
Land
| Acreage | No |
| Landscape Features | Landscaped |
| Sewer | Sanitary Sewer |
| Size Depth | 100 Ft ,9 In |
| Size Frontage | 30 Ft ,2 In |
| Size Irregular | 30.2 X 100.8 Ft |
| Size Total Text | 30.2 X 100.8 Ft|under 1/2 Acre |
Rooms
| Level | Type | Length | Width | Dimensions |
|---|---|---|---|---|
| Basement | Bedroom | 3.15 m | 2.5 m | 3.15 m x 2.5 m |
| Basement | Bedroom 2 | 3.09 m | 2.72 m | 3.09 m x 2.72 m |
| Basement | Kitchen | Measurements not available | ||
| Basement | Laundry Room | Measurements not available | ||
| Basement | Bathroom | Measurements not available |

Salesperson
(647) 858-5546
(647) 858-5546
www.shankhurrum.com/
facebook.com/homeishom
www.linkedin.com/in/shan-khurrum-b19837117
8975 Mcclaughlin Rd #6
Brampton, Ontario L6Y 0Z6
(647) 910-9999

The trademarks REALTOR®, REALTORS®, and the REALTOR® logo are controlled by The Canadian Real Estate Association (CREA) and identify real estate professionals who are members of CREA. The trademarks MLS®, Multiple Listing Service® and the associated logos are owned by The Canadian Real Estate Association (CREA) and identify the quality of services provided by real estate professionals who are members of CREA. The trademark DDF® is owned by The Canadian Real Estate Association (CREA) and identifies CREA's Data Distribution Facility (DDF®)
October 15 2026 03:05:07
Toronto Regional Real Estate Board
Century 21 Property Zone Realty Inc.