
Basement - 534 Eulalie Avenue Oshawa, Ontario L1H 2C9

$1,800 Monthly
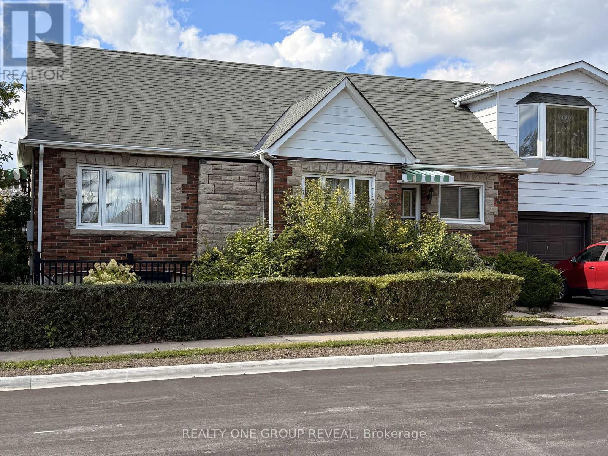
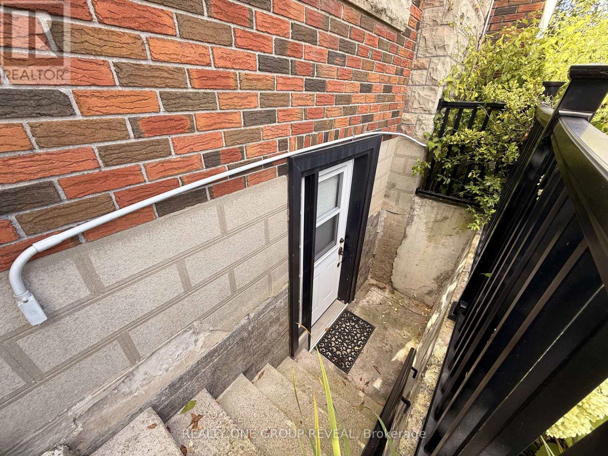
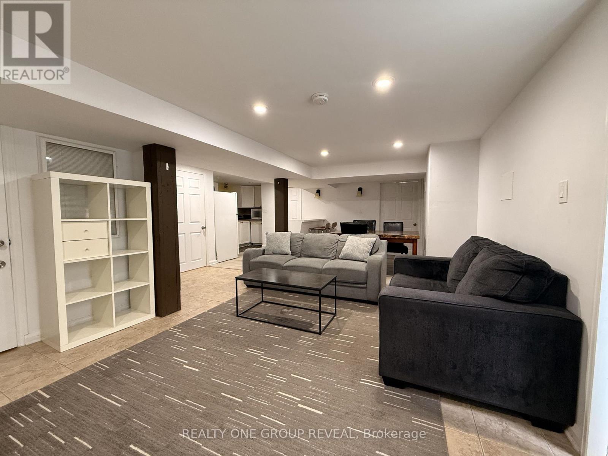
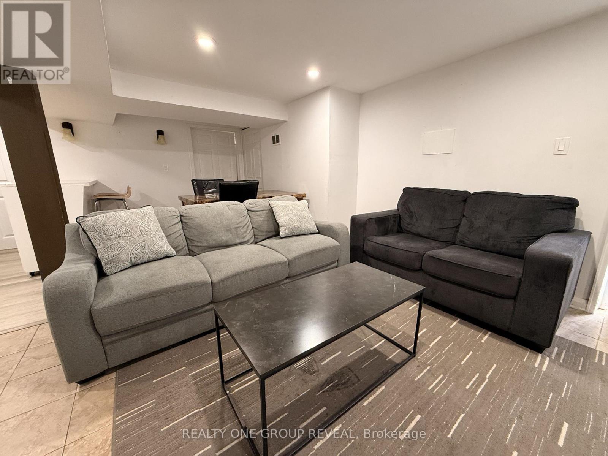
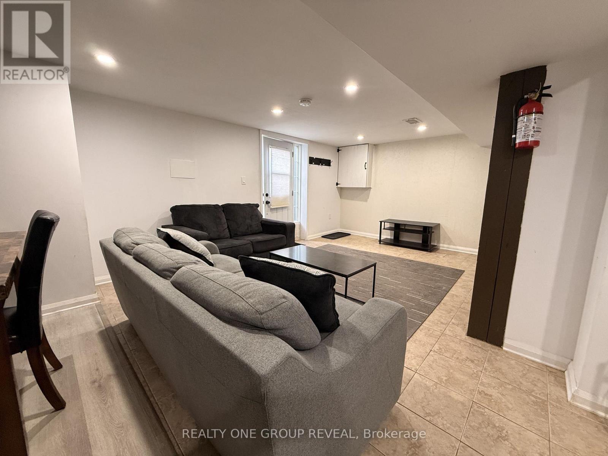
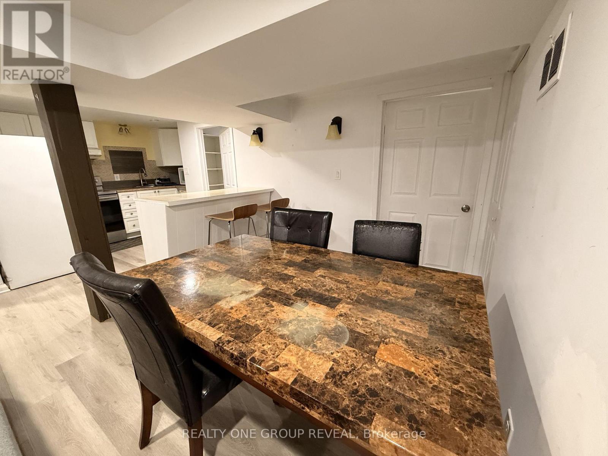
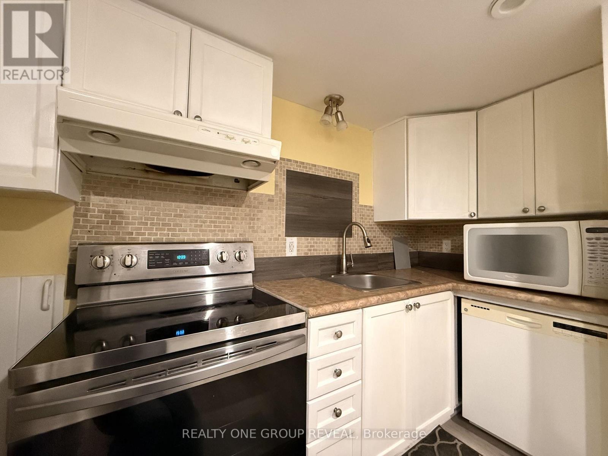
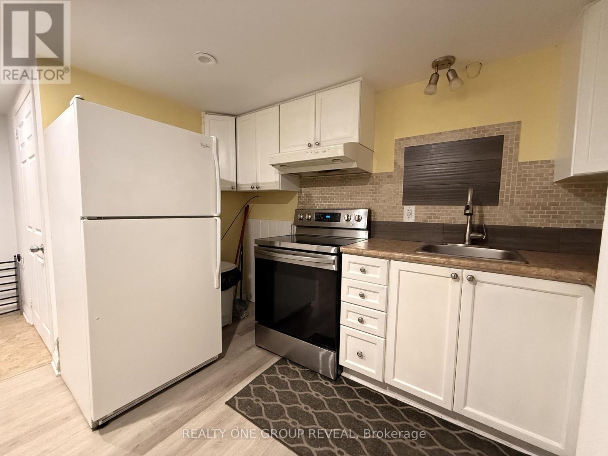
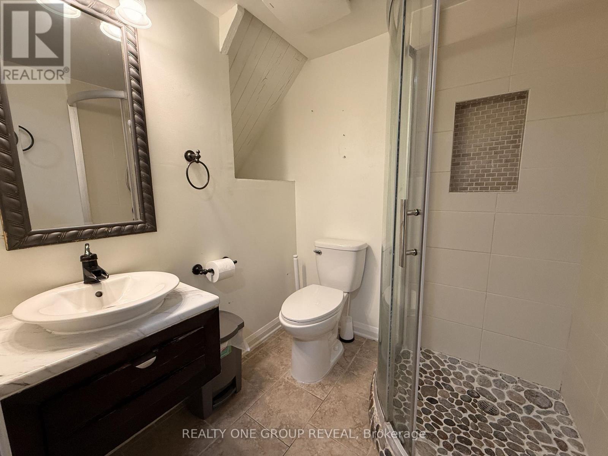
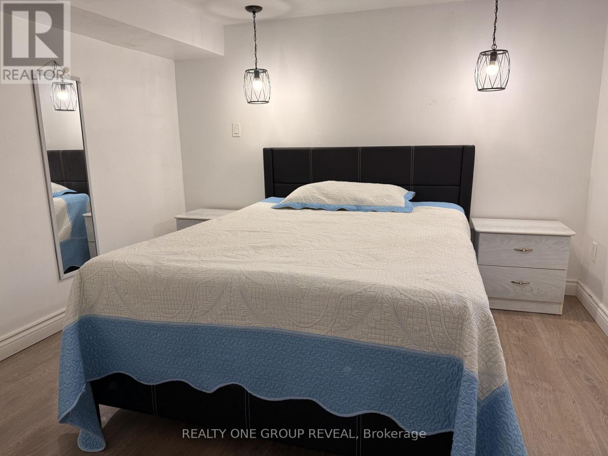
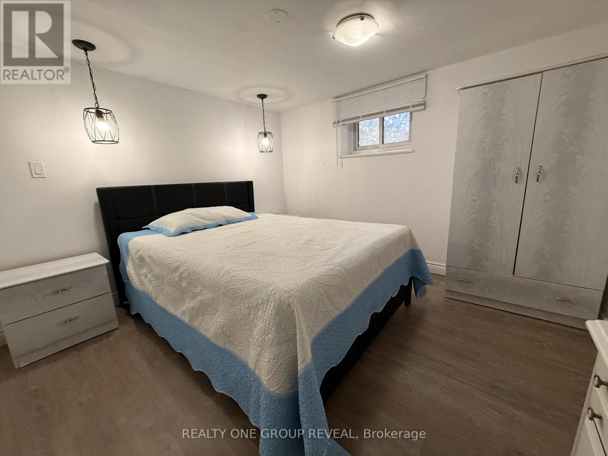
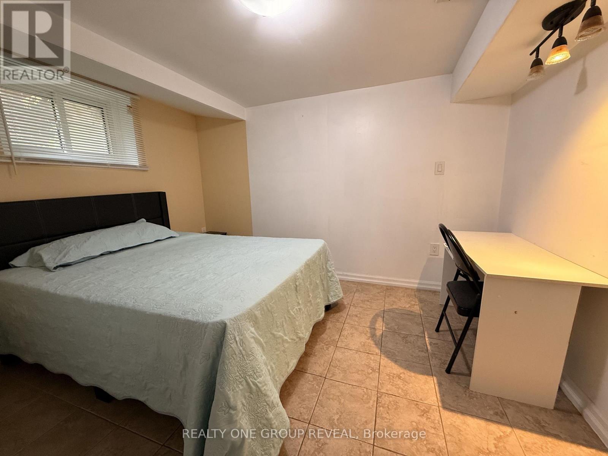
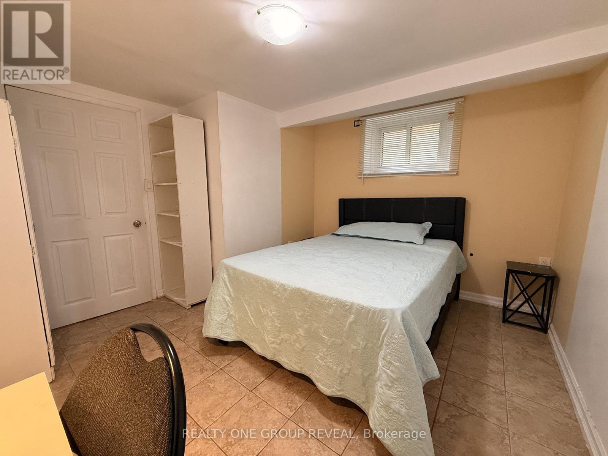
Welcome to 534 Eulalie Avenue. This well-maintained basement apartment offers a comfortable and practical living space with a private separate entrance. Featuring two spacious bedrooms and a functional layout, this unit is ideal for those seeking convenience and affordability. Conveniently located near Oshawa Gateway Shopping Centre, Costco, Oshawa Centre, Durham Region transit and grocery stores, with easy access to Highway 401. A great opportunity to enjoy comfortable living in an accessible location! (id:55460)
Property Details
| MLS® Number | E13883626 |
| Property Type | Single Family |
| Neigbourhood | Central |
| Community Name | Central |
| Features | Carpet Free |
| Parking Space Total | 1 |
Building
| Bathroom Total | 1 |
| Bedrooms Above Ground | 2 |
| Bedrooms Total | 2 |
| Basement Development | Finished |
| Basement Features | Walk Out |
| Basement Type | N/a (finished) |
| Construction Style Attachment | Detached |
| Cooling Type | Central Air Conditioning |
| Exterior Finish | Brick, Aluminum Siding |
| Flooring Type | Vinyl |
| Foundation Type | Poured Concrete |
| Heating Fuel | Natural Gas |
| Heating Type | Forced Air |
| Stories Total | 2 |
| Size Interior | 1,500 - 2,000 Sqft |
| Type | House |
| Utility Water | Municipal Water |
Parking
| Attached Garage | |
| Garage |
Land
| Acreage | No |
| Sewer | Sanitary Sewer |
| Size Depth | 107 Ft |
| Size Frontage | 40 Ft |
| Size Irregular | 40 X 107 Ft |
| Size Total Text | 40 X 107 Ft |
Rooms
| Level | Type | Length | Width | Dimensions |
|---|---|---|---|---|
| Basement | Bedroom | 3.47 m | 3.4 m | 3.47 m x 3.4 m |
| Basement | Bedroom 2 | 3.35 m | 3.2 m | 3.35 m x 3.2 m |
| Basement | Dining Room | 2.8 m | 2.7 m | 2.8 m x 2.7 m |
| Basement | Kitchen | 3.2 m | 2.52 m | 3.2 m x 2.52 m |
| Basement | Living Room | 4.67 m | 3.84 m | 4.67 m x 3.84 m |
Utilities
| Cable | Installed |
| Electricity | Installed |
| Sewer | Installed |
https://www.realtor.ca/real-estate/30388984/basement-534-eulalie-avenue-oshawa-central-central


813 Dundas St West #1
Whitby, Ontario L1N 2N6
(905) 233-2461
(905) 233-2462
www.realtyonegroupreveal.ca/

Salesperson
(416) 300-4164
(888) 766-4456
randypowell.ca/
www.facebook.com/RandyPowellRealEstate
ca.linkedin.com/in/RandyPowellRealEstate
813 Dundas St West #1
Whitby, Ontario L1N 2N6
(905) 233-2461
(905) 233-2462
www.realtyonegroupreveal.ca/

The trademarks REALTOR®, REALTORS®, and the REALTOR® logo are controlled by The Canadian Real Estate Association (CREA) and identify real estate professionals who are members of CREA. The trademarks MLS®, Multiple Listing Service® and the associated logos are owned by The Canadian Real Estate Association (CREA) and identify the quality of services provided by real estate professionals who are members of CREA. The trademark DDF® is owned by The Canadian Real Estate Association (CREA) and identifies CREA's Data Distribution Facility (DDF®)
October 09 2026 11:26:51
Toronto Regional Real Estate Board
Realty One Group Reveal