
Basement - 46 Bingham Street Bradford West Gwillimbury, Ontario L3Z 1X4

$1,500 Monthly
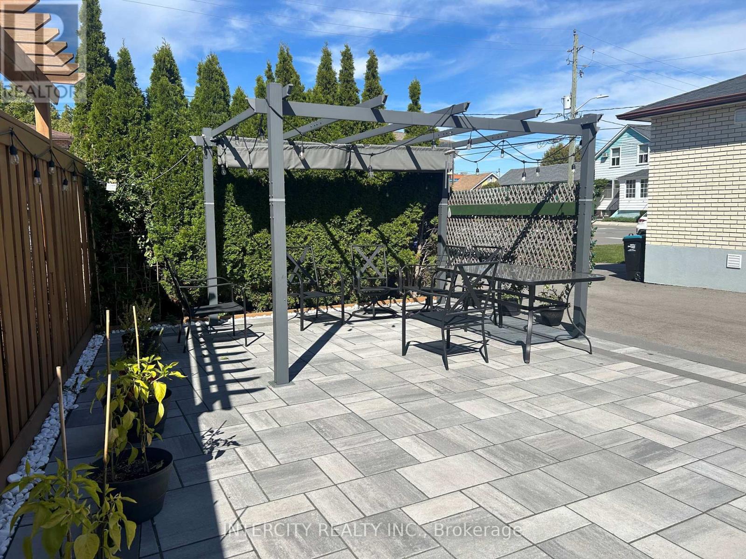
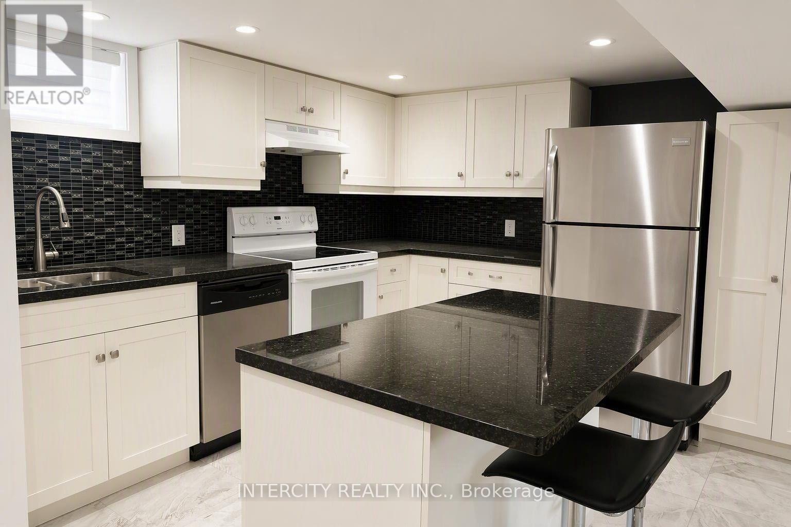
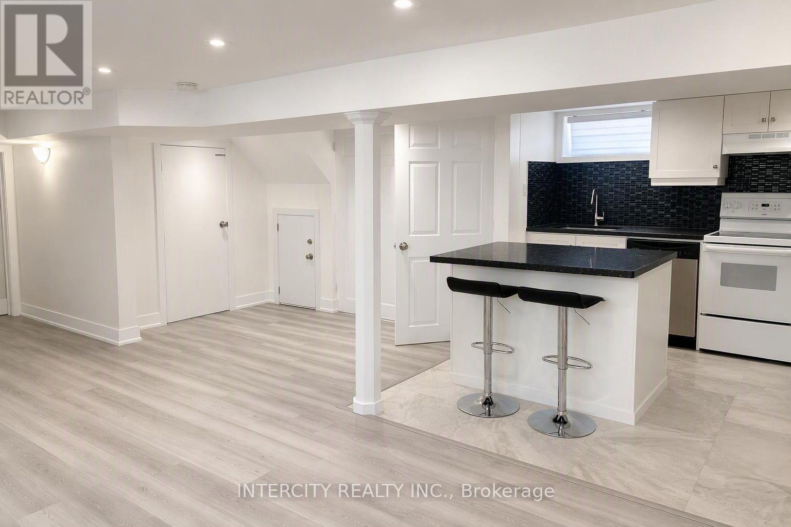
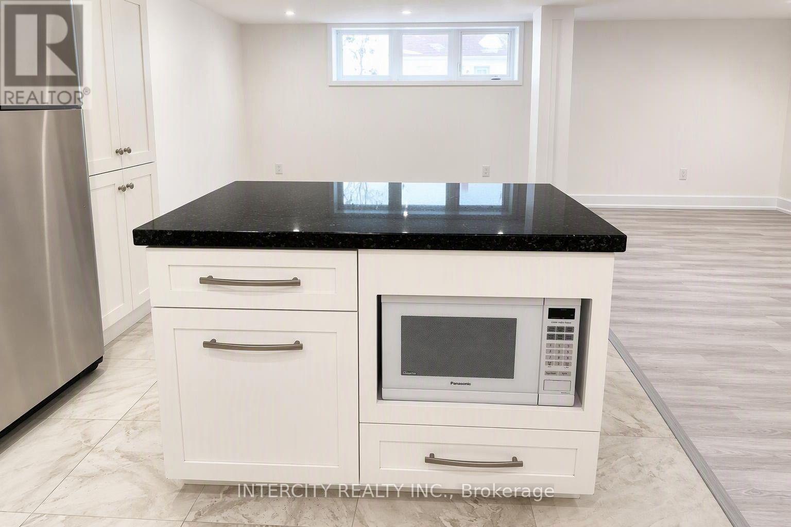
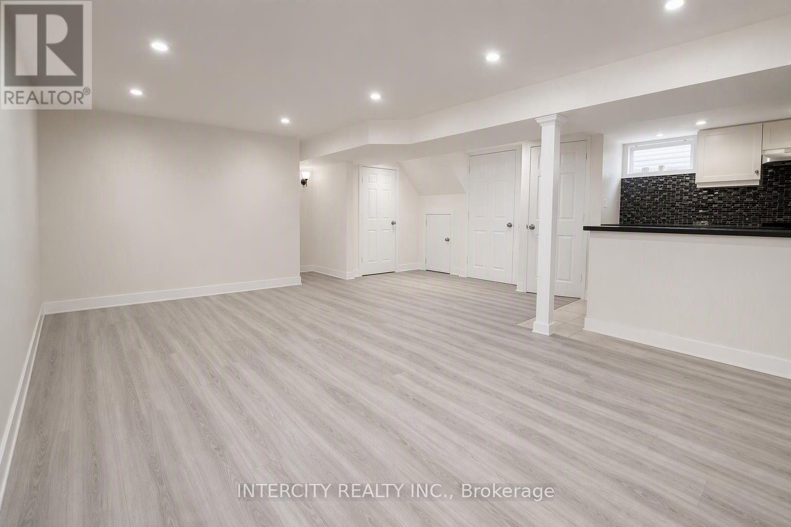
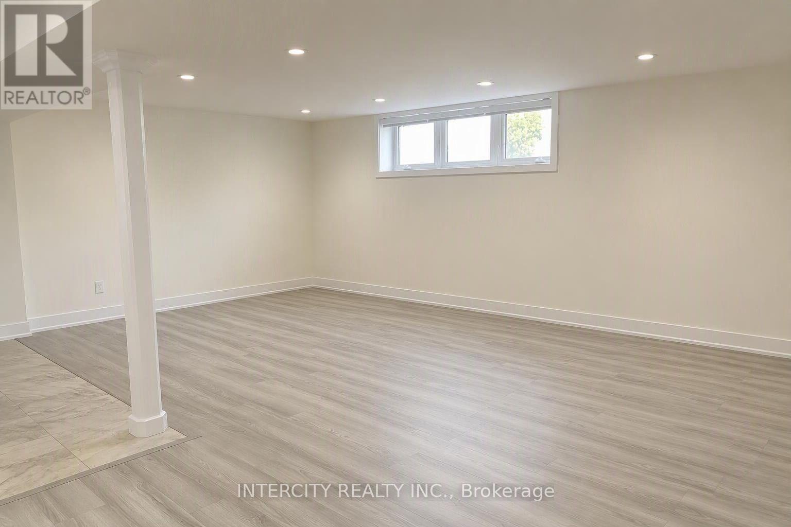
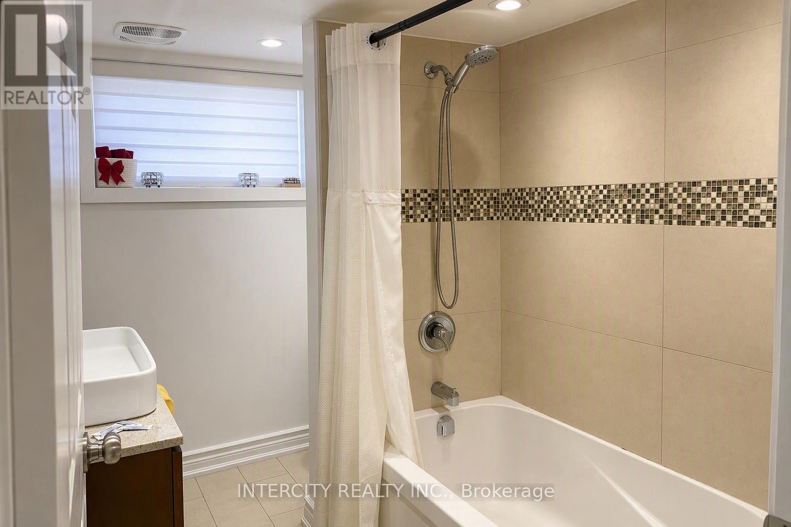
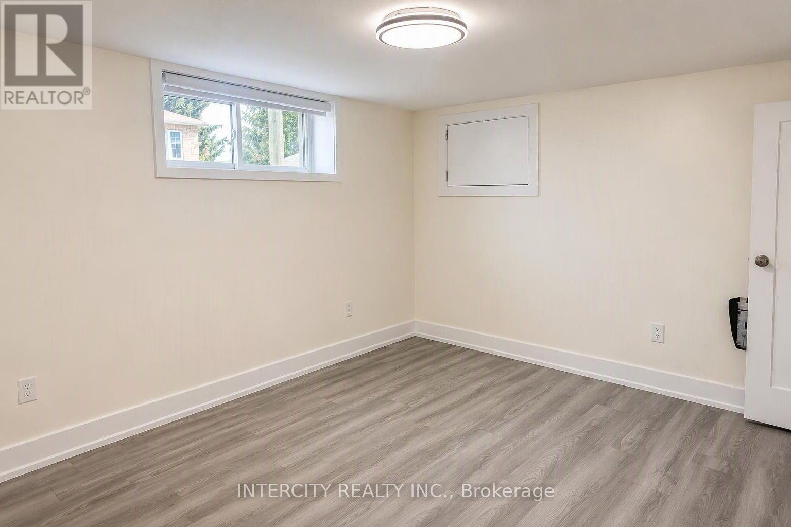
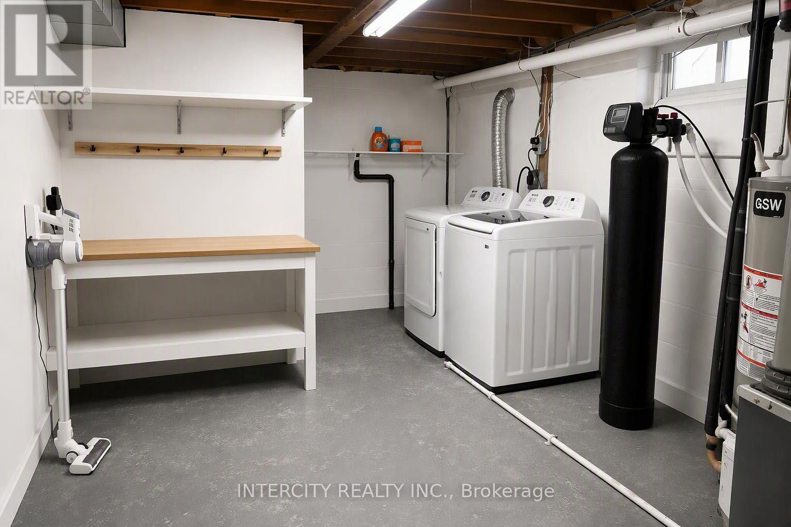
Welcome to this beautifully updated 1-bedroom basement apartment in Bradford! Bright, spacious and modern, this inviting suite features a large living area with plenty of pot lights and oversized windows that bring in an abundance of natural light. The updated kitchen offers a centre island, built-in microwave, built-in dishwasher and plenty of space for everyday living. The generously sized bedroom features a large window and an impressive walk-in closet complete with organizers. Relax in the modern 3-piece bathroom featuring a soaker tub with shower and stylish vanity. Enjoy the convenience and privacy of your own separate entrance and private laundry, plus 1 parking space. Tenant also has shared use of the beautiful outdoor patio-perfect for enjoying the warmer months. Available October 1st. Tenant responsible for 40% of utilities. A bright, comfortable and move-in-ready rental in a convenient Bradford location! (id:55460)
Property Details
| MLS® Number | N13831680 |
| Property Type | Single Family |
| Community Name | Bradford |
| Amenities Near By | Park, Public Transit, Schools |
| Community Features | Community Centre |
| Features | Carpet Free, In Suite Laundry |
| Parking Space Total | 1 |
Building
| Bathroom Total | 1 |
| Bedrooms Above Ground | 1 |
| Bedrooms Total | 1 |
| Appliances | Water Softener, Dishwasher, Dryer, Microwave, Stove, Washer, Refrigerator |
| Architectural Style | Bungalow |
| Basement Development | Finished |
| Basement Features | Apartment In Basement, Separate Entrance |
| Basement Type | N/a, N/a, N/a (finished) |
| Construction Style Attachment | Detached |
| Cooling Type | Central Air Conditioning |
| Exterior Finish | Brick |
| Flooring Type | Laminate |
| Foundation Type | Concrete |
| Heating Fuel | Natural Gas |
| Heating Type | Forced Air |
| Stories Total | 1 |
| Size Interior | 700 - 1,100 Sqft |
| Type | House |
| Utility Water | Municipal Water |
Parking
| Detached Garage | |
| No Garage |
Land
| Acreage | No |
| Land Amenities | Park, Public Transit, Schools |
| Sewer | Sanitary Sewer |
| Size Depth | 61 Ft ,4 In |
| Size Frontage | 81 Ft ,10 In |
| Size Irregular | 81.9 X 61.4 Ft |
| Size Total Text | 81.9 X 61.4 Ft |
Rooms
| Level | Type | Length | Width | Dimensions |
|---|---|---|---|---|
| Basement | Kitchen | 3.02 m | 3.02 m | 3.02 m x 3.02 m |
| Basement | Living Room | 5.58 m | 3.21 m | 5.58 m x 3.21 m |
| Basement | Bathroom | 1.83 m | 2.44 m | 1.83 m x 2.44 m |
| Basement | Bedroom | 3.51 m | 3.27 m | 3.51 m x 3.27 m |
| Basement | Laundry Room | 2.09 m | 1.78 m | 2.09 m x 1.78 m |
Utilities
| Cable | Available |
| Electricity | Available |
| Sewer | Available |

Salesperson
(416) 873-5485
www.youtube.com/embed/z14DqmgGjvQ
www.kyleandfranca.com/
www.facebook.com/kyleandfranca
www.linkedin.com/in/franca-ahmadzai-b4a676116/

3600 Langstaff Rd., Ste14
Vaughan, Ontario L4L 9E7
(416) 798-7070
(905) 851-8794

3600 Langstaff Rd., Ste14
Vaughan, Ontario L4L 9E7
(416) 798-7070
(905) 851-8794

The trademarks REALTOR®, REALTORS®, and the REALTOR® logo are controlled by The Canadian Real Estate Association (CREA) and identify real estate professionals who are members of CREA. The trademarks MLS®, Multiple Listing Service® and the associated logos are owned by The Canadian Real Estate Association (CREA) and identify the quality of services provided by real estate professionals who are members of CREA. The trademark DDF® is owned by The Canadian Real Estate Association (CREA) and identifies CREA's Data Distribution Facility (DDF®)
September 26 2026 02:33:12
Toronto Regional Real Estate Board
Intercity Realty Inc.