
Basement - 375 Wilfred Murison Avenue Markham, Ontario L6C 0R4

$2,180 Monthly
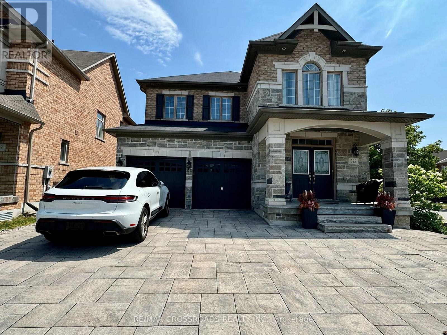
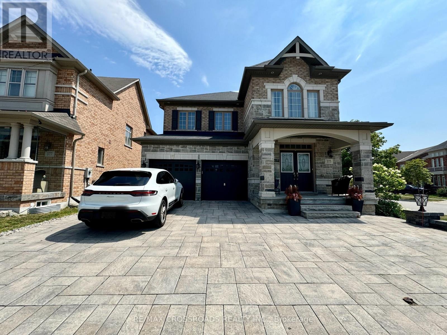
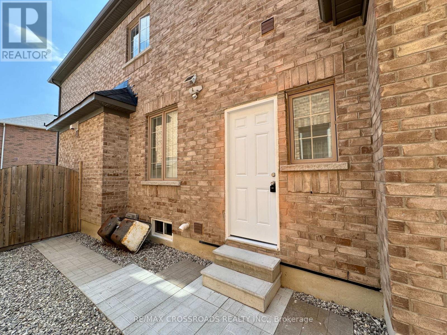
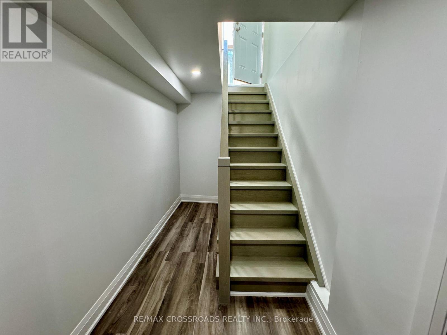
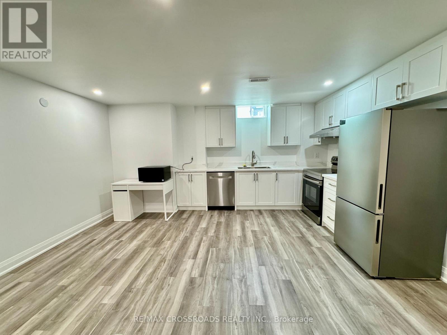
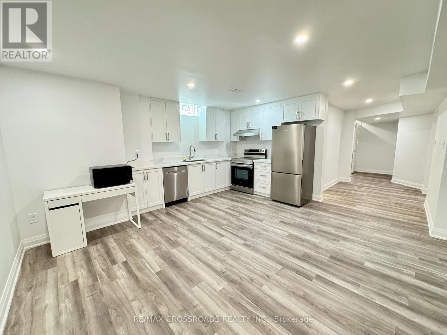
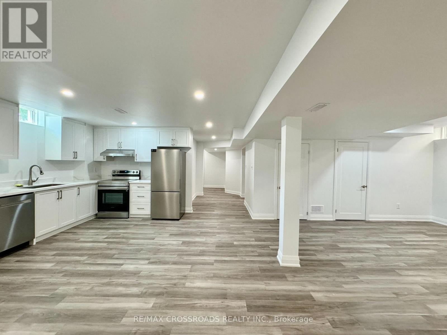
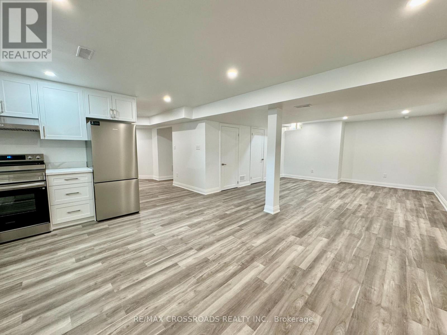
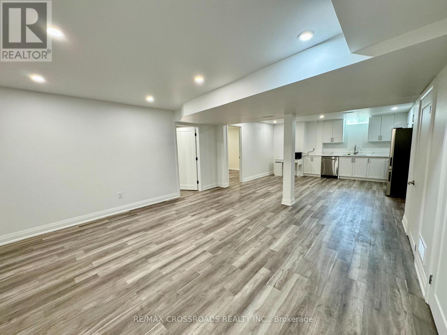
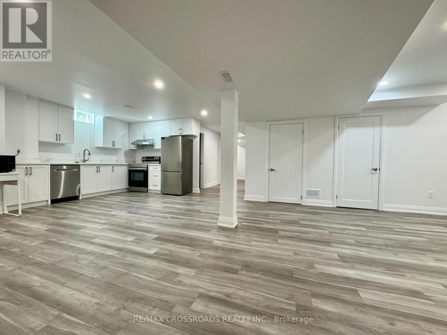
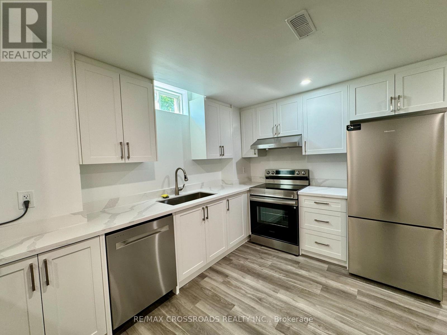
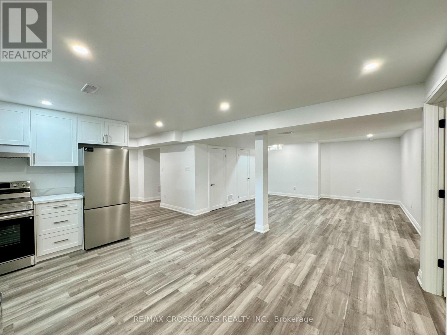
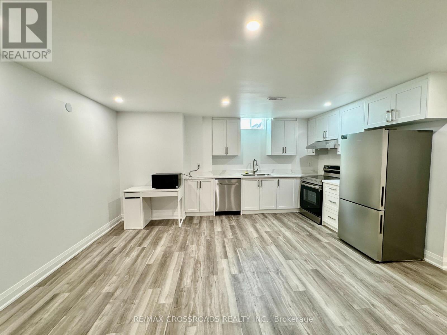
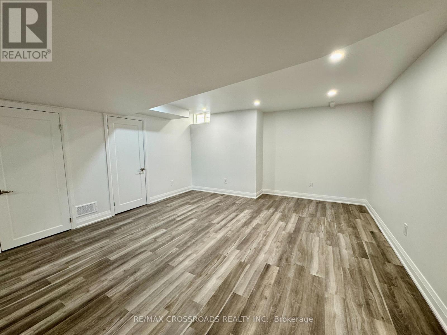
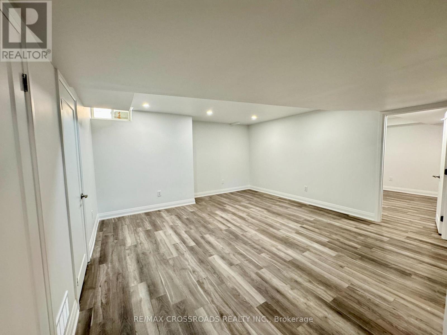
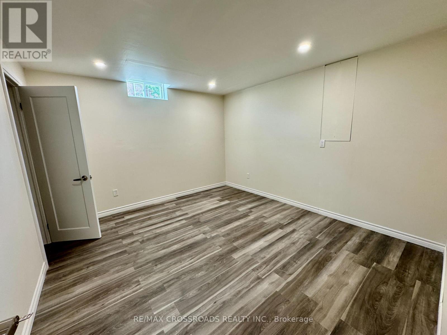
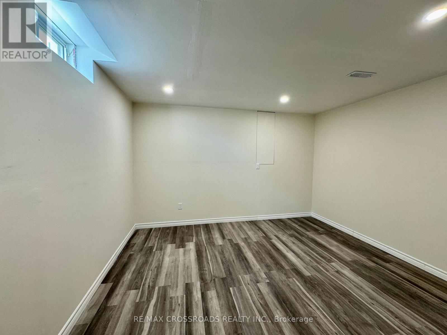
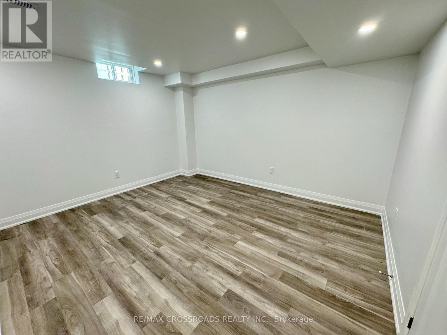
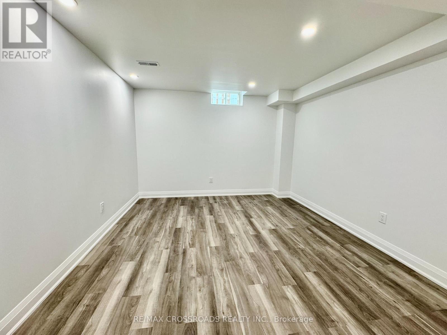
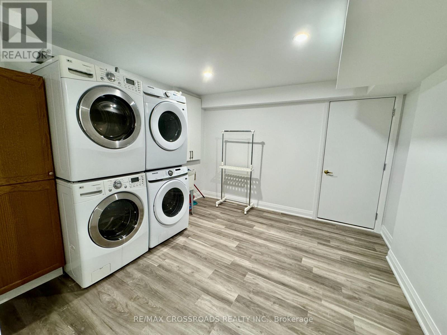

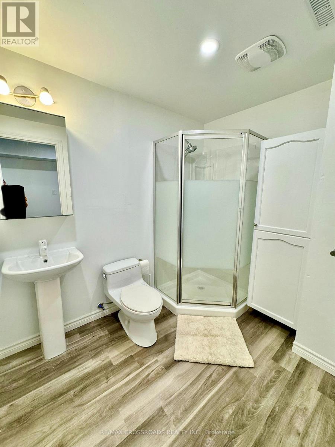
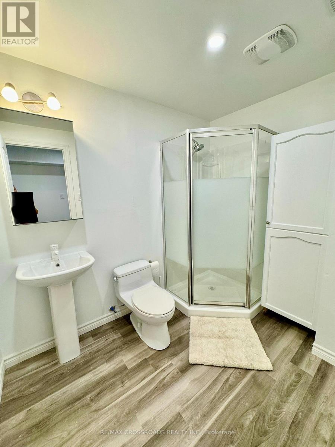
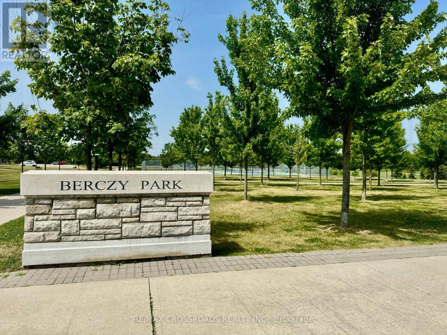
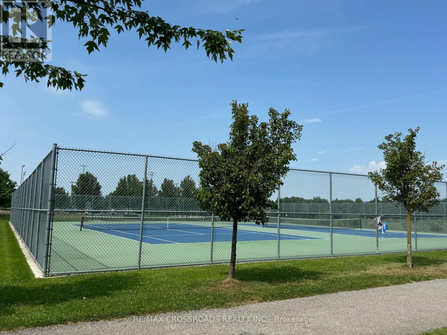
Welcome to this brand new, never-lived-in two bedroom, one bathroom basement suite with a private separate entrance, located in the highly desirable Berczy Village community of Markham. Designed with comfort and functionality in mind, this bright and modern unit features an open-concept living and dining area, modern kitchen with all brand new appliances, spacious bedrooms and a stylish bathroom. This home is surrounded by top-ranked schools, beautiful parks, scenic walking trails, community centres, shopping plazas, restaurants, and everyday amenities. Two Parkings are included. The basement tenant is responsible for 30% of the utilities. (id:55460)
Property Details
| MLS® Number | N13631924 |
| Property Type | Single Family |
| Community Name | Berczy |
| Equipment Type | Water Heater |
| Features | Carpet Free |
| Parking Space Total | 2 |
| Rental Equipment Type | Water Heater |
Building
| Bathroom Total | 1 |
| Bedrooms Above Ground | 2 |
| Bedrooms Total | 2 |
| Appliances | Dryer, Microwave, Hood Fan, Stove, Washer, Refrigerator |
| Basement Development | Finished |
| Basement Features | Separate Entrance |
| Basement Type | N/a (finished), N/a |
| Construction Style Attachment | Detached |
| Cooling Type | Central Air Conditioning |
| Exterior Finish | Brick, Stone |
| Flooring Type | Vinyl |
| Heating Fuel | Natural Gas |
| Heating Type | Forced Air |
| Stories Total | 2 |
| Size Interior | 1,100 - 1,500 Ft2 |
| Type | House |
| Utility Water | Municipal Water |
Parking
| Garage |
Land
| Acreage | No |
| Sewer | Sanitary Sewer |
| Size Frontage | 39 Ft ,4 In |
| Size Irregular | 39.4 Ft |
| Size Total Text | 39.4 Ft |
Rooms
| Level | Type | Length | Width | Dimensions |
|---|---|---|---|---|
| Basement | Living Room | 4.56 m | 6.43 m | 4.56 m x 6.43 m |
| Basement | Dining Room | 4.56 m | 6.43 m | 4.56 m x 6.43 m |
| Basement | Kitchen | 4.27 m | 4.78 m | 4.27 m x 4.78 m |
| Basement | Primary Bedroom | 3.48 m | 4.05 m | 3.48 m x 4.05 m |
| Basement | Bedroom 2 | 3.48 m | 3.78 m | 3.48 m x 3.78 m |

Broker
(905) 305-0505

208 - 8901 Woodbine Ave
Markham, Ontario L3R 9Y4
(905) 305-0505
(905) 305-0506
www.remaxcrossroads.ca/

Broker
(905) 305-0505
(905) 305-0505
ryansherryhomes.com/
www.facebook.com/RyanChanReMaxCrossroads
www.linkedin.com/in/ryan-chan-4a9a17113/?originalSubdomain=ca
208 - 8901 Woodbine Ave
Markham, Ontario L3R 9Y4
(905) 305-0505
(905) 305-0506
www.remaxcrossroads.ca/

The trademarks REALTOR®, REALTORS®, and the REALTOR® logo are controlled by The Canadian Real Estate Association (CREA) and identify real estate professionals who are members of CREA. The trademarks MLS®, Multiple Listing Service® and the associated logos are owned by The Canadian Real Estate Association (CREA) and identify the quality of services provided by real estate professionals who are members of CREA. The trademark DDF® is owned by The Canadian Real Estate Association (CREA) and identifies CREA's Data Distribution Facility (DDF®)
August 03 2026 10:01:04
Toronto Regional Real Estate Board
RE/MAX Crossroads Realty Inc.