
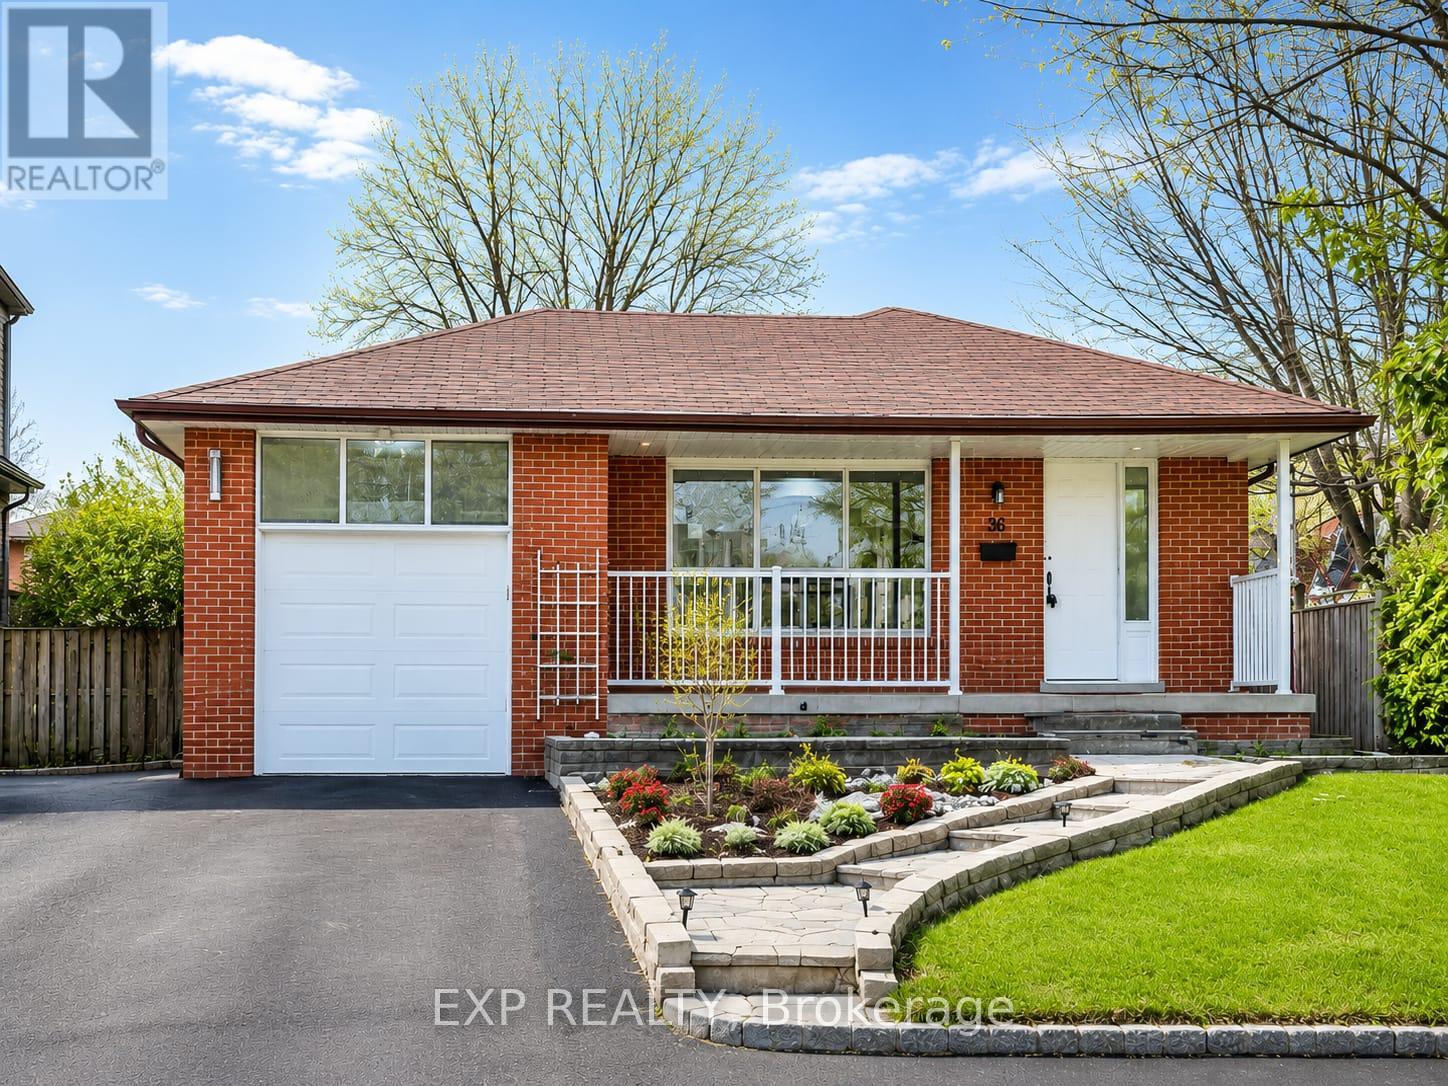
Basement - 36 Castor Crescent Toronto, Ontario M1G 3R2

$2,200 Monthly
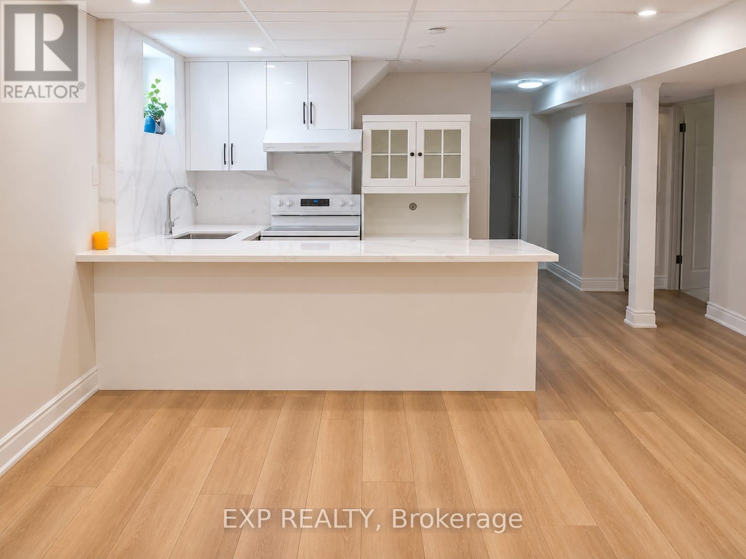
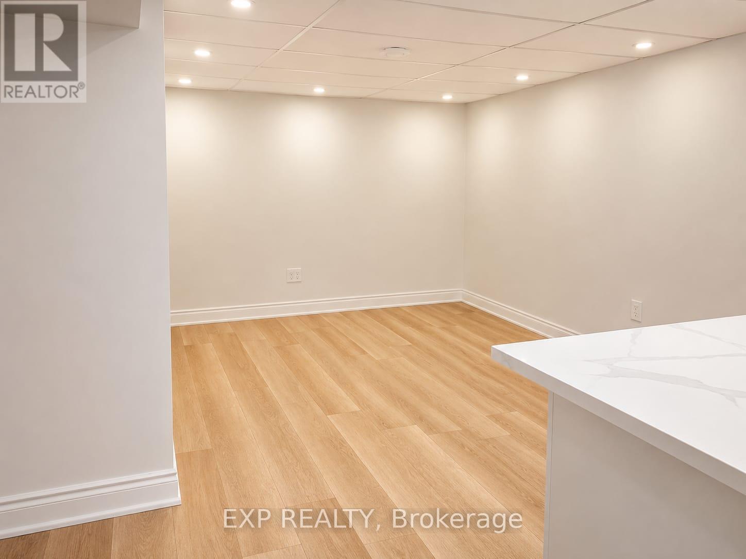
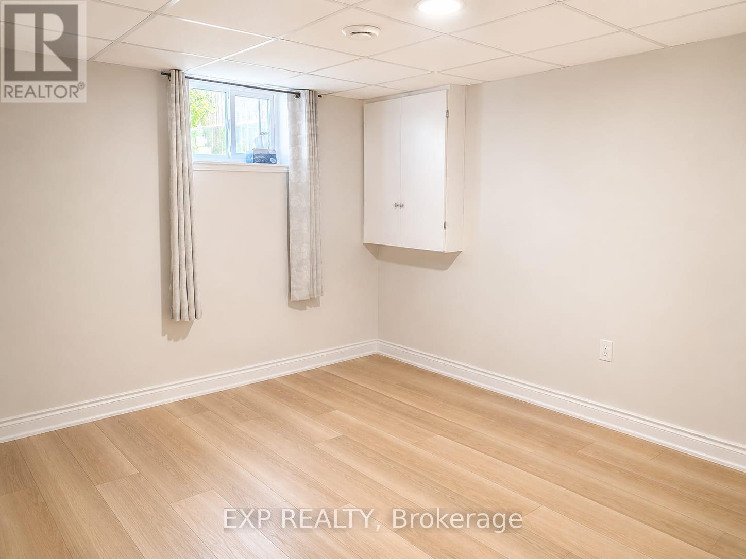
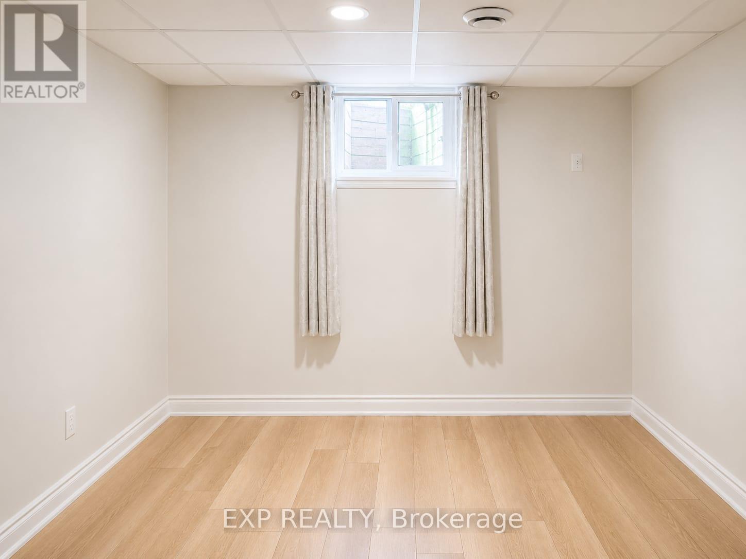
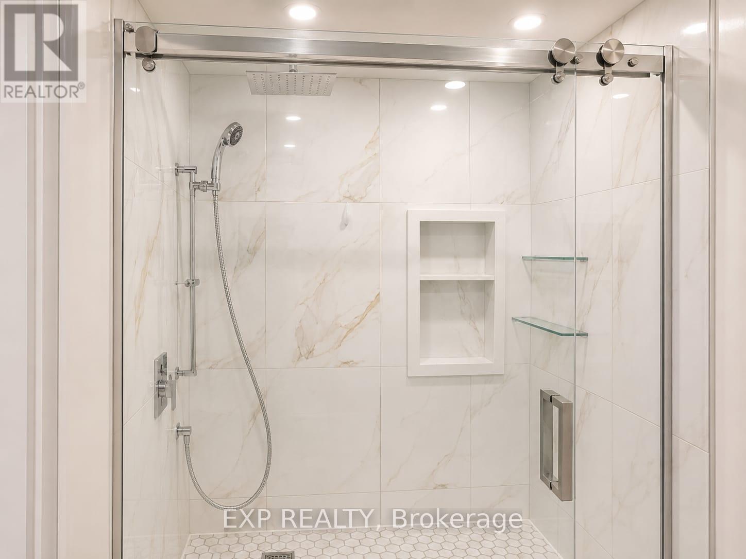
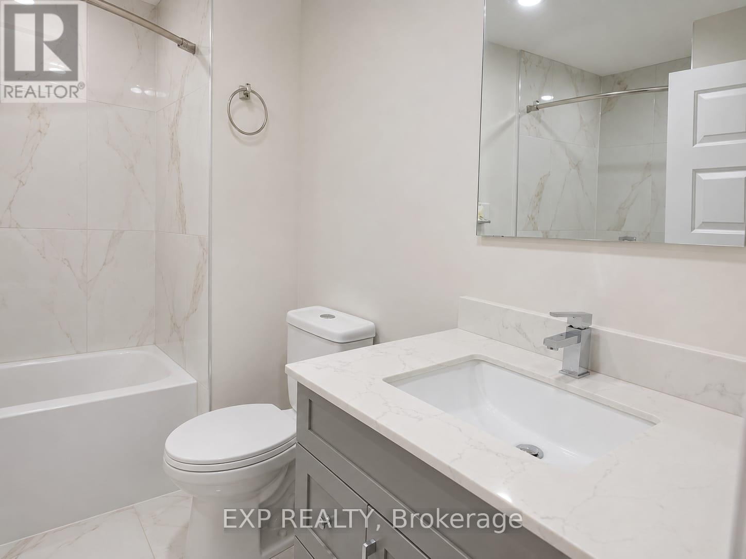
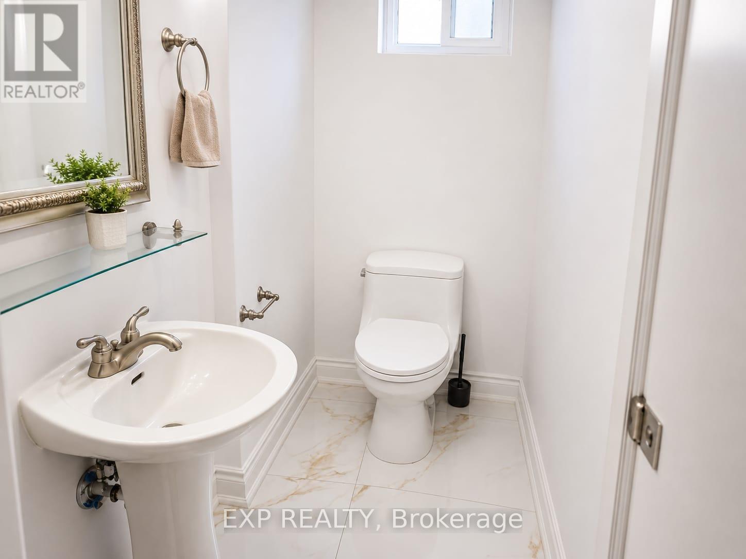
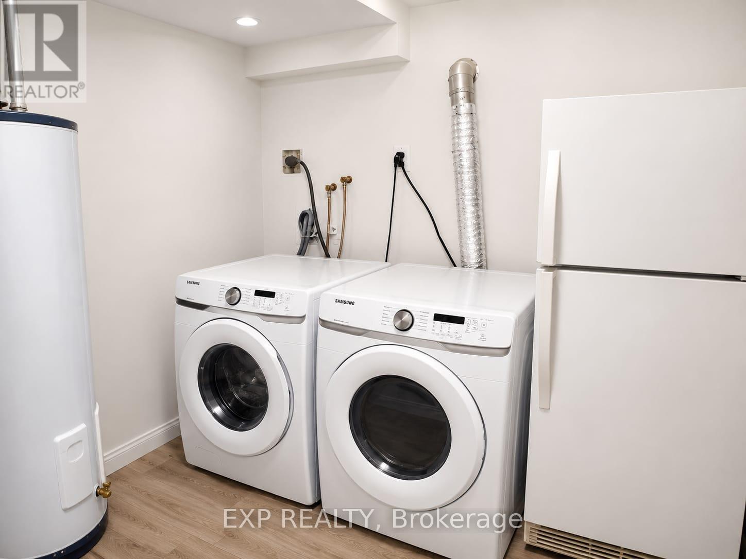
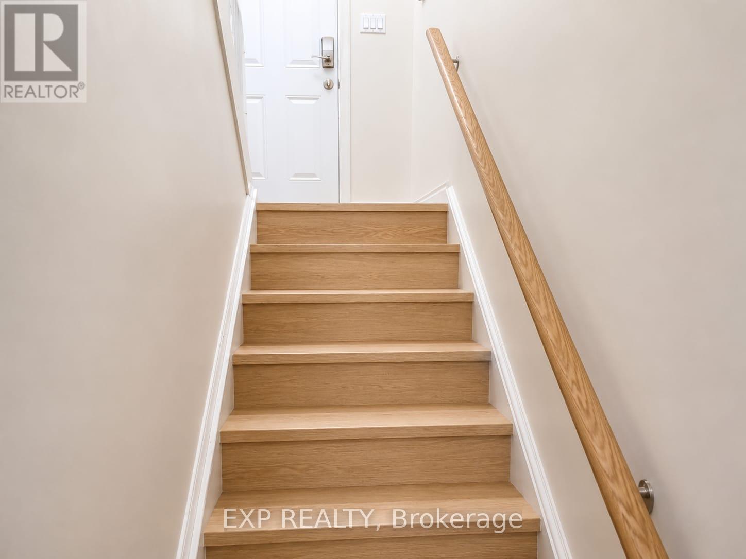
Newly Renovated 3-Bedroom Basement Apartment - Woburn Community. Features an open-concept living and dining area, modern kitchen with quartz countertops and backsplash, vinyl flooring throughout, and 2 driveway parking spaces included.Conveniently located near schools, parks, TTC, University of Toronto Scarborough, Centennial College, Centenary Hospital, Scarborough Town Centre, Pan Am Sports Centre, daycare, grocery stores, and more. This is a MUST See! ** This is a linked property.** (id:55460)
Property Details
| MLS® Number | E13554110 |
| Property Type | Single Family |
| Community Name | Woburn |
| Features | Carpet Free |
| Parking Space Total | 2 |
Building
| Bathroom Total | 2 |
| Bedrooms Above Ground | 3 |
| Bedrooms Total | 3 |
| Architectural Style | Bungalow |
| Basement Development | Finished |
| Basement Features | Separate Entrance |
| Basement Type | N/a (finished), N/a |
| Construction Style Attachment | Detached |
| Cooling Type | Central Air Conditioning |
| Exterior Finish | Brick |
| Flooring Type | Vinyl |
| Foundation Type | Concrete |
| Half Bath Total | 1 |
| Heating Fuel | Natural Gas |
| Heating Type | Forced Air |
| Stories Total | 1 |
| Size Interior | 1,100 - 1,500 Ft2 |
| Type | House |
| Utility Water | Municipal Water |
Parking
| No Garage |
Land
| Acreage | No |
| Sewer | Sanitary Sewer |
| Size Depth | 117 Ft ,6 In |
| Size Frontage | 55 Ft |
| Size Irregular | 55 X 117.5 Ft |
| Size Total Text | 55 X 117.5 Ft |
Rooms
| Level | Type | Length | Width | Dimensions |
|---|---|---|---|---|
| Basement | Living Room | 4.57 m | 3.23 m | 4.57 m x 3.23 m |
| Basement | Dining Room | 4.57 m | 3.23 m | 4.57 m x 3.23 m |
| Basement | Kitchen | 3.35 m | 2.44 m | 3.35 m x 2.44 m |
| Basement | Bedroom | 5.06 m | 3.48 m | 5.06 m x 3.48 m |
| Basement | Bedroom 2 | 3.96 m | 2.93 m | 3.96 m x 2.93 m |
| Basement | Bedroom 3 | 3.96 m | 3.2 m | 3.96 m x 3.2 m |
https://www.realtor.ca/real-estate/30023076/basement-36-castor-crescent-toronto-woburn-woburn


4711 Yonge St 10th Flr, 106430
Toronto, Ontario M2N 6K8
(866) 530-7737
4711 Yonge St 10th Flr, 106430
Toronto, Ontario M2N 6K8
(866) 530-7737

The trademarks REALTOR®, REALTORS®, and the REALTOR® logo are controlled by The Canadian Real Estate Association (CREA) and identify real estate professionals who are members of CREA. The trademarks MLS®, Multiple Listing Service® and the associated logos are owned by The Canadian Real Estate Association (CREA) and identify the quality of services provided by real estate professionals who are members of CREA. The trademark DDF® is owned by The Canadian Real Estate Association (CREA) and identifies CREA's Data Distribution Facility (DDF®)
August 04 2026 11:26:34
Toronto Regional Real Estate Board
Exp Realty