
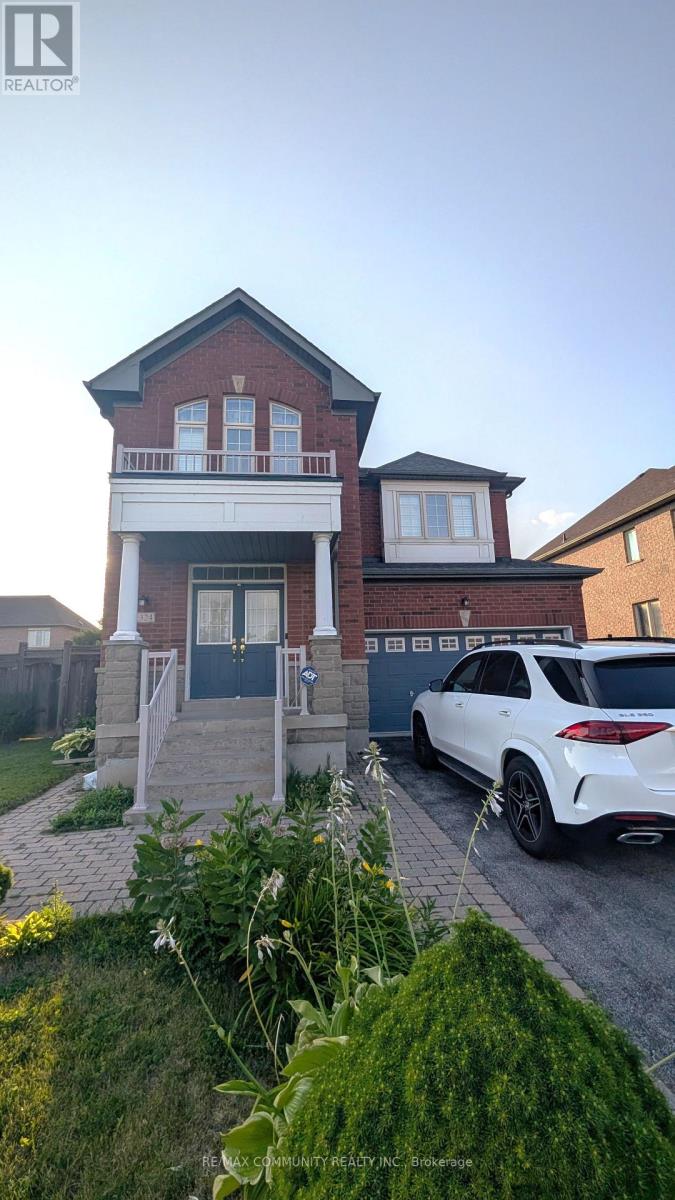
Basement - 324 Father Tobin Road Brampton, Ontario L6R 0M9
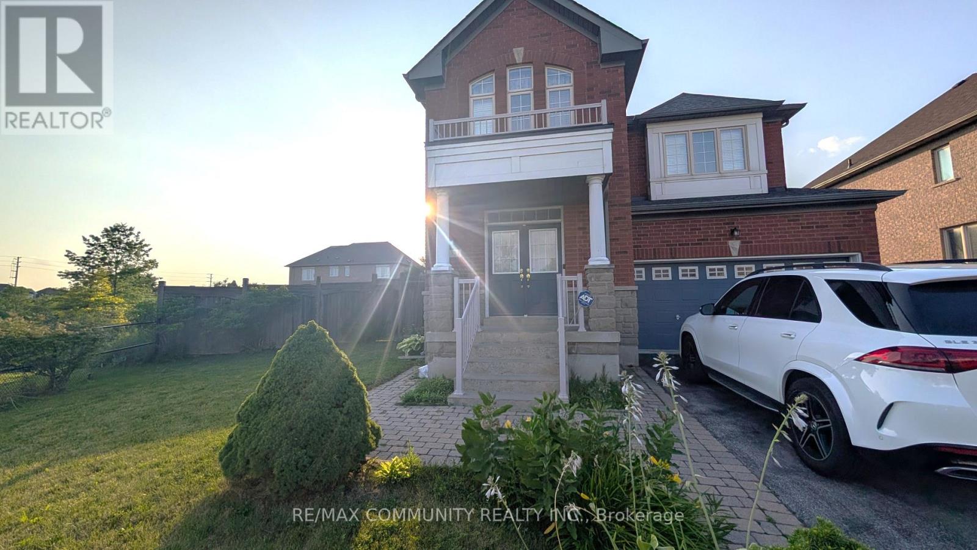
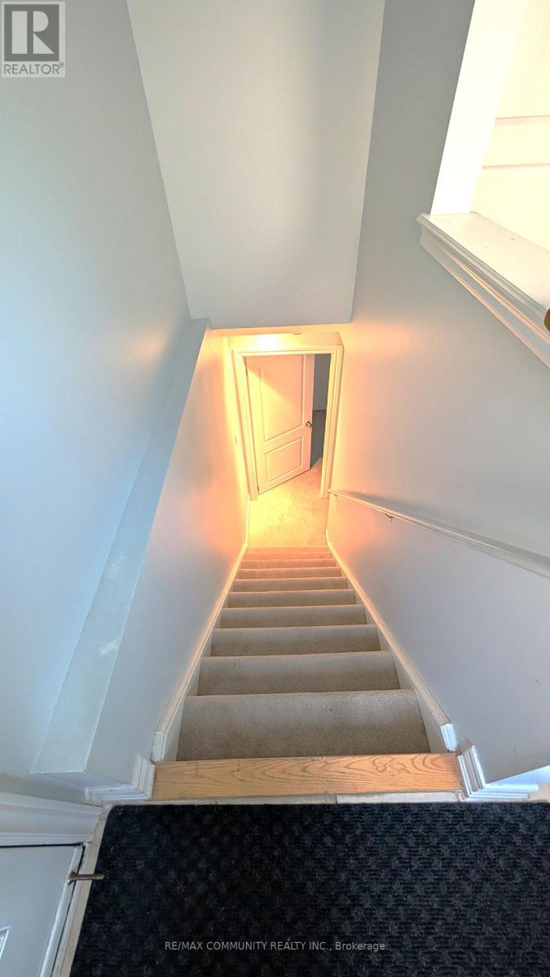
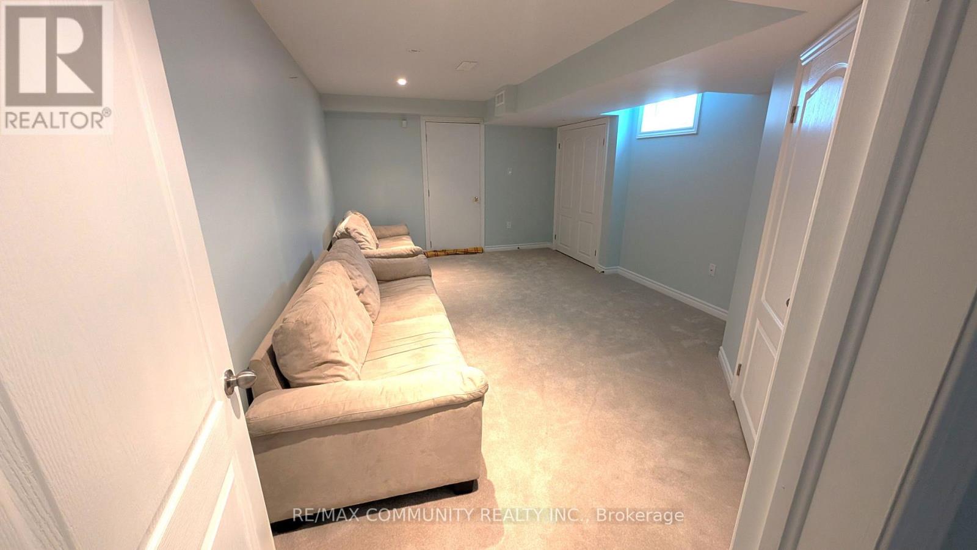
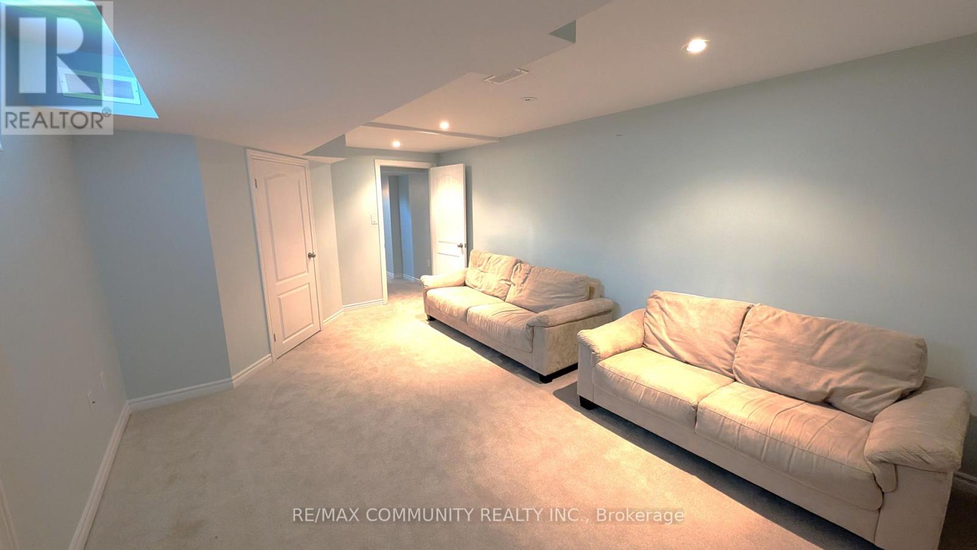
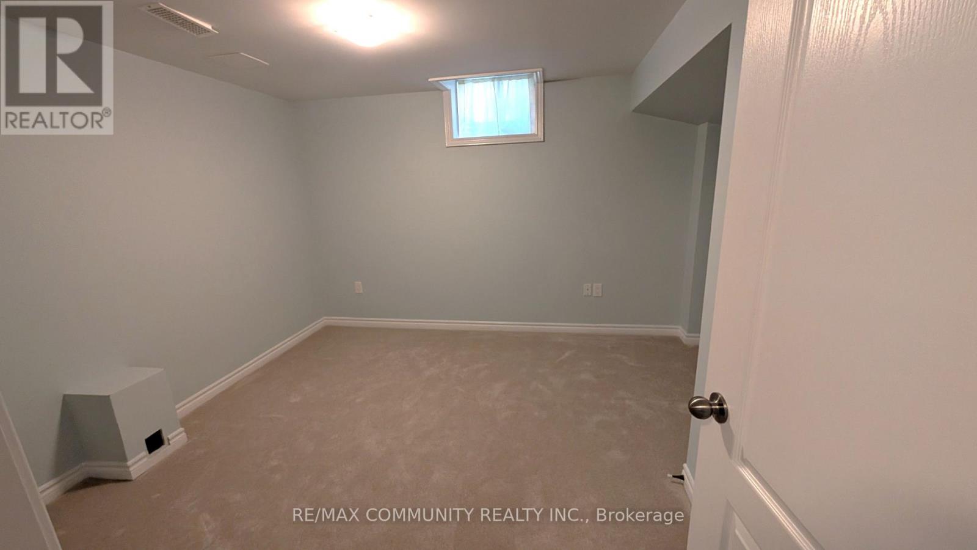
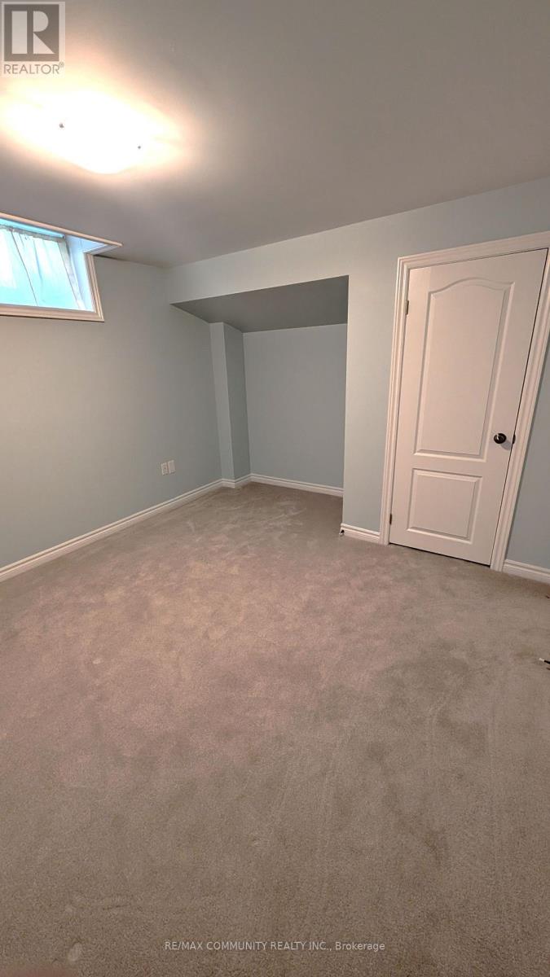

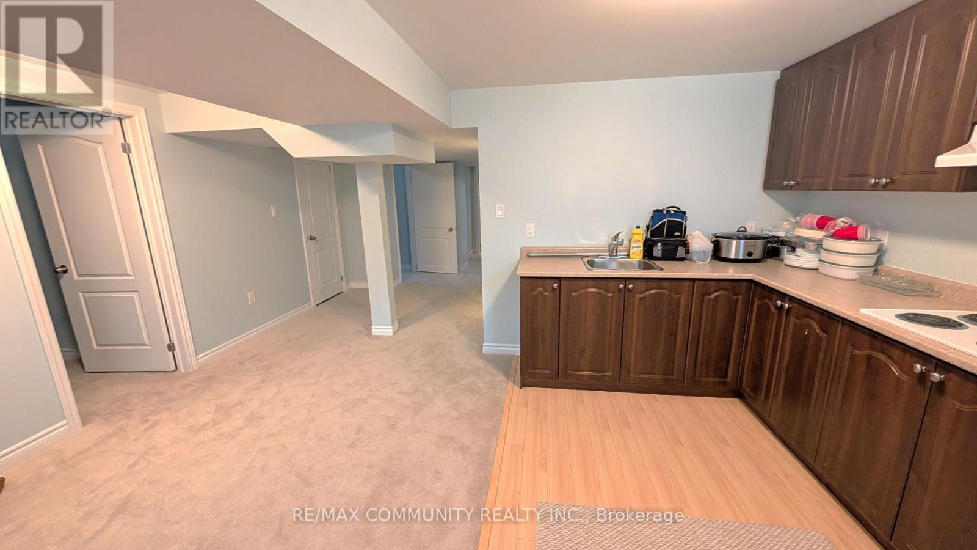

$1,800 Monthly
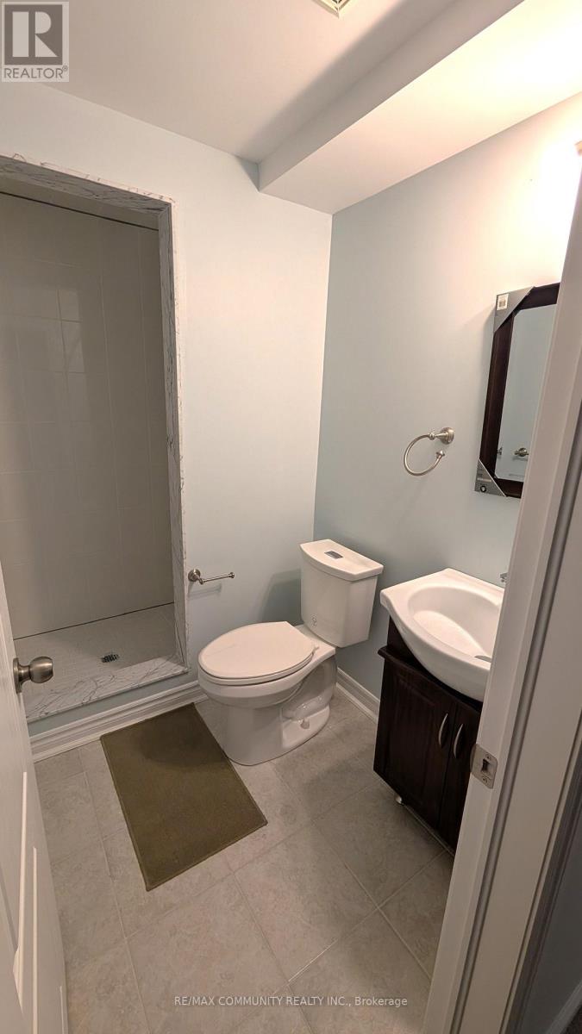
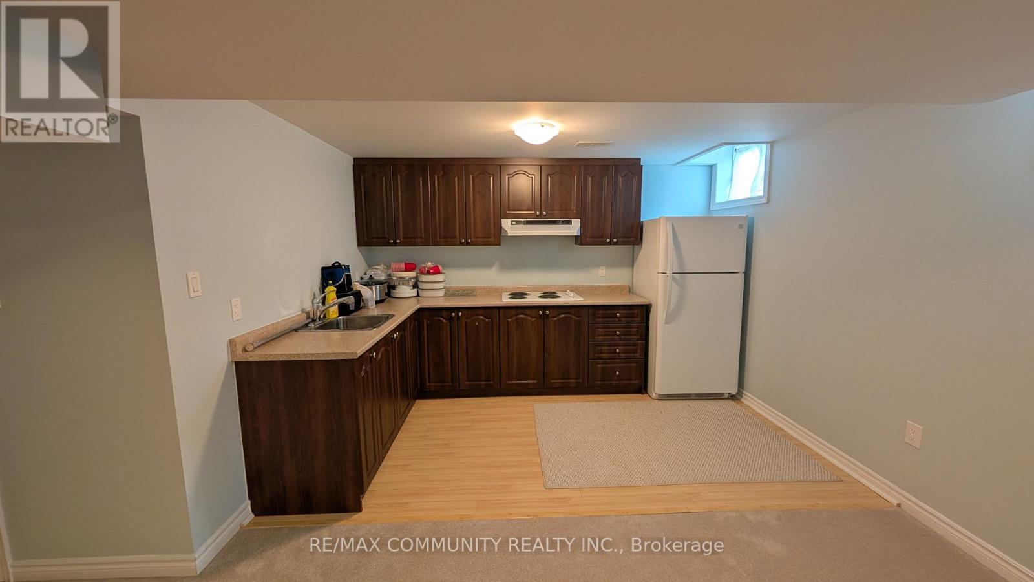
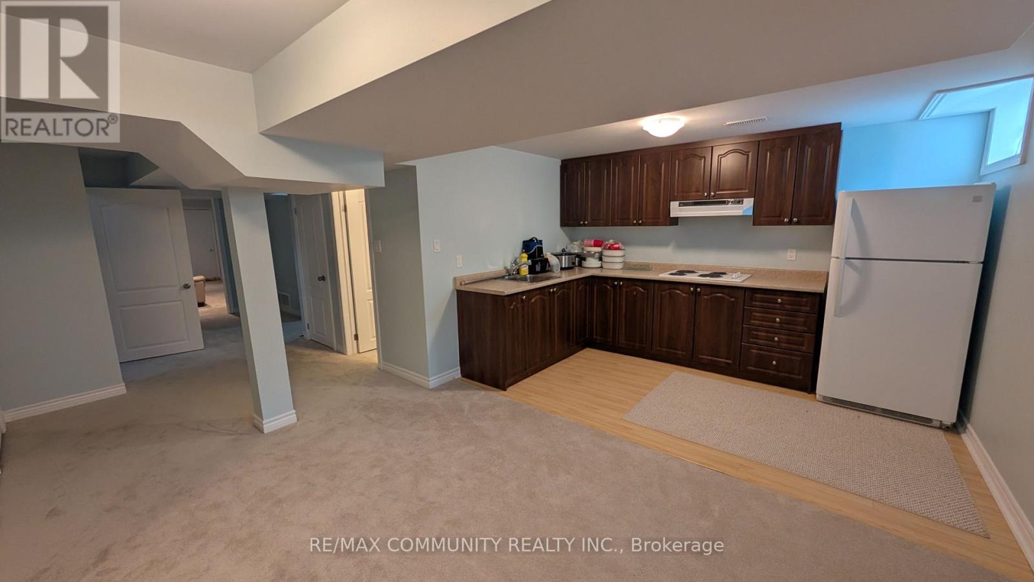
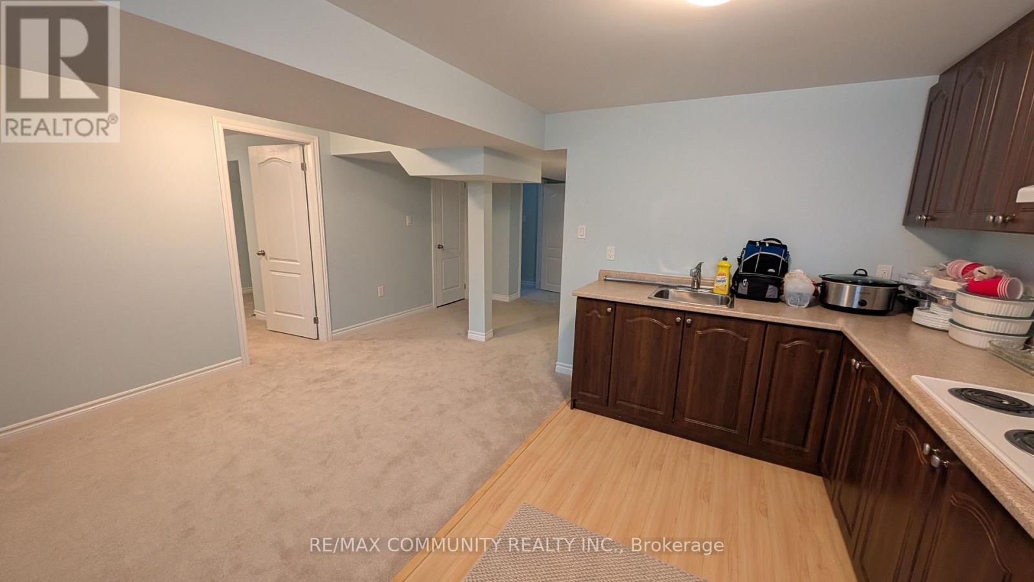
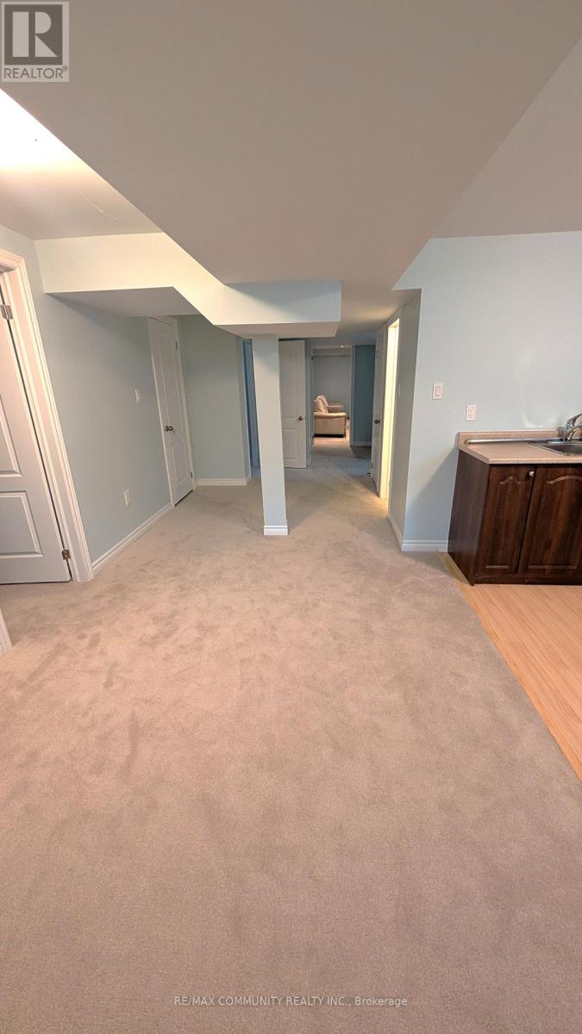
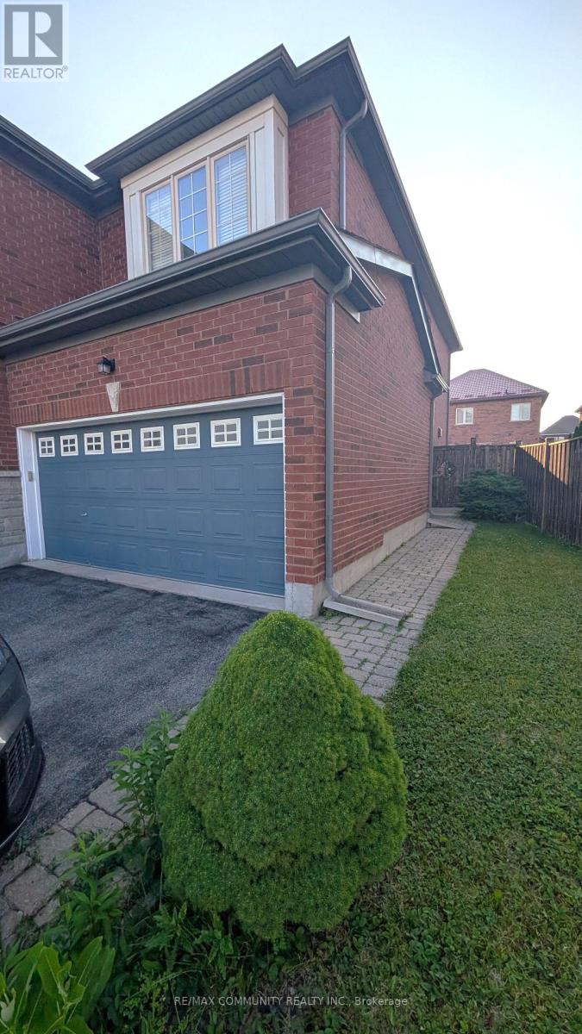
2-Bedroom Basement Apartment***Very Bright & Spacious***2 Sizeable Bedrooms***Open Concept Living Space***1 Parking Included***Shared Washer & Dryer****Tenant to Pay 33% of Utilities (Heating, Hydro, Water) (id:55460)
Property Details
| MLS® Number | W13655090 |
| Property Type | Single Family |
| Community Name | Sandringham-Wellington |
| Amenities Near By | Schools, Place Of Worship, Park, Public Transit, Hospital |
| Community Features | School Bus |
| Features | Flat Site |
| Parking Space Total | 1 |
Building
| Bathroom Total | 1 |
| Bedrooms Above Ground | 2 |
| Bedrooms Total | 2 |
| Age | 16 To 30 Years |
| Appliances | Water Heater, Dryer, Range, Stove, Washer, Window Coverings, Refrigerator |
| Basement Features | Apartment In Basement, Separate Entrance |
| Basement Type | N/a, N/a |
| Construction Style Attachment | Detached |
| Cooling Type | Central Air Conditioning |
| Exterior Finish | Brick |
| Flooring Type | Laminate, Carpeted |
| Foundation Type | Concrete |
| Heating Fuel | Natural Gas |
| Heating Type | Forced Air |
| Size Interior | 2,000 - 2,500 Ft2 |
| Type | House |
| Utility Water | Municipal Water |
Parking
| No Garage |
Land
| Acreage | No |
| Land Amenities | Schools, Place Of Worship, Park, Public Transit, Hospital |
| Sewer | Sanitary Sewer |
| Size Depth | 92 Ft ,6 In |
| Size Frontage | 69 Ft ,1 In |
| Size Irregular | 69.1 X 92.5 Ft |
| Size Total Text | 69.1 X 92.5 Ft |
Rooms
| Level | Type | Length | Width | Dimensions |
|---|---|---|---|---|
| Basement | Kitchen | 3 m | 2.18 m | 3 m x 2.18 m |
| Basement | Living Room | 9.27 m | 2.44 m | 9.27 m x 2.44 m |
| Basement | Primary Bedroom | 3.94 m | 3.3 m | 3.94 m x 3.3 m |
| Basement | Bedroom 2 | 5.54 m | 3.56 m | 5.54 m x 3.56 m |
Utilities
| Cable | Available |
| Electricity | Installed |
| Sewer | Installed |

Broker
(416) 823-2345
(416) 823-2345
www.youtube.com/embed/cH5fnvOm3Kk
www.youtube.com/embed/OFFELYc_BQw
www.instagram.com/brandon.narsingh/
www.facebook.com/narsinghrealestate
twitter.com/brandonnarsingh
www.linkedin.com/in/brandonnarsingh

282 Consumers Road Unit 10
Toronto, Ontario M2J 1P8
(416) 287-2222
(416) 282-4488

Salesperson
(416) 287-2222
(416) 899-8955
282 Consumers Road Unit 10
Toronto, Ontario M2J 1P8
(416) 287-2222
(416) 282-4488

The trademarks REALTOR®, REALTORS®, and the REALTOR® logo are controlled by The Canadian Real Estate Association (CREA) and identify real estate professionals who are members of CREA. The trademarks MLS®, Multiple Listing Service® and the associated logos are owned by The Canadian Real Estate Association (CREA) and identify the quality of services provided by real estate professionals who are members of CREA. The trademark DDF® is owned by The Canadian Real Estate Association (CREA) and identifies CREA's Data Distribution Facility (DDF®)
August 09 2026 12:06:08
Toronto Regional Real Estate Board
RE/MAX Community Realty Inc.