
Basement - 238 Margueretta Street Toronto, Ontario M6H 3S3

$1,550 Monthly
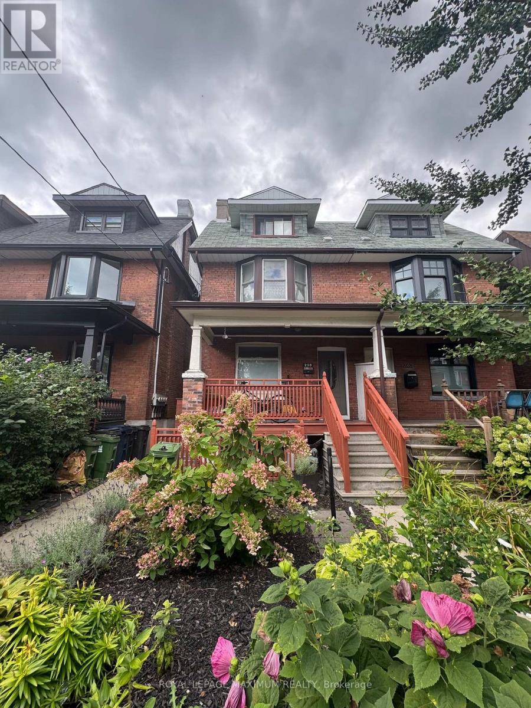
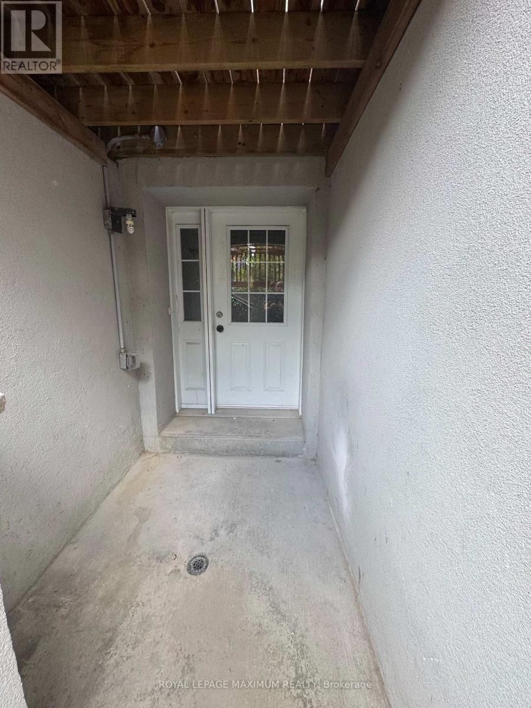
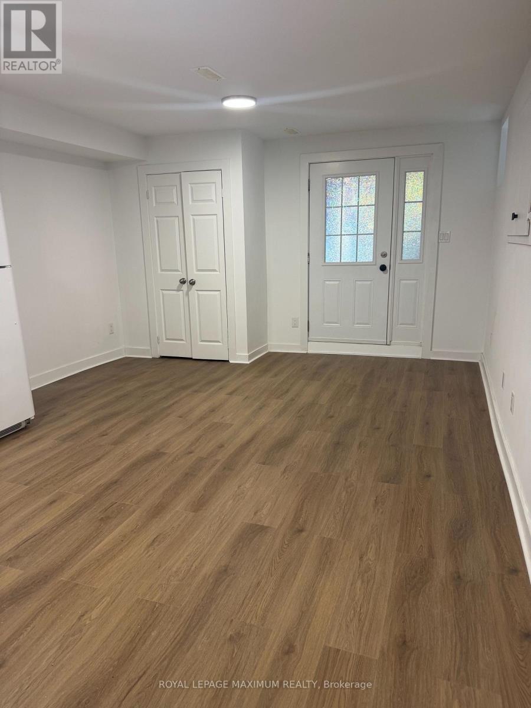
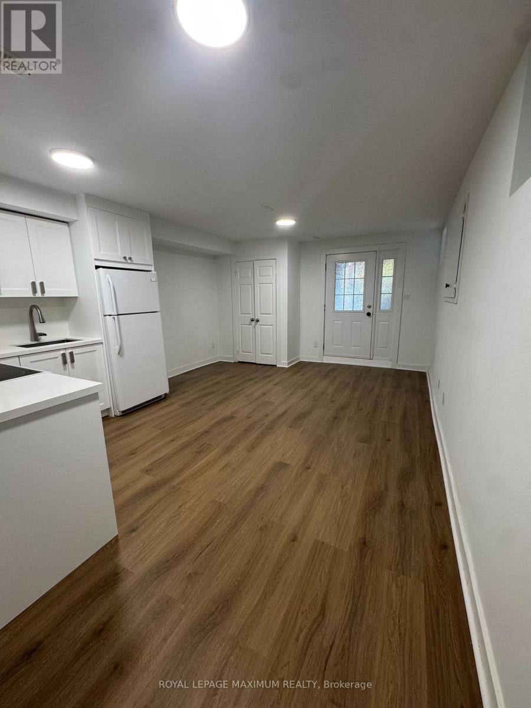
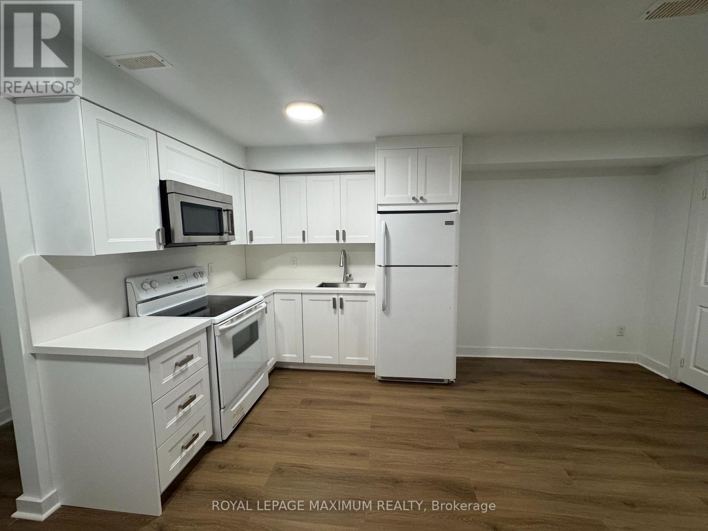
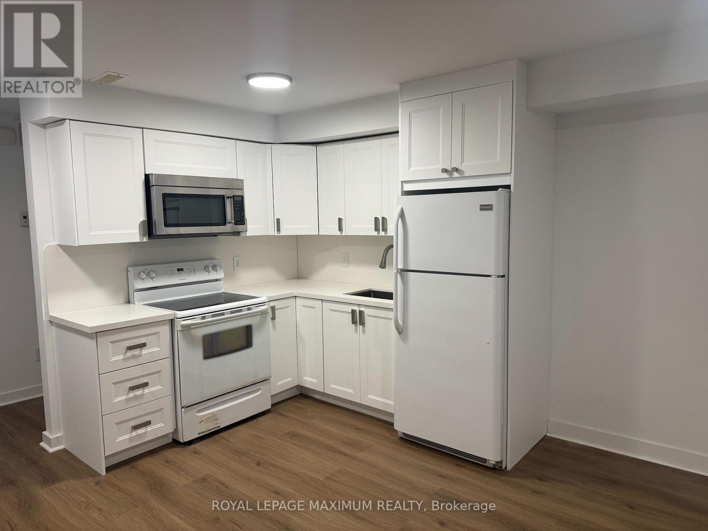
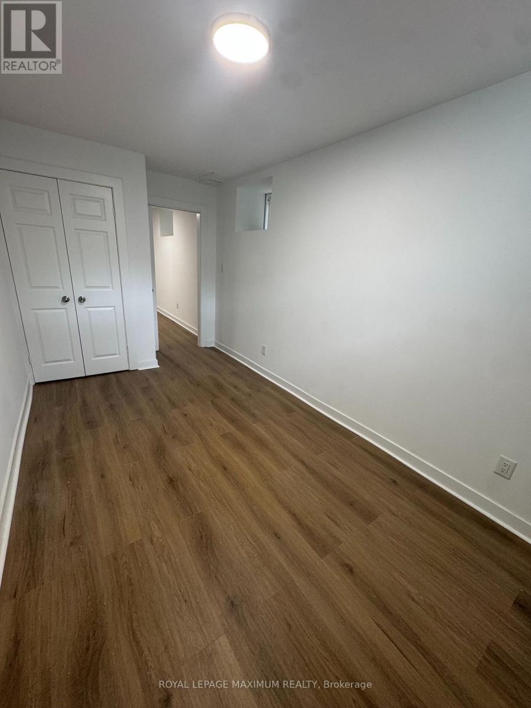
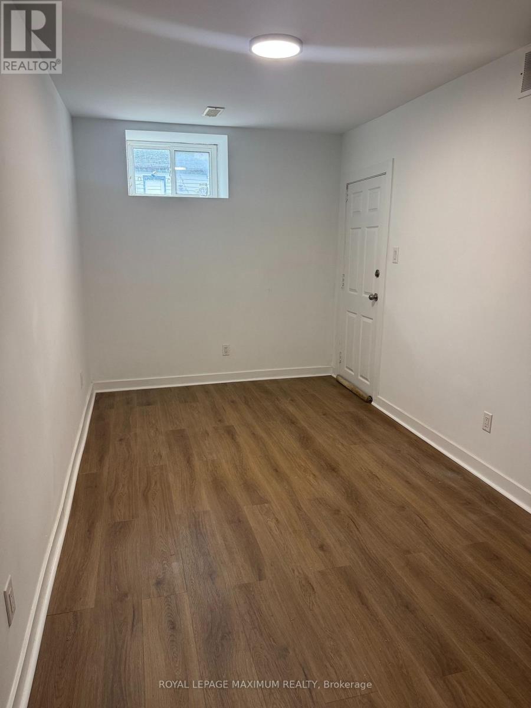
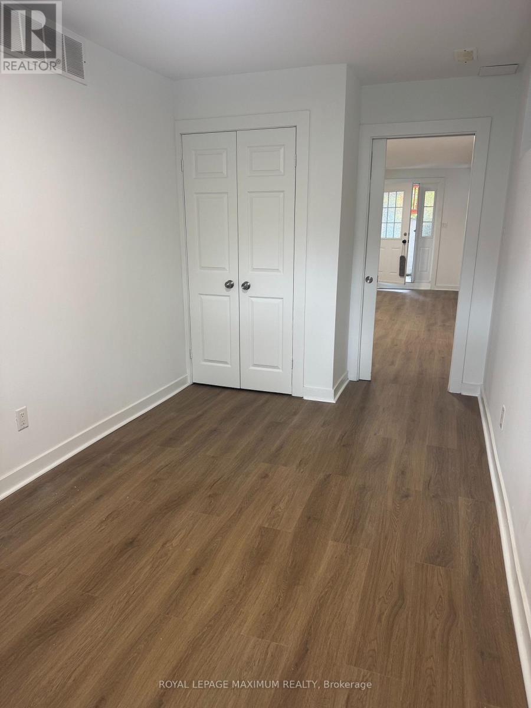
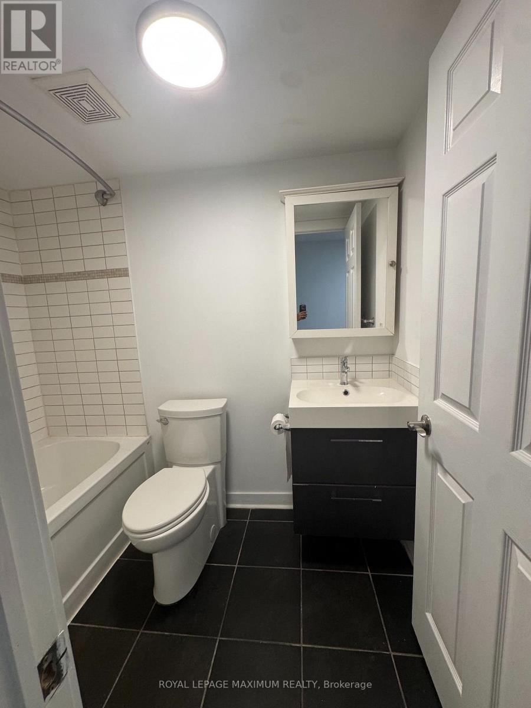
Welcome to this bright, thoughtfully designed basement apartment located on a quiet, family-friendly street in one of Toronto's most convenient neighbourhoods. The basement has been professionally lowered to provide approximately 8' ceilings, creating a surprisingly spacious and comfortable living environment. Enjoy a covered private entrance at the front of the home, warm laminate flooring, excellent insulation, and a modern white kitchen that offers a clean, contemporary feel. Shared laundry is conveniently available, and all utilities are included in the monthly rent. The location is hard to beat! Enjoy an easy walk to Lansdowne Subway Station, the College Streetcar, and the vibrant shops, cafés, restaurants, and amenities along Bloor Street. Street parking is available. A wonderful opportunity for a tenant looking for a bright, comfortable and well-located home in a quiet Toronto neighbourhood, with everything you need just steps away. (id:55460)
Property Details
| MLS® Number | C13794334 |
| Property Type | Single Family |
| Neigbourhood | Brockton Village |
| Community Name | Dufferin Grove |
| Features | Flat Site, Carpet Free |
Building
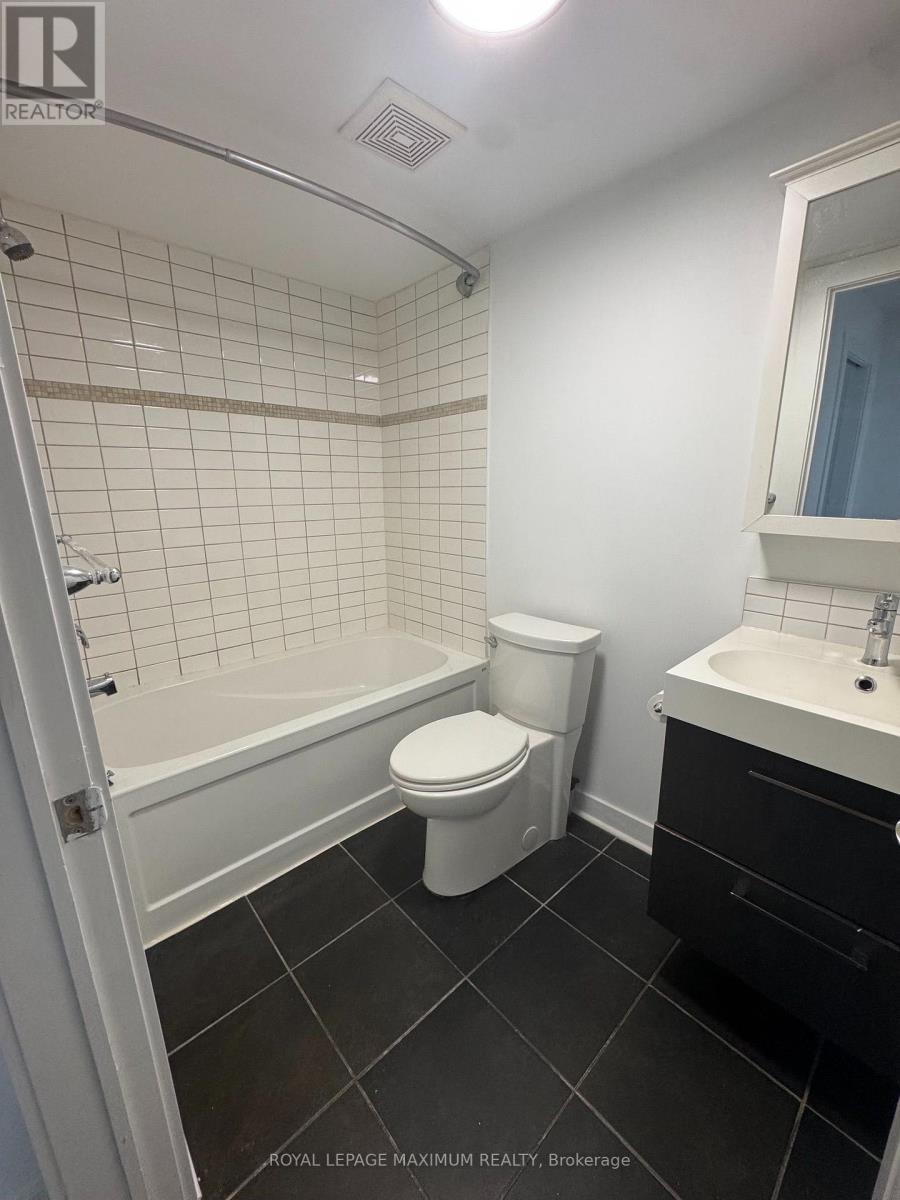
| Bathroom Total | 1 |
| Bedrooms Above Ground | 1 |
| Bedrooms Total | 1 |
| Appliances | Microwave, Stove, Refrigerator |
| Basement Features | Apartment In Basement |
| Basement Type | N/a |
| Construction Style Attachment | Semi-detached |
| Cooling Type | Central Air Conditioning |
| Exterior Finish | Brick |
| Flooring Type | Vinyl |
| Foundation Type | Block |
| Half Bath Total | 1 |
| Heating Fuel | Natural Gas |
| Heating Type | Forced Air |
| Stories Total | 2 |
| Size Interior | 0 - 699 Sqft |
| Type | House |
| Utility Water | Municipal Water |
Parking
| Detached Garage | |
| No Garage |
Land
| Acreage | No |
| Sewer | Sanitary Sewer |
| Size Depth | 126 Ft |
| Size Frontage | 20 Ft |
| Size Irregular | 20 X 126 Ft |
| Size Total Text | 20 X 126 Ft |
Rooms
| Level | Type | Length | Width | Dimensions |
|---|---|---|---|---|
| Lower Level | Kitchen | 1 m | 1 m | 1 m x 1 m |
| Lower Level | Family Room | 1 m | 1 m | 1 m x 1 m |
| Lower Level | Primary Bedroom | 1 m | 1 m | 1 m x 1 m |
Utilities
| Electricity | Installed |
| Sewer | Installed |

Salesperson
(416) 324-2626

7694 Islington Avenue, 2nd Floor
Vaughan, Ontario L4L 1W3
(416) 324-2626
(905) 856-9030
www.royallepagemaximum.ca
Salesperson
(416) 324-2626
7694 Islington Avenue, 2nd Floor
Vaughan, Ontario L4L 1W3
(416) 324-2626
(905) 856-9030
www.royallepagemaximum.ca

The trademarks REALTOR®, REALTORS®, and the REALTOR® logo are controlled by The Canadian Real Estate Association (CREA) and identify real estate professionals who are members of CREA. The trademarks MLS®, Multiple Listing Service® and the associated logos are owned by The Canadian Real Estate Association (CREA) and identify the quality of services provided by real estate professionals who are members of CREA. The trademark DDF® is owned by The Canadian Real Estate Association (CREA) and identifies CREA's Data Distribution Facility (DDF®)
September 16 2026 11:25:15
Toronto Regional Real Estate Board
Royal LePage Maximum Realty