
Basement - 2085 Bridge Road Oakville, Ontario L6L 2E8

$1,900 Monthly
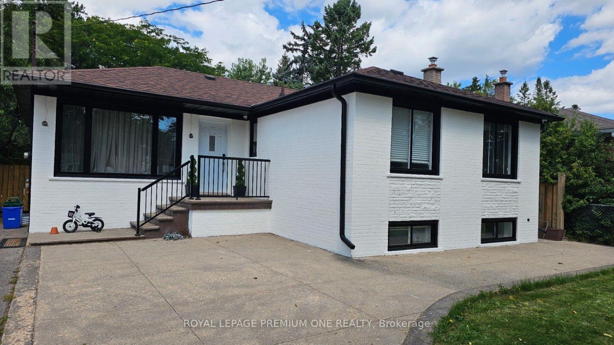
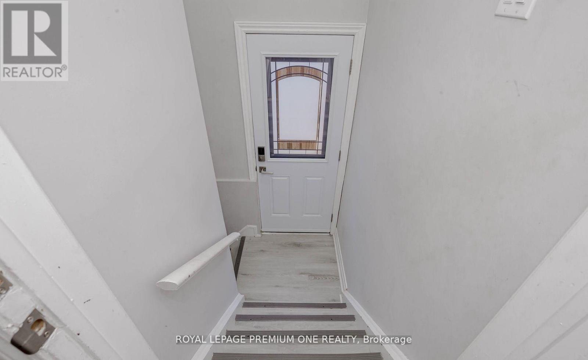
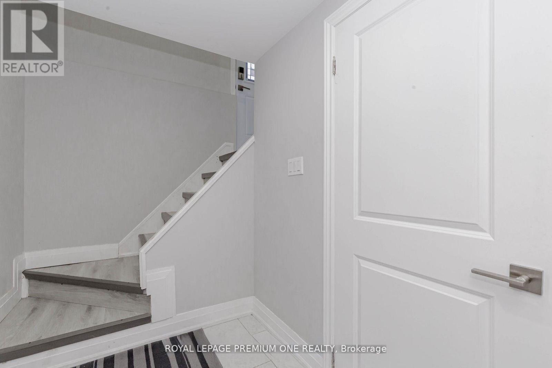
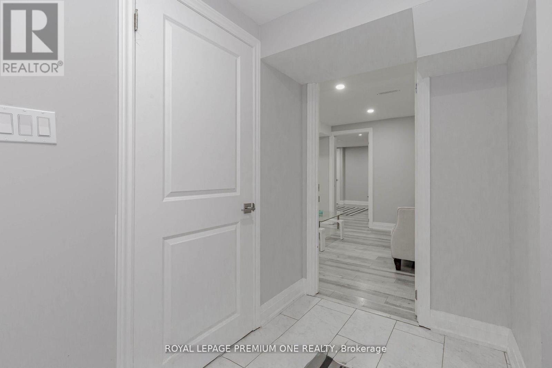
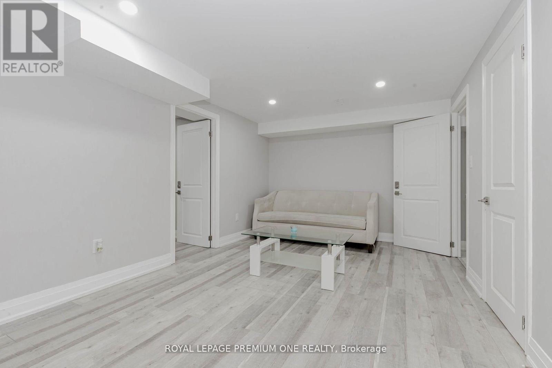
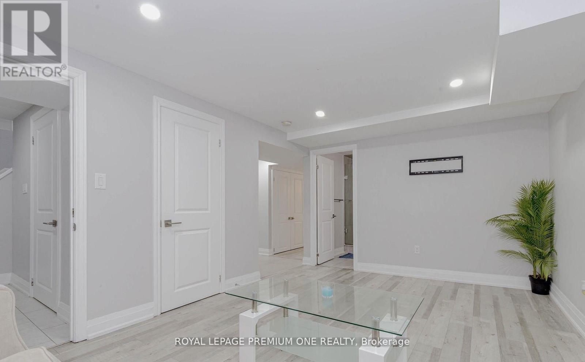
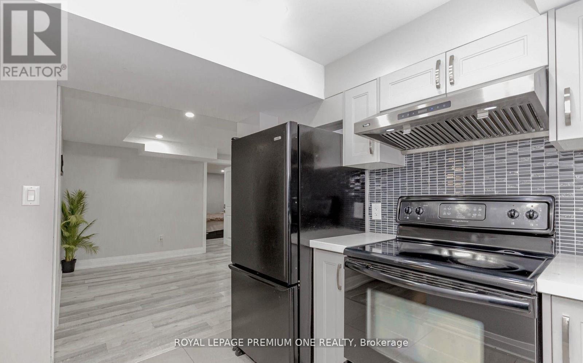
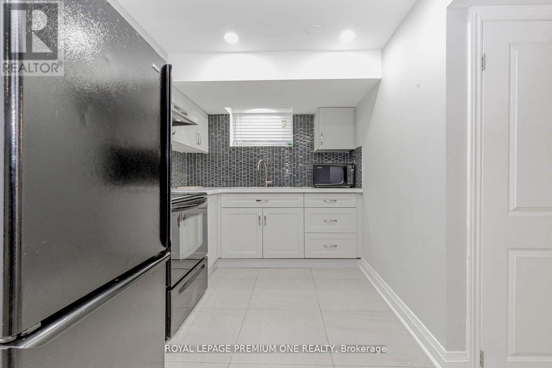
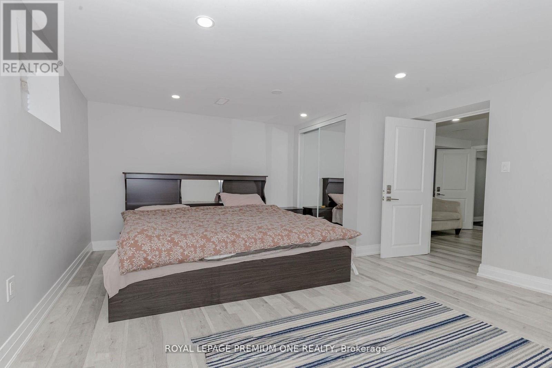
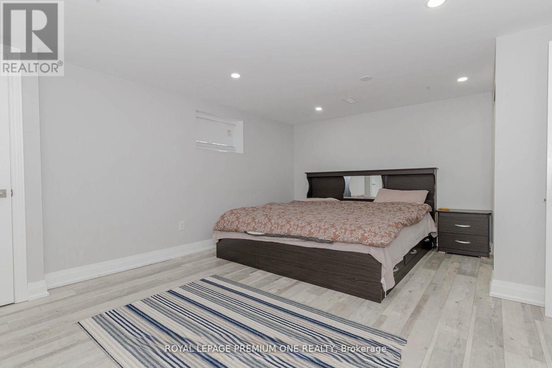
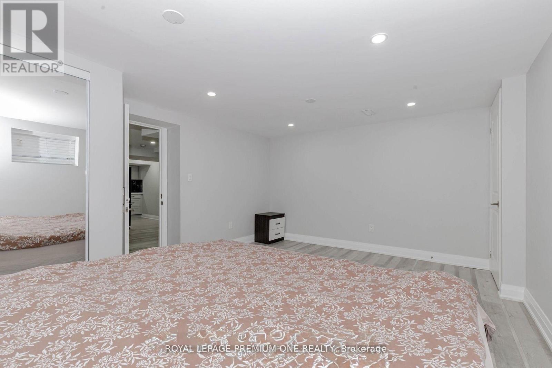
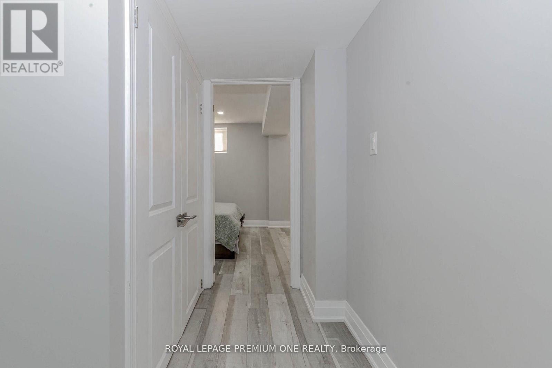
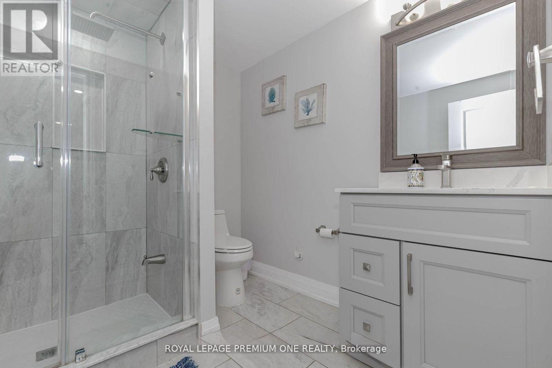
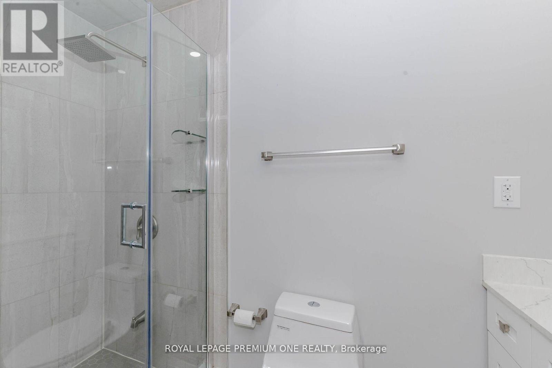
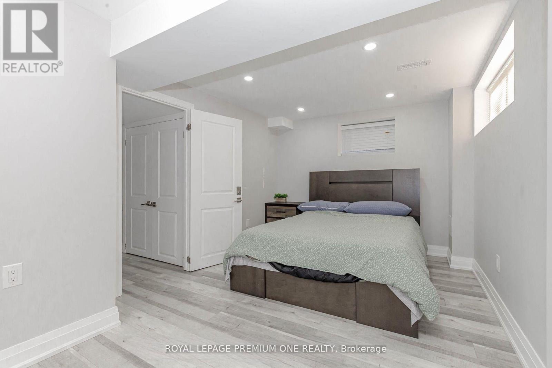
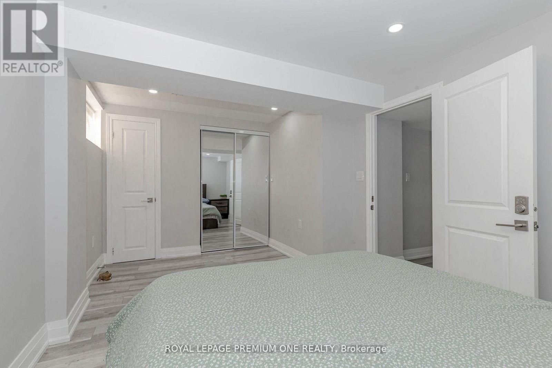
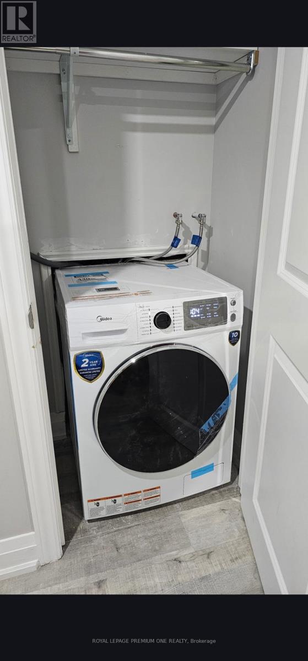
Welcome to this beautifully renovated 2-bedroom, 1-bathroom basement apartment nestled in the heart of South Oakville. This bright and spacious suite offers an open-concept layout with luxury vinyl plank flooring throughout. The brand-new, chef-inspired kitchen is complete with quartz countertops and ample cabinetry, while the modern upgraded bathroom features a sleek glass shower and porcelain tile finishes. Both bedrooms are generously sized with plenty of storage space. Situated in a highly sought-after neighbourhood, this home is just minutes from Bronte Harbour, Oakville GO Station, the QEW, shopping centres, parks, and top-rated schools. Perfect for small families or professionals seeking modern living with unmatched convenience in one of Oakville's most desirable locations. Tenant pays 40% of all Utilities. (id:55460)
Property Details
| MLS® Number | W13720432 |
| Property Type | Single Family |
| Community Name | 1020 - WO West |
| Amenities Near By | Golf Nearby, Hospital, Park, Public Transit, Schools |
| Community Features | Community Centre |
| Features | Carpet Free |
| Parking Space Total | 1 |
Building
| Bathroom Total | 1 |
| Bedrooms Above Ground | 2 |
| Bedrooms Total | 2 |
| Appliances | Microwave, Range, Stove, Refrigerator |
| Architectural Style | Bungalow |
| Basement Features | Apartment In Basement |
| Basement Type | N/a |
| Construction Style Attachment | Detached |
| Cooling Type | Central Air Conditioning |
| Exterior Finish | Aluminum Siding, Brick |
| Flooring Type | Vinyl, Porcelain Tile |
| Foundation Type | Concrete |
| Heating Fuel | Natural Gas |
| Heating Type | Forced Air |
| Stories Total | 1 |
| Size Interior | 1,100 - 1,500 Ft2 |
| Type | House |
| Utility Water | Municipal Water |
Parking
| No Garage |
Land
| Acreage | No |
| Land Amenities | Golf Nearby, Hospital, Park, Public Transit, Schools |
| Sewer | Sanitary Sewer |
Rooms
| Level | Type | Length | Width | Dimensions |
|---|---|---|---|---|
| Basement | Living Room | 4.02 m | 3.01 m | 4.02 m x 3.01 m |
| Basement | Dining Room | 4.02 m | 3.01 m | 4.02 m x 3.01 m |
| Basement | Kitchen | 2.89 m | 2.29 m | 2.89 m x 2.29 m |
| Basement | Primary Bedroom | 5.07 m | 4.03 m | 5.07 m x 4.03 m |
| Basement | Bedroom 2 | 5.03 m | 3.02 m | 5.03 m x 3.02 m |
https://www.realtor.ca/real-estate/30206935/basement-2085-bridge-road-oakville-wo-west-1020-wo-west
Broker
(416) 410-9111

595 Cityview Blvd Unit 3
Vaughan, Ontario L4H 3M7
(416) 410-9111
(905) 532-0355
HTTP://www.royallepagepremiumone.com

The trademarks REALTOR®, REALTORS®, and the REALTOR® logo are controlled by The Canadian Real Estate Association (CREA) and identify real estate professionals who are members of CREA. The trademarks MLS®, Multiple Listing Service® and the associated logos are owned by The Canadian Real Estate Association (CREA) and identify the quality of services provided by real estate professionals who are members of CREA. The trademark DDF® is owned by The Canadian Real Estate Association (CREA) and identifies CREA's Data Distribution Facility (DDF®)
August 28 2026 12:31:21
Toronto Regional Real Estate Board
Royal LePage Premium One Realty