
Basement 2 Br - 24 Stony Hill Boulevard Markham, Ontario L6C 0L6

$1,750 Monthly
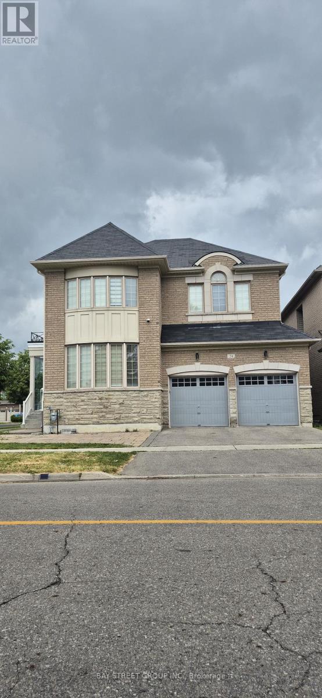
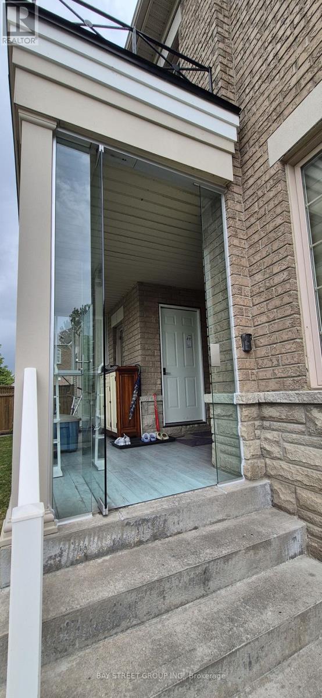
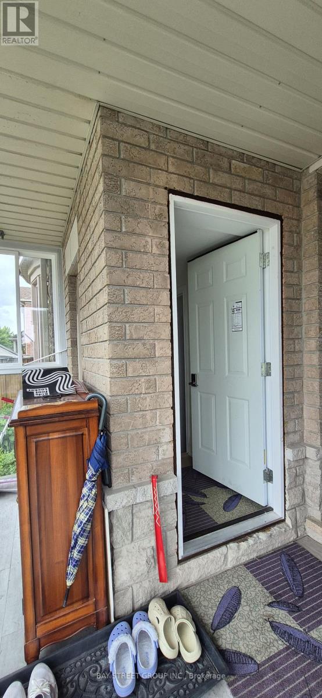
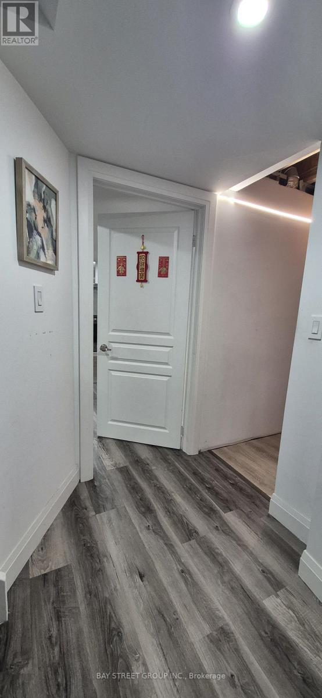
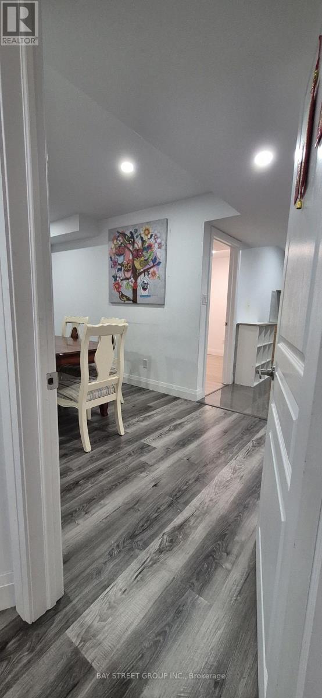
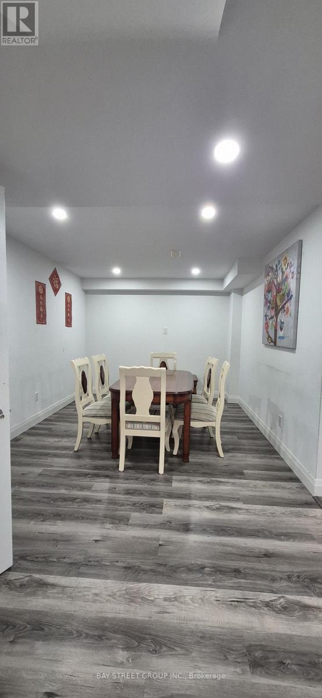
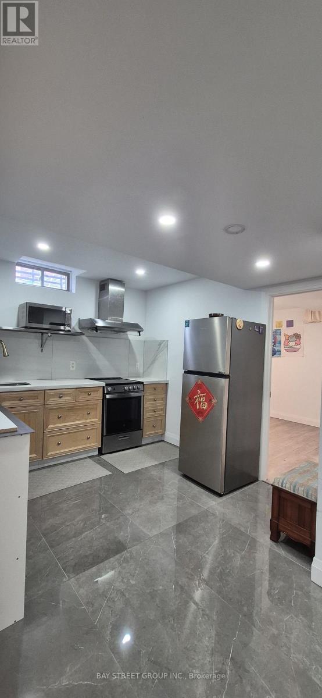
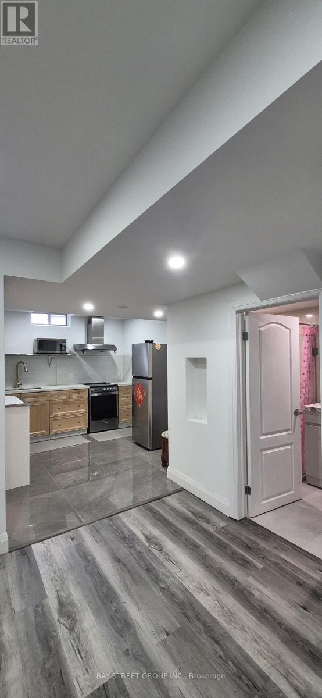
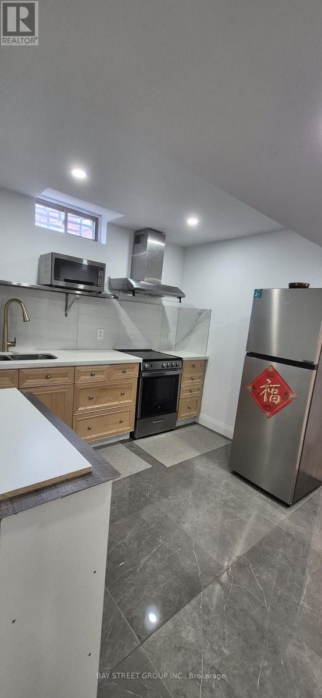
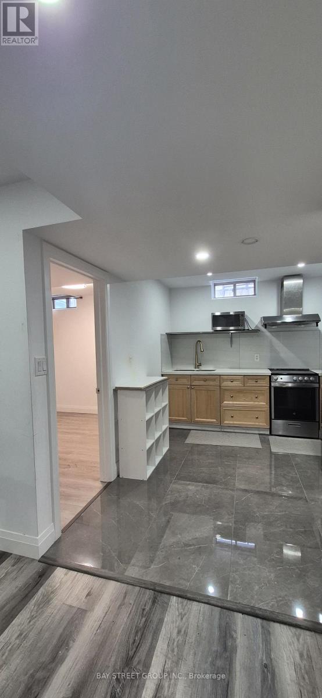
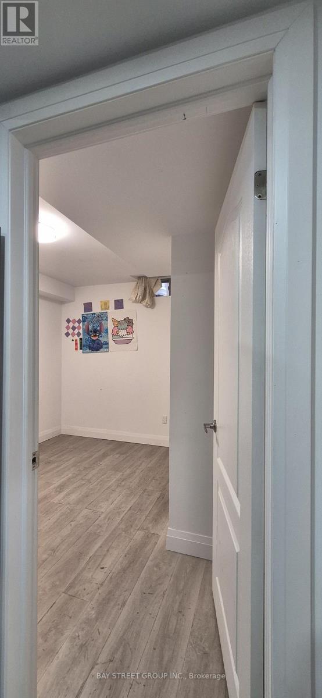
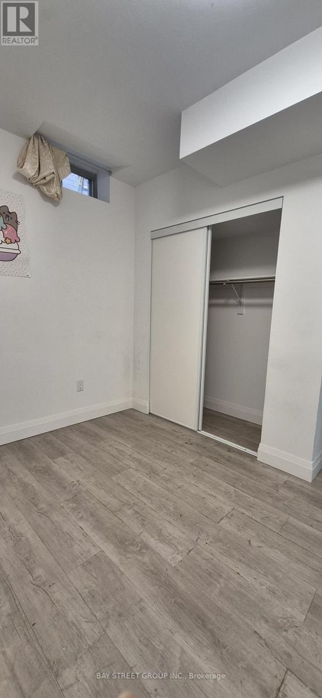
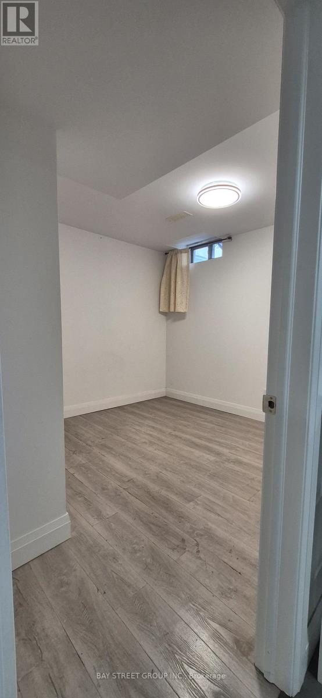
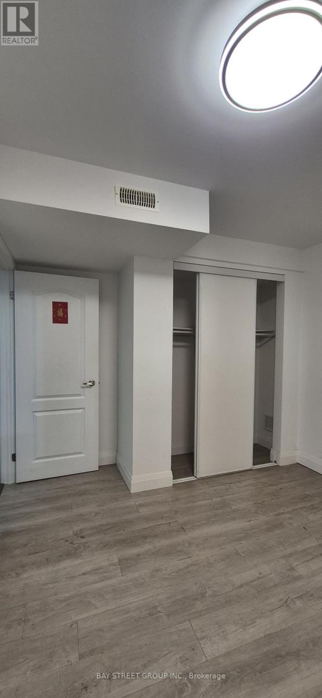
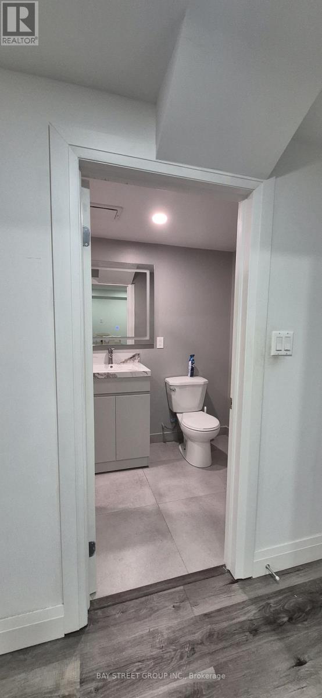
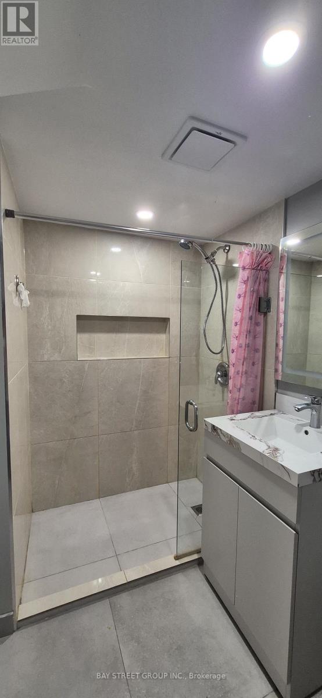
Beautifully Renovated 2-Bedroom Basement Apartment with a private separate entrance, offering a comfortable and functional living space in a convenient location. This bright suite features 2 spacious bedrooms, a modern 3-piece bathroom, an open-concept living/dining area, and a well-appointed kitchen. Utilities are included and one designated driveway parking space is provided. Tenant may share the Internet service with the upper unit for an additional $15/month. Tenants Insurance is Required. Conveniently located near Highway 404, shopping centres, grocery stores, parks, restaurants, public transit, and other everyday amenities. A great opportunity for tenants seeking a clean, renovated, private, and conveniently located home. (id:55460)
Property Details
| MLS® Number | N13608822 |
| Property Type | Single Family |
| Community Name | Victoria Manor-Jennings Gate |
| Amenities Near By | Public Transit, Schools, Park |
| Parking Space Total | 1 |
Building
| Bathroom Total | 1 |
| Bedrooms Above Ground | 2 |
| Bedrooms Total | 2 |
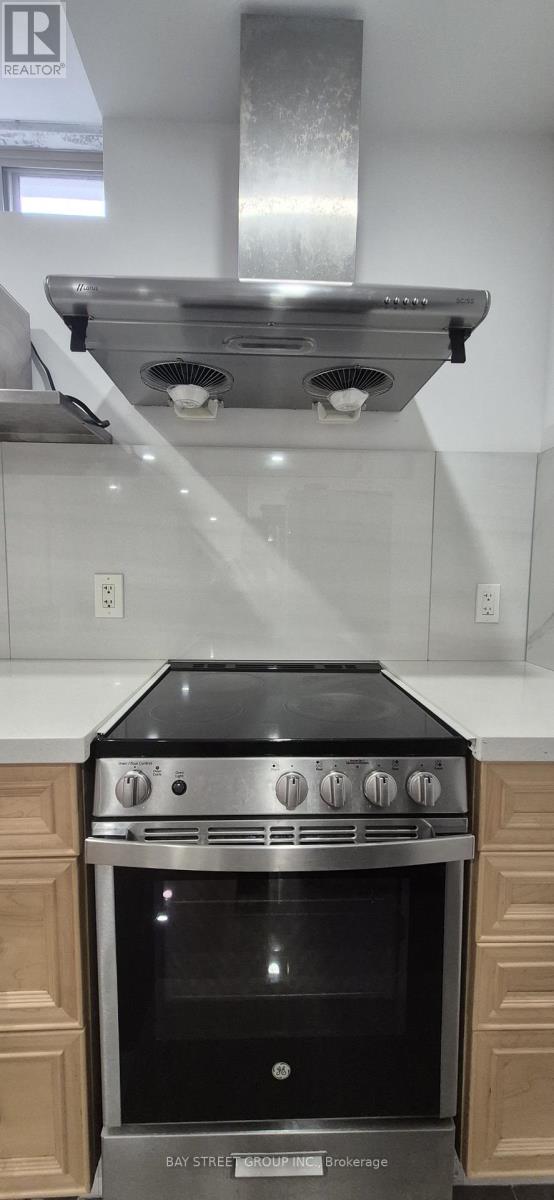
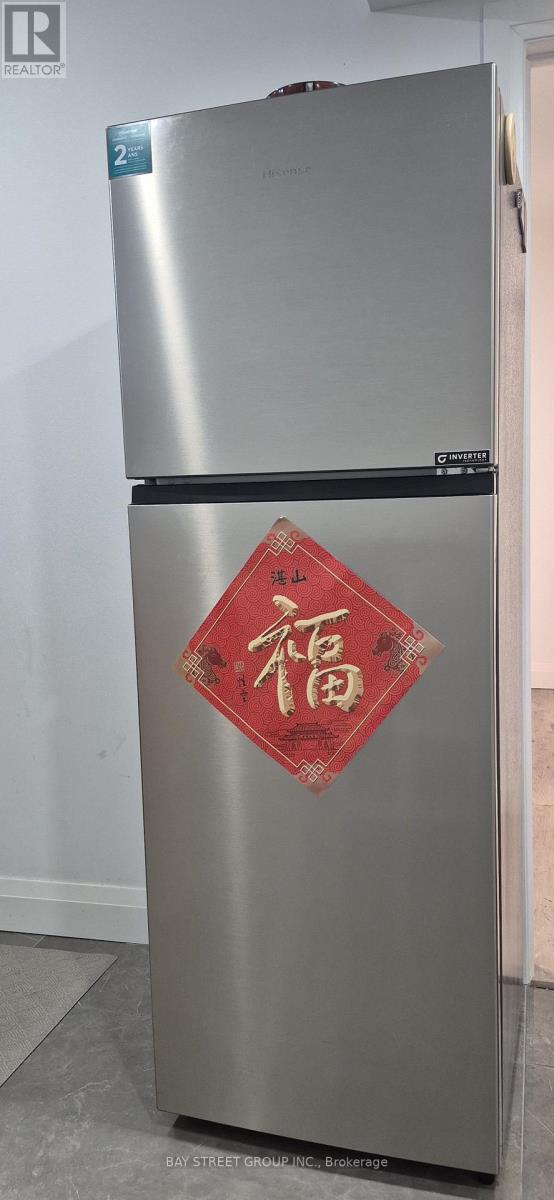
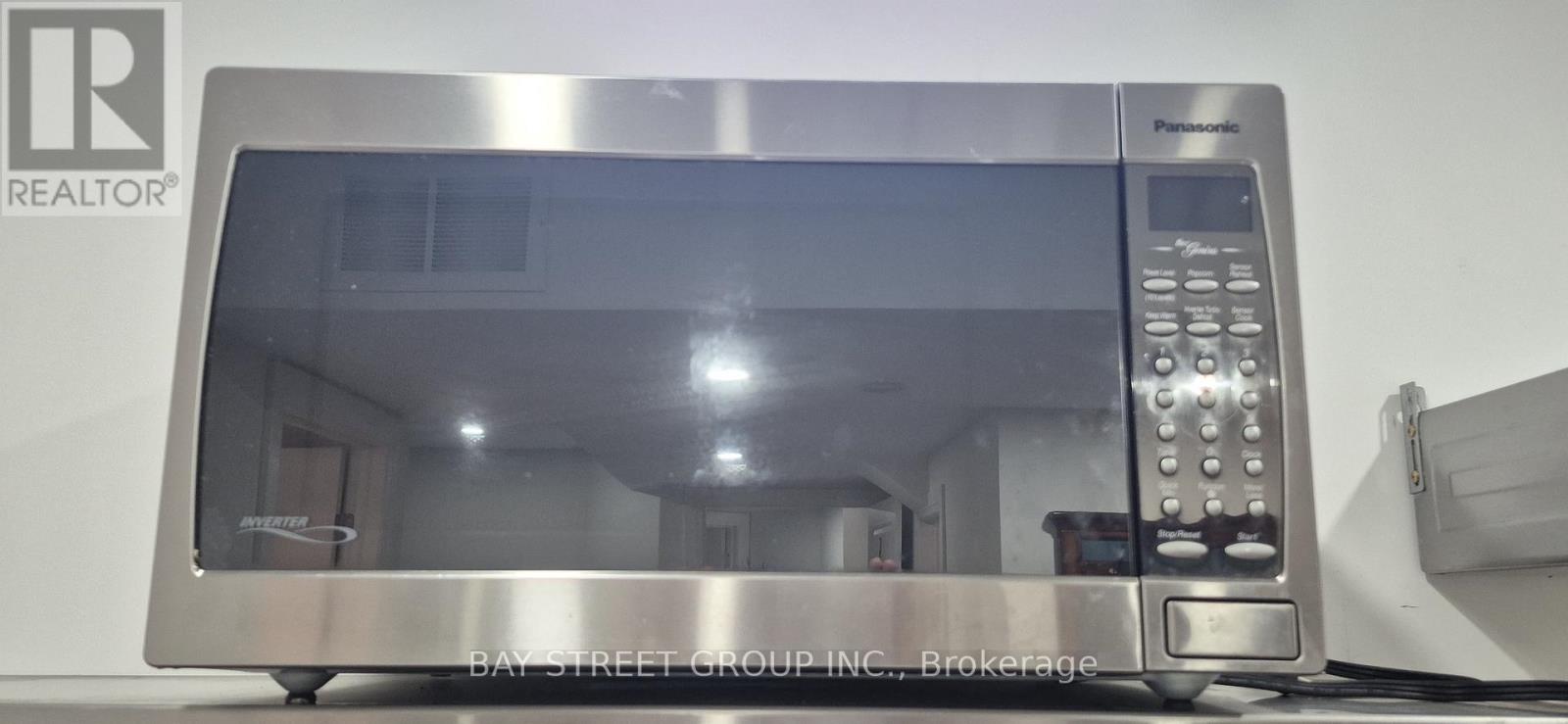
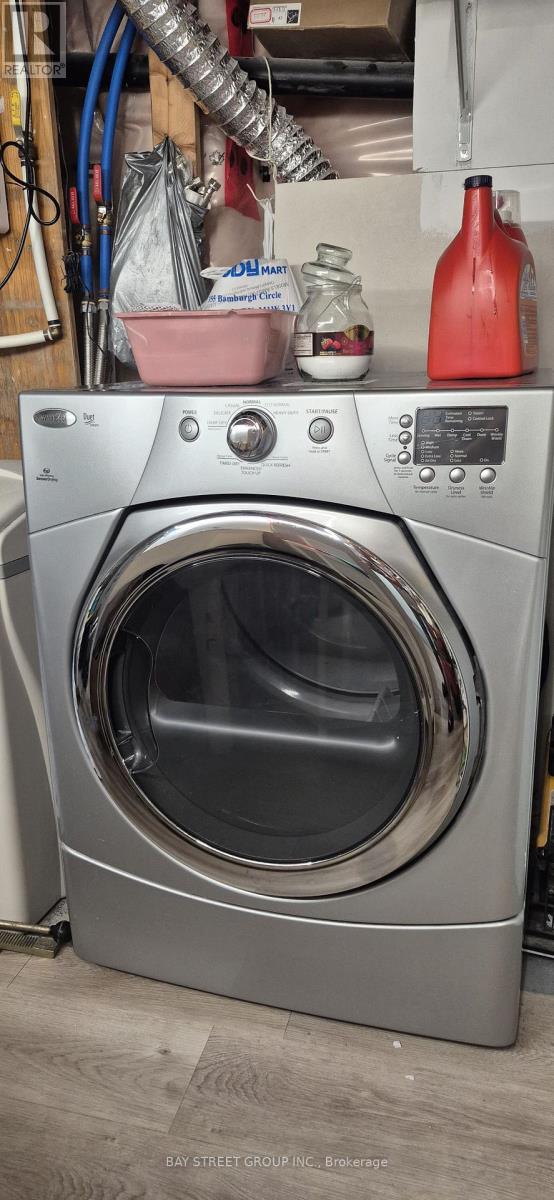
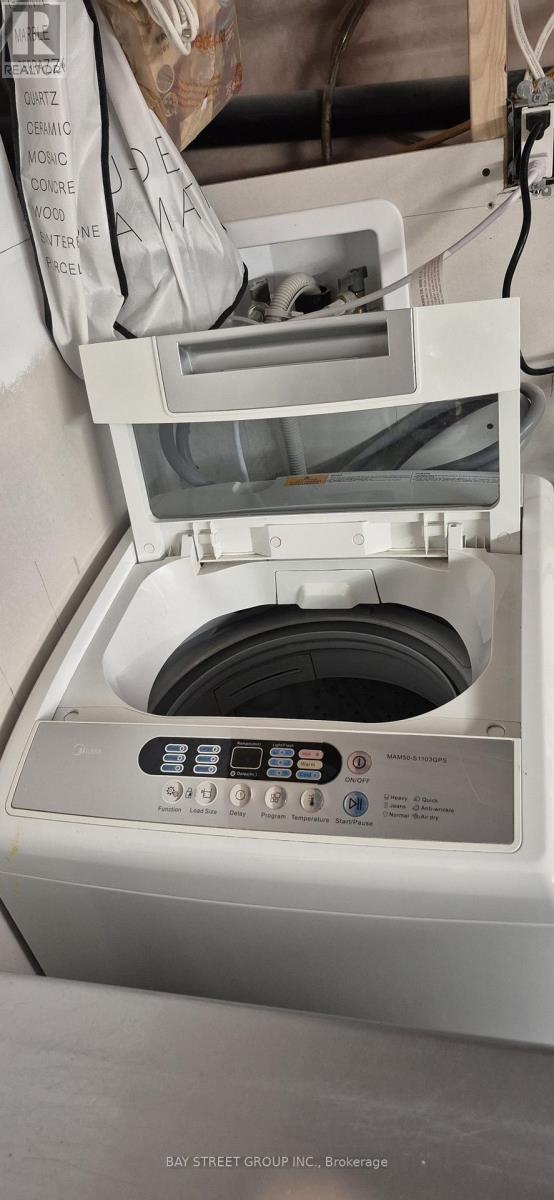
| Appliances | Dryer, Microwave, Hood Fan, Stove, Washer, Refrigerator |
| Basement Features | Separate Entrance |
| Basement Type | N/a |
| Construction Style Attachment | Detached |
| Cooling Type | Central Air Conditioning |
| Exterior Finish | Brick Facing, Stone |
| Flooring Type | Vinyl, Tile |
| Foundation Type | Poured Concrete |
| Heating Fuel | Natural Gas |
| Heating Type | Forced Air |
| Stories Total | 2 |
| Size Interior | 2,500 - 3,000 Ft2 |
| Type | House |
| Utility Water | Municipal Water |
Parking
| No Garage |
Land
| Acreage | No |
| Land Amenities | Public Transit, Schools, Park |
| Sewer | Sanitary Sewer |
| Size Depth | 90 Ft |
| Size Frontage | 45 Ft ,3 In |
| Size Irregular | 45.3 X 90 Ft |
| Size Total Text | 45.3 X 90 Ft |
Rooms
| Level | Type | Length | Width | Dimensions |
|---|---|---|---|---|
| Basement | Bedroom | 2.74 m | 3.35 m | 2.74 m x 3.35 m |
| Basement | Bedroom 2 | 2.74 m | 3.35 m | 2.74 m x 3.35 m |
| Basement | Living Room | 3.04 m | 5.48 m | 3.04 m x 5.48 m |
| Basement | Kitchen | 2.74 m | 3.35 m | 2.74 m x 3.35 m |
| Basement | Bathroom | 1.65 m | 2.43 m | 1.65 m x 2.43 m |
Salesperson
(905) 909-0101

8300 Woodbine Ave Ste 500
Markham, Ontario L3R 9Y7
(905) 909-0101
(905) 909-0202

The trademarks REALTOR®, REALTORS®, and the REALTOR® logo are controlled by The Canadian Real Estate Association (CREA) and identify real estate professionals who are members of CREA. The trademarks MLS®, Multiple Listing Service® and the associated logos are owned by The Canadian Real Estate Association (CREA) and identify the quality of services provided by real estate professionals who are members of CREA. The trademark DDF® is owned by The Canadian Real Estate Association (CREA) and identifies CREA's Data Distribution Facility (DDF®)
September 05 2026 02:01:20
Toronto Regional Real Estate Board
Bay Street Group Inc.