
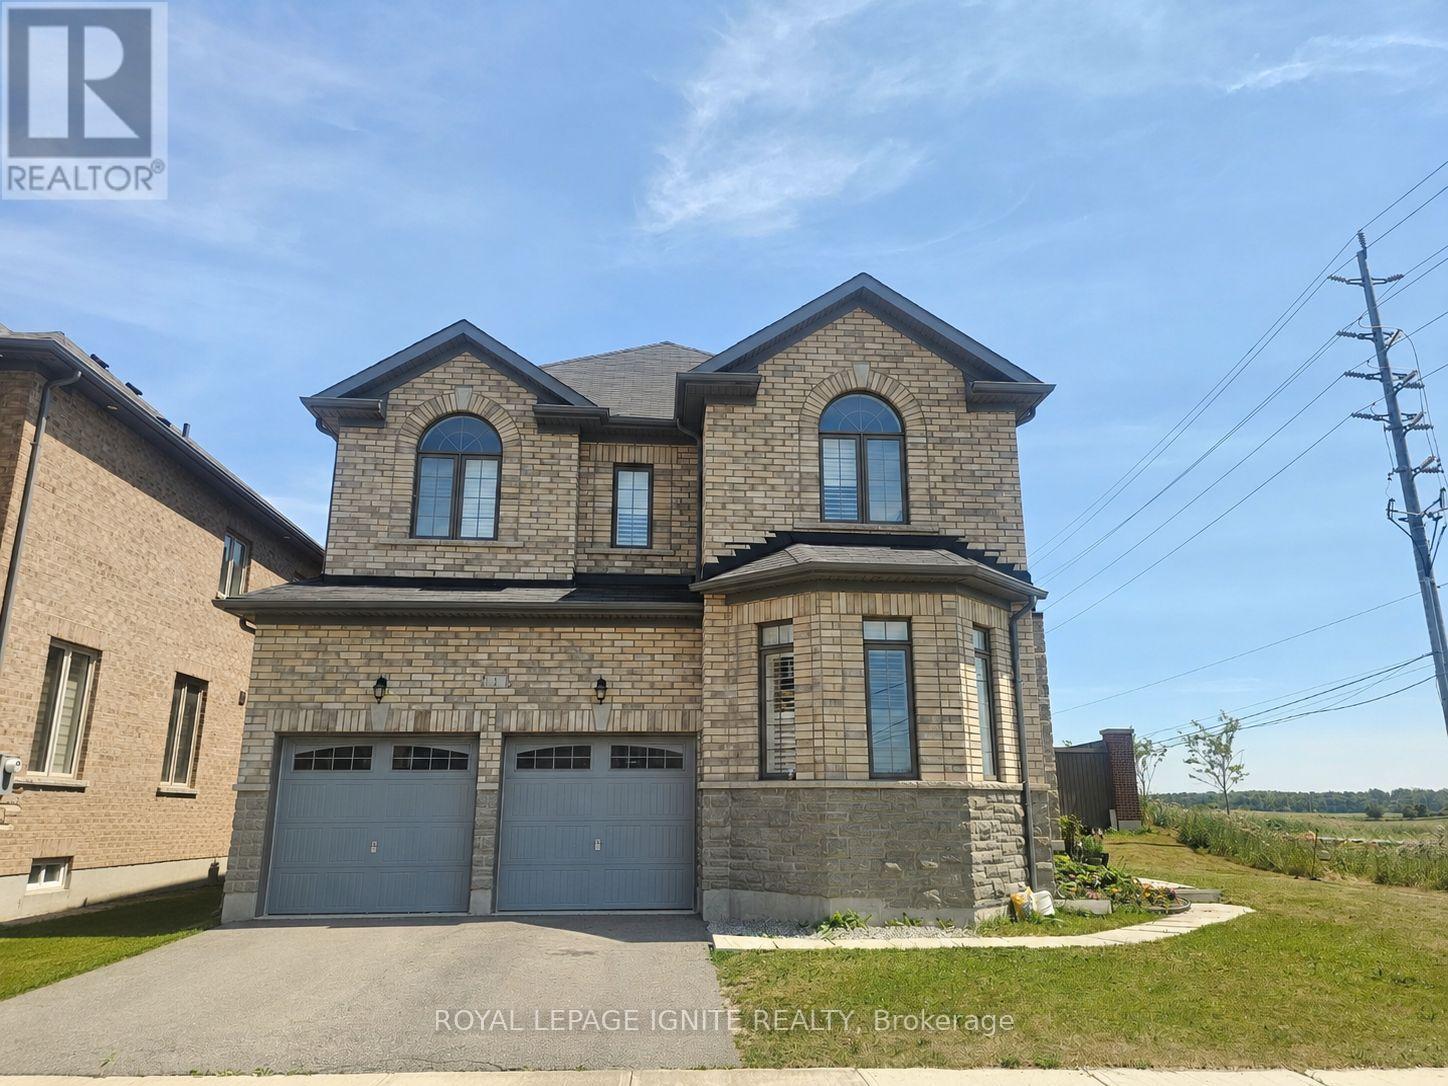
Basement - 1 Goderich Drive Brampton, Ontario L7A 5A7

$2,000 Monthly
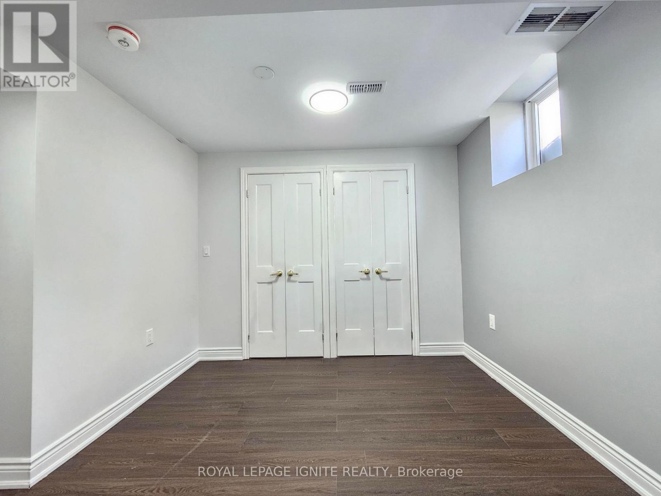
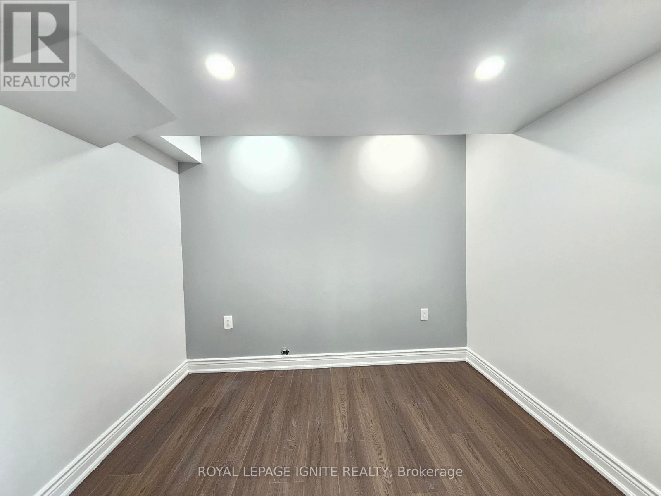
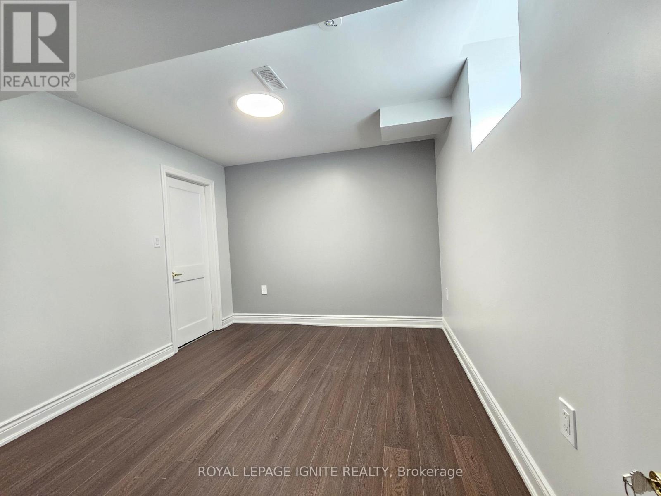
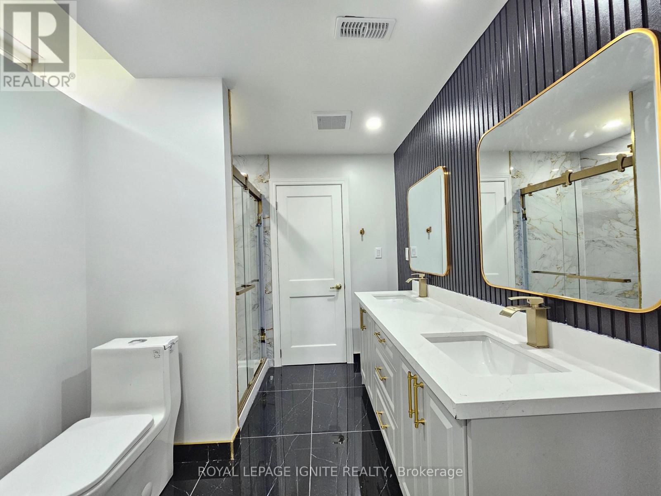
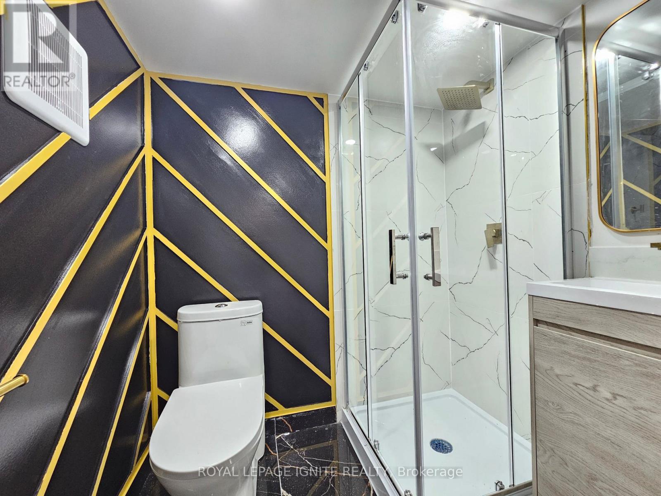
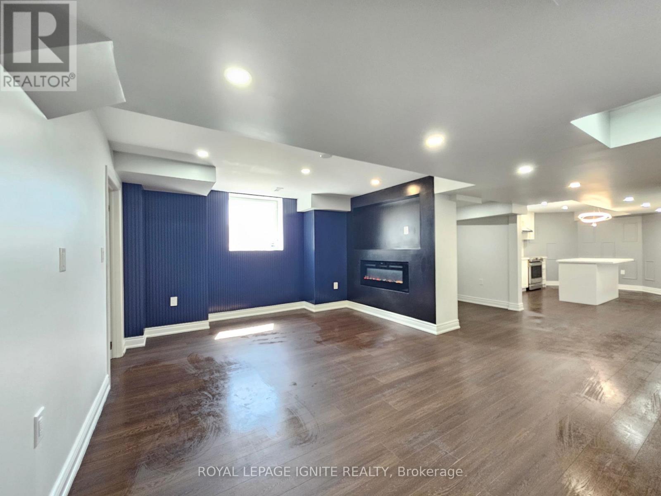
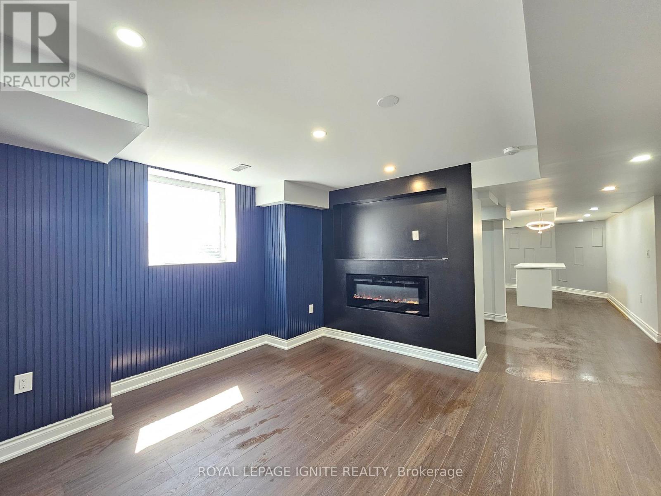
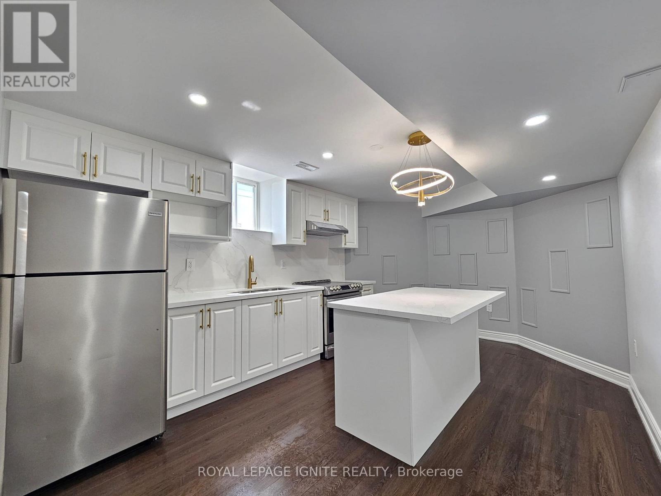
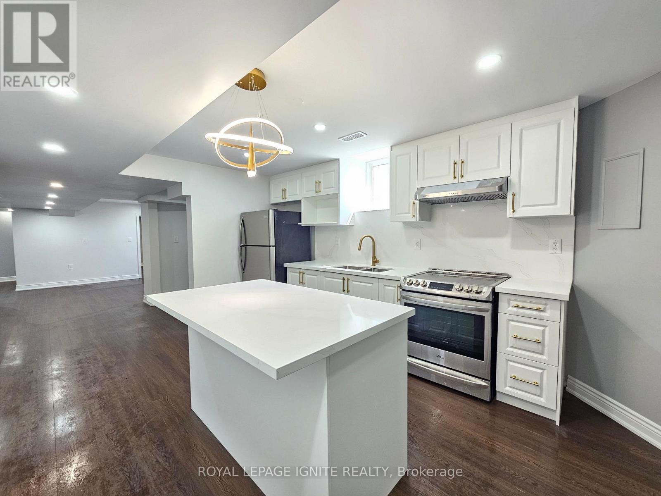
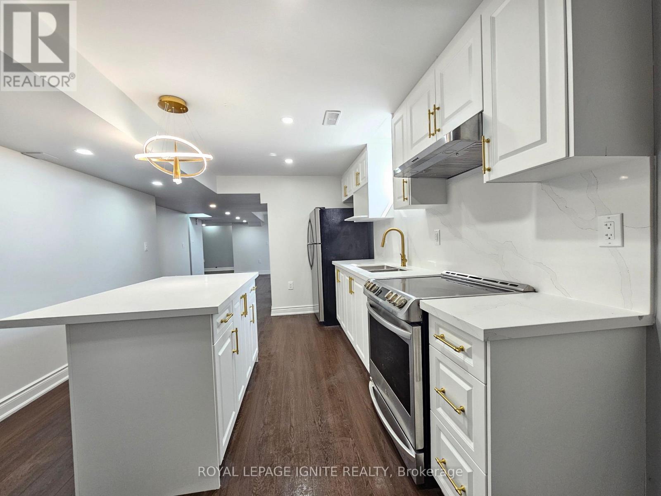
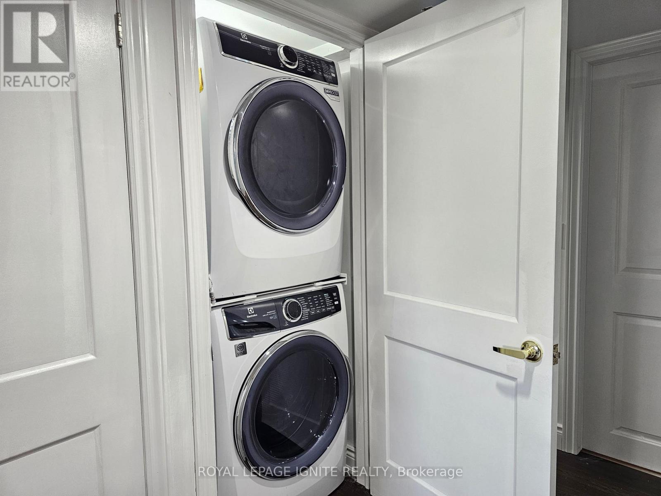
Welcome to this beautifully finished, brand new 2-bedroom plus Den,2-bathroom legal basement apartment with a private separate entrance,located in a highly sought-after Brampton neighbourhood. This brightand spacious lower-level suite offers a functional open-concept layoutwith generously sized bedrooms, two full bathrooms, and a large livingand dining area perfect for comfortable living and entertaining. Enjoymodern upgrades throughout, including quartz countertops, pot lights,larger windows that bring in abundant natural light, and a stylishelectric fireplace. The unit also features exclusive ensuite laundryand one dedicated parking space, Breakfast bar & Storage. Convenientlysituated close to public transit, grocery stores, gas stations,schools, parks, recreation centres, fitness facilities, and allessential amenities. Tenant is responsible for 40% of utilities. (id:55460)
Property Details
| MLS® Number | W13580234 |
| Property Type | Single Family |
| Community Name | Northwest Brampton |
| Amenities Near By | Hospital, Schools, Public Transit |
| Parking Space Total | 2 |
Building
| Bathroom Total | 2 |
| Bedrooms Above Ground | 2 |
| Bedrooms Total | 2 |
| Amenities | Fireplace(s) |
| Appliances | Stove, Refrigerator |
| Basement Features | Apartment In Basement, Separate Entrance |
| Basement Type | N/a, N/a |
| Construction Style Attachment | Detached |
| Cooling Type | Central Air Conditioning |
| Exterior Finish | Brick |
| Fireplace Present | Yes |
| Flooring Type | Laminate |
| Foundation Type | Concrete |
| Heating Fuel | Natural Gas |
| Heating Type | Forced Air |
| Stories Total | 2 |
| Size Interior | 700 - 1,100 Ft2 |
| Type | House |
| Utility Water | Municipal Water |
Parking
| Garage |
Land
| Acreage | No |
| Land Amenities | Hospital, Schools, Public Transit |
| Sewer | Sanitary Sewer |
| Size Frontage | 21.8 M |
| Size Irregular | 21.8 M |
| Size Total Text | 21.8 M |
Rooms
| Level | Type | Length | Width | Dimensions |
|---|---|---|---|---|
| Basement | Living Room | Measurements not available | ||
| Basement | Dining Room | Measurements not available | ||
| Basement | Kitchen | Measurements not available | ||
| Basement | Primary Bedroom | Measurements not available | ||
| Basement | Bedroom 2 | Measurements not available | ||
| Basement | Den | Measurements not available |

Broker
(416) 903-9999
www.getkamal.com/
www.facebook.com/buyandsellwithkamal?ref=hl

D2 - 795 Milner Avenue
Toronto, Ontario M1B 3C3
(416) 282-3333
(416) 272-3333
www.igniterealty.ca

The trademarks REALTOR®, REALTORS®, and the REALTOR® logo are controlled by The Canadian Real Estate Association (CREA) and identify real estate professionals who are members of CREA. The trademarks MLS®, Multiple Listing Service® and the associated logos are owned by The Canadian Real Estate Association (CREA) and identify the quality of services provided by real estate professionals who are members of CREA. The trademark DDF® is owned by The Canadian Real Estate Association (CREA) and identifies CREA's Data Distribution Facility (DDF®)
July 20 2026 05:07:16
Toronto Regional Real Estate Board
Royal LePage Ignite Realty