
B - 74 Clockwork Drive Brampton, Ontario L7A 5J1

$1,400 Monthly
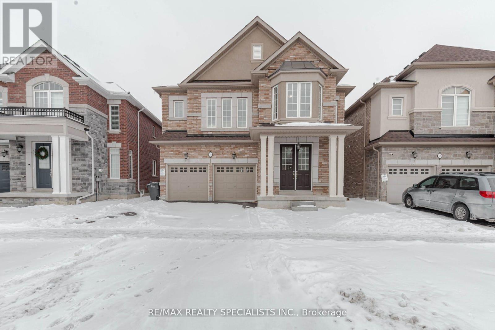
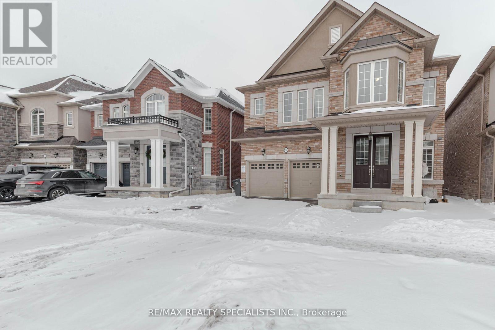
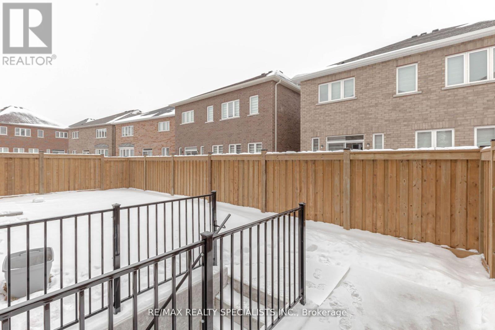
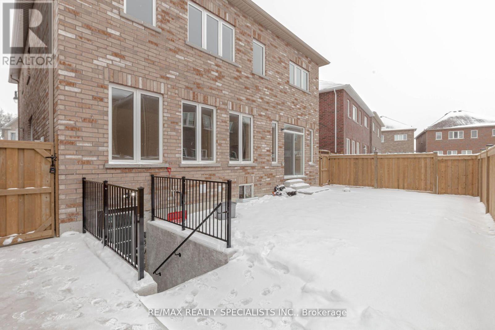
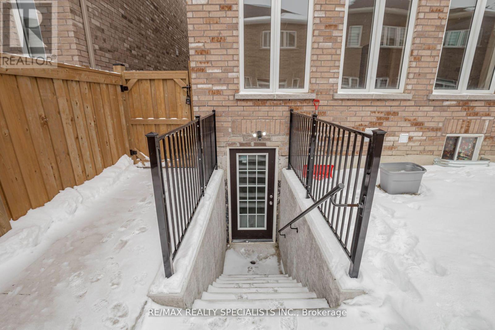
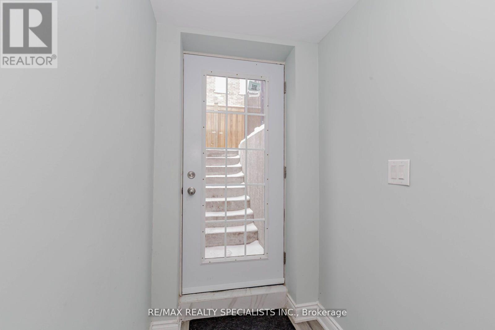
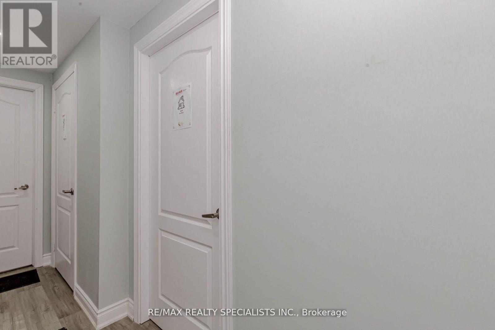
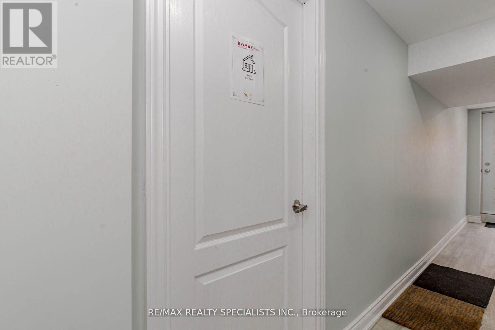
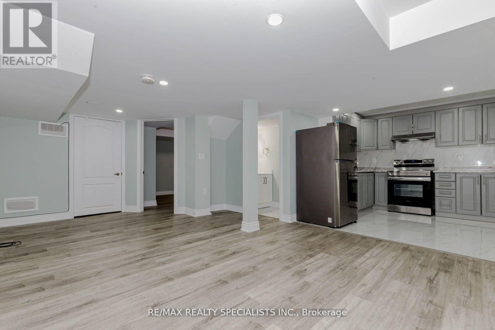
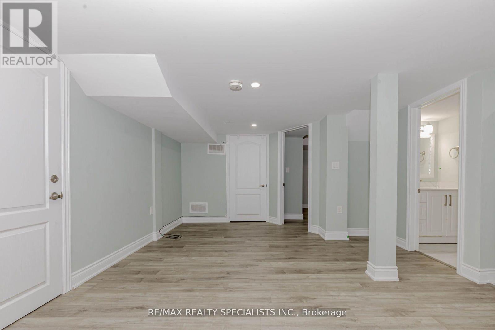
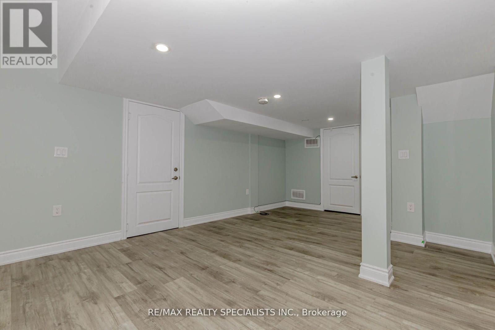
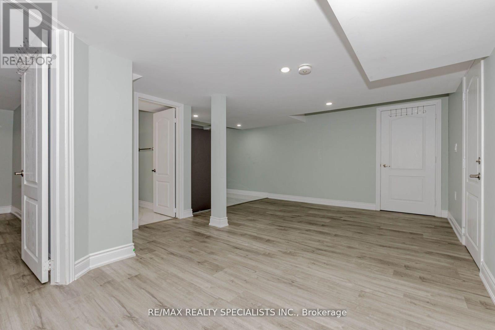
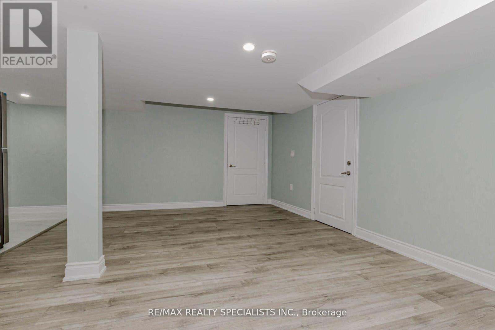
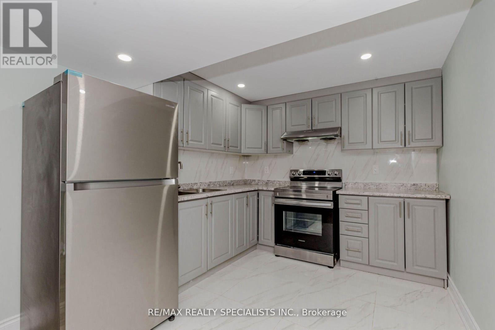
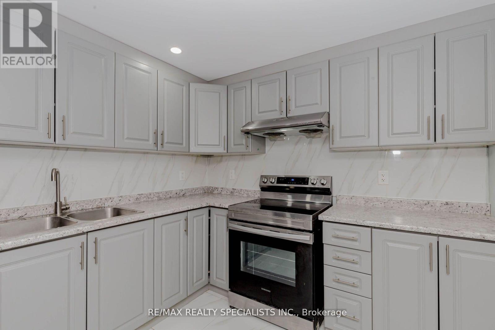
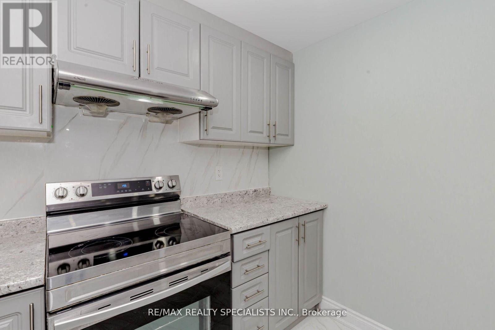
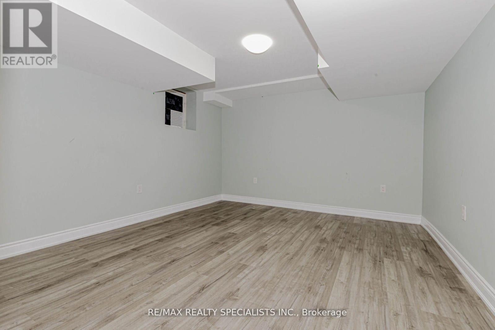
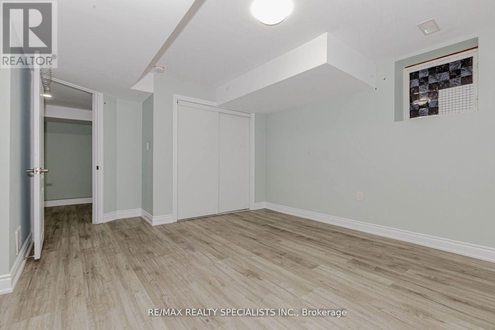
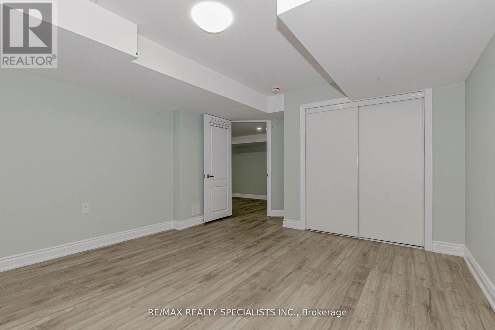
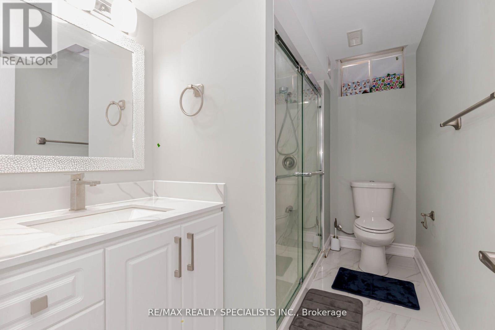
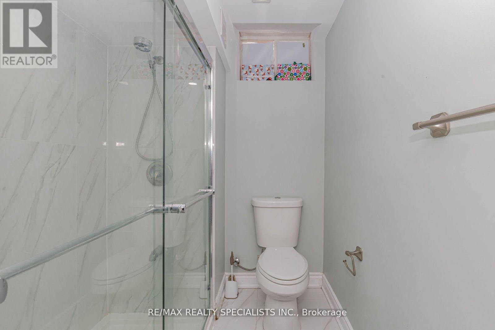
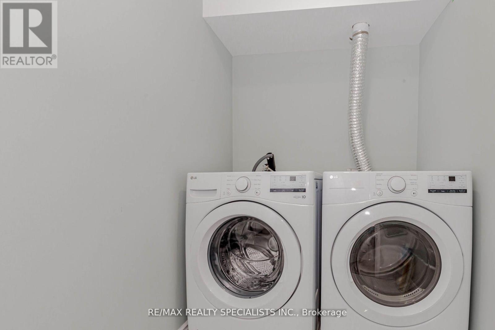
** Unit B - Lower Portion Only ** Welcome To This New One Bedroom Basement Apartment, Located In The Heart Of Brampton. Tenant Pays 20% Utilities. Comes with 1 Parking Spot on the Driveway & Separate Entrance From the Outside. Just a Year Old - Features New Flooring Throughout, New Light Fixtures, Freshly Painted. Standing 3-Piece Washroom. Huge Window And Closet in the Bedroom. Ready To Move In. Fenced Backyard Gives Privacy for the Bsmt Entrance . Working Professionals Welcome. **EXTRAS** Highly Sought-After Area, Walking Distance To Bus Transit, Tim Hortons, Indian Frootland, Top-Rated Schools, Library & Much More. Tenant Pays 20% Utilities. (id:55460)
Property Details
| MLS® Number | W13236850 |
| Property Type | Single Family |
| Community Name | Northwest Brampton |
| Amenities Near By | Schools, Park, Public Transit |
| Community Features | School Bus |
| Equipment Type | Water Heater |
| Parking Space Total | 1 |
| Rental Equipment Type | Water Heater |
Building
| Bathroom Total | 1 |
| Bedrooms Above Ground | 1 |
| Bedrooms Total | 1 |
| Age | New Building |
| Appliances | Water Heater, Dryer, Stove, Washer, Refrigerator |
| Basement Features | Apartment In Basement |
| Basement Type | N/a |
| Construction Style Attachment | Detached |
| Cooling Type | Central Air Conditioning |
| Exterior Finish | Brick |
| Fire Protection | Smoke Detectors |
| Foundation Type | Poured Concrete |
| Heating Fuel | Natural Gas |
| Heating Type | Forced Air |
| Stories Total | 2 |
| Size Interior | 0 - 699 Ft2 |
| Type | House |
| Utility Water | Municipal Water |
Parking
| Attached Garage | |
| No Garage |
Land
| Acreage | No |
| Land Amenities | Schools, Park, Public Transit |
| Sewer | Sanitary Sewer |
| Size Depth | 90 Ft ,3 In |
| Size Frontage | 38 Ft ,1 In |
| Size Irregular | 38.1 X 90.3 Ft ; 45.76 X 90.33 X 21.42 X19.05 X 91.58 |
| Size Total Text | 38.1 X 90.3 Ft ; 45.76 X 90.33 X 21.42 X19.05 X 91.58|under 1/2 Acre |
Rooms
| Level | Type | Length | Width | Dimensions |
|---|---|---|---|---|
| Lower Level | Living Room | Measurements not available | ||
| Lower Level | Kitchen | Measurements not available | ||
| Lower Level | Bedroom | Measurements not available | ||
| Lower Level | Laundry Room | Measurements not available |
Utilities
| Cable | Available |
| Electricity | Available |
| Sewer | Available |

Salesperson
(647) 914-0037
www.teamsinghrealty.com/
www.linkedin.com/in/vinay-thind-65152780/

6850 Millcreek Drive
Mississauga, Ontario L5N 4J9
(905) 858-3434
(905) 858-2682

The trademarks REALTOR®, REALTORS®, and the REALTOR® logo are controlled by The Canadian Real Estate Association (CREA) and identify real estate professionals who are members of CREA. The trademarks MLS®, Multiple Listing Service® and the associated logos are owned by The Canadian Real Estate Association (CREA) and identify the quality of services provided by real estate professionals who are members of CREA. The trademark DDF® is owned by The Canadian Real Estate Association (CREA) and identifies CREA's Data Distribution Facility (DDF®)
July 07 2026 07:36:26
Toronto Regional Real Estate Board
RE/MAX Realty Specialists Inc.