
A601 - 8119 Birchmount Road Markham, Ontario L6G 0H5

$2,100 Monthly
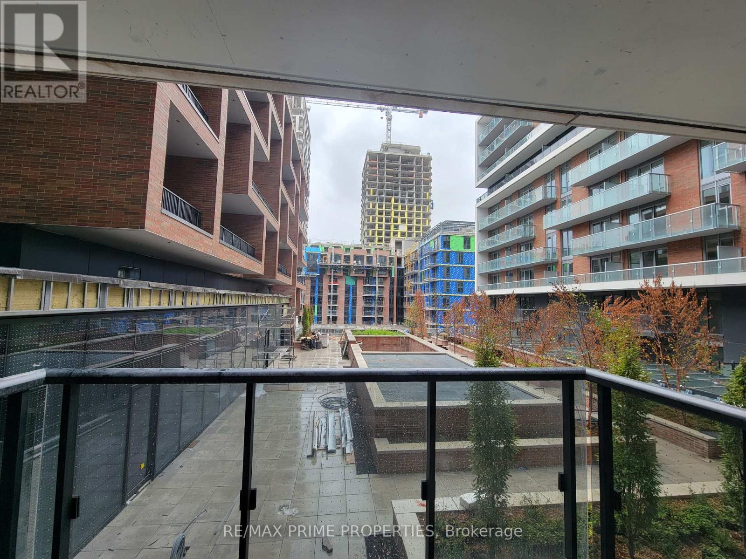
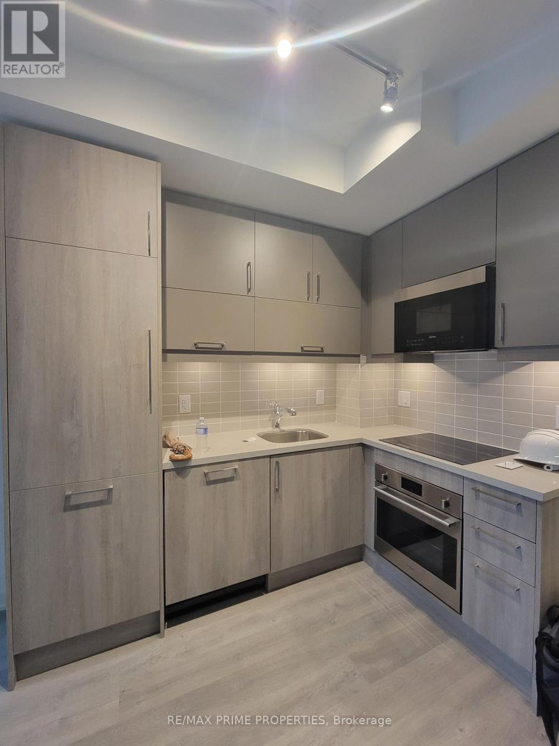
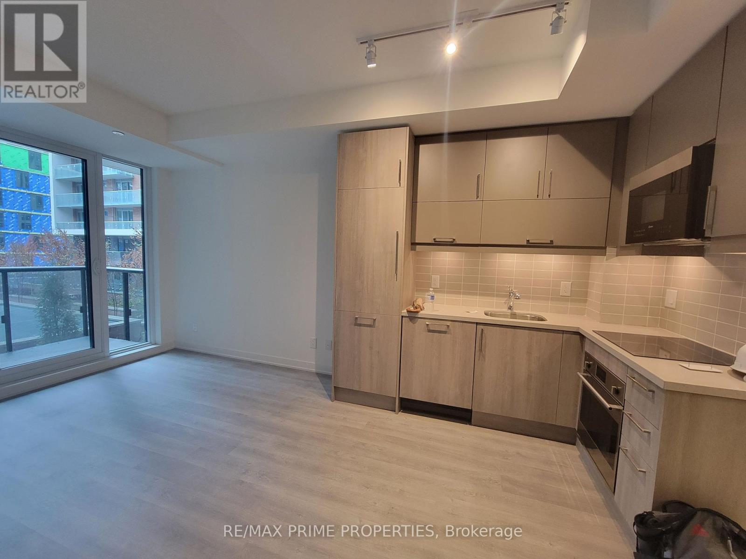
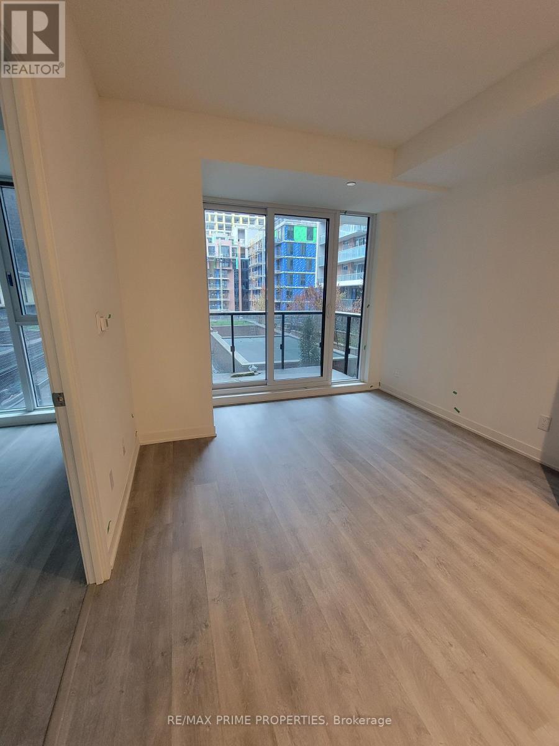
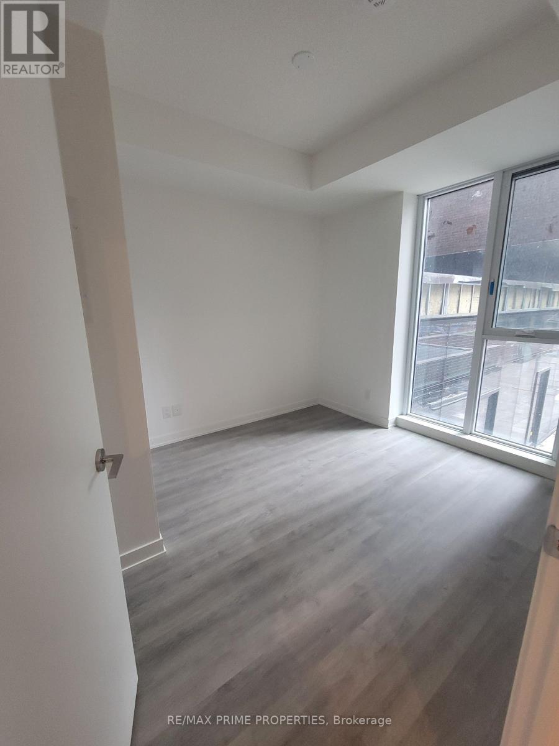
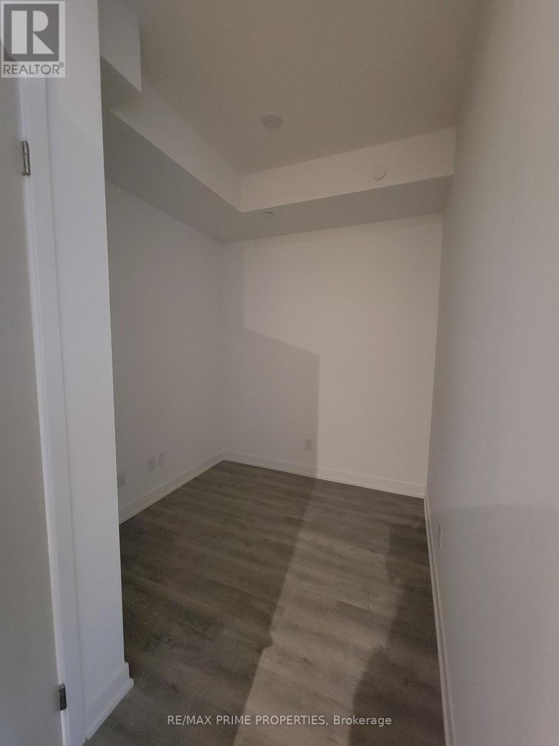
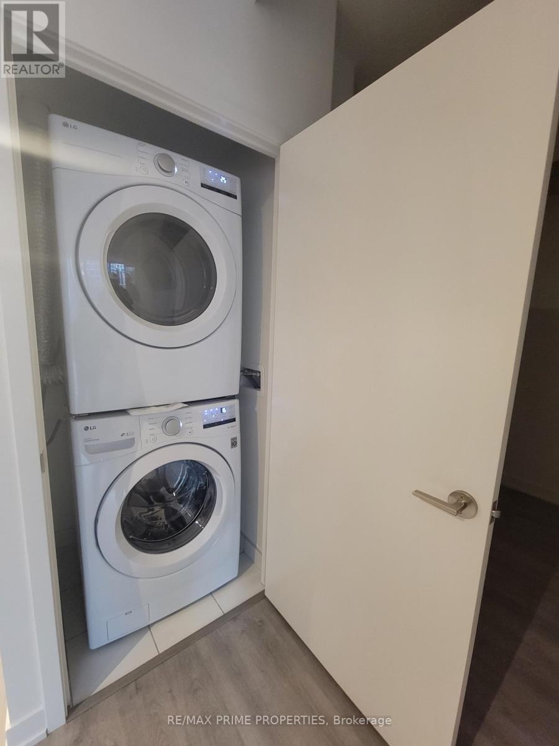
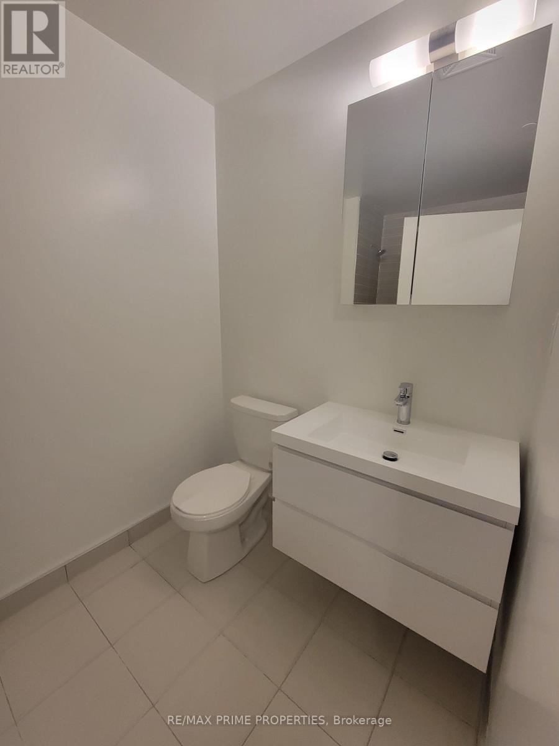
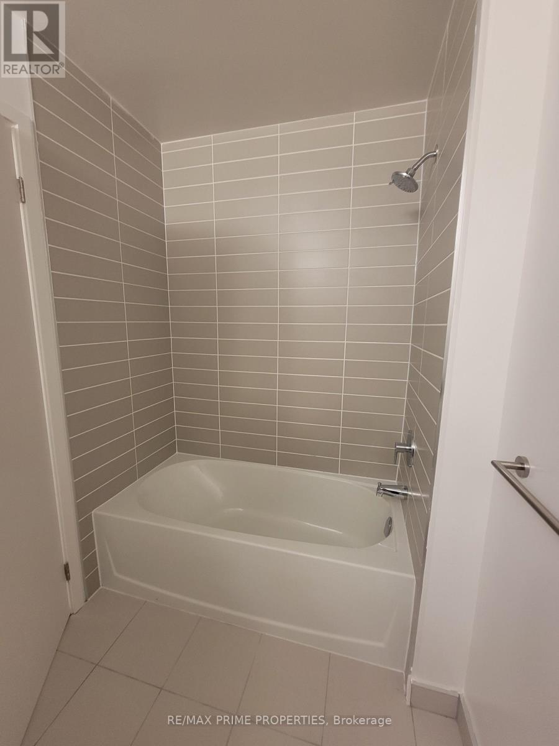
Welcome to Gallery Square by The Remington Group-a stylish and modern 1 bedroom + den condo offering comfort, convenience, and exceptional amenities. This bright, open-concept suite features 9-foot ceilings, a contemporary kitchen with granite countertops and backsplash, a spacious 4-piece bathroom, and ensuite laundry. Enjoy your morning coffee or unwind after work on your private balcony. The unit also includes one parking space and a storage locker for added convenience. Exceptional Building Amenities include a fully equipped fitness center, Indoor and outdoor lounges, sports court, outdoor fitness area, dog park with pet wash station, a theatre room and a games room. Please note, these pictures are from prior to the current taking possession. (id:55460)
Property Details
| MLS® Number | N13592092 |
| Property Type | Single Family |
| Community Name | Unionville |
| Community Features | Pets Allowed With Restrictions |
| Parking Space Total | 1 |
Building
| Bathroom Total | 1 |
| Bedrooms Above Ground | 1 |
| Bedrooms Total | 1 |
| Age | New Building |
| Amenities | Storage - Locker |
| Appliances | Dishwasher, Dryer, Oven, Washer, Refrigerator |
| Basement Type | None |
| Cooling Type | Central Air Conditioning |
| Exterior Finish | Brick |
| Flooring Type | Laminate |
| Heating Fuel | Natural Gas |
| Heating Type | Forced Air |
| Size Interior | 500 - 599 Ft2 |
| Type | Apartment |
Parking
| Underground | |
| Garage |
Land
| Acreage | No |
Rooms
| Level | Type | Length | Width | Dimensions |
|---|---|---|---|---|
| Main Level | Bedroom | 2.87 m | 3.35 m | 2.87 m x 3.35 m |
| Main Level | Den | 1.85 m | 2.13 m | 1.85 m x 2.13 m |
| Main Level | Living Room | 3.23 m | 2.69 m | 3.23 m x 2.69 m |
| Main Level | Kitchen | 2.11 m | 1.83 m | 2.11 m x 1.83 m |
https://www.realtor.ca/real-estate/30064641/a601-8119-birchmount-road-markham-unionville-unionville
3 Princess St
Mount Albert, Ontario L0G 1M0
(905) 478-1101

The trademarks REALTOR®, REALTORS®, and the REALTOR® logo are controlled by The Canadian Real Estate Association (CREA) and identify real estate professionals who are members of CREA. The trademarks MLS®, Multiple Listing Service® and the associated logos are owned by The Canadian Real Estate Association (CREA) and identify the quality of services provided by real estate professionals who are members of CREA. The trademark DDF® is owned by The Canadian Real Estate Association (CREA) and identifies CREA's Data Distribution Facility (DDF®)
July 22 2026 06:30:59
Toronto Regional Real Estate Board
RE/MAX Prime Properties