
A303 - 125 Bronte Road Oakville, Ontario L6L 0H1


$3,300 Monthly
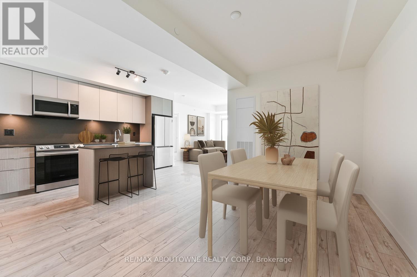
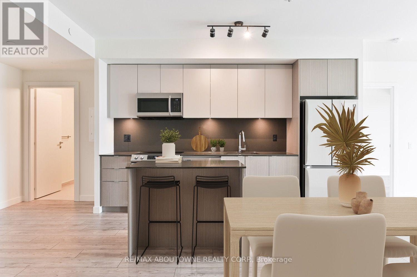
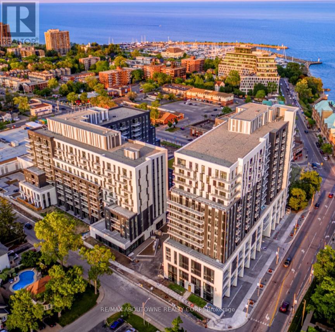
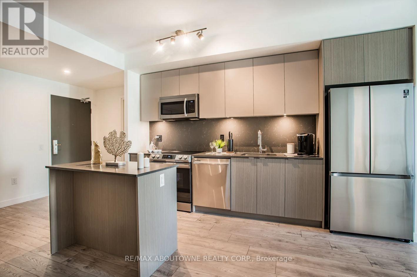
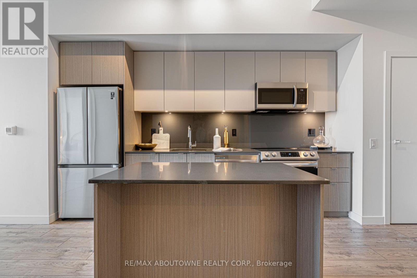
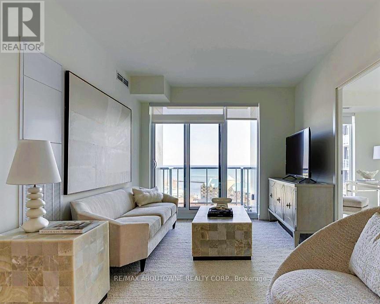
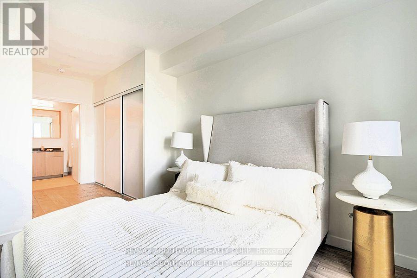
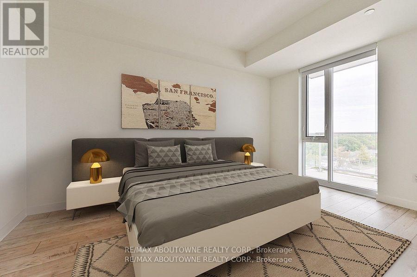
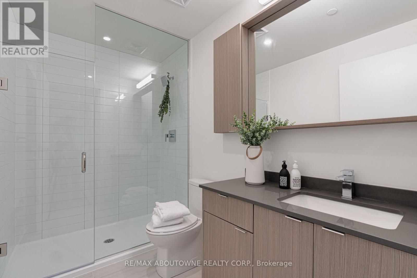
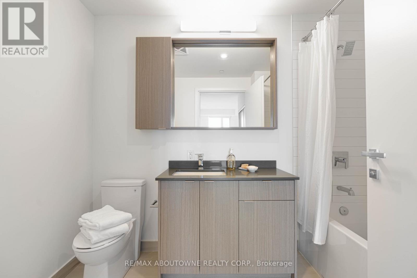
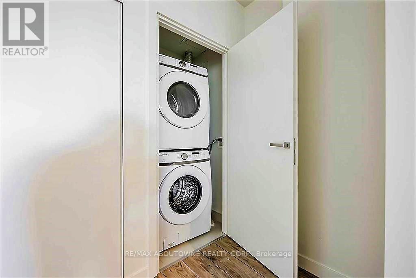
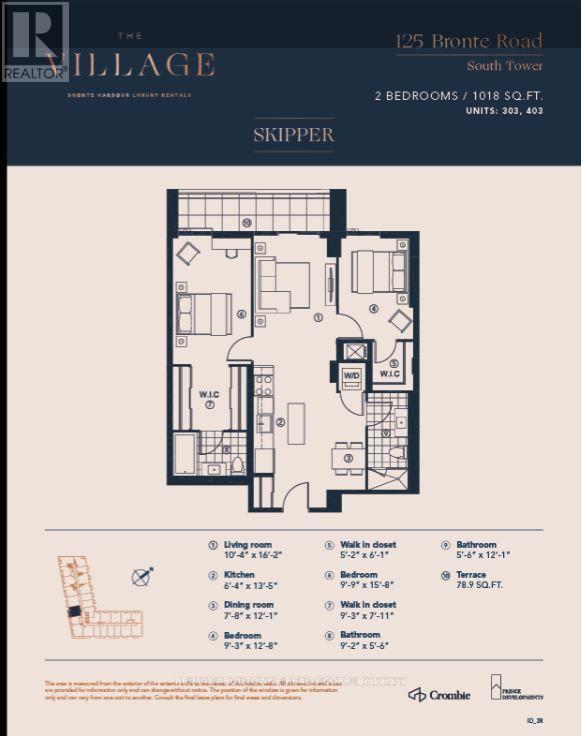
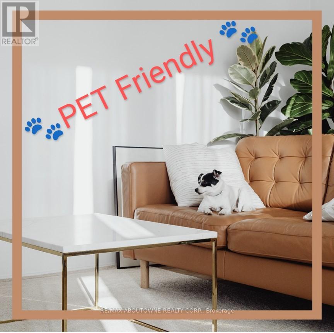
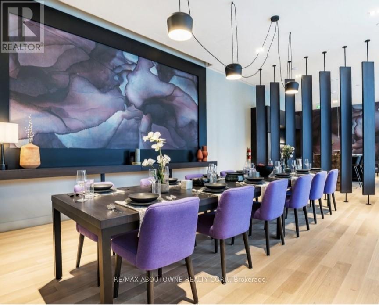
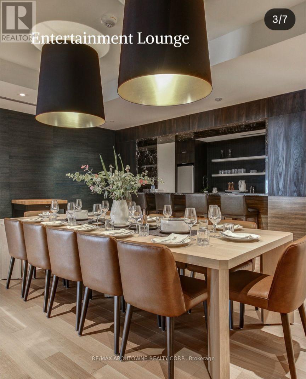
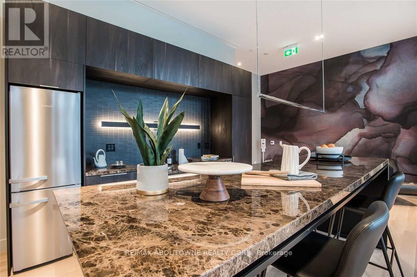
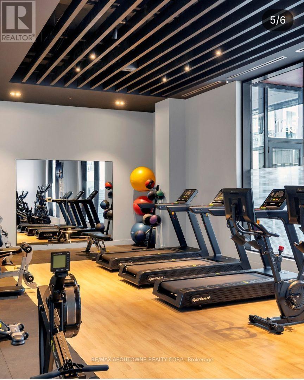
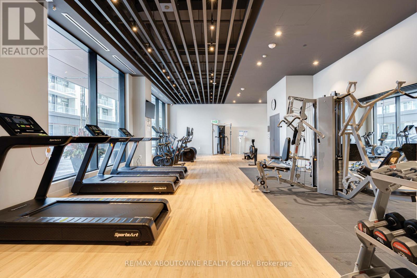
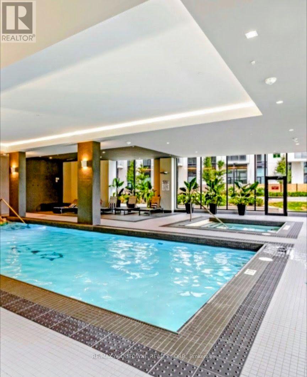
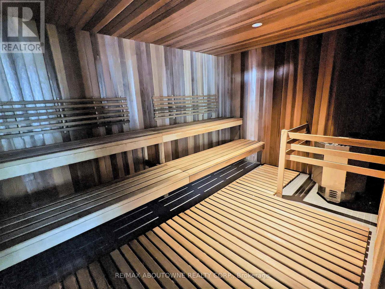
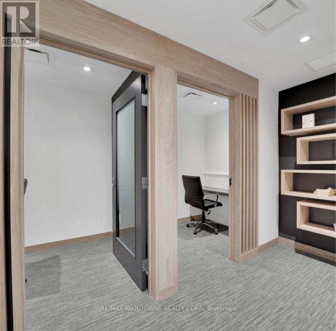
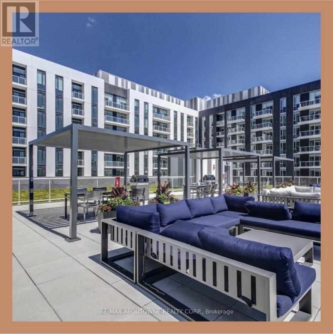
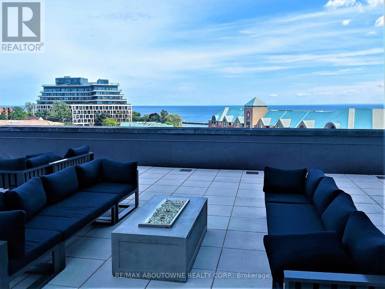
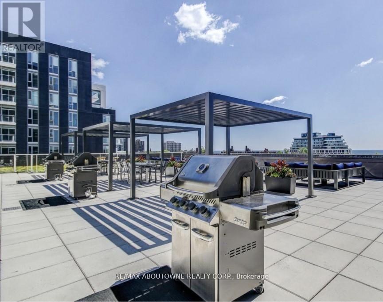
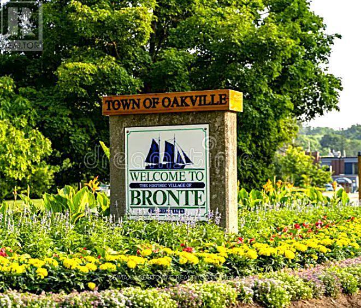
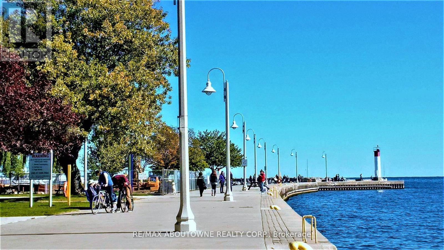
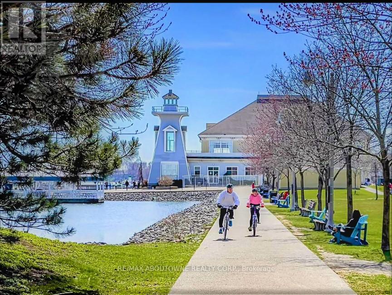
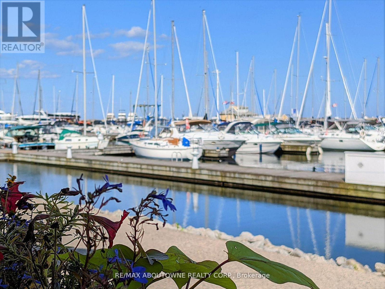
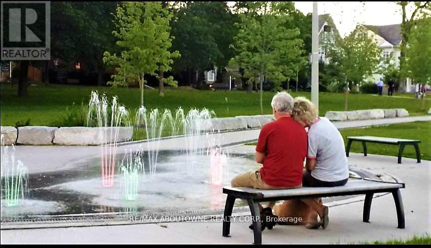
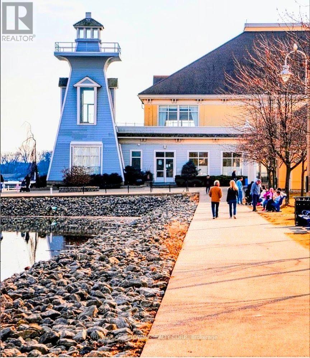
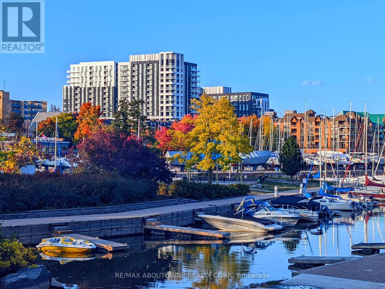
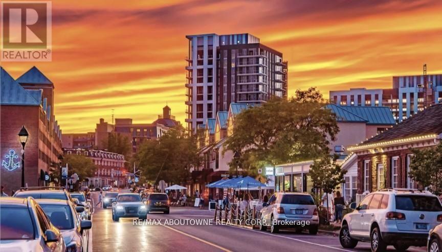
*BONUS 1 MONTH FREE* This SKIPPER unit with South exposure Includes 2 Bedroom , Both with Walk-in closets, and 2 Full Baths. Boasting a Modern Open Concept layout that maximizes functionality in 1018 SqFt Plus a Balcony! This Unit Is Equipped With High End Finishes Such As Wide Plank Flooring, Stainless Steel Appliances, An Elegant Breakfast Island, Stunning Countertops And Floor To Ceiling Windows thru-out. Additional features are very Spacious Bedrooms with Walk-In Closets, Upscale Bathrooms, Separate Glass Walk in Shower, and Convenient Full-Size Insuite Laundry. Enjoy walking to the The Lake, Restaurants, Local Shops, Park And Marina in this 5 Star Luxury Rental. Amenities include - Pool and Sauna, Resident Lounges, Dining & Social Rooms, Roof Top Terrace & Lounge, Fitness Rooms, Dog Spa, Car Cleaning Stall, Car Charging Stations, 24/7 Concierge & Security . Pet Friendly! Dogs Welcome. Parking avail to rent @$150/month extra. (id:55460)
Property Details
| MLS® Number | W13855558 |
| Property Type | Single Family |
| Community Name | 1001 - BR Bronte |
| Amenities Near By | Beach, Marina, Park, Public Transit, Place Of Worship |
| Community Features | Pets Allowed With Restrictions |
| Features | Balcony, Carpet Free |
| Parking Space Total | 1 |
| Pool Type | Indoor Pool |
Building
| Bathroom Total | 2 |
| Bedrooms Above Ground | 2 |
| Bedrooms Total | 2 |
| Age | 0 To 5 Years |
| Amenities | Car Wash, Security/concierge, Exercise Centre |
| Appliances | Garage Door Opener Remote(s), Dryer, Microwave, Sauna, Stove, Washer, Refrigerator |
| Basement Type | None |
| Cooling Type | Central Air Conditioning |
| Exterior Finish | Concrete, Stone |
| Heating Fuel | Natural Gas |
| Heating Type | Forced Air |
| Size Interior | 1,000 - 1,199 Sqft |
| Type | Apartment |
Parking
| Underground | |
| Garage |
Land
| Acreage | No |
| Land Amenities | Beach, Marina, Park, Public Transit, Place Of Worship |
| Surface Water | Lake/pond |
Rooms
| Level | Type | Length | Width | Dimensions |
|---|---|---|---|---|
| Main Level | Living Room | 4.93 m | 3.15 m | 4.93 m x 3.15 m |
| Main Level | Kitchen | 4.09 m | 1.93 m | 4.09 m x 1.93 m |
| Main Level | Dining Room | 3.68 m | 2.34 m | 3.68 m x 2.34 m |
| Main Level | Primary Bedroom | 4.78 m | 2.97 m | 4.78 m x 2.97 m |
| Main Level | Bedroom 2 | 3.86 m | 2.82 m | 3.86 m x 2.82 m |
| Main Level | Bathroom | Measurements not available | ||
| Main Level | Bathroom | Measurements not available | ||
| Main Level | Laundry Room | Measurements not available |
https://www.realtor.ca/real-estate/30357552/a303-125-bronte-road-oakville-br-bronte-1001-br-bronte

Salesperson
(905) 338-9000
1235 North Service Rd W #100d
Oakville, Ontario L6M 3G5
(905) 338-9000

The trademarks REALTOR®, REALTORS®, and the REALTOR® logo are controlled by The Canadian Real Estate Association (CREA) and identify real estate professionals who are members of CREA. The trademarks MLS®, Multiple Listing Service® and the associated logos are owned by The Canadian Real Estate Association (CREA) and identify the quality of services provided by real estate professionals who are members of CREA. The trademark DDF® is owned by The Canadian Real Estate Association (CREA) and identifies CREA's Data Distribution Facility (DDF®)
October 03 2026 10:34:57
Toronto Regional Real Estate Board
RE/MAX Aboutowne Realty Corp.