
98 Sanford Avenue S Hamilton, Ontario L8M 2G8

$629,900
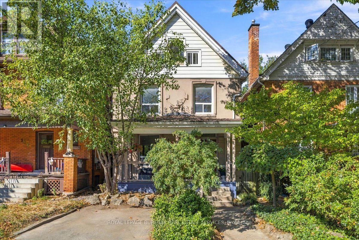
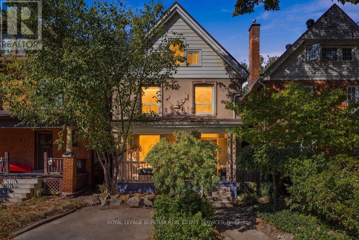
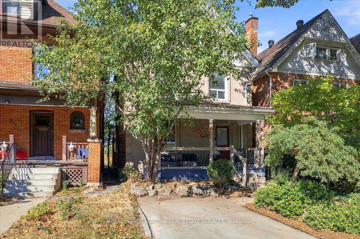
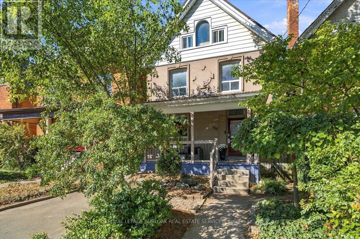
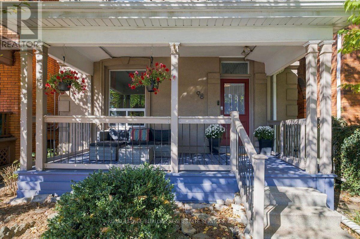
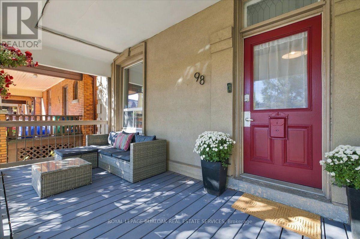
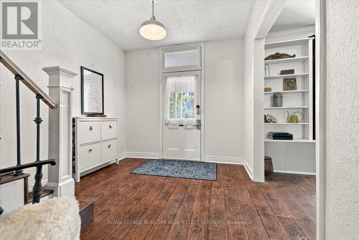
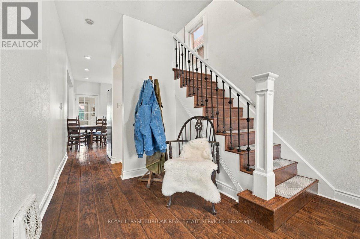
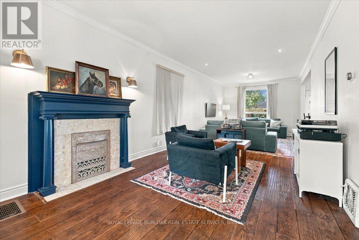
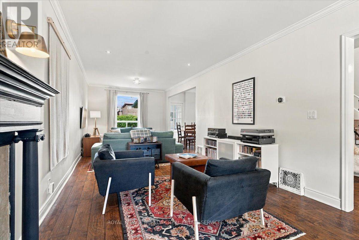
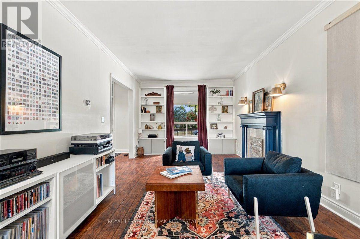
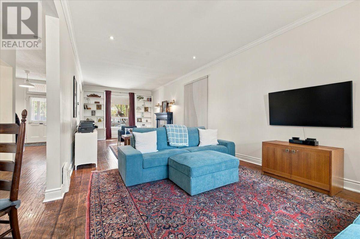
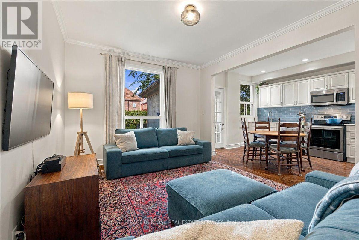
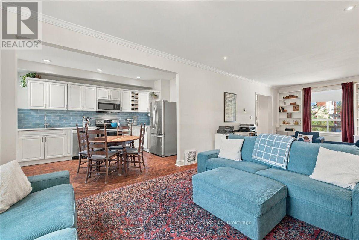
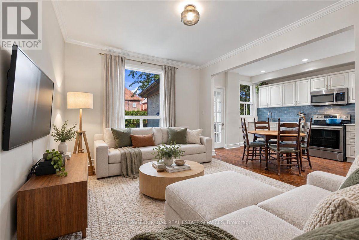
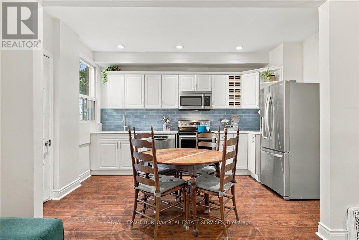
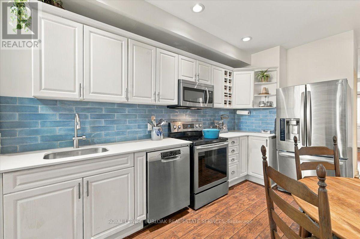
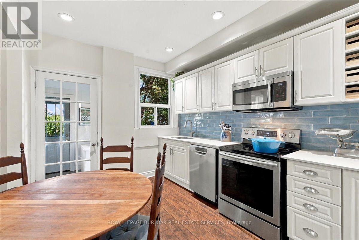
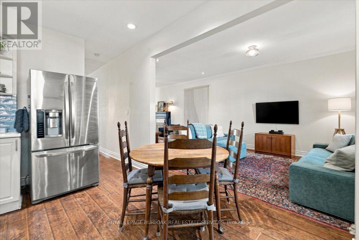
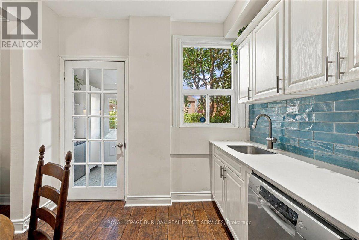
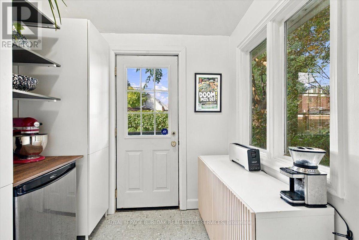
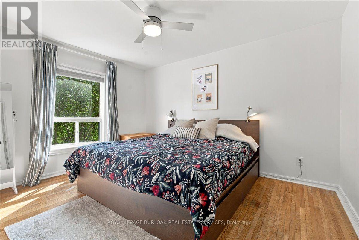
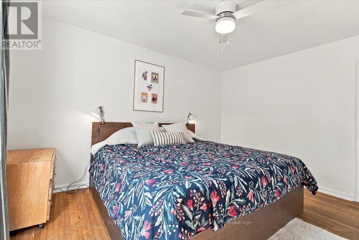
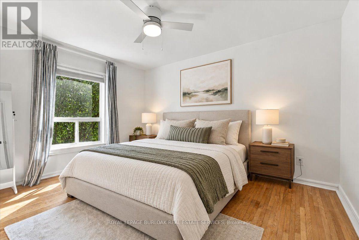
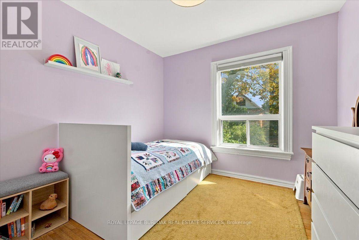
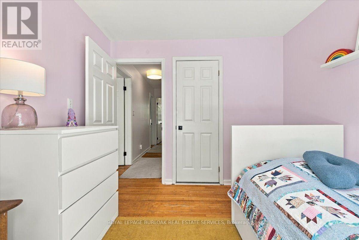
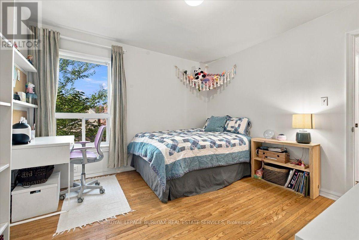
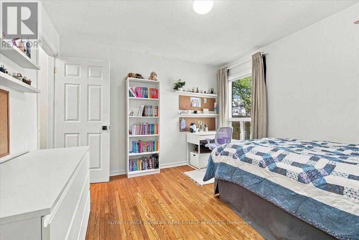
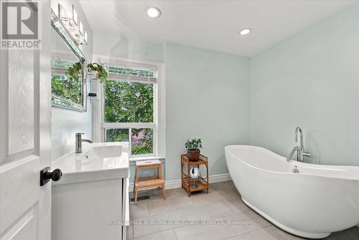
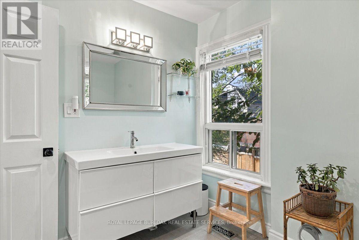
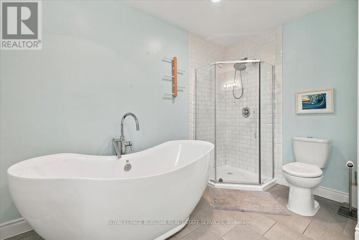
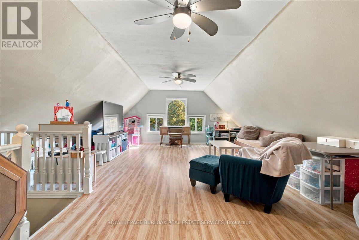
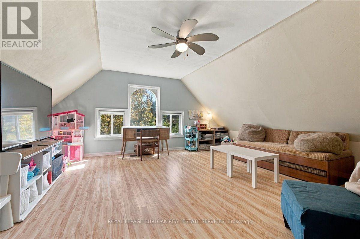
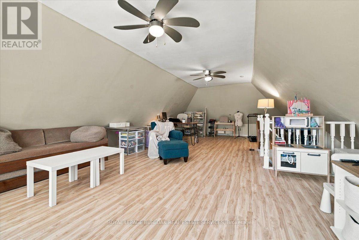
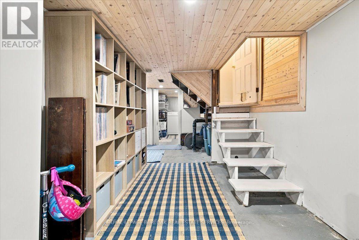
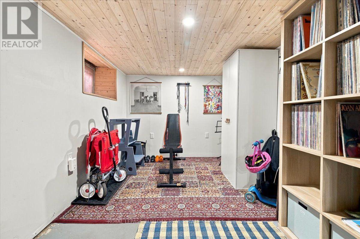
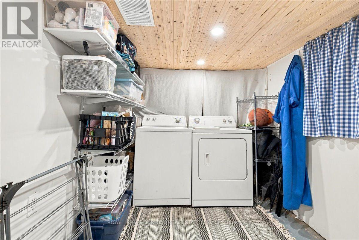
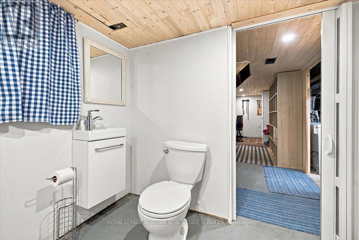
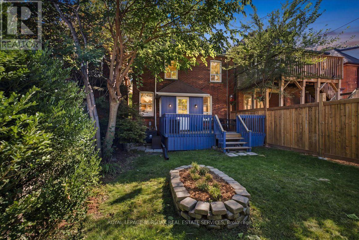
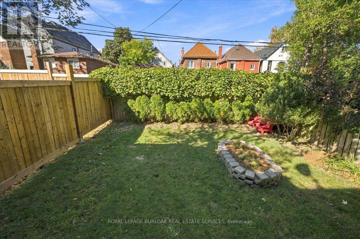
Stunning 2.5 storey character home in a sought-after central Hamilton location! Offering exceptional value for the discerning buyer, this well-maintained 1906 home beautifully blends classic charm with modern updates. Step onto the inviting covered front porch and into a main floor featuring high ceilings, durable quality laminate flooring, and a terrific open-concept kitchen. The living room boasts an ornamental fireplace (chimney removed). Upstairs, discover generous bedrooms, two walk-in closets, and a stylish 4-piece bathroom with a separate tub and shower. The versatile 3rd-floor loft makes a perfect primary bedroom, family room, or home office. Includes basement laundry with a 2 piece powder, and a parged, waterproofed basement for peace of mind. Metal roof (id:55460)
Property Details
| MLS® Number | X13875362 |
| Property Type | Single Family |
| Community Name | St. Clair |
| Amenities Near By | Hospital, Park, Place Of Worship, Public Transit, Schools |
| Equipment Type | Water Heater, Air Conditioner, Furnace |
| Features | Flat Site |
| Parking Space Total | 1 |
| Rental Equipment Type | Water Heater, Air Conditioner, Furnace |
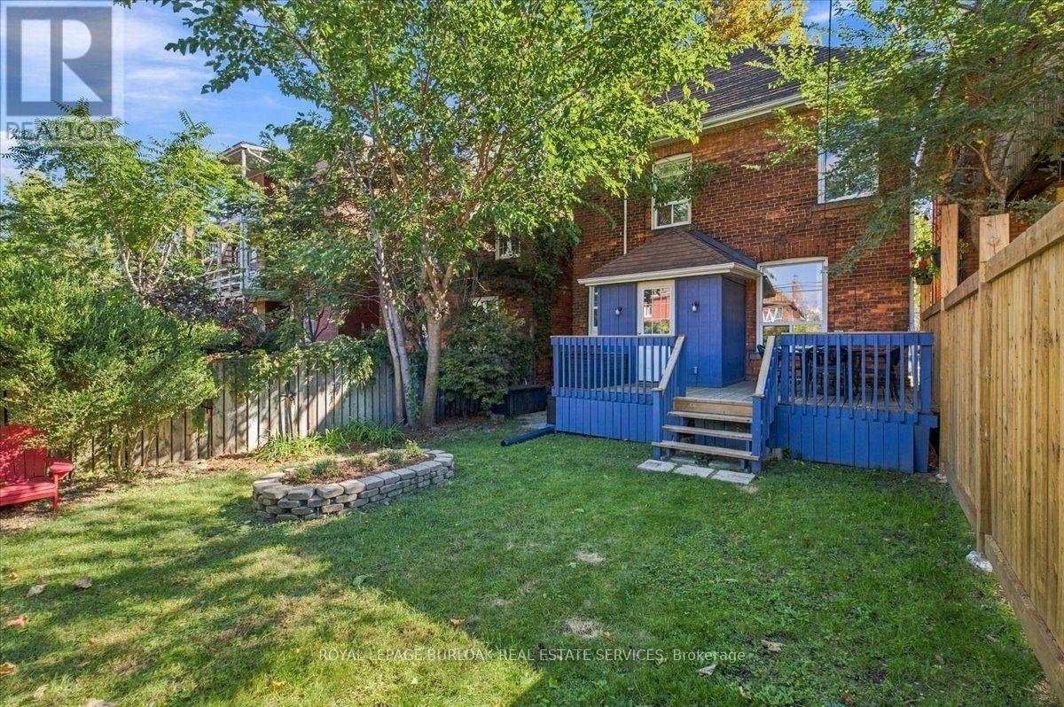
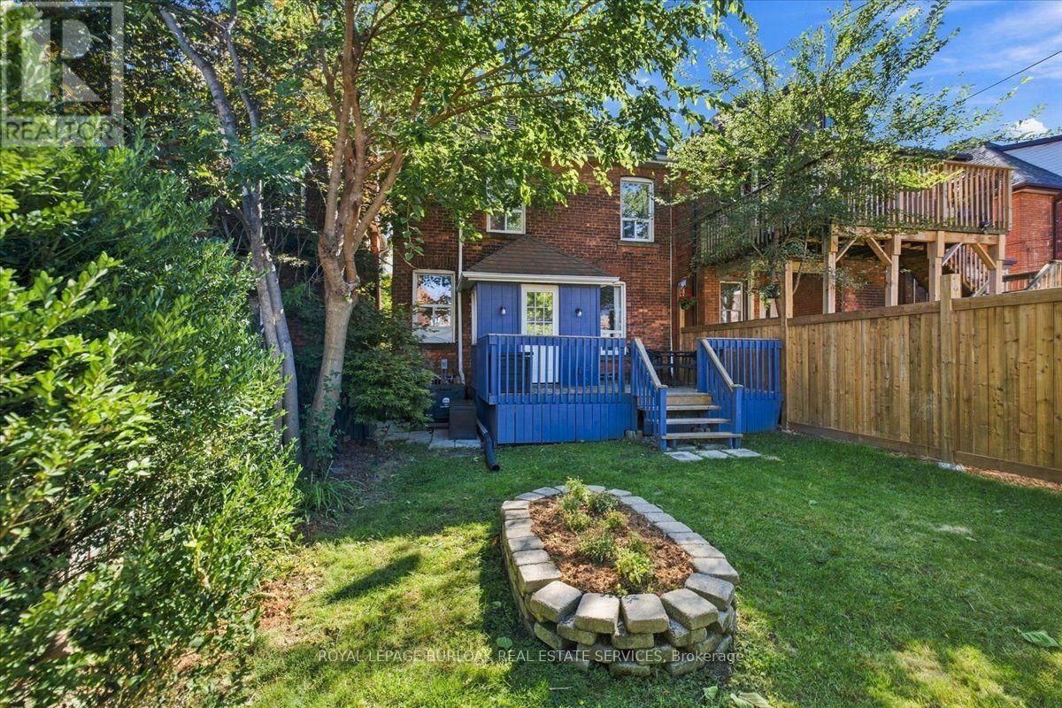
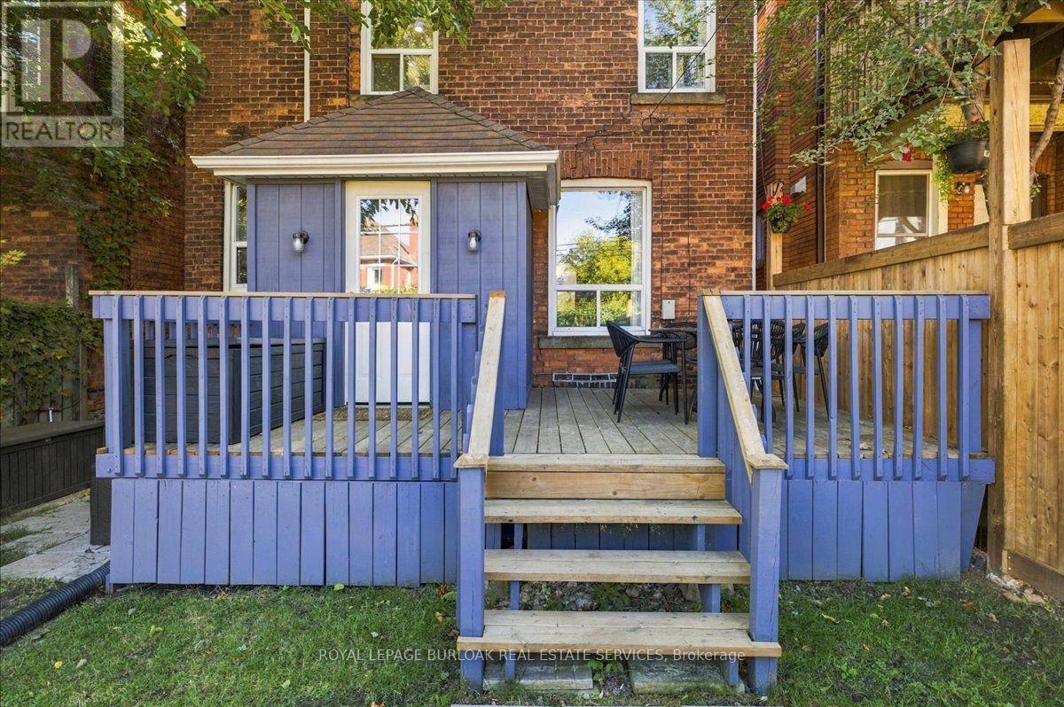
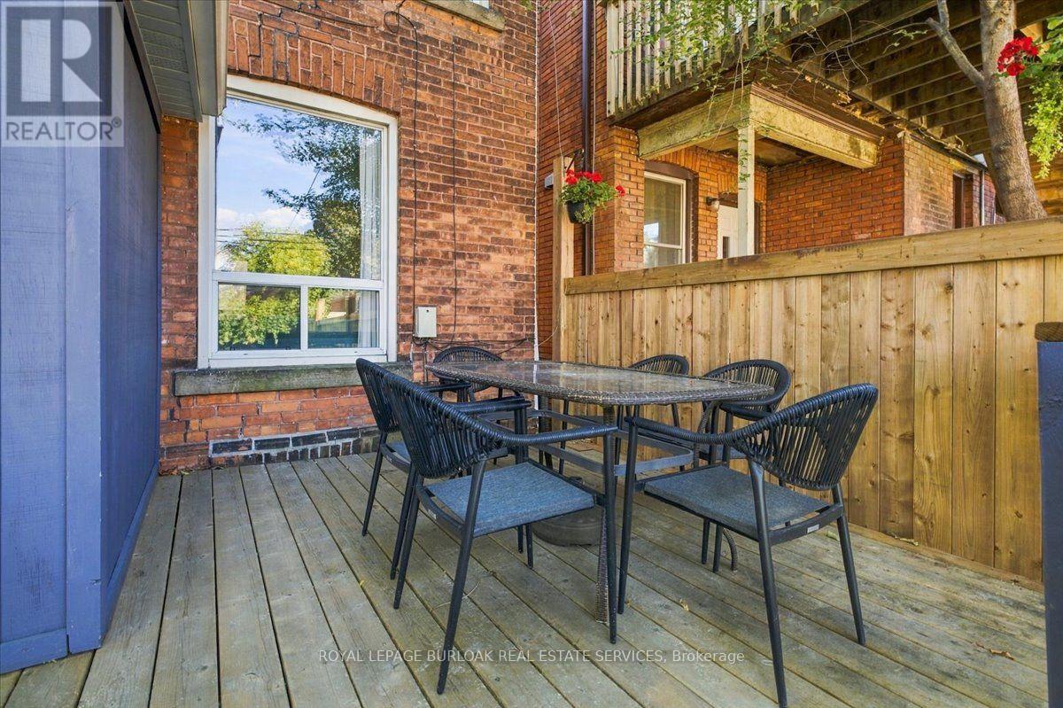
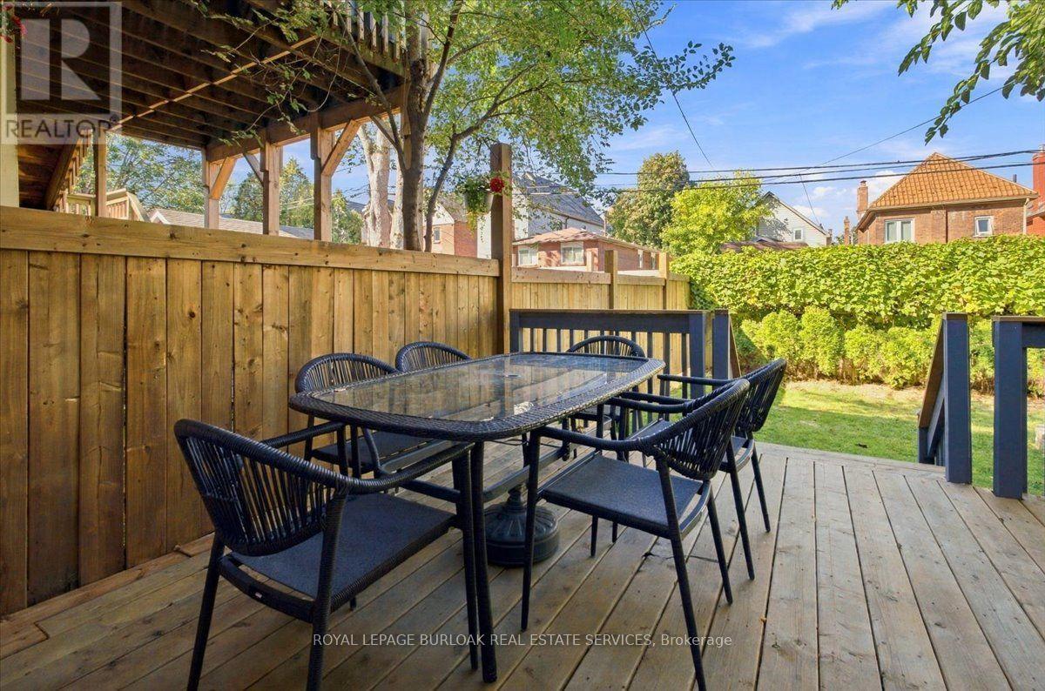
| Structure | Deck |
Building
| Bathroom Total | 2 |
| Bedrooms Above Ground | 3 |
| Bedrooms Total | 3 |
| Age | 100+ Years |
| Amenities | Fireplace(s) |
| Appliances | Water Meter, Dishwasher, Dryer, Microwave, Stove, Washer, Window Coverings, Refrigerator |
| Basement Development | Unfinished |
| Basement Type | Full (unfinished) |
| Construction Style Attachment | Detached |
| Cooling Type | Central Air Conditioning |
| Exterior Finish | Brick, Stucco |
| Fire Protection | Smoke Detectors |
| Fireplace Present | Yes |
| Fireplace Total | 1 |
| Foundation Type | Unknown |
| Half Bath Total | 1 |
| Heating Fuel | Natural Gas |
| Heating Type | Forced Air |
| Stories Total | 3 |
| Size Interior | 1,500 - 2,000 Sqft |
| Type | House |
| Utility Water | Municipal Water |
Parking
| No Garage |
Land
| Acreage | No |
| Land Amenities | Hospital, Park, Place Of Worship, Public Transit, Schools |
| Sewer | Sanitary Sewer |
| Size Depth | 95 Ft |
| Size Frontage | 27 Ft ,3 In |
| Size Irregular | 27.3 X 95 Ft |
| Size Total Text | 27.3 X 95 Ft|under 1/2 Acre |
| Zoning Description | C |
Rooms
| Level | Type | Length | Width | Dimensions |
|---|---|---|---|---|
| Second Level | Bathroom | 2.85 m | 3.23 m | 2.85 m x 3.23 m |
| Second Level | Bedroom | 3.42 m | 4.06 m | 3.42 m x 4.06 m |
| Second Level | Bedroom | 2.88 m | 3 m | 2.88 m x 3 m |
| Second Level | Bedroom | 3.45 m | 3.45 m | 3.45 m x 3.45 m |
| Third Level | Loft | 5.4 m | 9.22 m | 5.4 m x 9.22 m |
| Basement | Laundry Room | 2.18 m | 2.67 m | 2.18 m x 2.67 m |
| Basement | Other | 1.41 m | 1.84 m | 1.41 m x 1.84 m |
| Basement | Workshop | 3.47 m | 9.24 m | 3.47 m x 9.24 m |
| Basement | Laundry Room | 2.18 m | 2.67 m | 2.18 m x 2.67 m |
| Main Level | Foyer | 2.8535 m | 3.45 m | 2.8535 m x 3.45 m |
| Main Level | Kitchen | 2.86 m | 4.34 m | 2.86 m x 4.34 m |
| Main Level | Mud Room | 2.54 m | 2.21 m | 2.54 m x 2.21 m |
| Main Level | Living Room | 3.47 m | 9.57 m | 3.47 m x 9.57 m |
Utilities
| Cable | Available |
| Electricity | Installed |
| Sewer | Installed |
https://www.realtor.ca/real-estate/30379659/98-sanford-avenue-s-hamilton-st-clair-st-clair

Salesperson
(905) 849-3777

2025 Maria St #4a
Burlington, Ontario L7R 0G6
(905) 849-3777
(905) 639-1683
www.royallepageburlington.ca/

The trademarks REALTOR®, REALTORS®, and the REALTOR® logo are controlled by The Canadian Real Estate Association (CREA) and identify real estate professionals who are members of CREA. The trademarks MLS®, Multiple Listing Service® and the associated logos are owned by The Canadian Real Estate Association (CREA) and identify the quality of services provided by real estate professionals who are members of CREA. The trademark DDF® is owned by The Canadian Real Estate Association (CREA) and identifies CREA's Data Distribution Facility (DDF®)
October 08 2026 06:41:01
Toronto Regional Real Estate Board
Royal LePage Burloak Real Estate Services