
98 Mcleish Drive Kawartha Lakes, Ontario L0K 1W0

$599,900
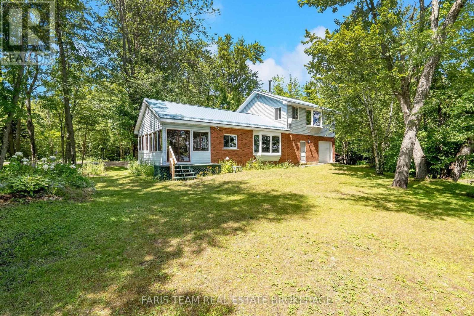
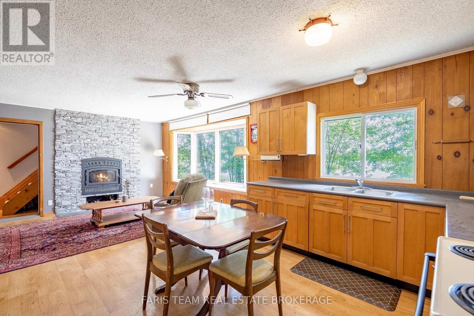
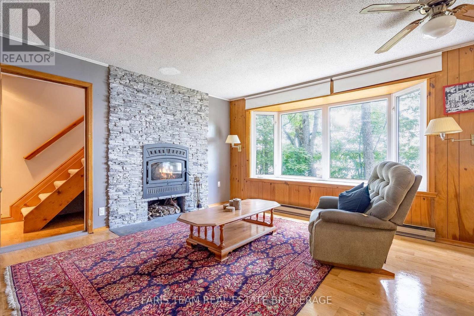
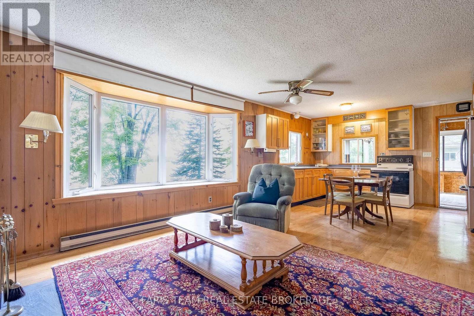
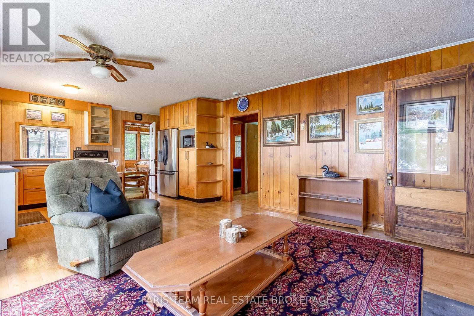
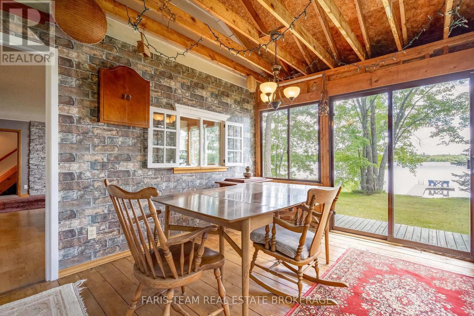
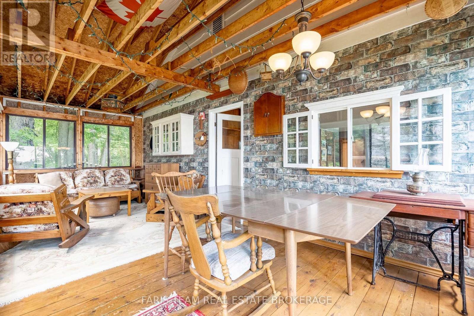
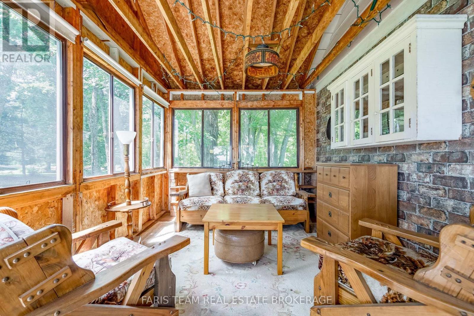
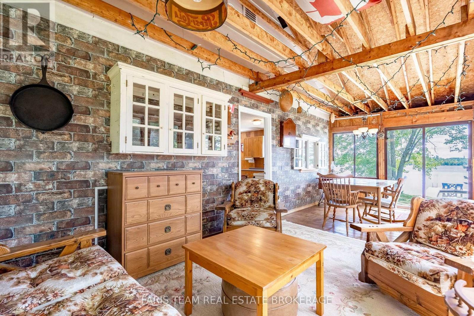
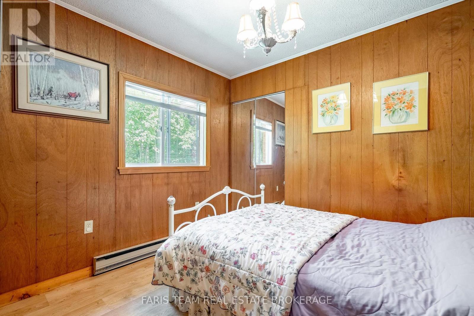
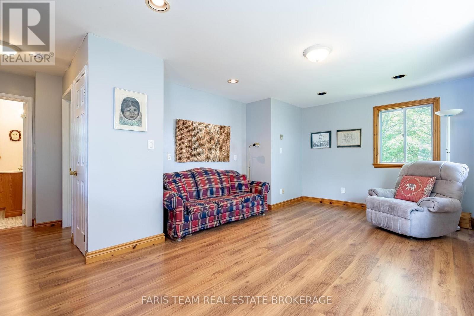
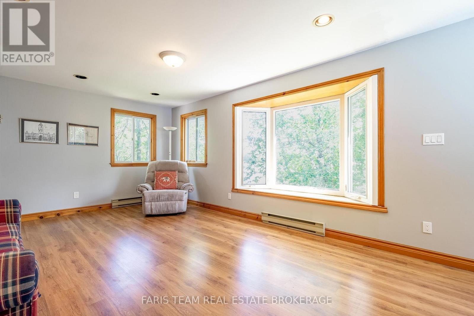
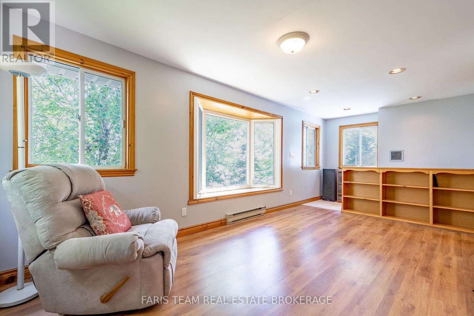
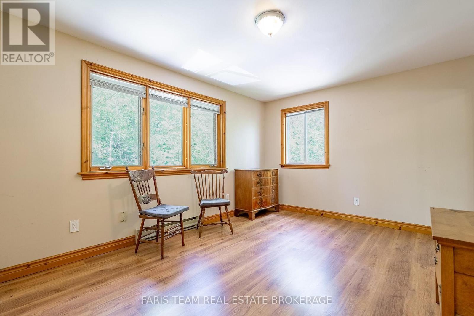
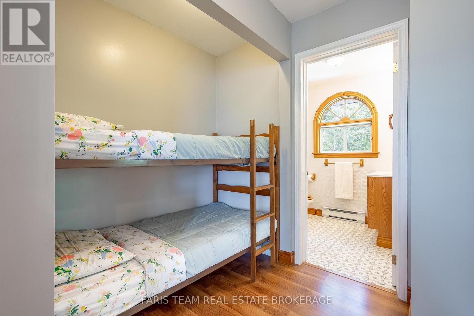
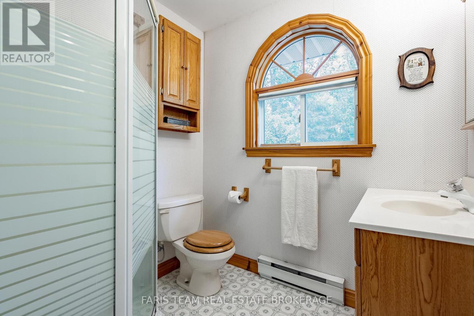
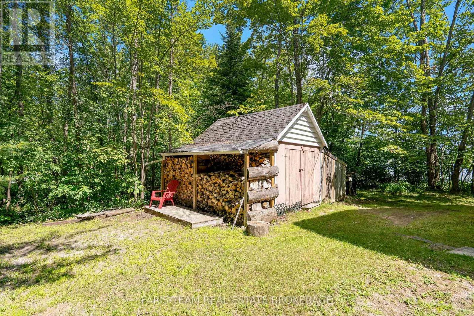
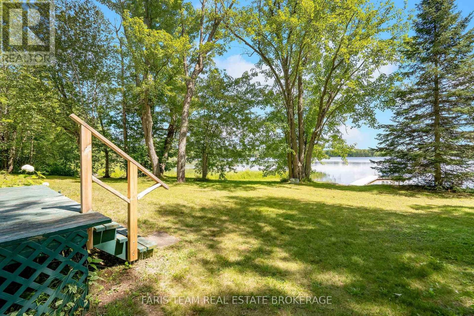
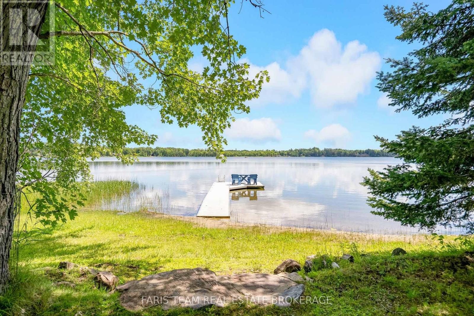
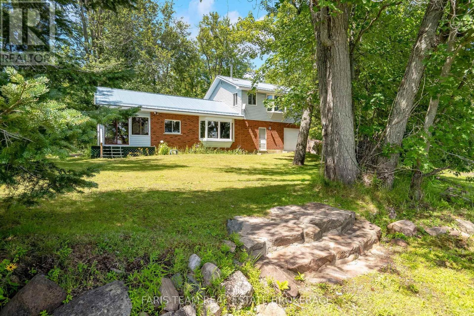
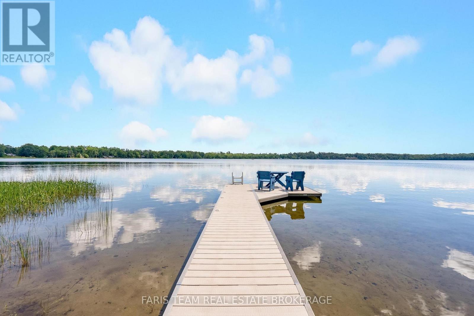
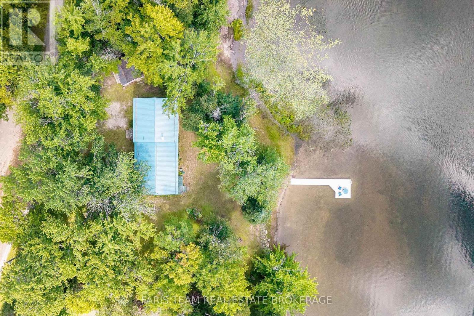
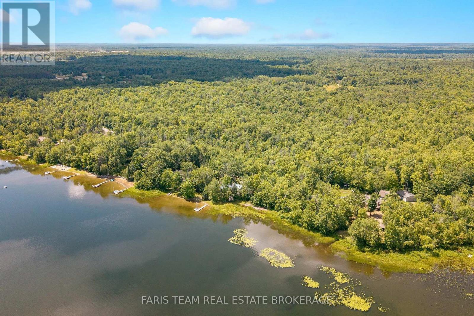
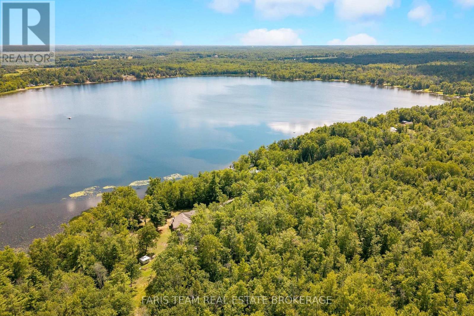
Top 5 Reasons You Will Love This Home: 1) Enjoy an incredible 171' of private waterfront on picturesque Young Lake, offering breathtaking views, exceptional privacy, and direct access to swimming, paddling, fishing, and relaxing right from your own shoreline 2) Ideally located in the heart of the Kawartha Lakes, this peaceful waterfront retreat is just 20 minutes from Orillia, providing the perfect balance of tranquil cottage living with convenient access to shopping, dining, and everyday amenities 3) Thoughtfully designed across two storeys, this charming cottage offers 1,397 square feet of comfortable living space with three bedrooms and two full bathrooms, providing plenty of room for family gatherings and weekend guests 4) Filled with warmth and character, this classic lakeside cottage has been enjoyed since 1963, featuring a cozy fireplace and the timeless charm that makes waterfront living so special 5) An attached garage with an automatic door opener, along with a separate storage shed, provides ample space for vehicles, tools, water toys, and all the equipment needed to make the most of life on the lake. 1,397 fin.sq.ft. (id:55460)
Property Details
| MLS® Number | X13628216 |
| Property Type | Single Family |
| Community Name | Dalton |
| Easement | Unknown |
| Features | Level Lot, Wooded Area, Irregular Lot Size |
| Parking Space Total | 6 |
| Structure | Drive Shed, Shed, Dock |
| View Type | Direct Water View |
| Water Front Type | Waterfront On Lake |
Building
| Bathroom Total | 2 |
| Bedrooms Above Ground | 3 |
| Bedrooms Total | 3 |
| Age | 51 To 99 Years |
| Amenities | Fireplace(s) |
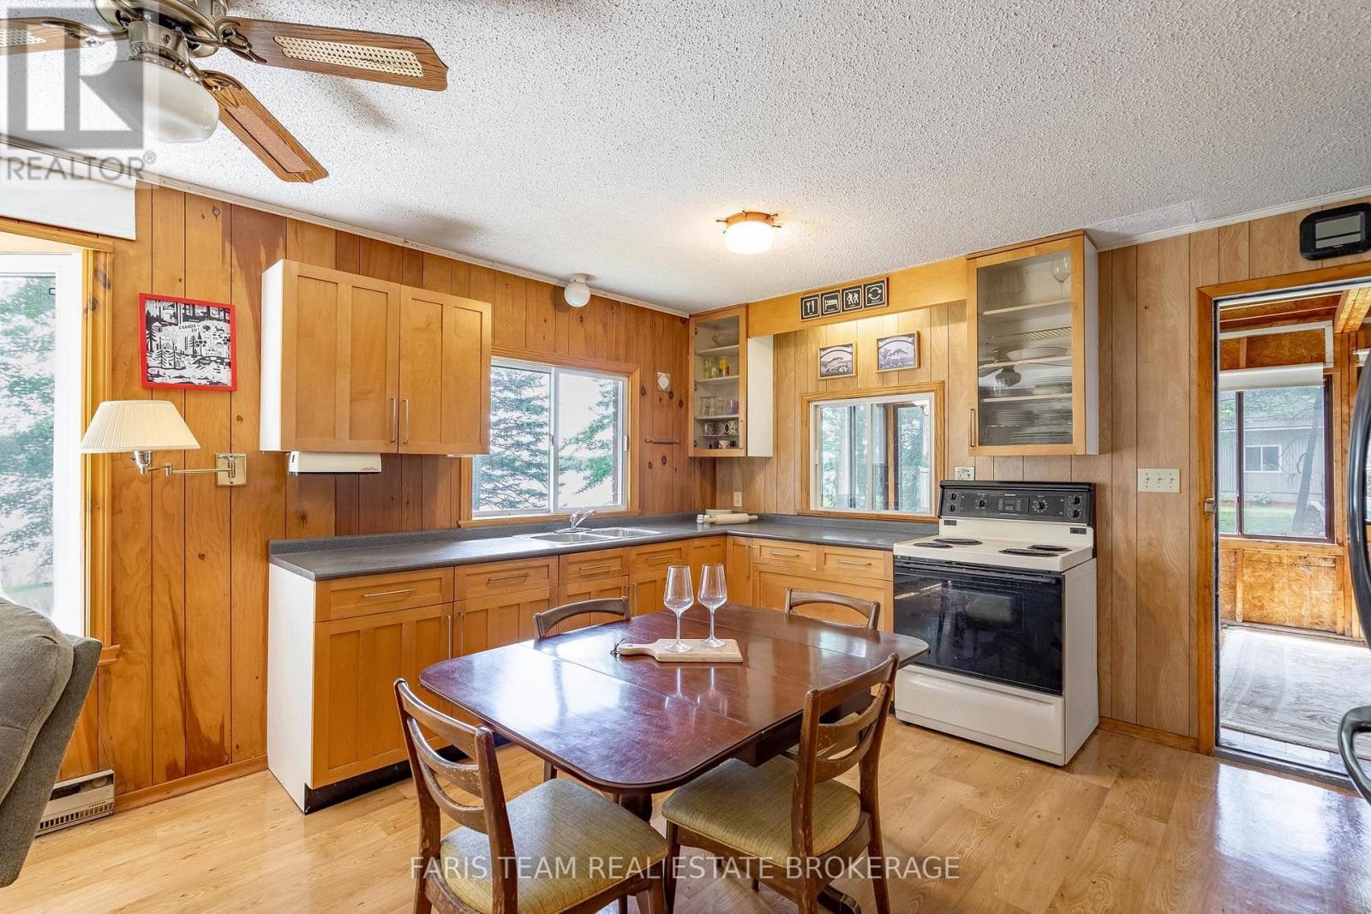
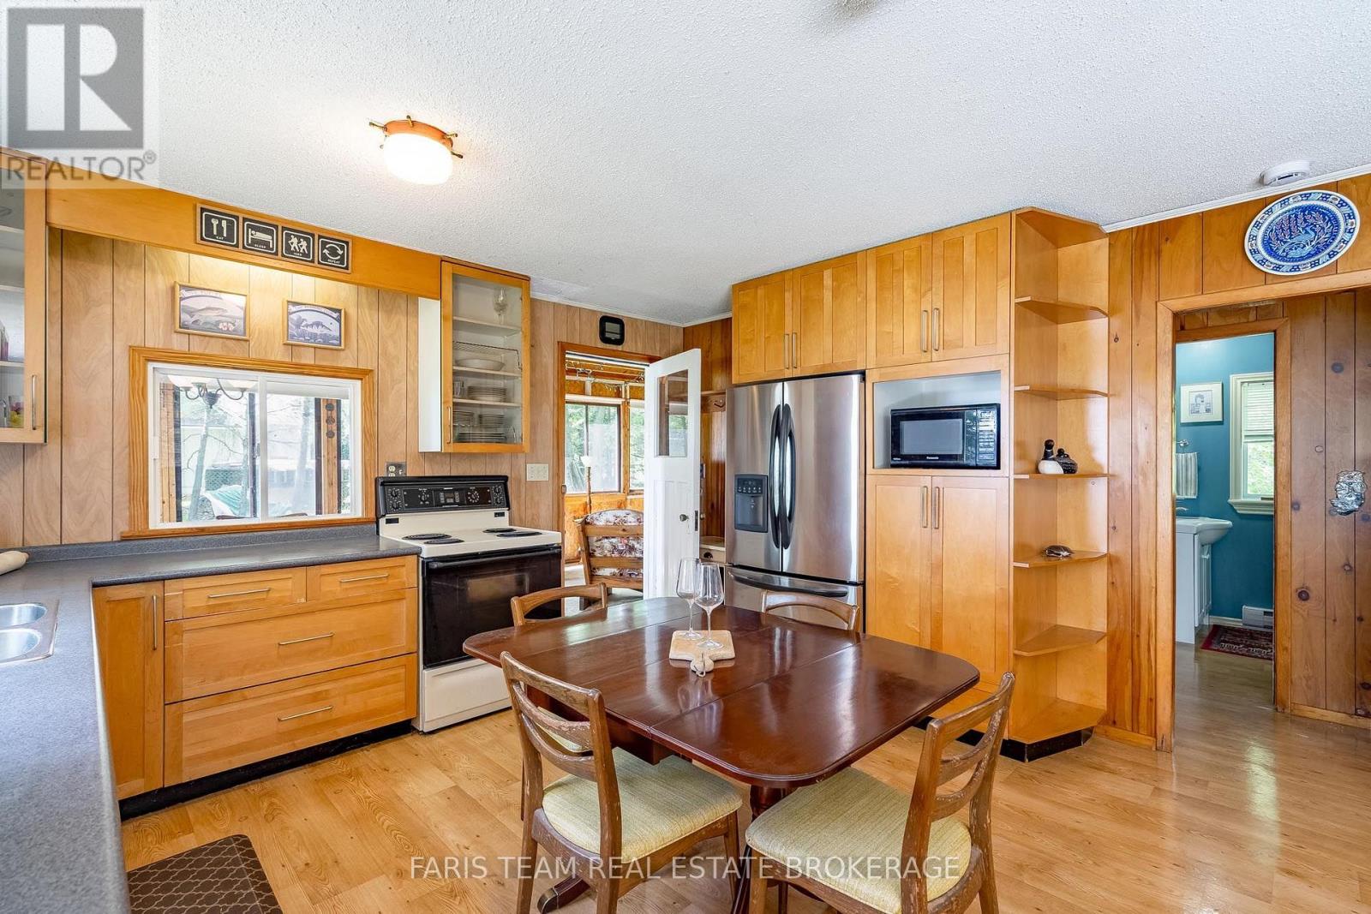
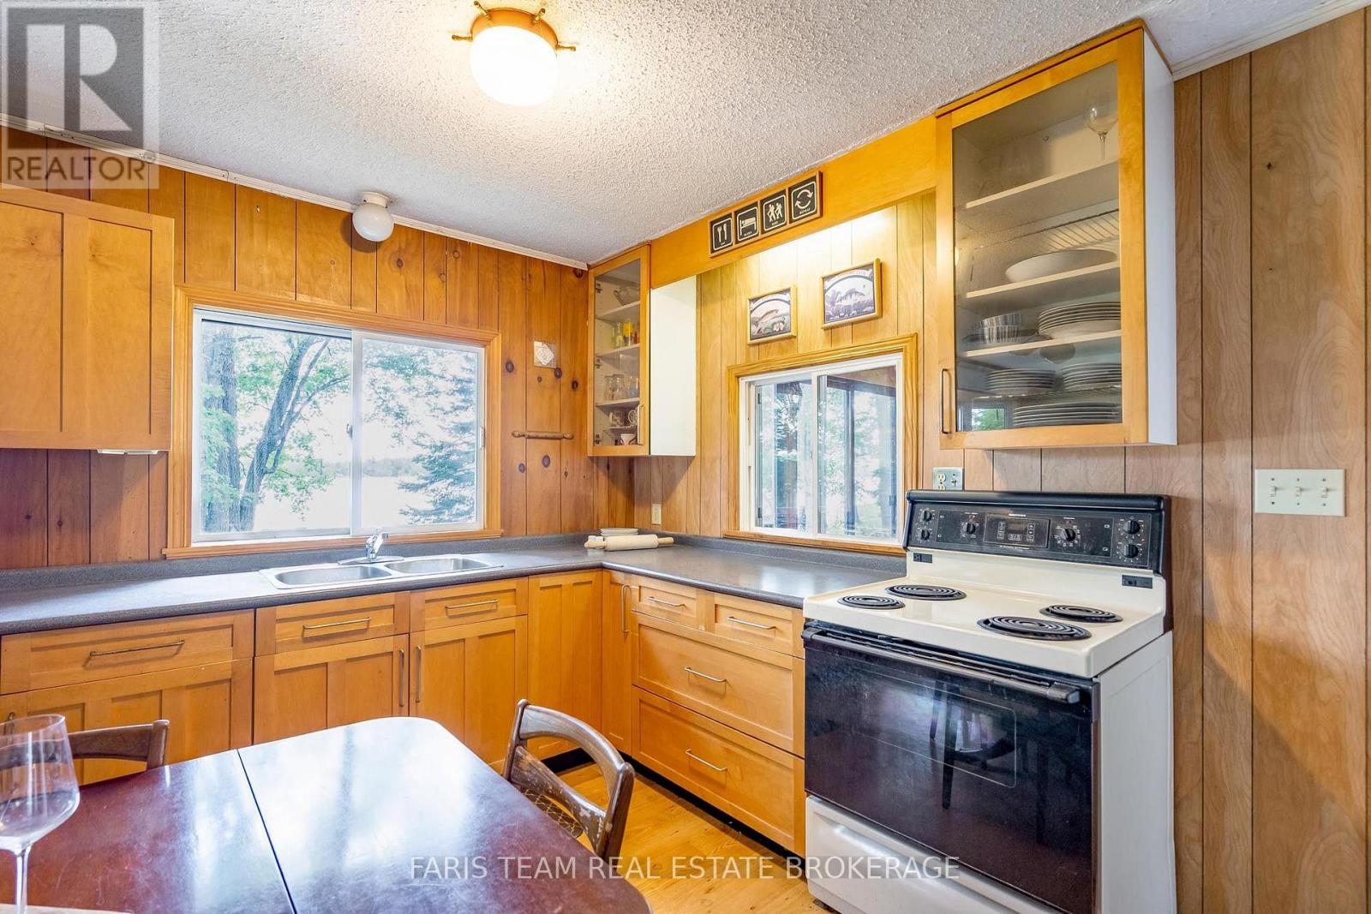
| Appliances | Garage Door Opener Remote(s), Microwave, Stove, Water Heater, Window Coverings, Refrigerator |
| Basement Type | Crawl Space |
| Construction Style Attachment | Detached |
| Cooling Type | None |
| Exterior Finish | Aluminum Siding, Brick Veneer |
| Fireplace Present | Yes |
| Fireplace Total | 1 |
| Flooring Type | Laminate, Hardwood |
| Foundation Type | Block |
| Heating Fuel | Electric |
| Heating Type | Baseboard Heaters |
| Stories Total | 2 |
| Size Interior | 1,100 - 1,500 Ft2 |
| Type | House |
| Utility Water | Lake/river Water Intake |
Parking
| Attached Garage | |
| Garage |
Land
| Access Type | Public Road, Private Docking |
| Acreage | No |
| Sewer | Septic System |
| Size Depth | 79 Ft ,6 In |
| Size Frontage | 142 Ft |
| Size Irregular | 142 X 79.5 Ft |
| Size Total Text | 142 X 79.5 Ft|under 1/2 Acre |
| Zoning Description | Rr3 |
Rooms
| Level | Type | Length | Width | Dimensions |
|---|---|---|---|---|
| Main Level | Kitchen | 4.12 m | 2.69 m | 4.12 m x 2.69 m |
| Main Level | Living Room | 5.09 m | 4.12 m | 5.09 m x 4.12 m |
| Main Level | Sunroom | 7.18 m | 2.99 m | 7.18 m x 2.99 m |
| Main Level | Bedroom | 2.92 m | 2.65 m | 2.92 m x 2.65 m |
| Main Level | Bedroom | 2.9 m | 2.65 m | 2.9 m x 2.65 m |
| Upper Level | Family Room | 4.73 m | 3.85 m | 4.73 m x 3.85 m |
| Upper Level | Bedroom | 4.64 m | 3.33 m | 4.64 m x 3.33 m |
https://www.realtor.ca/real-estate/30103956/98-mcleish-drive-kawartha-lakes-dalton-dalton

Broker
(705) 797-8485
www.faristeam.ca/
www.facebook.com/FarisTeam
x.com/faristeam/
www.linkedin.com/company/faristeam/

443 Bayview Drive
Barrie, Ontario L4N 8Y2
(705) 797-8485
(705) 797-8486
www.faristeam.ca/


74 Mississauga St E
Orillia, Ontario L3V 1V5
(705) 325-8686
(705) 797-8486
www.faristeam.ca/

The trademarks REALTOR®, REALTORS®, and the REALTOR® logo are controlled by The Canadian Real Estate Association (CREA) and identify real estate professionals who are members of CREA. The trademarks MLS®, Multiple Listing Service® and the associated logos are owned by The Canadian Real Estate Association (CREA) and identify the quality of services provided by real estate professionals who are members of CREA. The trademark DDF® is owned by The Canadian Real Estate Association (CREA) and identifies CREA's Data Distribution Facility (DDF®)
August 01 2026 02:34:39
Toronto Regional Real Estate Board
Faris Team Real Estate Brokerage