
98 Adler Drive Cambridge, Ontario N3C 4B7

$2,950 Monthly
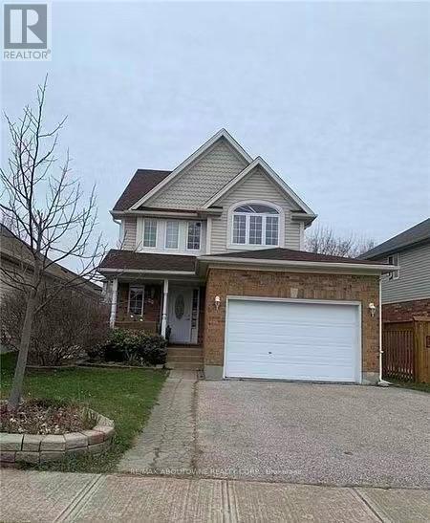
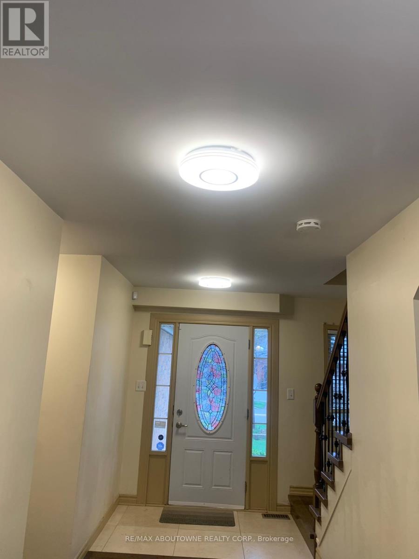
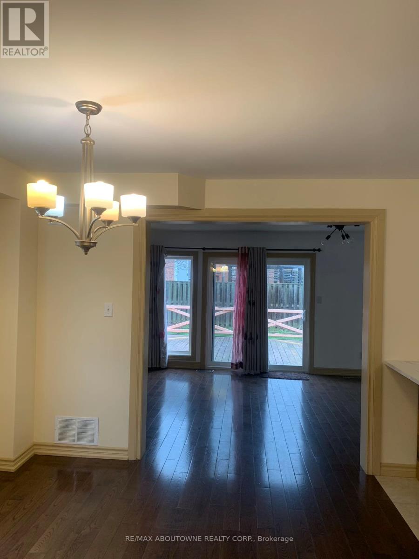
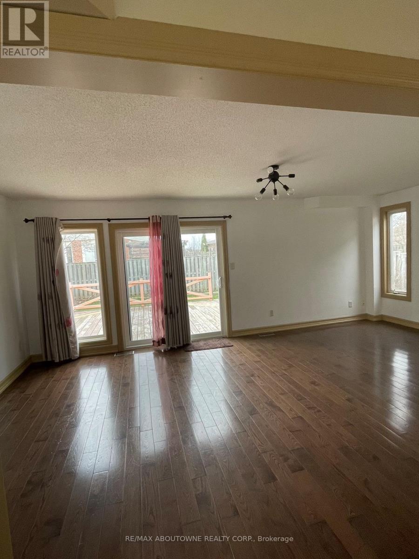
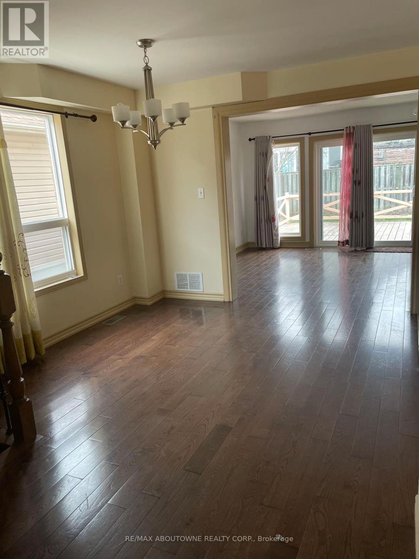
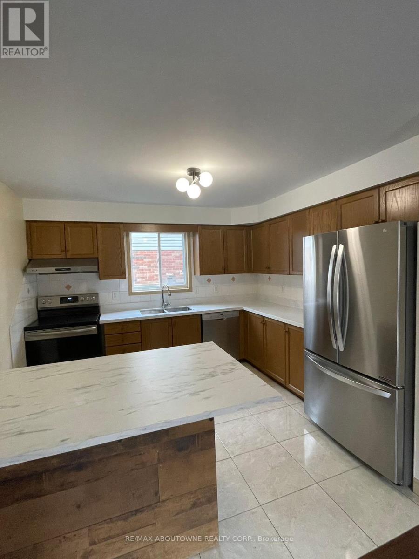
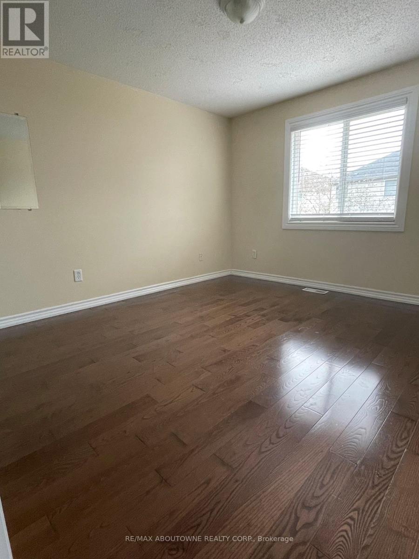
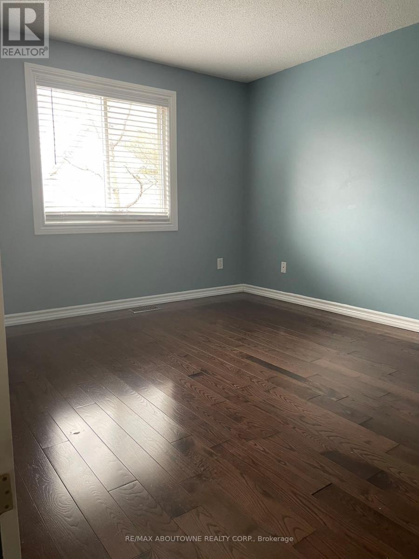
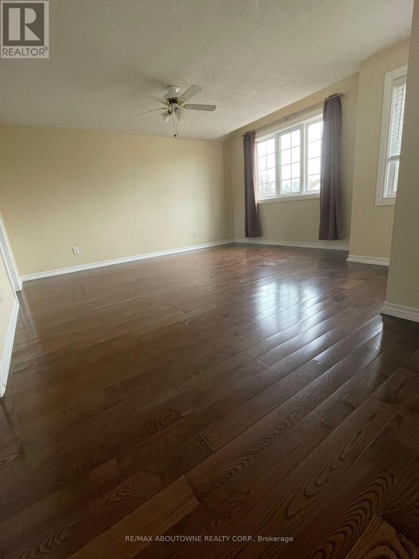
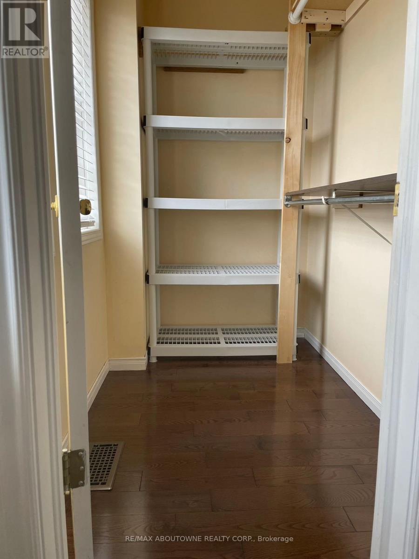
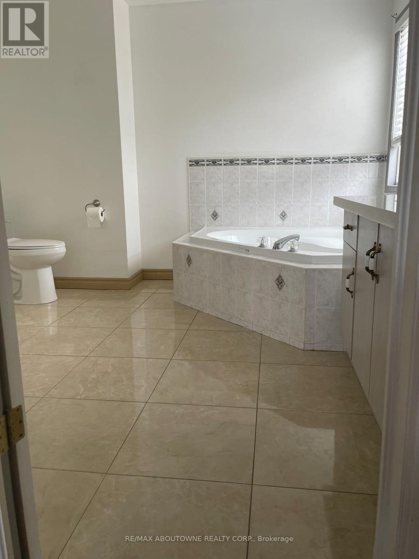
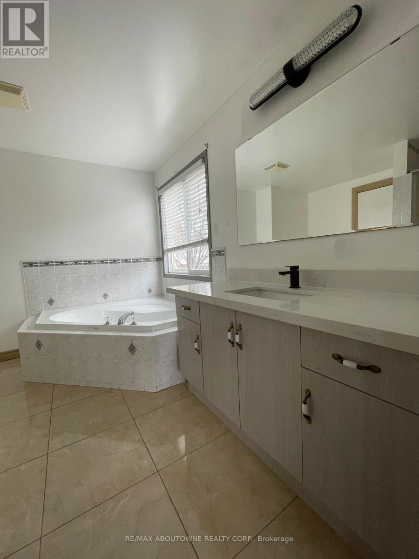
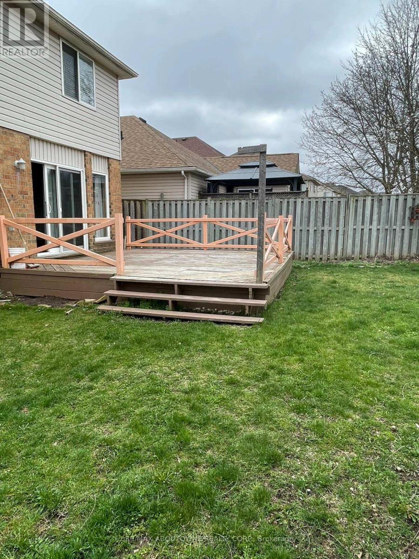
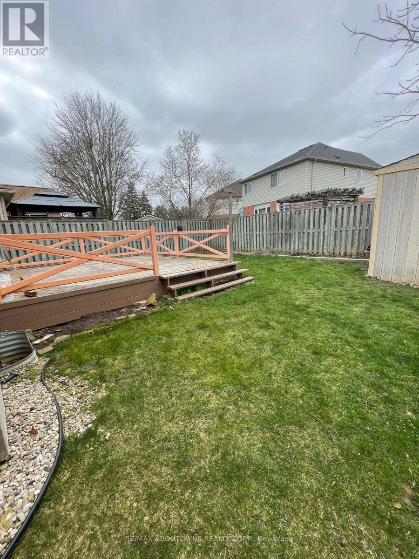
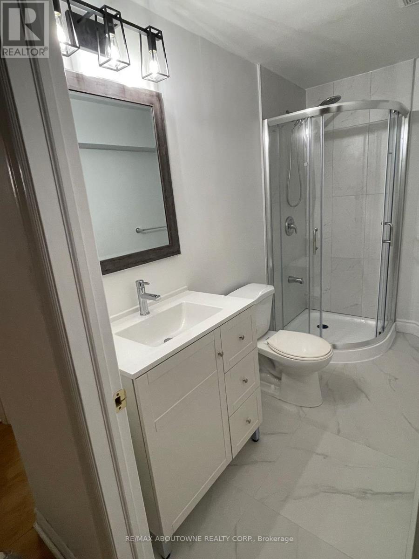

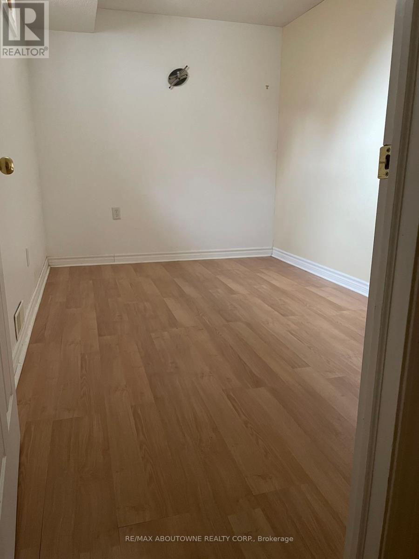
Introducing 98 Alder Cres, a 1700 sqft single family house with four bedrooms, carpet free in the thought after Hespeler area of Cambridge. The main floor features a function layout with updated kitchen with granite countertop, dining area, and a spacious living room. Step through the sliding door onto an oversized deck and a fenced backyard. Ascend to the second floor, where a spacious primary bedroom awaits, complete with a convenient walk-in closet. Additionally, two more well-appointed bedrooms, a luxurious 5-piece bathroom, and a versatile sitting area/office space. Venture downstairs to discover a fully finished basement, featuring an additional recreation room, a den, and an extra bedroom for guests or family members and 3-piece newly renovated bathroom. Conveniently located within walking distance of St. Elizabeth Catholic Elementary School and 3 min drive to the 401. Make this your next home. (id:55460)
Property Details
| MLS® Number | X13683876 |
| Property Type | Single Family |
| Parking Space Total | 3 |
Building
| Bathroom Total | 3 |
| Bedrooms Above Ground | 3 |
| Bedrooms Below Ground | 1 |
| Bedrooms Total | 4 |
| Age | 16 To 30 Years |
| Appliances | Water Meter, Water Heater |
| Basement Development | Finished |
| Basement Type | Full (finished) |
| Construction Style Attachment | Detached |
| Cooling Type | Central Air Conditioning |
| Exterior Finish | Brick, Vinyl Siding |
| Fireplace Present | Yes |
| Foundation Type | Poured Concrete |
| Half Bath Total | 1 |
| Heating Fuel | Natural Gas |
| Heating Type | Forced Air |
| Stories Total | 2 |
| Size Interior | 1,500 - 2,000 Ft2 |
| Type | House |
| Utility Water | Municipal Water |
Parking
| Attached Garage | |
| Garage |
Land
| Acreage | No |
| Sewer | Sanitary Sewer |
| Size Frontage | 39 Ft ,6 In |
| Size Irregular | 39.5 Ft |
| Size Total Text | 39.5 Ft |
Rooms
| Level | Type | Length | Width | Dimensions |
|---|---|---|---|---|
| Second Level | Primary Bedroom | 5.38 m | 3.23 m | 5.38 m x 3.23 m |
| Second Level | Bedroom | 3.48 m | 3.23 m | 3.48 m x 3.23 m |
| Second Level | Bedroom | 3.23 m | 3.66 m | 3.23 m x 3.66 m |
| Basement | Bedroom | 2.74 m | 3.05 m | 2.74 m x 3.05 m |
| Main Level | Kitchen | 6.25 m | 2.79 m | 6.25 m x 2.79 m |
| Main Level | Living Room | 6.25 m | 3.76 m | 6.25 m x 3.76 m |
https://www.realtor.ca/real-estate/30164981/98-adler-drive-cambridge

Broker
(905) 338-9000
1235 North Service Rd W #100d
Oakville, Ontario L6M 3G5
(905) 338-9000

The trademarks REALTOR®, REALTORS®, and the REALTOR® logo are controlled by The Canadian Real Estate Association (CREA) and identify real estate professionals who are members of CREA. The trademarks MLS®, Multiple Listing Service® and the associated logos are owned by The Canadian Real Estate Association (CREA) and identify the quality of services provided by real estate professionals who are members of CREA. The trademark DDF® is owned by The Canadian Real Estate Association (CREA) and identifies CREA's Data Distribution Facility (DDF®)
August 18 2026 09:03:54
Toronto Regional Real Estate Board
RE/MAX Aboutowne Realty Corp.