
97 Weybridge Trail Brampton, Ontario L6V 3S4

$2,500 Monthly
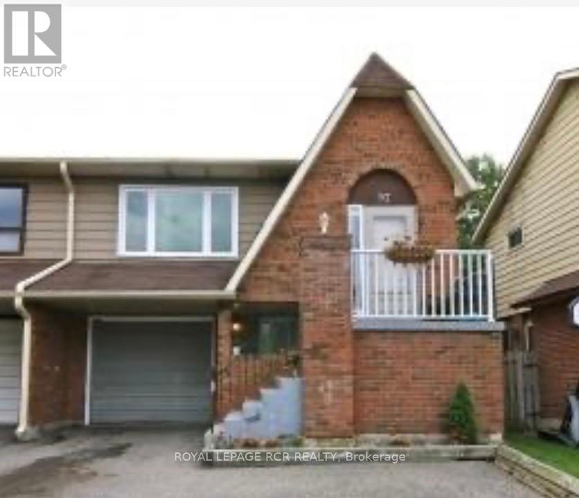
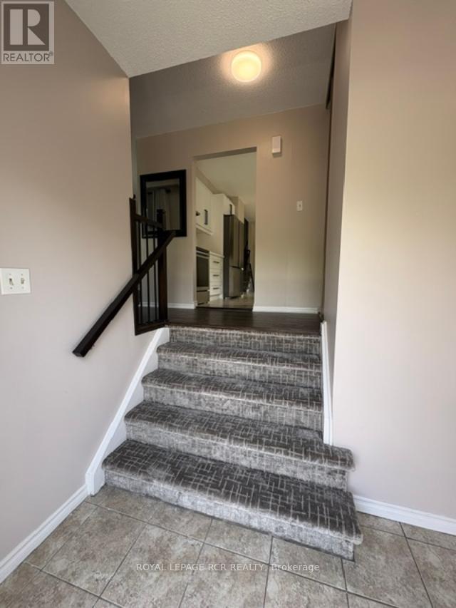
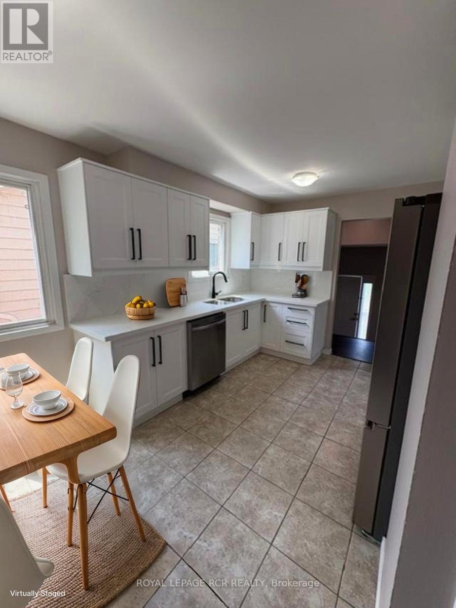
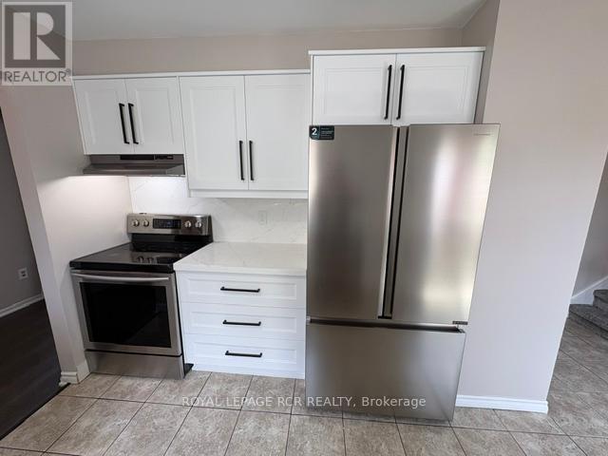
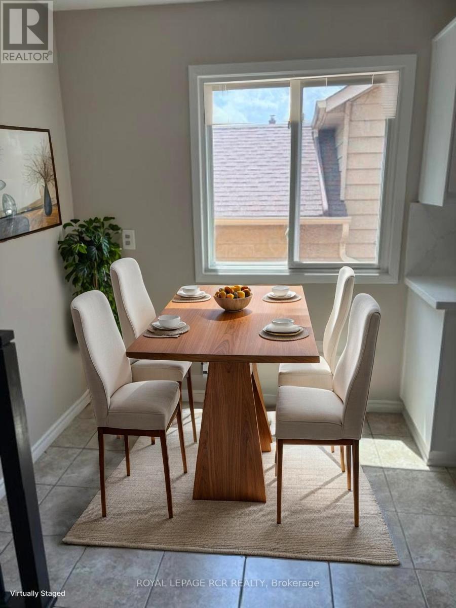
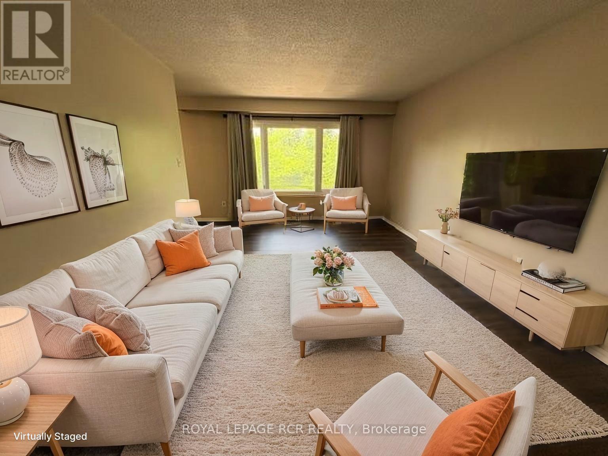
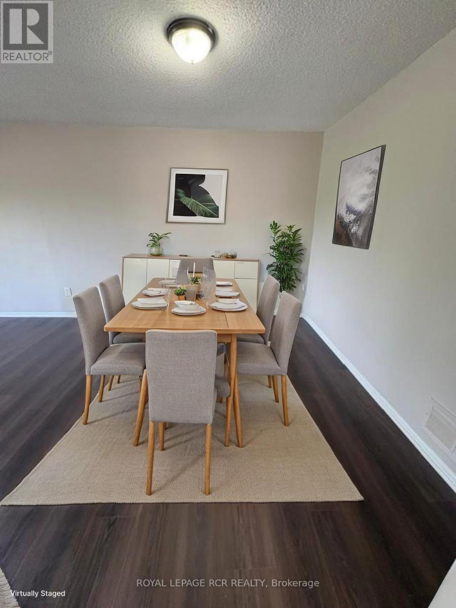
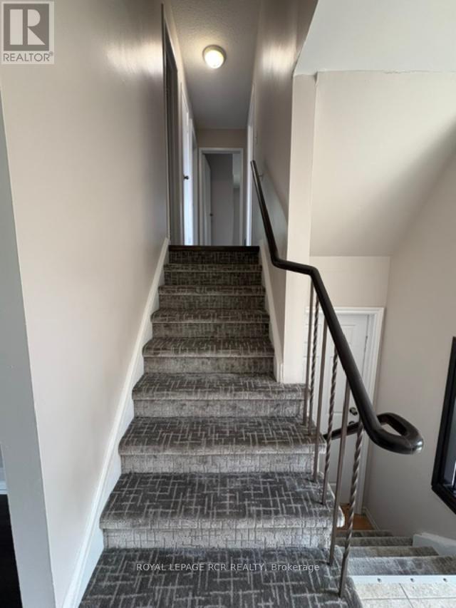
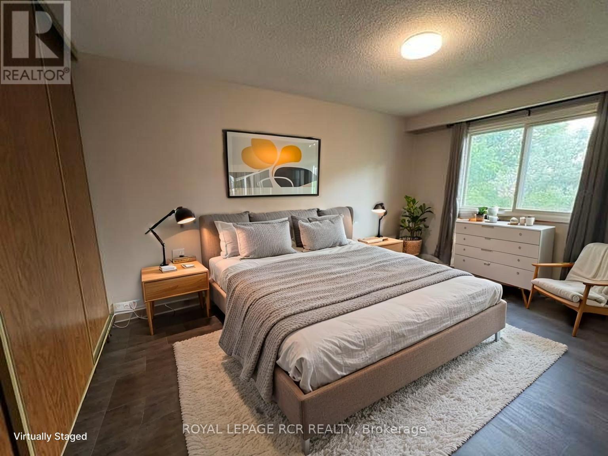
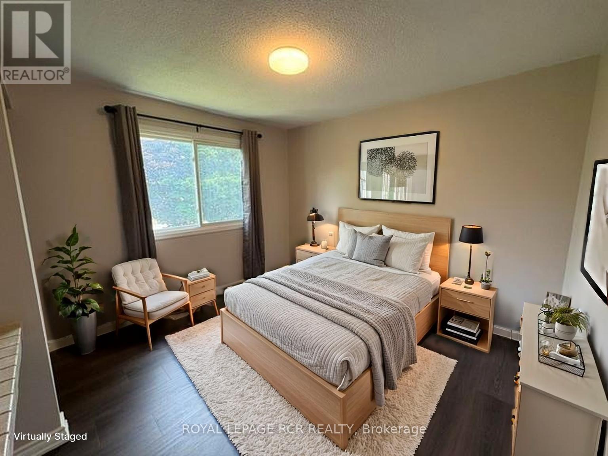
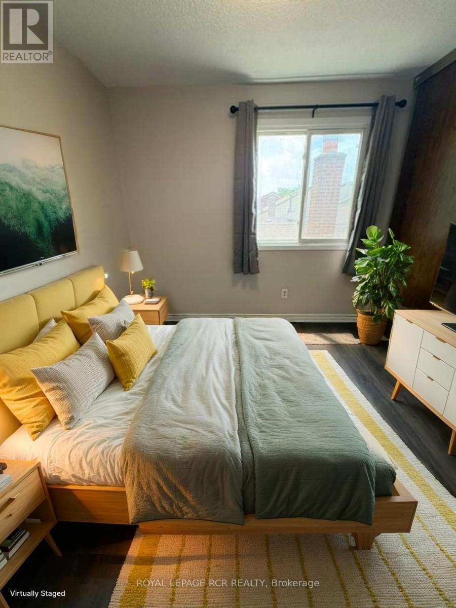
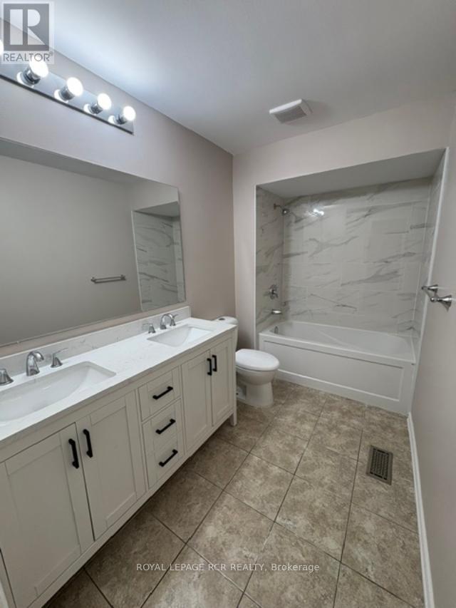
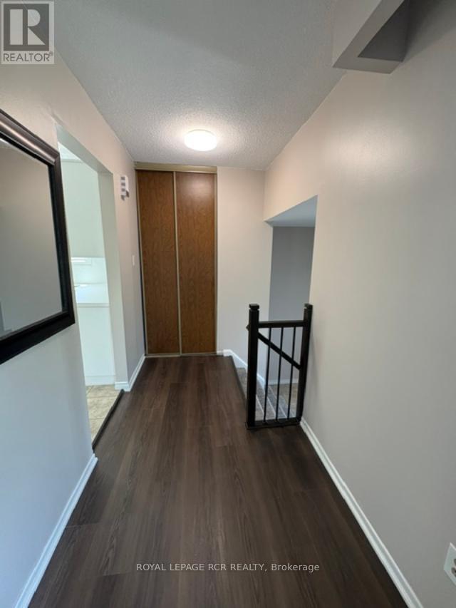
Welcome to 97 Weybridge Trail. This completely renovated 3 bdr, 1 bath unit is a must see! The spacious home features a brand new eat-in kitchen with quartz countertops and backsplash, lots of cupboard space, a bright breakfast area and separate dining/living rooms. The 3 bedrooms are well appointed, ample closet space and share a 5 piece bath. The entire unit has new flooring and fresh paint throughout and does not disappoint! This rental has central air, parking for 2 smaller cars or 1 large car and shared laundry. Bsmt and the garage are not included Rent price includes all ground maintenance, snow removal and use of shared backyard. Tenant is to pay 50% of utilities (id:55460)
Property Details
| MLS® Number | W13518354 |
| Property Type | Single Family |
| Community Name | Madoc |
| Features | Carpet Free |
| Parking Space Total | 2 |
Building
| Bathroom Total | 1 |
| Bedrooms Above Ground | 3 |
| Bedrooms Total | 3 |
| Age | 31 To 50 Years |
| Appliances | Water Heater, Dishwasher, Dryer, Stove, Washer, Refrigerator |
| Basement Type | None |
| Construction Style Attachment | Semi-detached |
| Construction Style Split Level | Backsplit |
| Cooling Type | Central Air Conditioning |
| Exterior Finish | Aluminum Siding, Brick |
| Flooring Type | Ceramic, Laminate |
| Foundation Type | Poured Concrete |
| Heating Fuel | Natural Gas |
| Heating Type | Forced Air |
| Size Interior | 1,100 - 1,500 Ft2 |
| Type | House |
| Utility Water | Municipal Water |
Parking
| No Garage |
Land
| Acreage | No |
| Sewer | Sanitary Sewer |
| Size Depth | 169 Ft ,4 In |
| Size Frontage | 30 Ft |
| Size Irregular | 30 X 169.4 Ft |
| Size Total Text | 30 X 169.4 Ft |
Rooms
| Level | Type | Length | Width | Dimensions |
|---|---|---|---|---|
| Second Level | Primary Bedroom | 3.31 m | 3.06 m | 3.31 m x 3.06 m |
| Second Level | Bedroom 2 | 3 m | 3 m | 3 m x 3 m |
| Second Level | Bedroom 3 | 3.3 m | 2.95 m | 3.3 m x 2.95 m |
| Ground Level | Kitchen | 4.8 m | 4.54 m | 4.8 m x 4.54 m |
| Ground Level | Dining Room | 2.95 m | 2.12 m | 2.95 m x 2.12 m |
| Ground Level | Eating Area | 2.5 m | 2.5 m | 2.5 m x 2.5 m |
| Ground Level | Living Room | 5.63 m | 3.46 m | 5.63 m x 3.46 m |
https://www.realtor.ca/real-estate/29984711/97-weybridge-trail-brampton-madoc-madoc


14 - 75 First Street
Orangeville, Ontario L9W 2E7
(519) 941-5151
(519) 941-5432
www.royallepagercr.com

The trademarks REALTOR®, REALTORS®, and the REALTOR® logo are controlled by The Canadian Real Estate Association (CREA) and identify real estate professionals who are members of CREA. The trademarks MLS®, Multiple Listing Service® and the associated logos are owned by The Canadian Real Estate Association (CREA) and identify the quality of services provided by real estate professionals who are members of CREA. The trademark DDF® is owned by The Canadian Real Estate Association (CREA) and identifies CREA's Data Distribution Facility (DDF®)
July 03 2026 03:37:20
Toronto Regional Real Estate Board
Royal LePage Rcr Realty