
96 Butler Boulevard Kawartha Lakes, Ontario K9V 0R9

$739,990
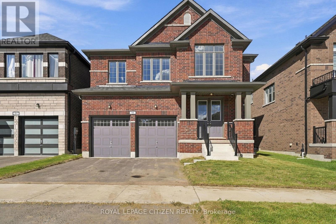
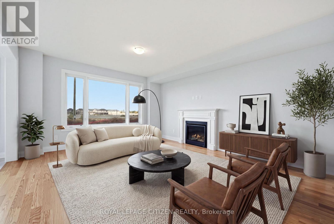
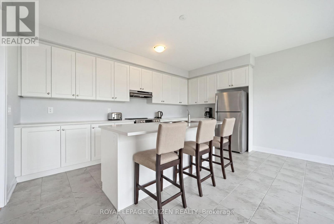
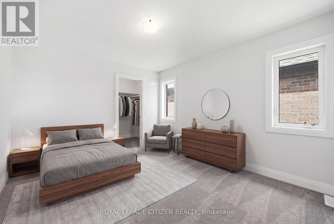
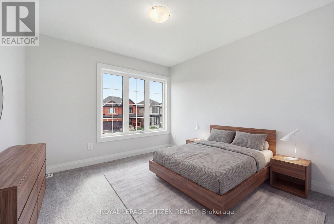
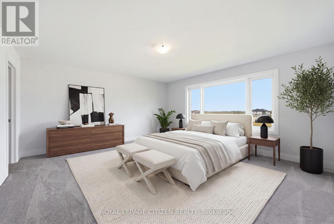
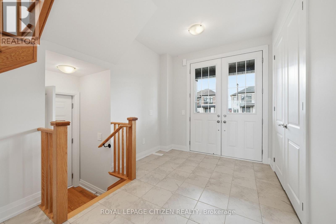
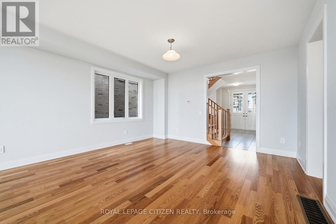
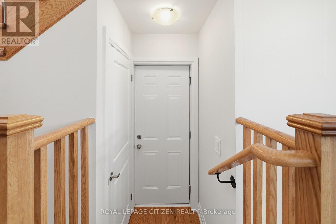
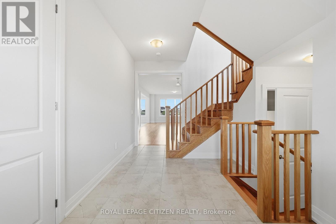
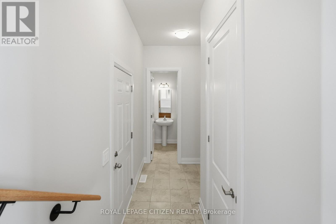
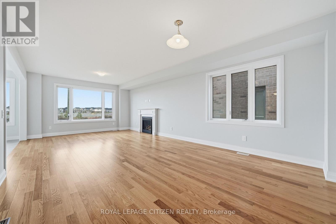
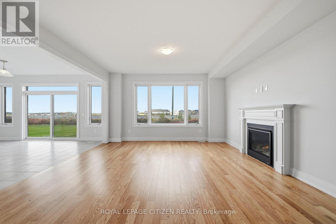
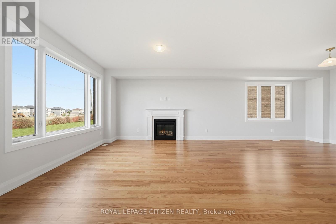
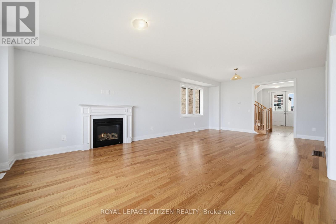
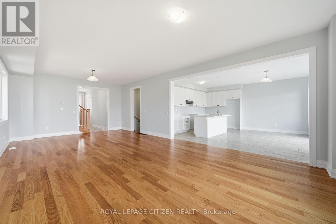
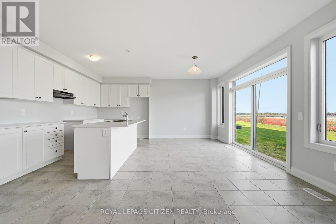
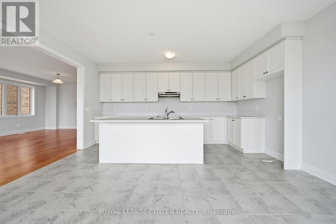
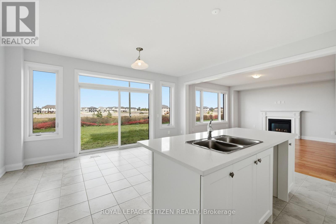
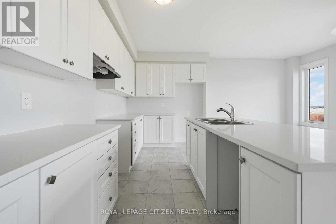
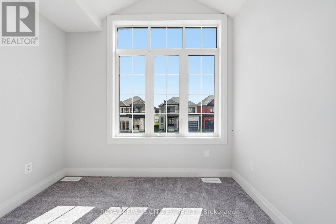
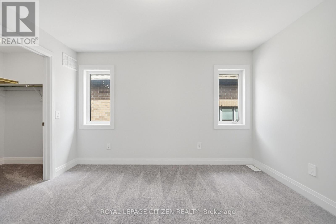
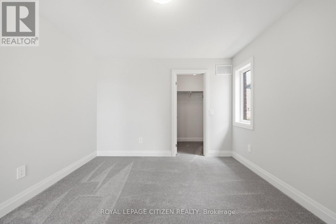
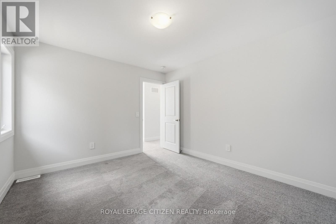
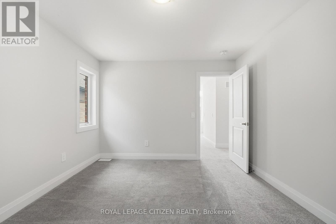
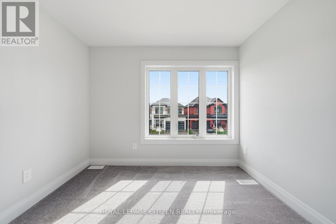
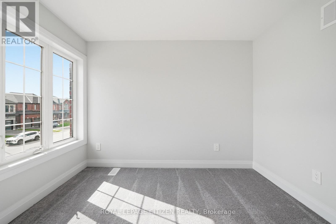
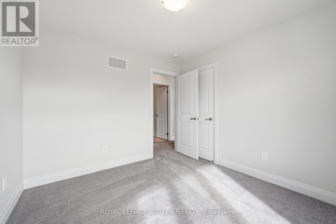
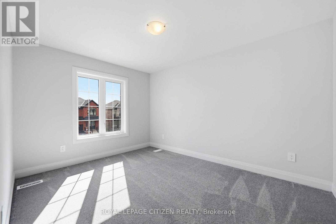
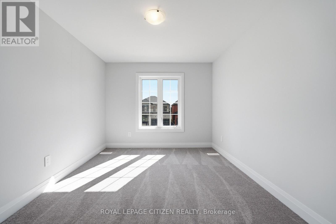
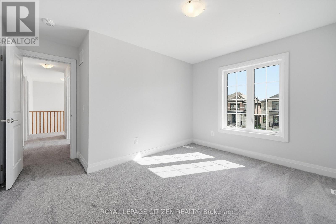
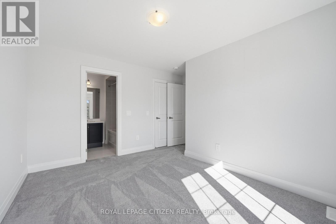
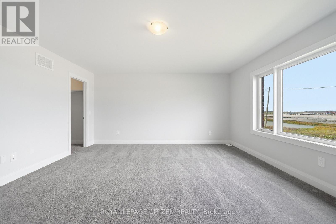
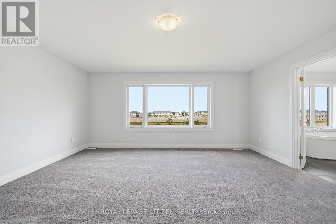
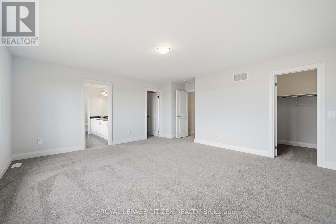
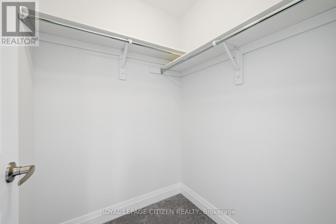
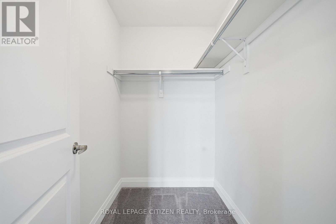
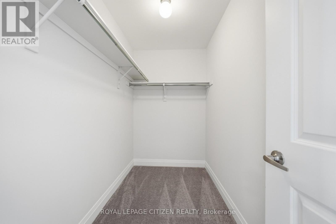
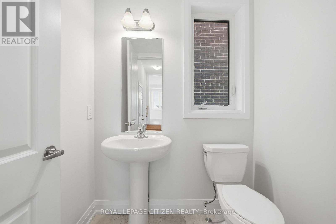
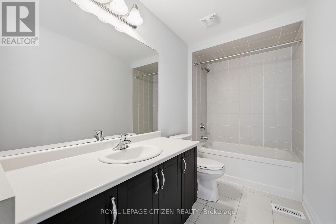
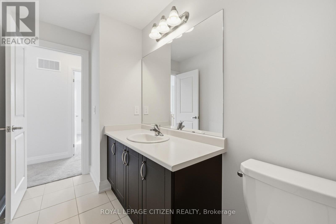
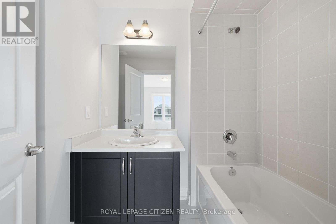
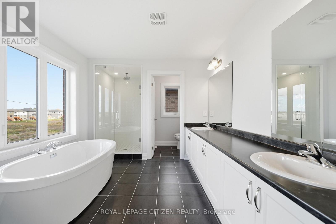
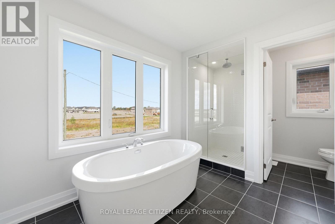
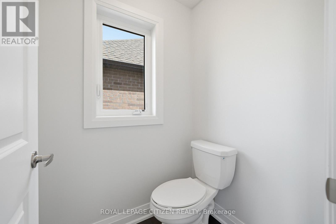
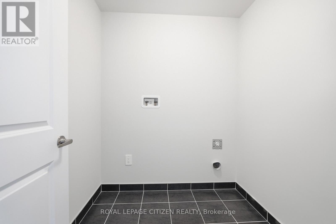
Welcome to the Rice Lake Model, Elevation A, in the desirable Sugarwood community of Lindsay! Offering approximately 2,670 sq. ft. of living space, this spacious home features 4 bedrooms, 3.5 bathrooms, and a versatile second-floor loft, ideal for a home office, study area, or additional family living space. Enjoy a thoughtfully designed layout with generous living areas, perfect for comfortable family living and entertaining. Situated in a welcoming community, with convenient access to local schools, parks, shopping, and everyday amenities, this is a wonderful opportunity to own a beautiful family home in Lindsay! (id:55460)
Property Details
| MLS® Number | X14081484 |
| Property Type | Single Family |
| Community Name | Lindsay |
| Equipment Type | Water Heater |
| Parking Space Total | 4 |
| Rental Equipment Type | Water Heater |
Building
| Bathroom Total | 4 |
| Bedrooms Above Ground | 4 |
| Bedrooms Total | 4 |
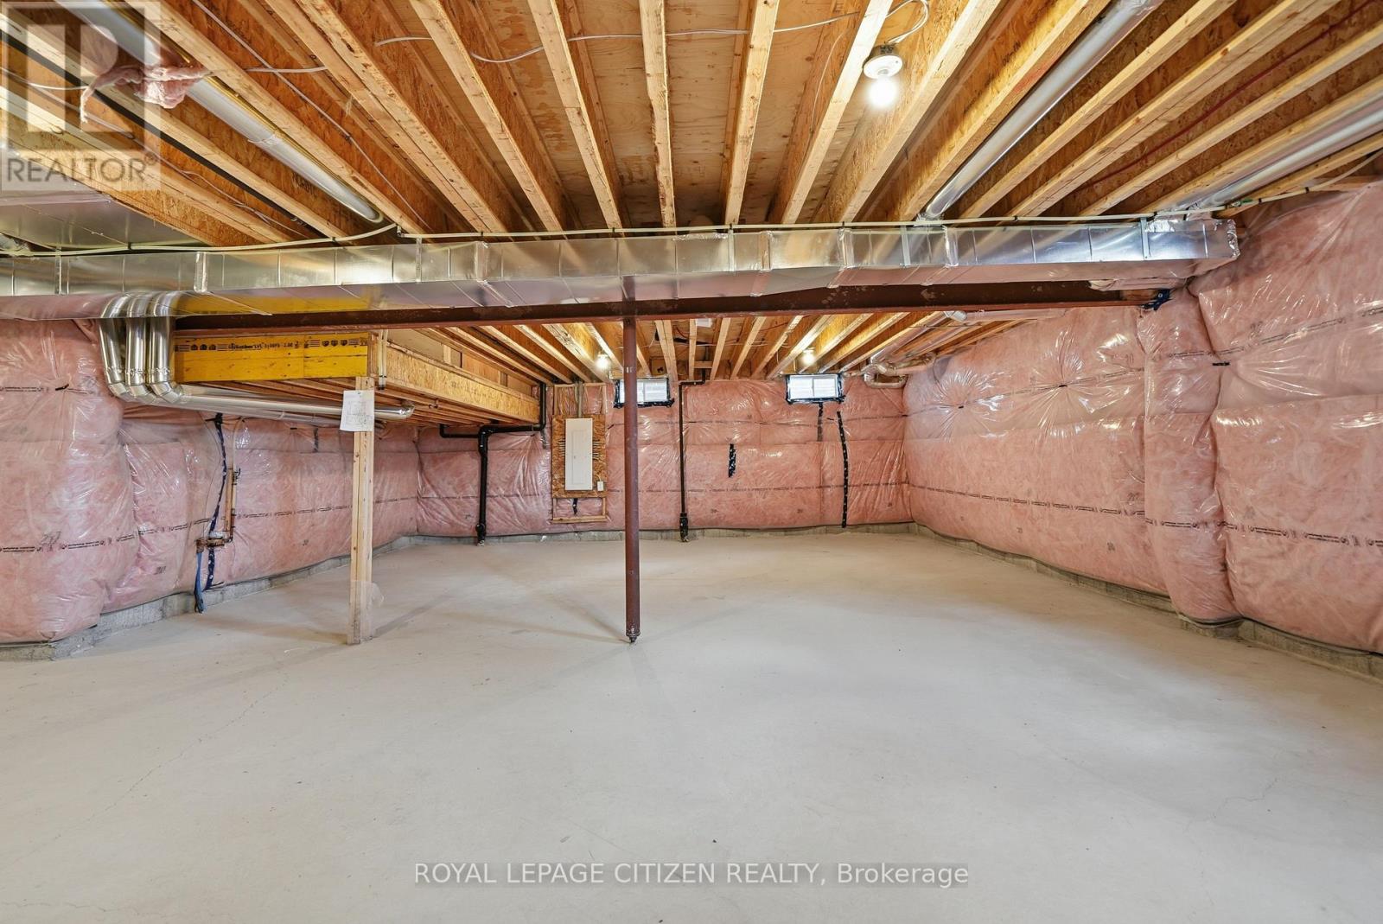
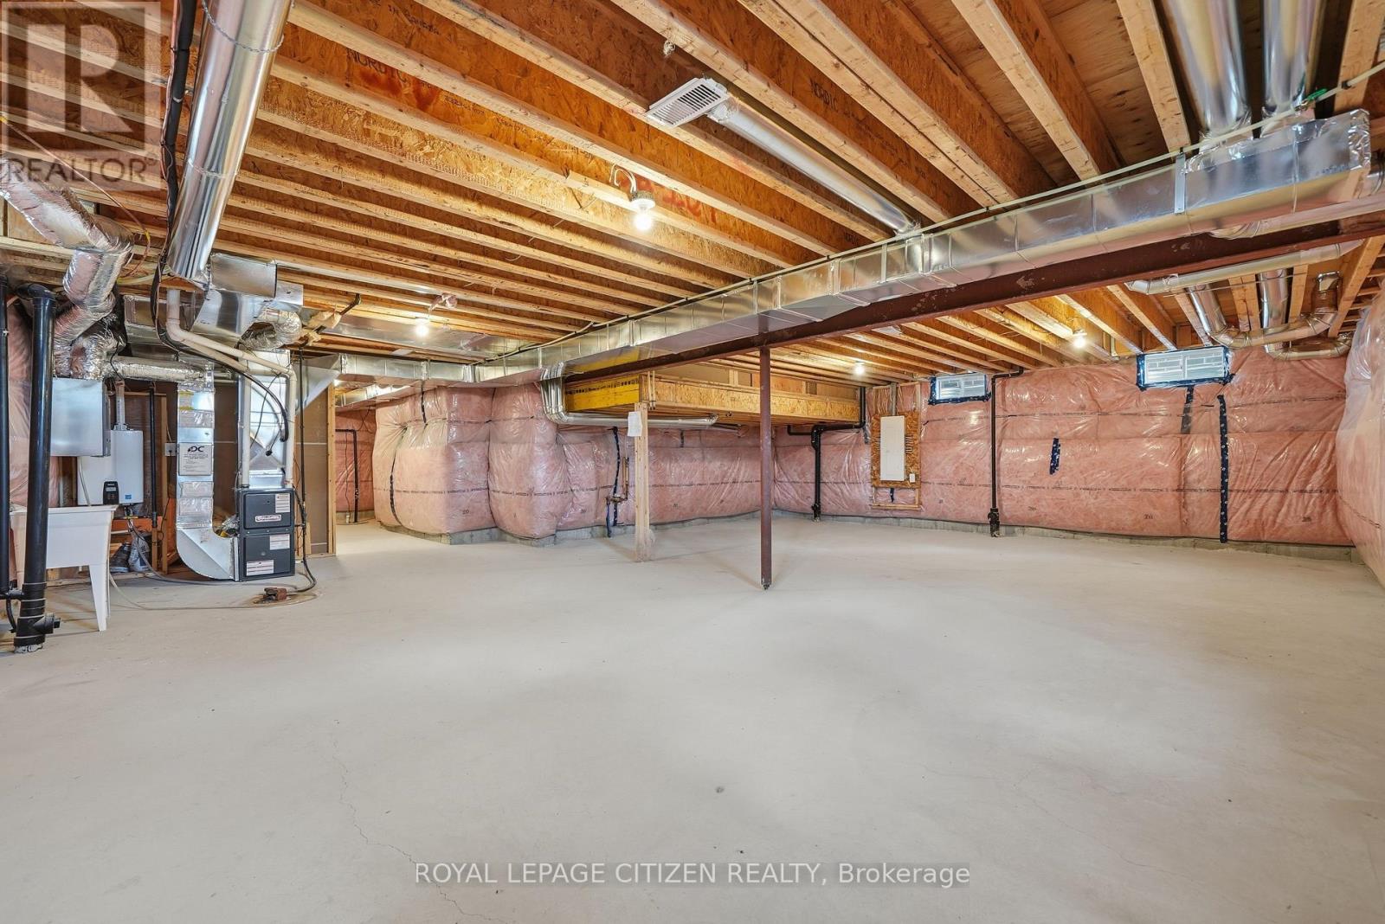
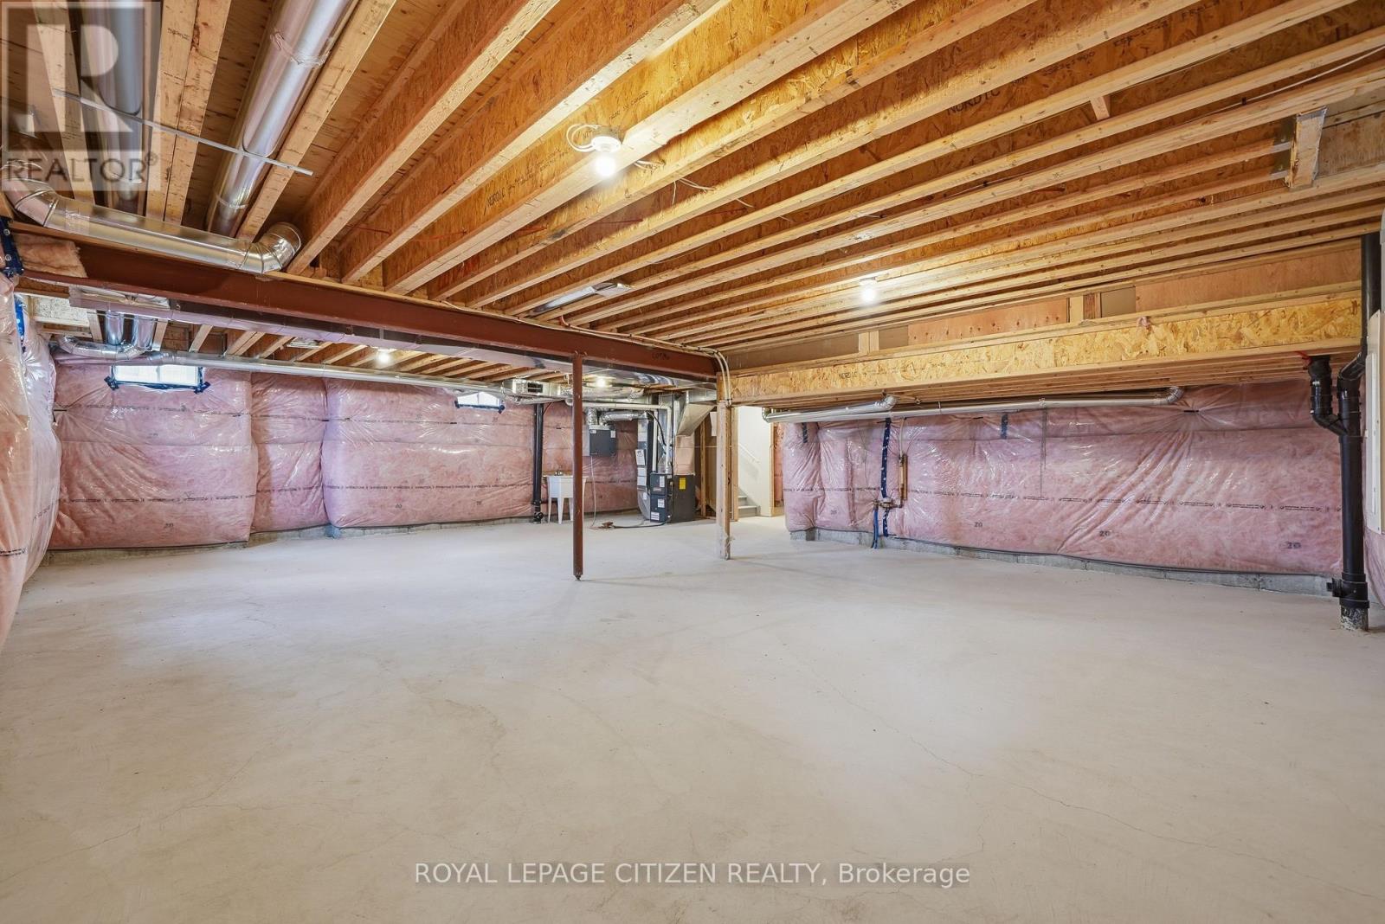
| Basement Development | Unfinished |
| Basement Type | N/a (unfinished) |
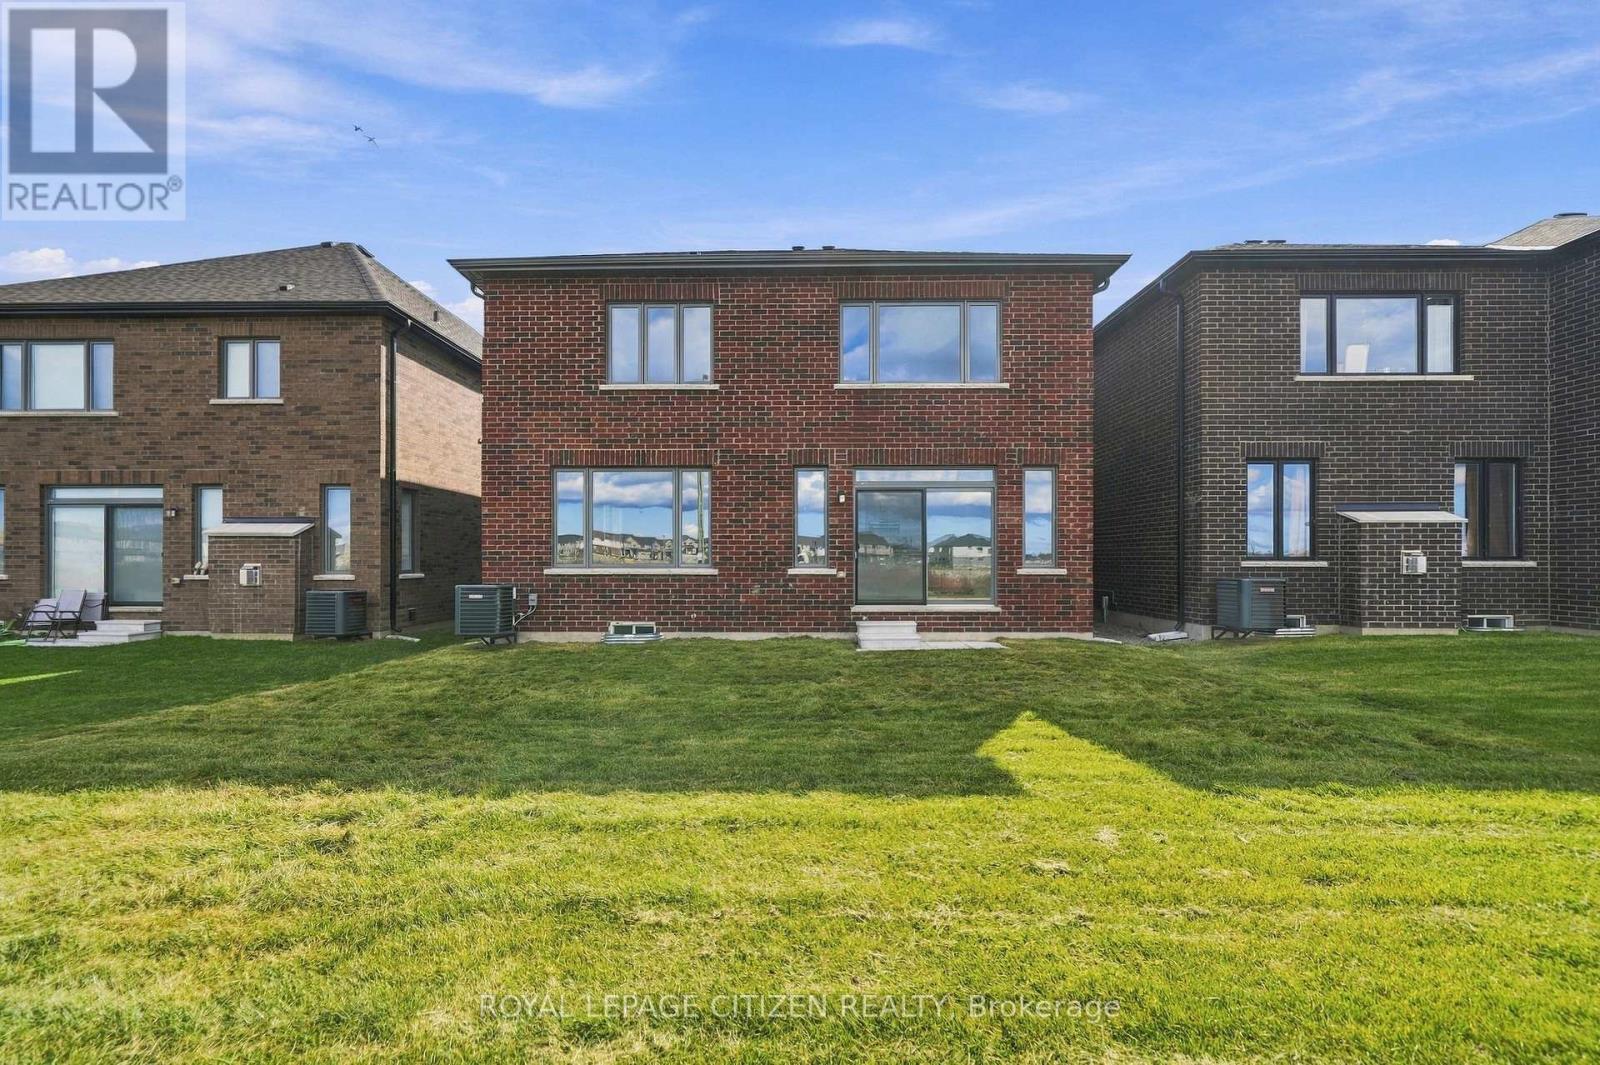
| Construction Style Attachment | Detached |
| Cooling Type | Central Air Conditioning |
| Exterior Finish | Brick |
| Fireplace Present | Yes |
| Flooring Type | Hardwood, Ceramic, Carpeted |
| Foundation Type | Concrete |
| Half Bath Total | 1 |
| Heating Fuel | Natural Gas |
| Heating Type | Forced Air |
| Stories Total | 2 |
| Size Interior | 2,500 - 3,000 Sqft |
| Type | House |
| Utility Water | Municipal Water |
Parking
| Garage |
Land
| Acreage | No |
| Sewer | Sanitary Sewer |
| Size Depth | 105 Ft |
| Size Frontage | 42 Ft |
| Size Irregular | 42 X 105 Ft |
| Size Total Text | 42 X 105 Ft |
Rooms
| Level | Type | Length | Width | Dimensions |
|---|---|---|---|---|
| Second Level | Primary Bedroom | 5.18 m | 4.52 m | 5.18 m x 4.52 m |
| Second Level | Bedroom 2 | 3.05 m | 3.96 m | 3.05 m x 3.96 m |
| Second Level | Bedroom 3 | 3.05 m | 3.2 m | 3.05 m x 3.2 m |
| Second Level | Bedroom 4 | 3.35 m | 3.81 m | 3.35 m x 3.81 m |
| Second Level | Loft | 2.85 m | 2.13 m | 2.85 m x 2.13 m |
| Main Level | Great Room | 4.67 m | 4.78 m | 4.67 m x 4.78 m |
| Main Level | Dining Room | 4.52 m | 3.66 m | 4.52 m x 3.66 m |
| Main Level | Kitchen | 5 m | 3.35 m | 5 m x 3.35 m |
| Main Level | Eating Area | 5 m | 3.35 m | 5 m x 3.35 m |
https://www.realtor.ca/real-estate/30405664/96-butler-boulevard-kawartha-lakes-lindsay-lindsay



Salesperson
(647) 409-8550

3603 Langstaff Road, Unit 14-15
Woodbridge, Ontario L4L 9G7
(416) 699-0500

The trademarks REALTOR®, REALTORS®, and the REALTOR® logo are controlled by The Canadian Real Estate Association (CREA) and identify real estate professionals who are members of CREA. The trademarks MLS®, Multiple Listing Service® and the associated logos are owned by The Canadian Real Estate Association (CREA) and identify the quality of services provided by real estate professionals who are members of CREA. The trademark DDF® is owned by The Canadian Real Estate Association (CREA) and identifies CREA's Data Distribution Facility (DDF®)
October 15 2026 04:38:33
Toronto Regional Real Estate Board
Royal LePage Citizen Realty