
9574 The Gore Road Brampton, Ontario L6P 0A8

$1
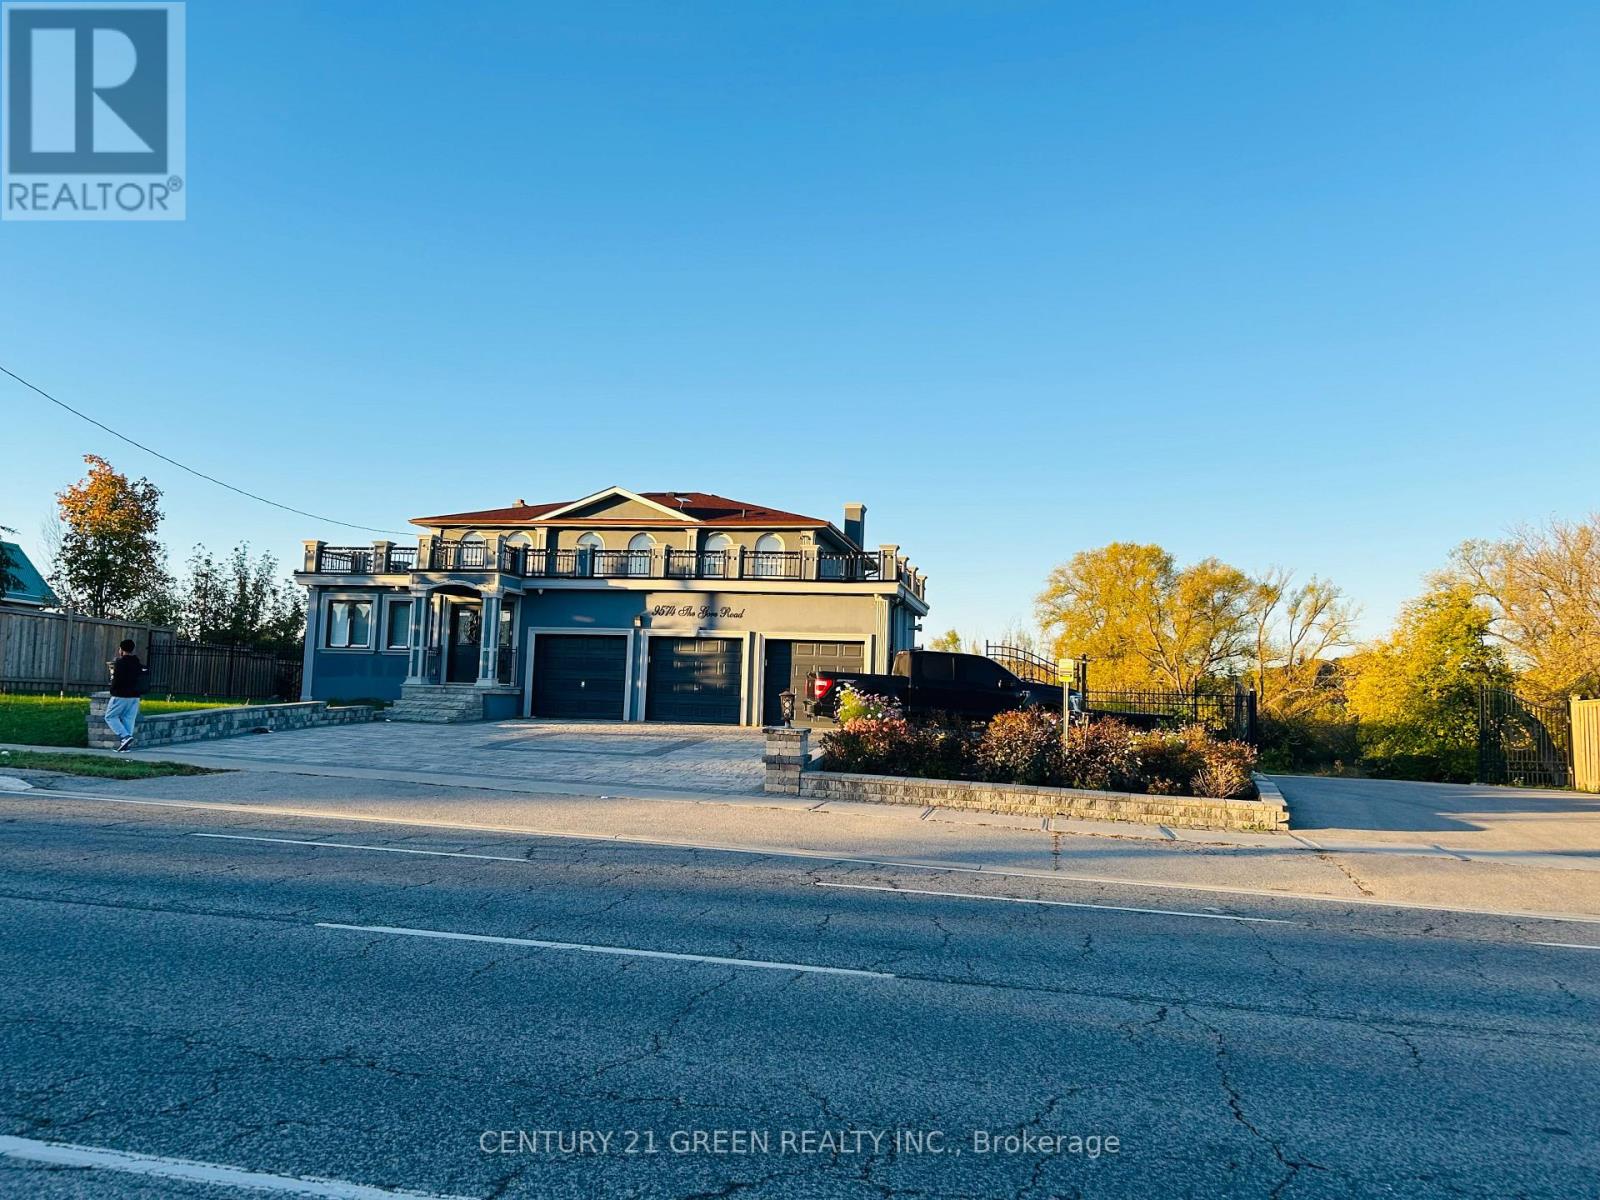
4+4 Bedroom Detached house on the Very Rare lot of 2.77 acre on the The Gore road in Brampton. One side is a popular franchise grocery store is operating, lot can be rezoned commercial (Buyer or buyer's agent require to do the due diligence). Finished walk out basement with 4 bedrooms and large size kitchen with additional storage room and with the den. There Is a additional structure of approx. 2150 sq. feet built on the lot. Excellent property for End user or Builders. The List price of this property for one dollar does not legally require the seller to sell for that price. (id:55460)
Property Details
| MLS® Number | W14094894 |
| Property Type | Single Family |
| Community Name | Bram East |
| Amenities Near By | Park, Place Of Worship, Public Transit |
| Features | Carpet Free, In-law Suite |
| Parking Space Total | 18 |
Building
| Bathroom Total | 6 |
| Bedrooms Above Ground | 4 |
| Bedrooms Below Ground | 4 |
| Bedrooms Total | 8 |
| Appliances | Dryer, Stove, Two Washers, Refrigerator |
| Basement Development | Finished |
| Basement Features | Walk Out |
| Basement Type | N/a (finished) |
| Construction Style Attachment | Detached |
| Cooling Type | Central Air Conditioning |
| Exterior Finish | Brick |
| Foundation Type | Block |
| Heating Fuel | Natural Gas |
| Heating Type | Forced Air |
| Stories Total | 2 |
| Size Interior | 3,000 - 3,500 Sqft |
| Type | House |
| Utility Water | Municipal Water |
Parking
| Attached Garage | |
| Garage |
Land
| Acreage | Yes |
| Land Amenities | Park, Place Of Worship, Public Transit |
| Sewer | Septic System |
| Size Depth | 356 Ft |
| Size Frontage | 340 Ft |
| Size Irregular | 340 X 356 Ft |
| Size Total Text | 340 X 356 Ft|2 - 4.99 Acres |
Rooms
| Level | Type | Length | Width | Dimensions |
|---|---|---|---|---|
| Second Level | Primary Bedroom | 7.92 m | 3.66 m | 7.92 m x 3.66 m |
| Second Level | Bedroom 2 | 4.23 m | 3.2 m | 4.23 m x 3.2 m |
| Second Level | Bedroom 3 | 3.72 m | 3.26 m | 3.72 m x 3.26 m |
| Second Level | Bedroom 4 | 3.72 m | 3.26 m | 3.72 m x 3.26 m |
| Basement | Bedroom | 3.84 m | 3.04 m | 3.84 m x 3.04 m |
| Basement | Bedroom | 3.66 m | 2.66 m | 3.66 m x 2.66 m |
| Basement | Bedroom | 3.66 m | 2.92 m | 3.66 m x 2.92 m |
| Basement | Den | 3.35 m | 1.83 m | 3.35 m x 1.83 m |
| Basement | Cold Room | 3.96 m | 1.37 m | 3.96 m x 1.37 m |
| Basement | Kitchen | 4.1 m | 3.87 m | 4.1 m x 3.87 m |
| Basement | Bedroom | 4.11 m | 3.5 m | 4.11 m x 3.5 m |
| Main Level | Solarium | 5.94 m | 5.55 m | 5.94 m x 5.55 m |
| Main Level | Living Room | 5.4 m | 3.66 m | 5.4 m x 3.66 m |
| Main Level | Dining Room | 4.23 m | 3.66 m | 4.23 m x 3.66 m |
| Main Level | Kitchen | 5.49 m | 3.96 m | 5.49 m x 3.96 m |
| Main Level | Family Room | 6.4 m | 3.66 m | 6.4 m x 3.66 m |
Utilities
| Electricity | Installed |
| Sewer | Installed |
https://www.realtor.ca/real-estate/30419668/9574-the-gore-road-brampton-bram-east-bram-east
Salesperson
(905) 565-9565

6980 Maritz Dr Unit 8
Mississauga, Ontario L5W 1Z3
(905) 565-9565
(905) 565-9522

The trademarks REALTOR®, REALTORS®, and the REALTOR® logo are controlled by The Canadian Real Estate Association (CREA) and identify real estate professionals who are members of CREA. The trademarks MLS®, Multiple Listing Service® and the associated logos are owned by The Canadian Real Estate Association (CREA) and identify the quality of services provided by real estate professionals who are members of CREA. The trademark DDF® is owned by The Canadian Real Estate Association (CREA) and identifies CREA's Data Distribution Facility (DDF®)
October 19 2026 07:38:41
Toronto Regional Real Estate Board
Century 21 Green Realty Inc.