
957 7th Line Innisfil, Ontario L9S 4G2

$625,000
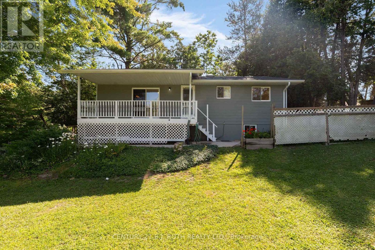
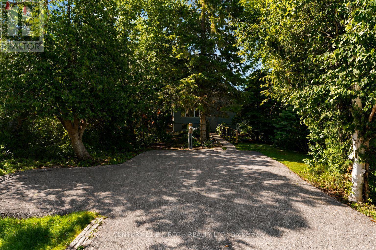
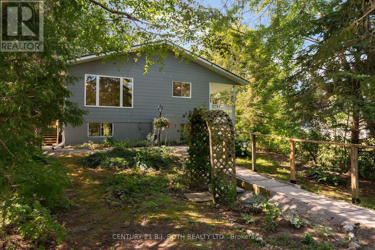
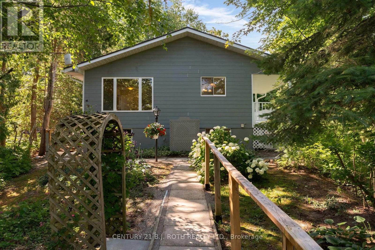
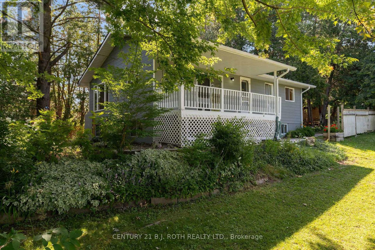
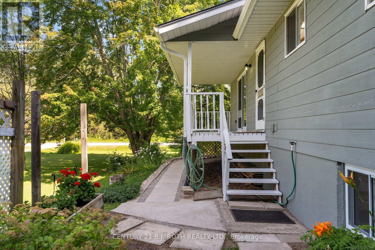
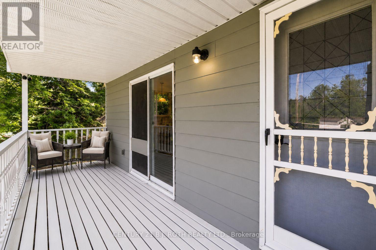
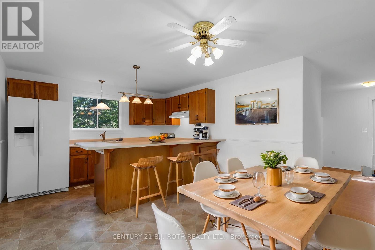
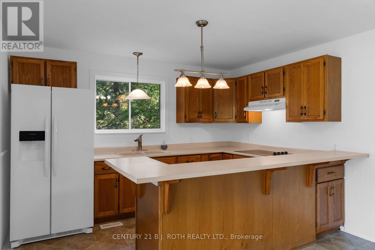
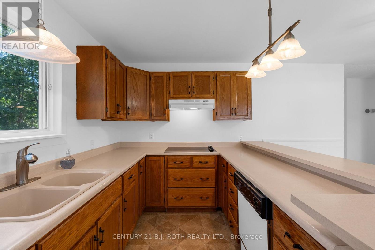
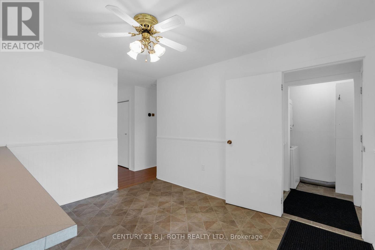
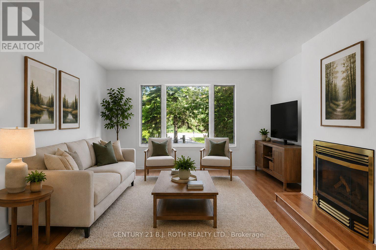
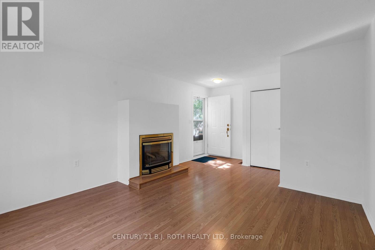
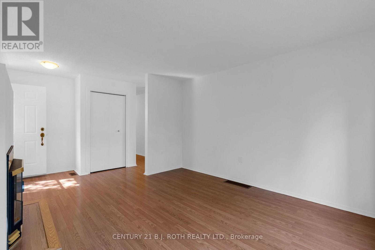
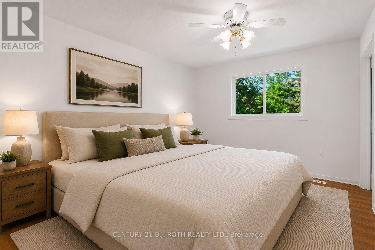
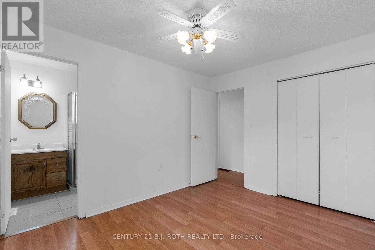
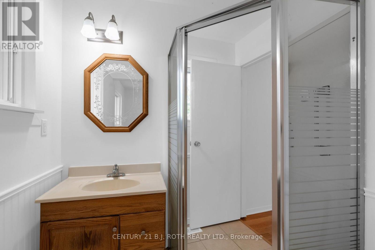
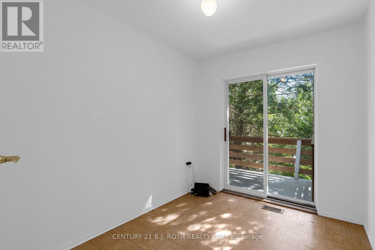
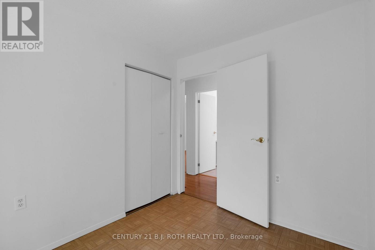
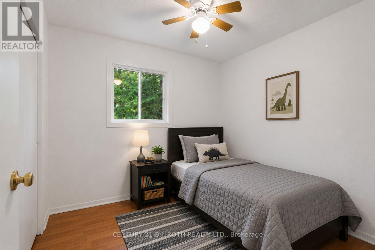
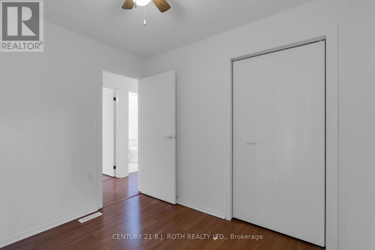
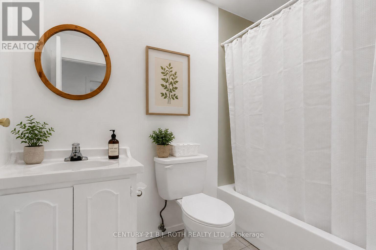
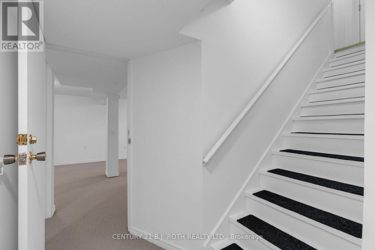
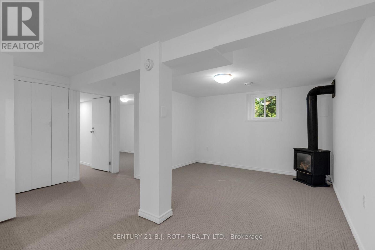
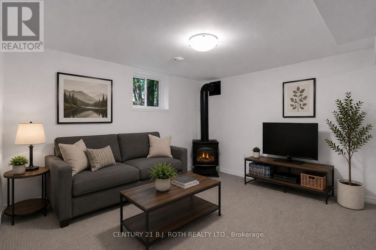
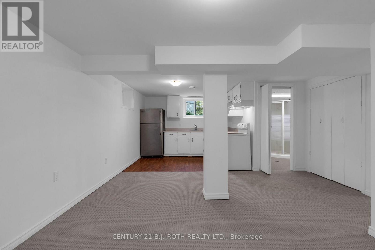
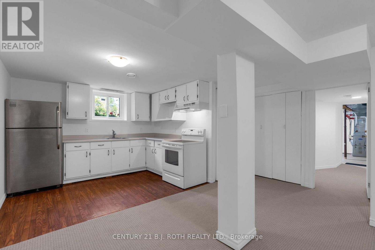
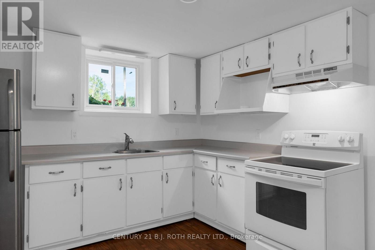
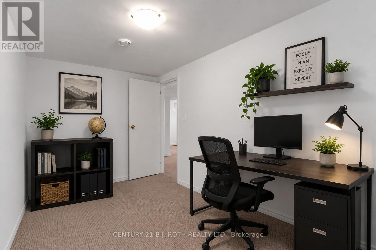
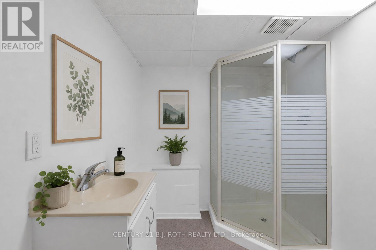
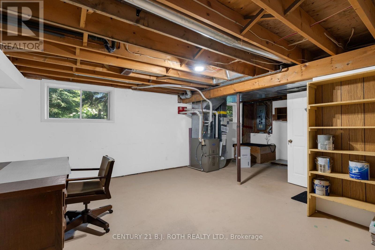
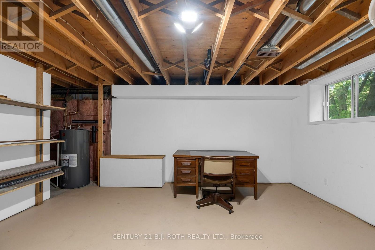
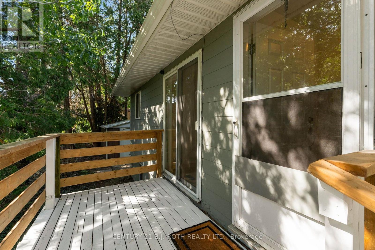
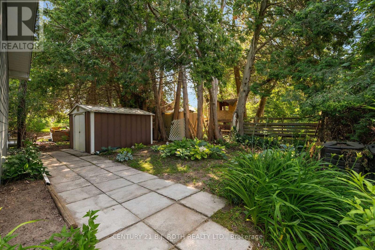
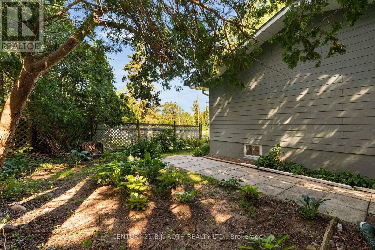
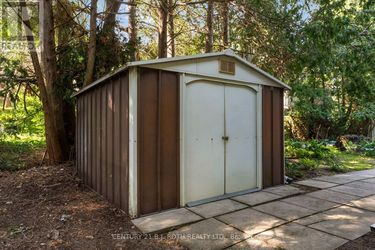
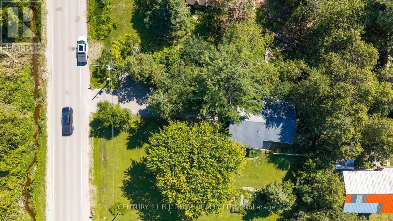
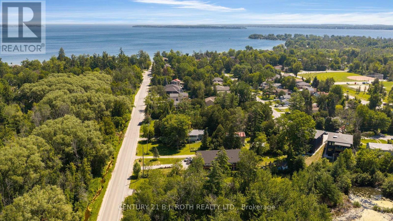
Located just a short walk from Lake Simcoe, this property offers the feel of country living while still enjoying the convenience of city amenities. Set on a private 50' x 160' lot surrounded by mature trees and close to parks and walking trails, this well-maintained raised bungalow is move-in ready and showcases pride of ownership throughout. Offering 3 bedrooms, 3 full bathrooms, and a spacious finished basement with excellent in-law potential, this home is ideal for families of all sizes. MAIN FLOOR: The bright eat-in kitchen features sliding doors to the covered country porch. The living room includes a gas fireplace, and the main level is completed by three good-sized bedrooms, including a primary bedroom with ensuite, plus a second full bathroom with a skylight. LOWER LEVEL: The finished basement offers a kitchen area, large rec room with a gas fireplace, office, full bathroom, and plenty of space to add additional bedrooms or living space if needed. NOTABLE UPDATES: Metal roof (2006), furnace and heat pump (2024), sump pump (2024), owned hot water tank (2023), three basement windows (2024), new carpet (2026), freshly painted (2026), 200-amp electrical service, plus two sheds, one with hydro. Come take a look today! (id:55460)
Property Details
| MLS® Number | N13570400 |
| Property Type | Single Family |
| Community Name | Alcona |
| Equipment Type | None |
| Parking Space Total | 5 |
| Rental Equipment Type | None |
| Structure | Deck, Porch |
Building
| Bathroom Total | 3 |
| Bedrooms Above Ground | 3 |
| Bedrooms Total | 3 |
| Age | 31 To 50 Years |
| Amenities | Fireplace(s) |
| Appliances | Dishwasher, Dryer, Freezer, Stove, Washer, Refrigerator |
| Architectural Style | Raised Bungalow |
| Basement Development | Finished |
| Basement Features | Apartment In Basement, Walk-up |
| Basement Type | N/a (finished), N/a, N/a, Full |
| Construction Style Attachment | Detached |
| Cooling Type | Central Air Conditioning |
| Exterior Finish | Hardboard |
| Fireplace Present | Yes |
| Fireplace Total | 2 |
| Foundation Type | Block |
| Heating Fuel | Natural Gas |
| Heating Type | Forced Air, Heat Pump |
| Stories Total | 1 |
| Size Interior | 700 - 1,100 Ft2 |
| Type | House |
| Utility Water | Municipal Water |
Parking
| No Garage |
Land
| Acreage | No |
| Sewer | Sanitary Sewer |
| Size Depth | 160 Ft |
| Size Frontage | 50 Ft |
| Size Irregular | 50 X 160 Ft |
| Size Total Text | 50 X 160 Ft |
Rooms
| Level | Type | Length | Width | Dimensions |
|---|---|---|---|---|
| Lower Level | Office | 4 m | 2.41 m | 4 m x 2.41 m |
| Lower Level | Utility Room | 6.07 m | 7.77 m | 6.07 m x 7.77 m |
| Lower Level | Kitchen | 3.03 m | 2.8 m | 3.03 m x 2.8 m |
| Lower Level | Dining Room | 4.15 m | 2.47 m | 4.15 m x 2.47 m |
| Lower Level | Living Room | 3.02 m | 2.47 m | 3.02 m x 2.47 m |
| Main Level | Kitchen | 2.53 m | 3.65 m | 2.53 m x 3.65 m |
| Main Level | Dining Room | 2.16 m | 3.78 m | 2.16 m x 3.78 m |
| Main Level | Living Room | 5.76 m | 4 m | 5.76 m x 4 m |
| Main Level | Primary Bedroom | 2.74 m | 3.65 m | 2.74 m x 3.65 m |
| Main Level | Bedroom | 2.89 m | 2.43 m | 2.89 m x 2.43 m |
| Main Level | Bedroom | 2.18 m | 2.9 m | 2.18 m x 2.9 m |
| Main Level | Laundry Room | 0.91 m | 2.1 m | 0.91 m x 2.1 m |
https://www.realtor.ca/real-estate/30040798/957-7th-line-innisfil-alcona-alcona

Salesperson
(705) 721-9111

355 Bayfield Street, Unit 5, 106299 & 100088
Barrie, Ontario L4M 3C3
(705) 721-9111
(705) 721-9182
bjrothrealty.c21.ca/

The trademarks REALTOR®, REALTORS®, and the REALTOR® logo are controlled by The Canadian Real Estate Association (CREA) and identify real estate professionals who are members of CREA. The trademarks MLS®, Multiple Listing Service® and the associated logos are owned by The Canadian Real Estate Association (CREA) and identify the quality of services provided by real estate professionals who are members of CREA. The trademark DDF® is owned by The Canadian Real Estate Association (CREA) and identifies CREA's Data Distribution Facility (DDF®)
September 04 2026 09:31:49
Toronto Regional Real Estate Board
Century 21 B.j. Roth Realty Ltd.